
Exo House
On the Market
Exo House, 1967/2000
Upper Lonsdale, North Vancouver
Photography by Jenn Xu
Story by Nadine Cuttingham
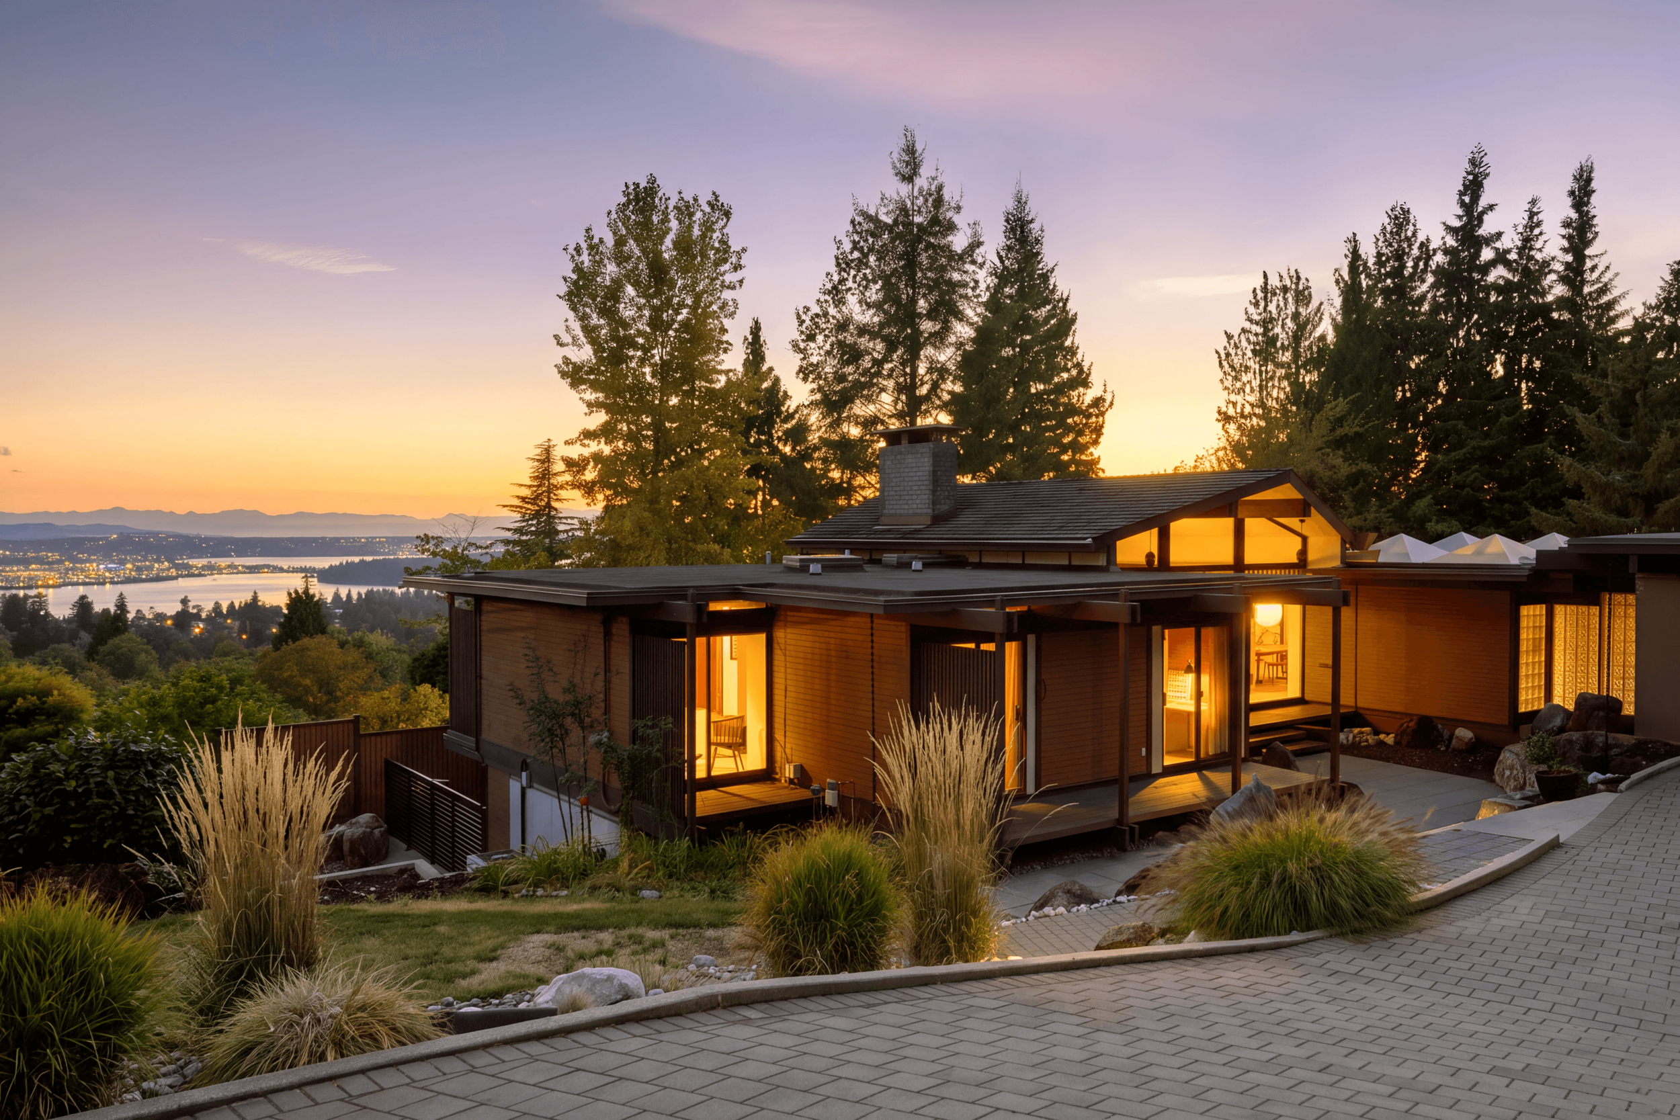
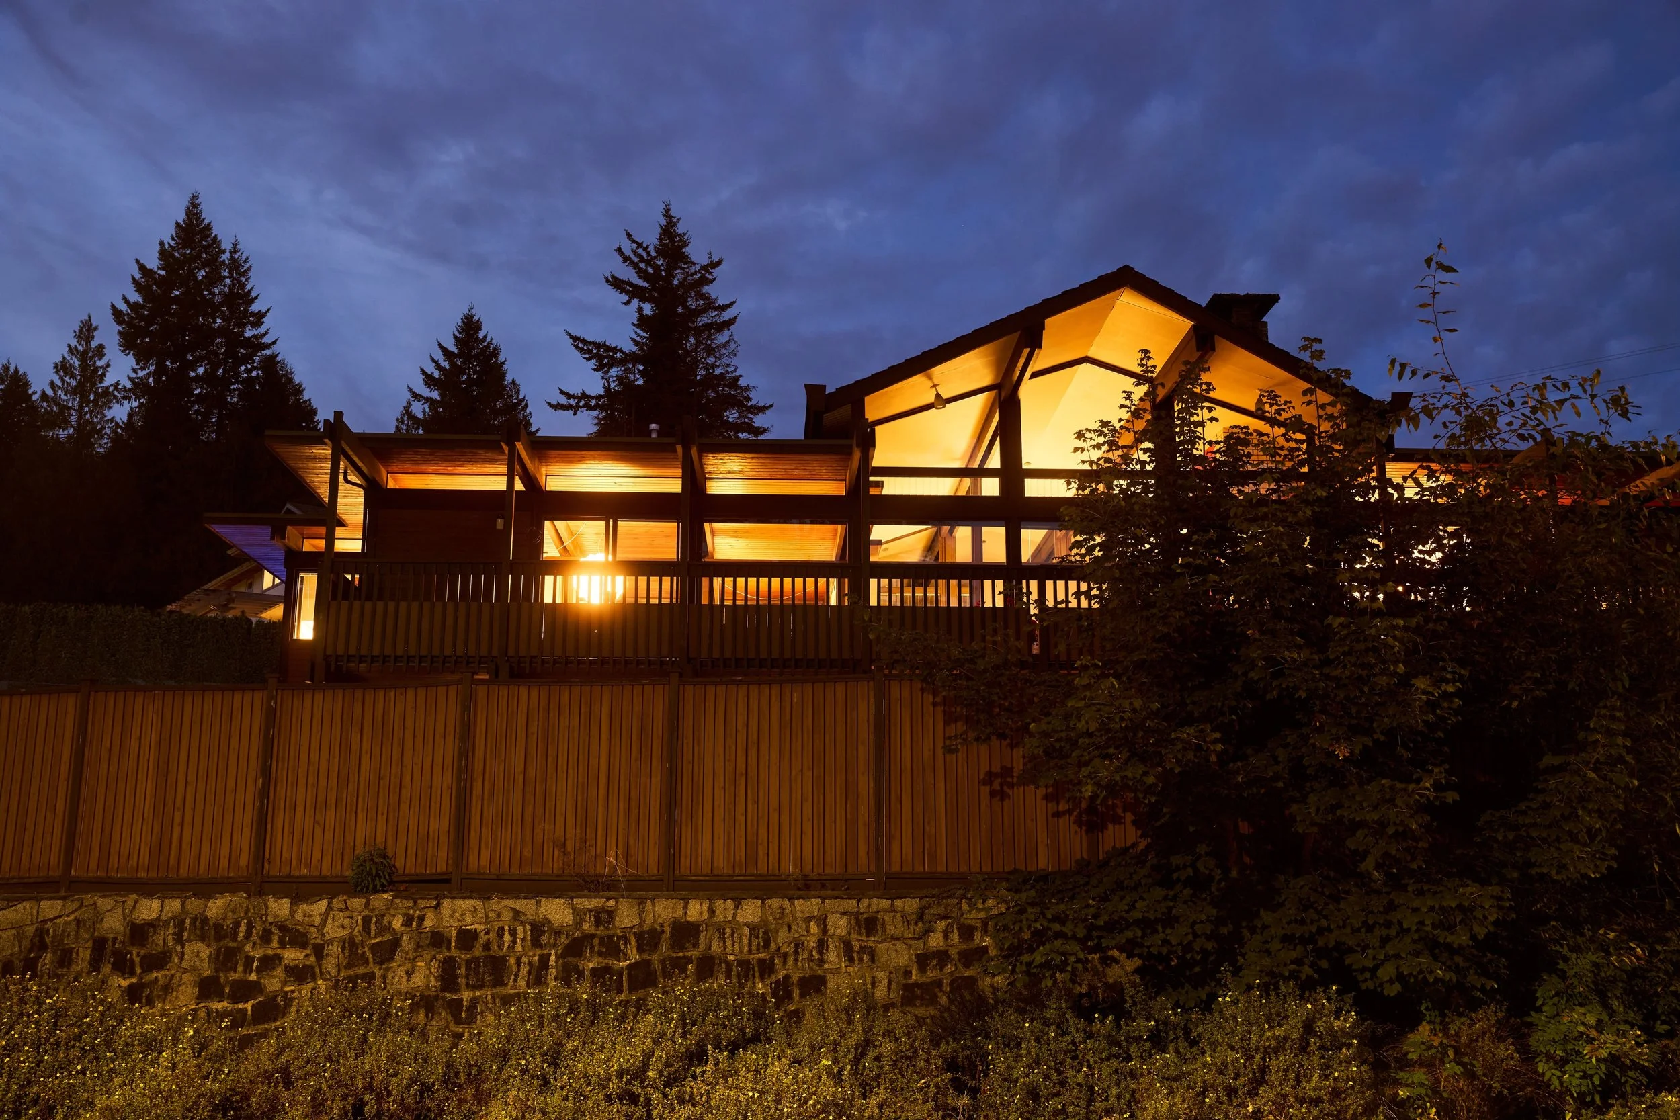
An exoskeletal timber frame carrying cedar decks out over the horizon.

The Neighbourhood
High on the North Shore slopes, Upper Lonsdale is a quiet, tree-lined neighbourhood shaped by dramatic topography, its winding roads and towering evergreens providing the setting for the mid-century homes that define much of the area. Exo House sits within this landscape, built in 1967 and owned by the same family since the late 1970s. A structural engineer in the family was drawn to the honesty of its post-and-beam construction, later carrying out a major renovation in 2000 that extended the house while preserving its original architectural logic.
The Approach
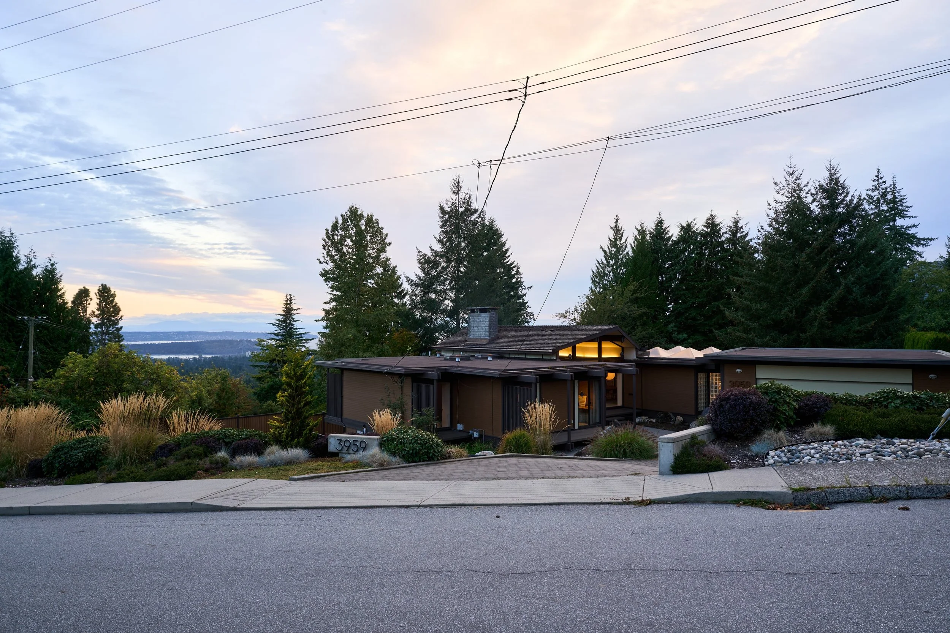
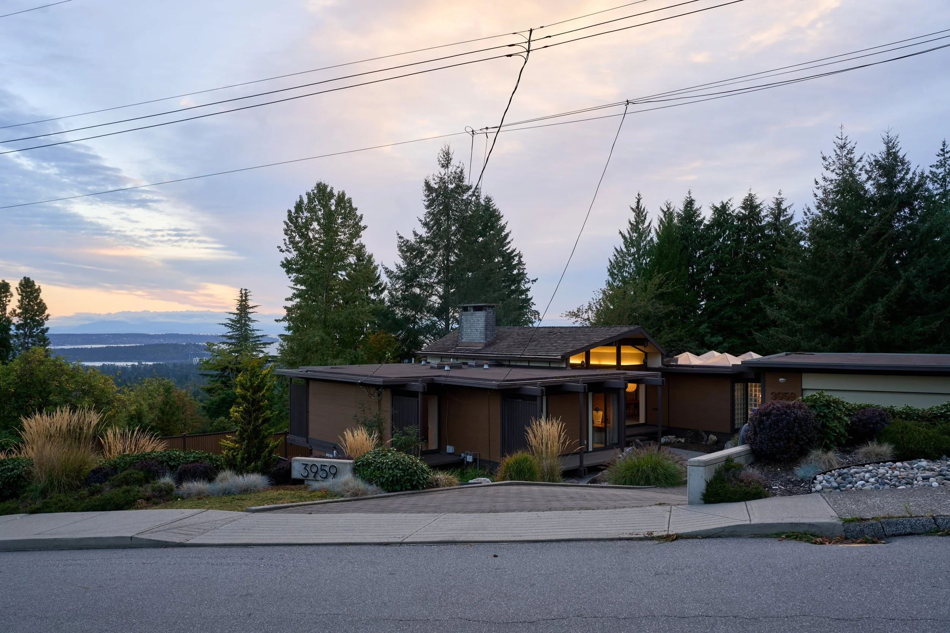
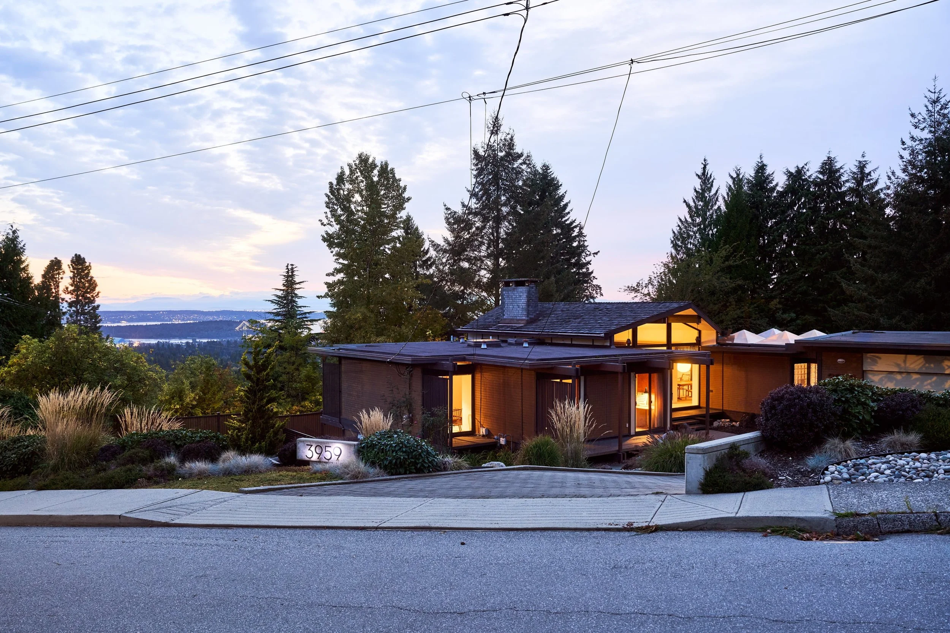
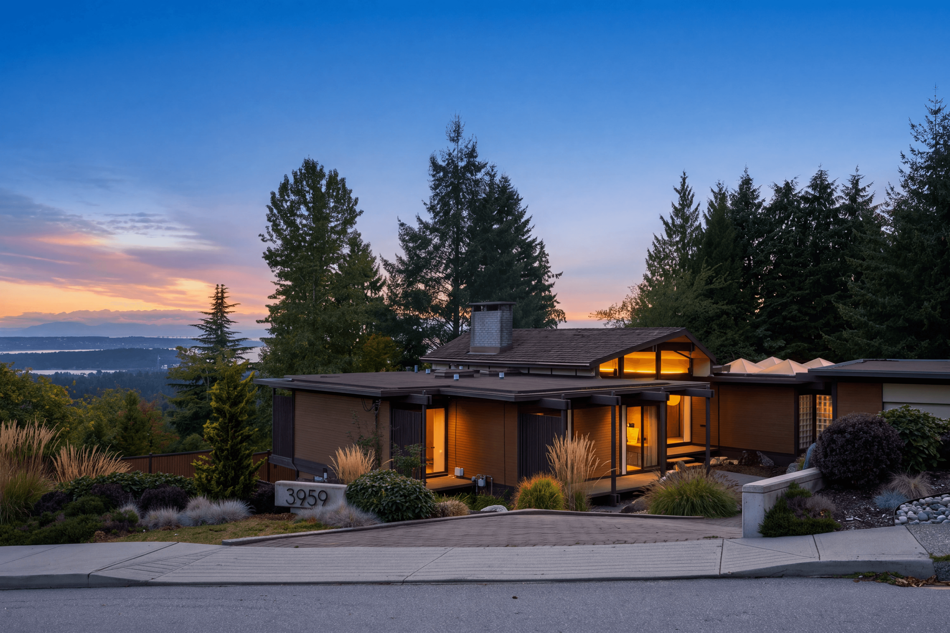
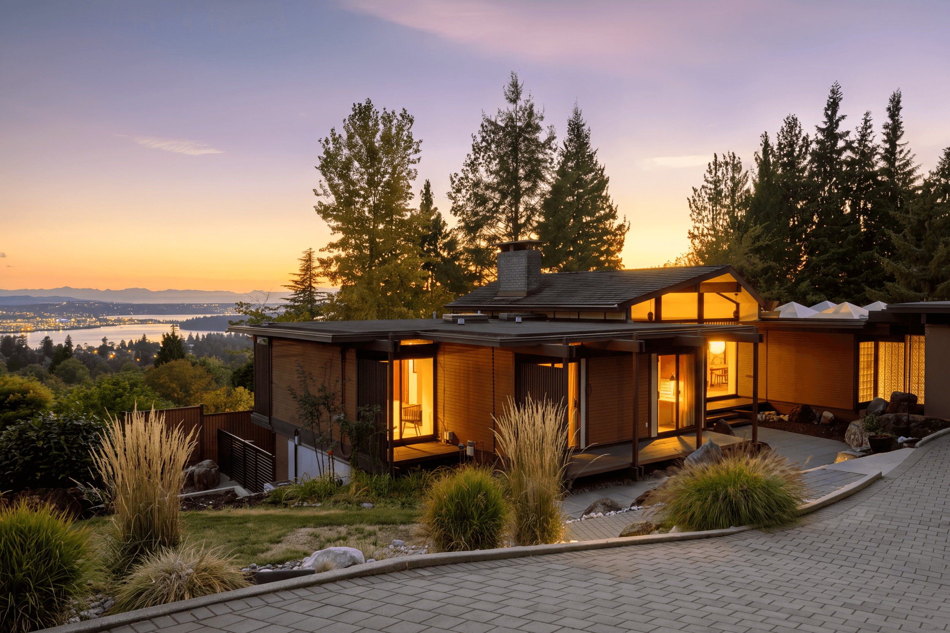
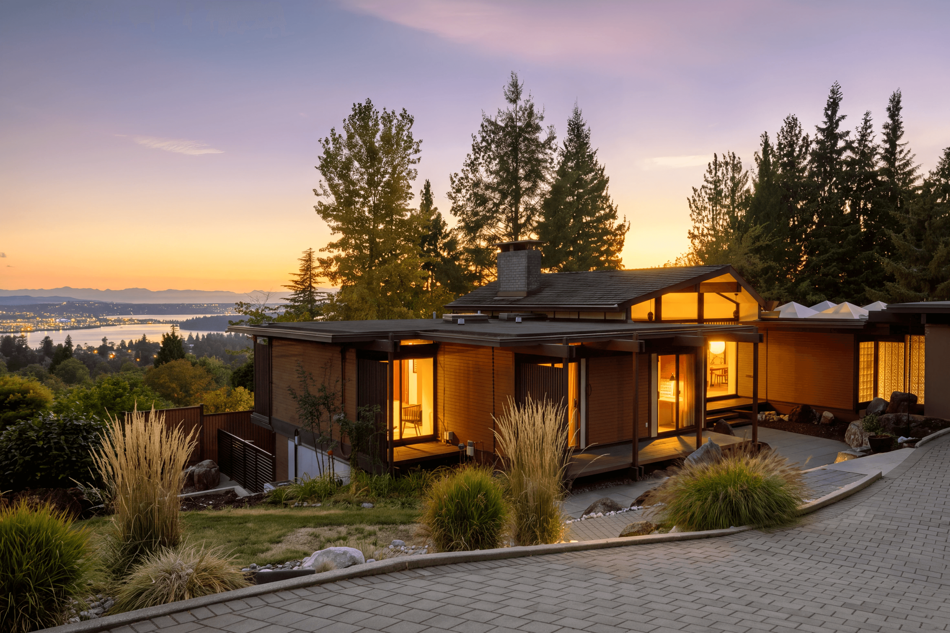
The house is situated on a generous, wedge-shaped lot formed by the sweeping curve where Prospect Road meets Montroyal Boulevard. At nearly 238 meters (780 feet) above sea level, the house looks south across the treetops toward Burrard Inlet.
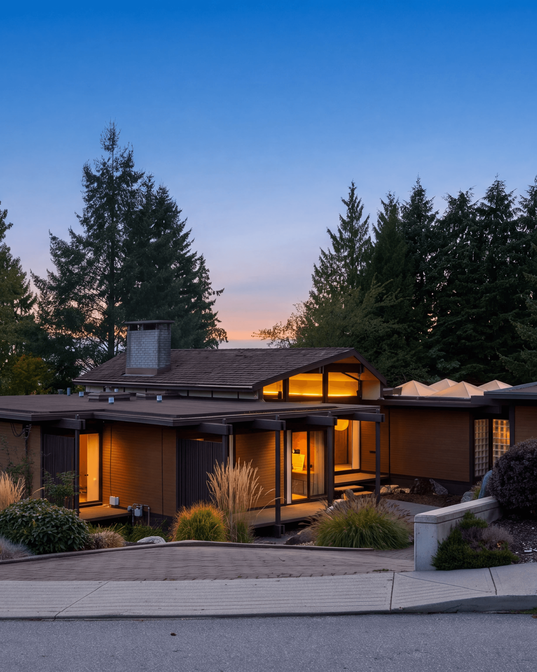
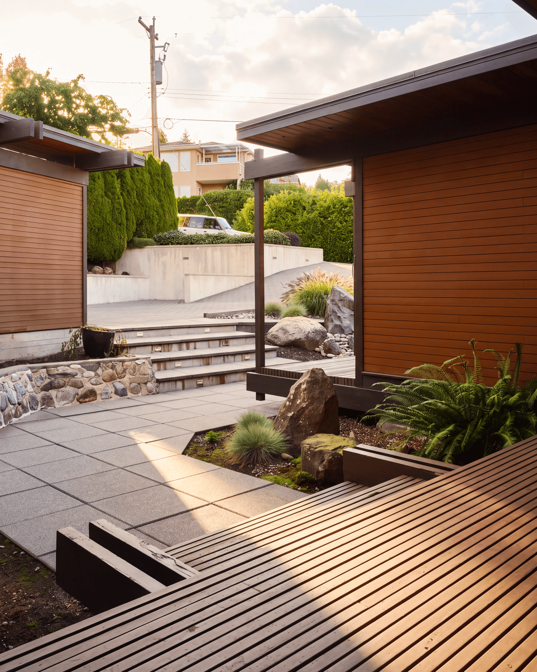
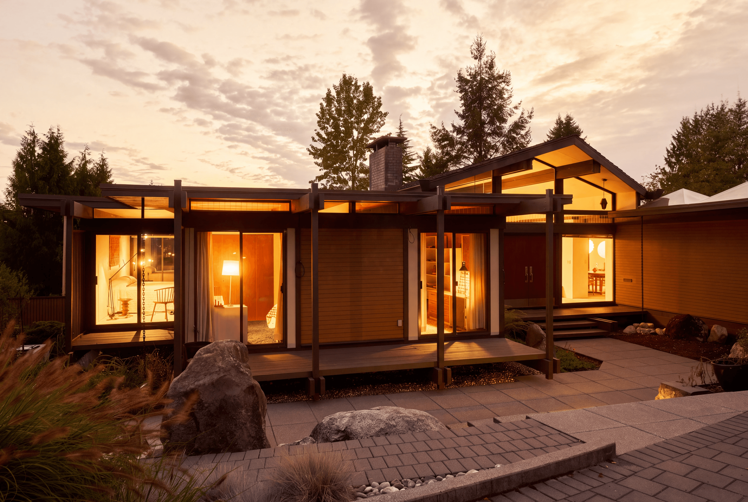
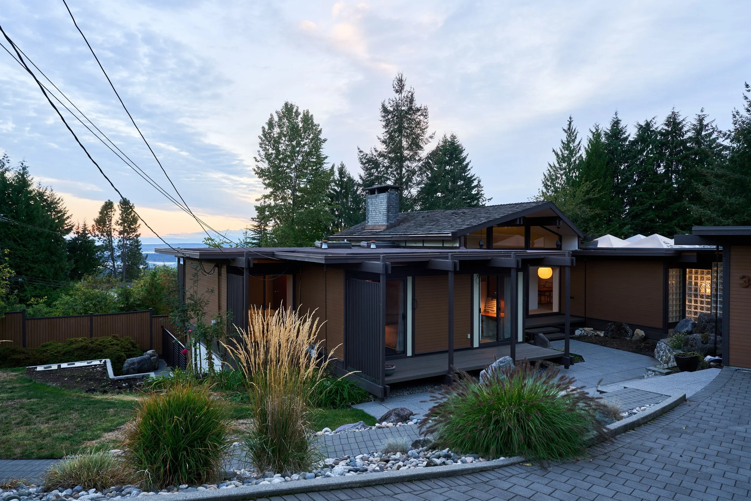
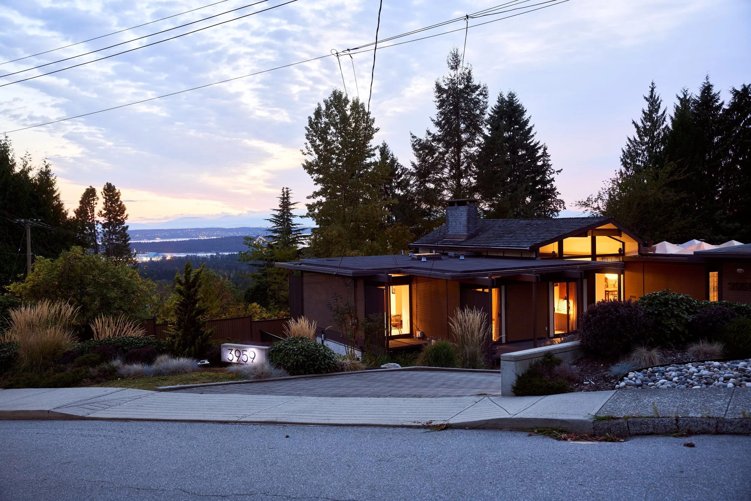
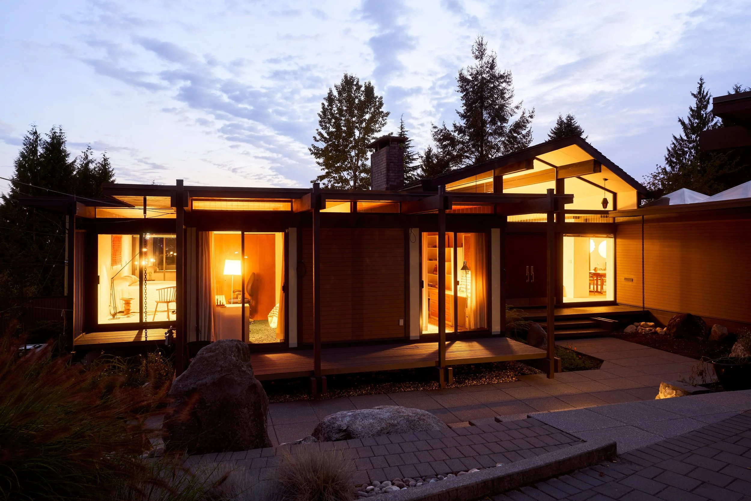
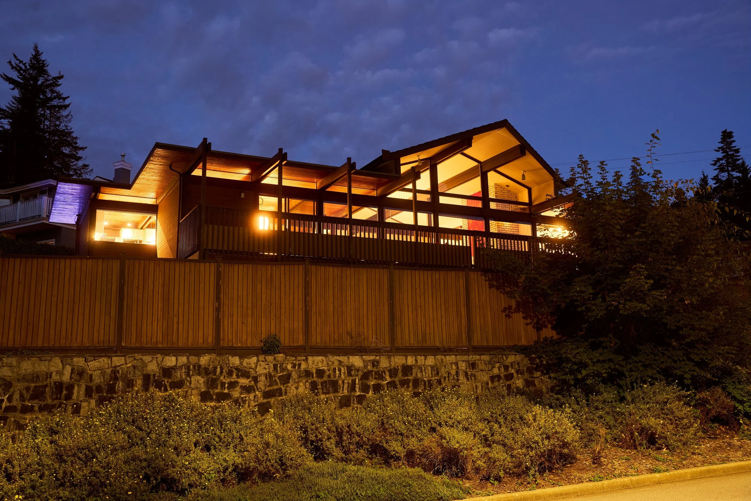
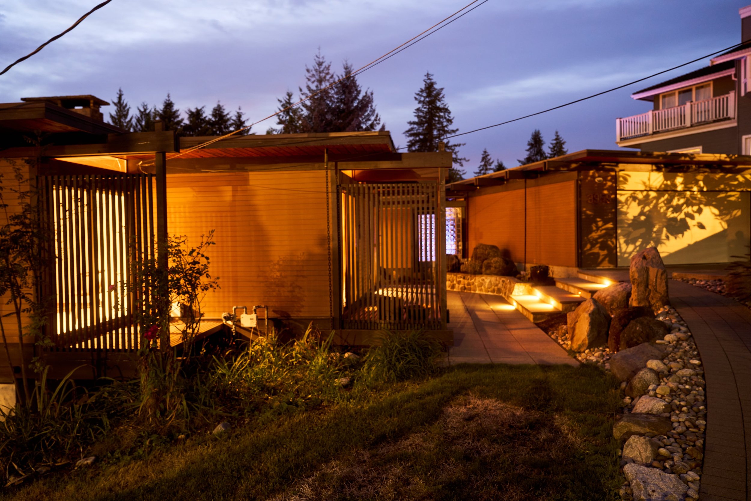
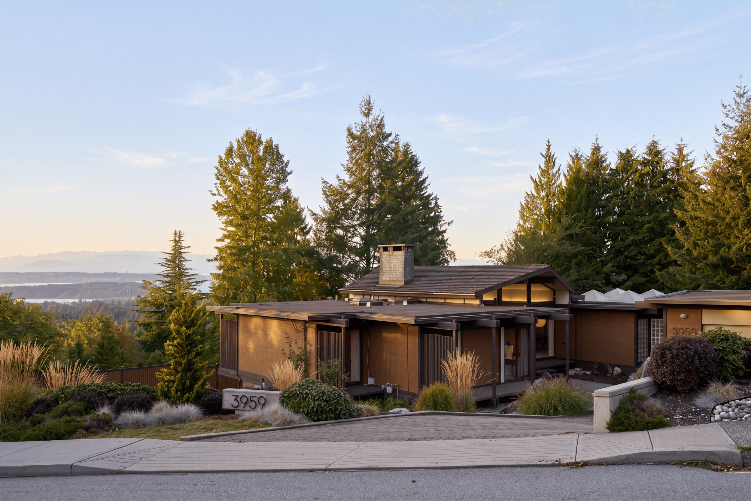
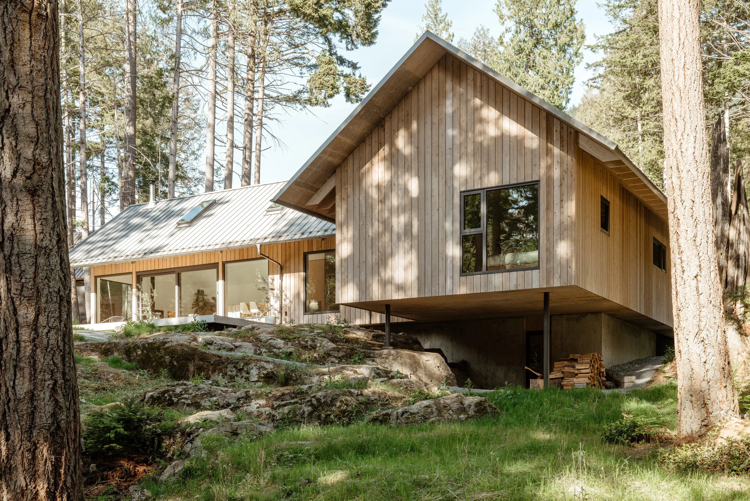
Descending the driveway, the house is gradually revealed. A recently replanted garden opens to the left, its ornamental grasses and low groundcover set against dark, textured foliage, while concrete retaining walls and planters hold the grade to the right. Between them, the house comes into view: a low horizontal roofline, tongue-and-groove cedar siding, and a strong central gable rising above it all.
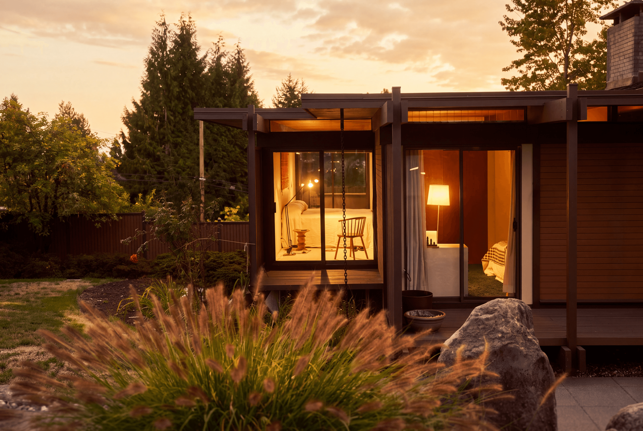
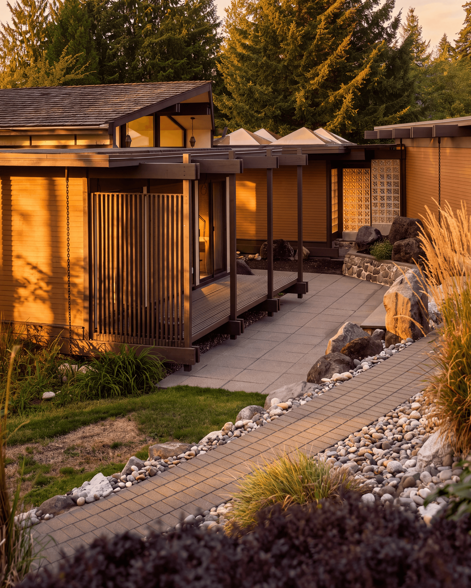
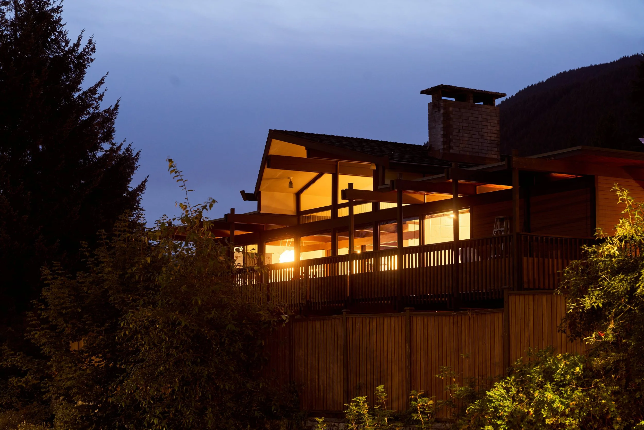
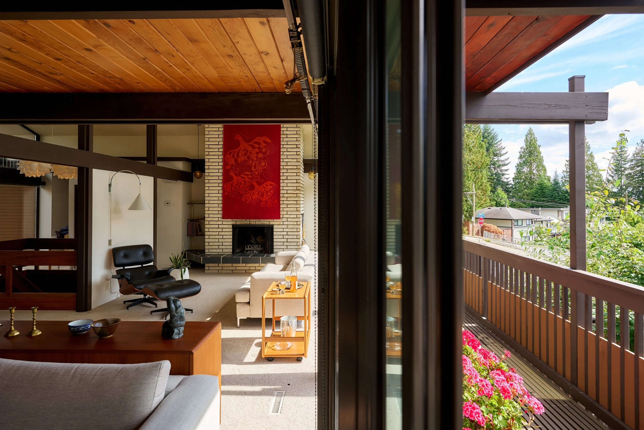
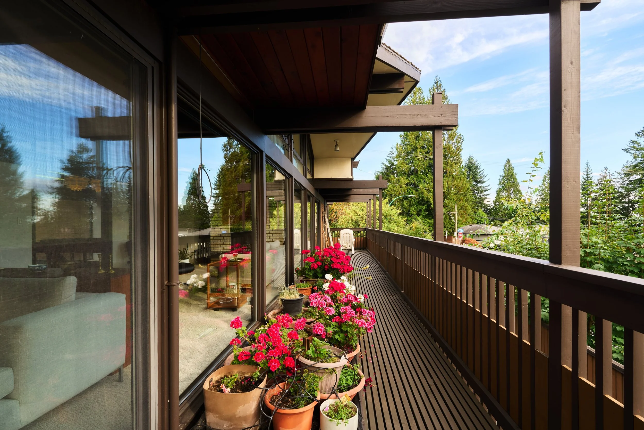
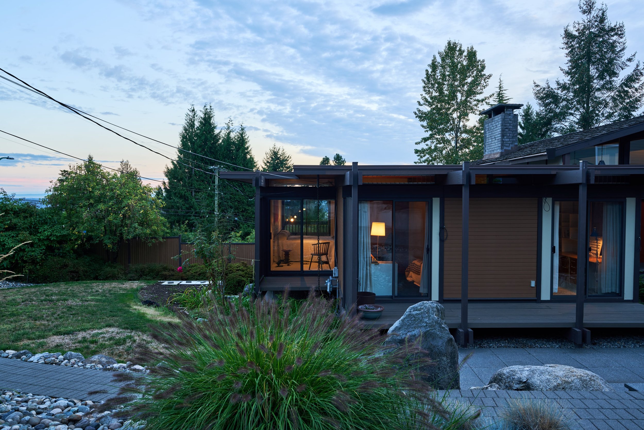
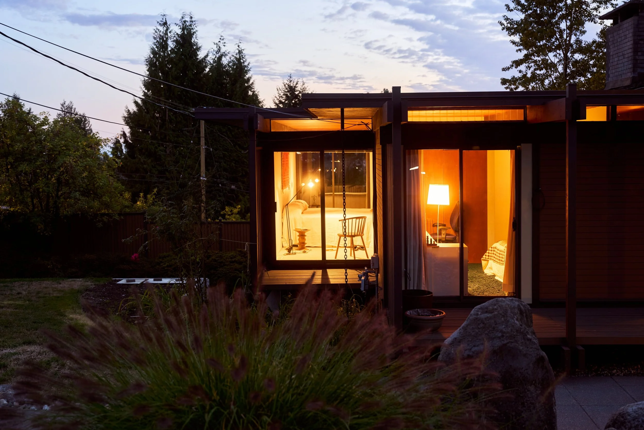
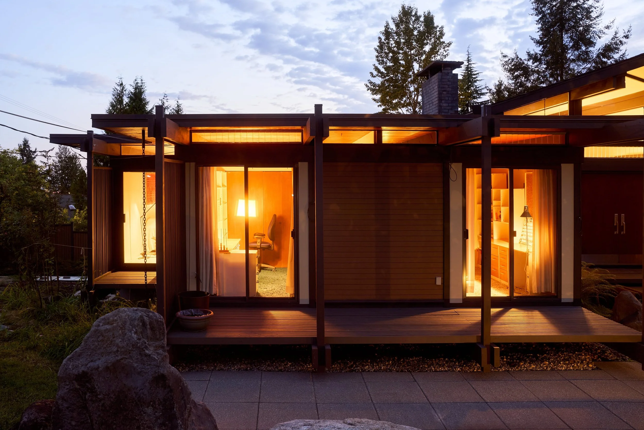
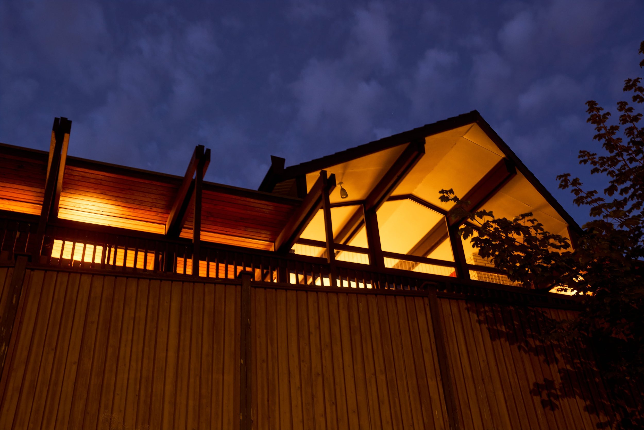
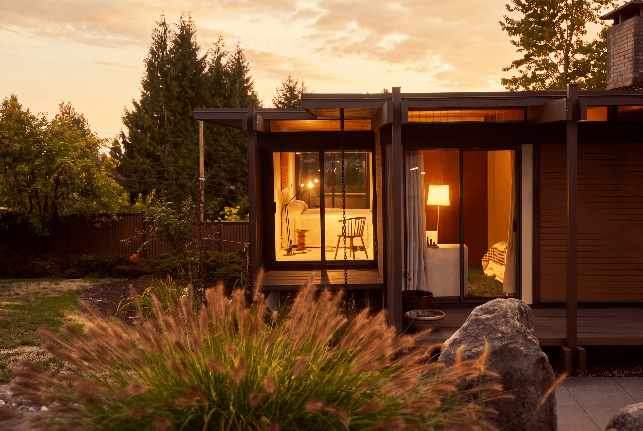
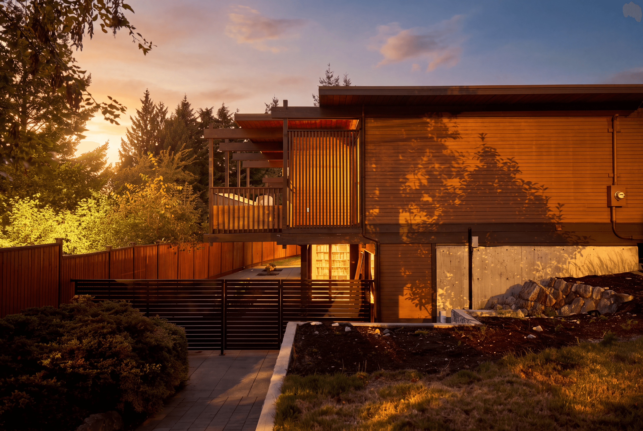
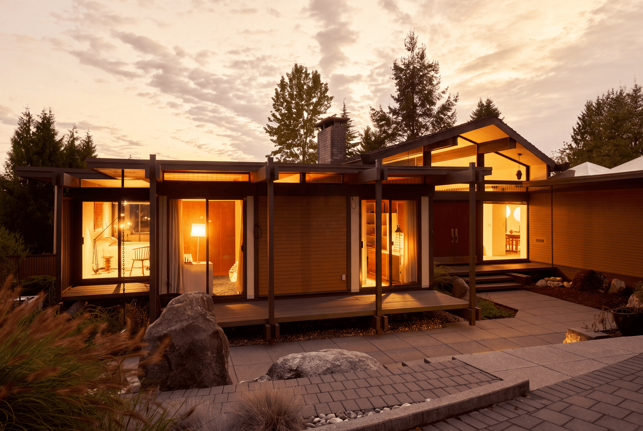
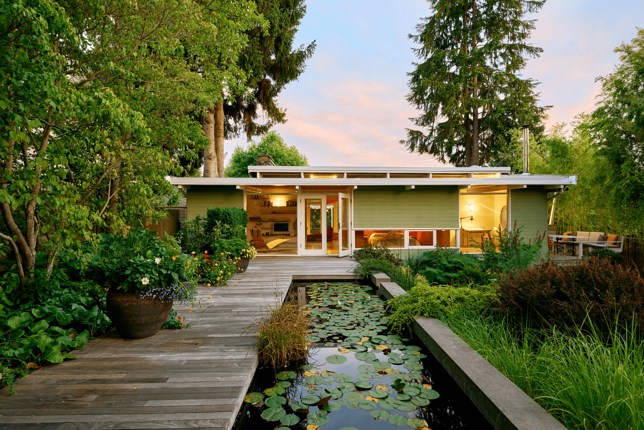
Exo House's structure sits outside its envelope, forming an external timber frame that carries the house and its terraces, an approach also seen in the West Coast Modern work of Arthur Erickson. Paired wooden beams project outward from the eaves and foundation, connected vertically by posts that make the house appear to float while carrying the cedar terraces around its perimeter.
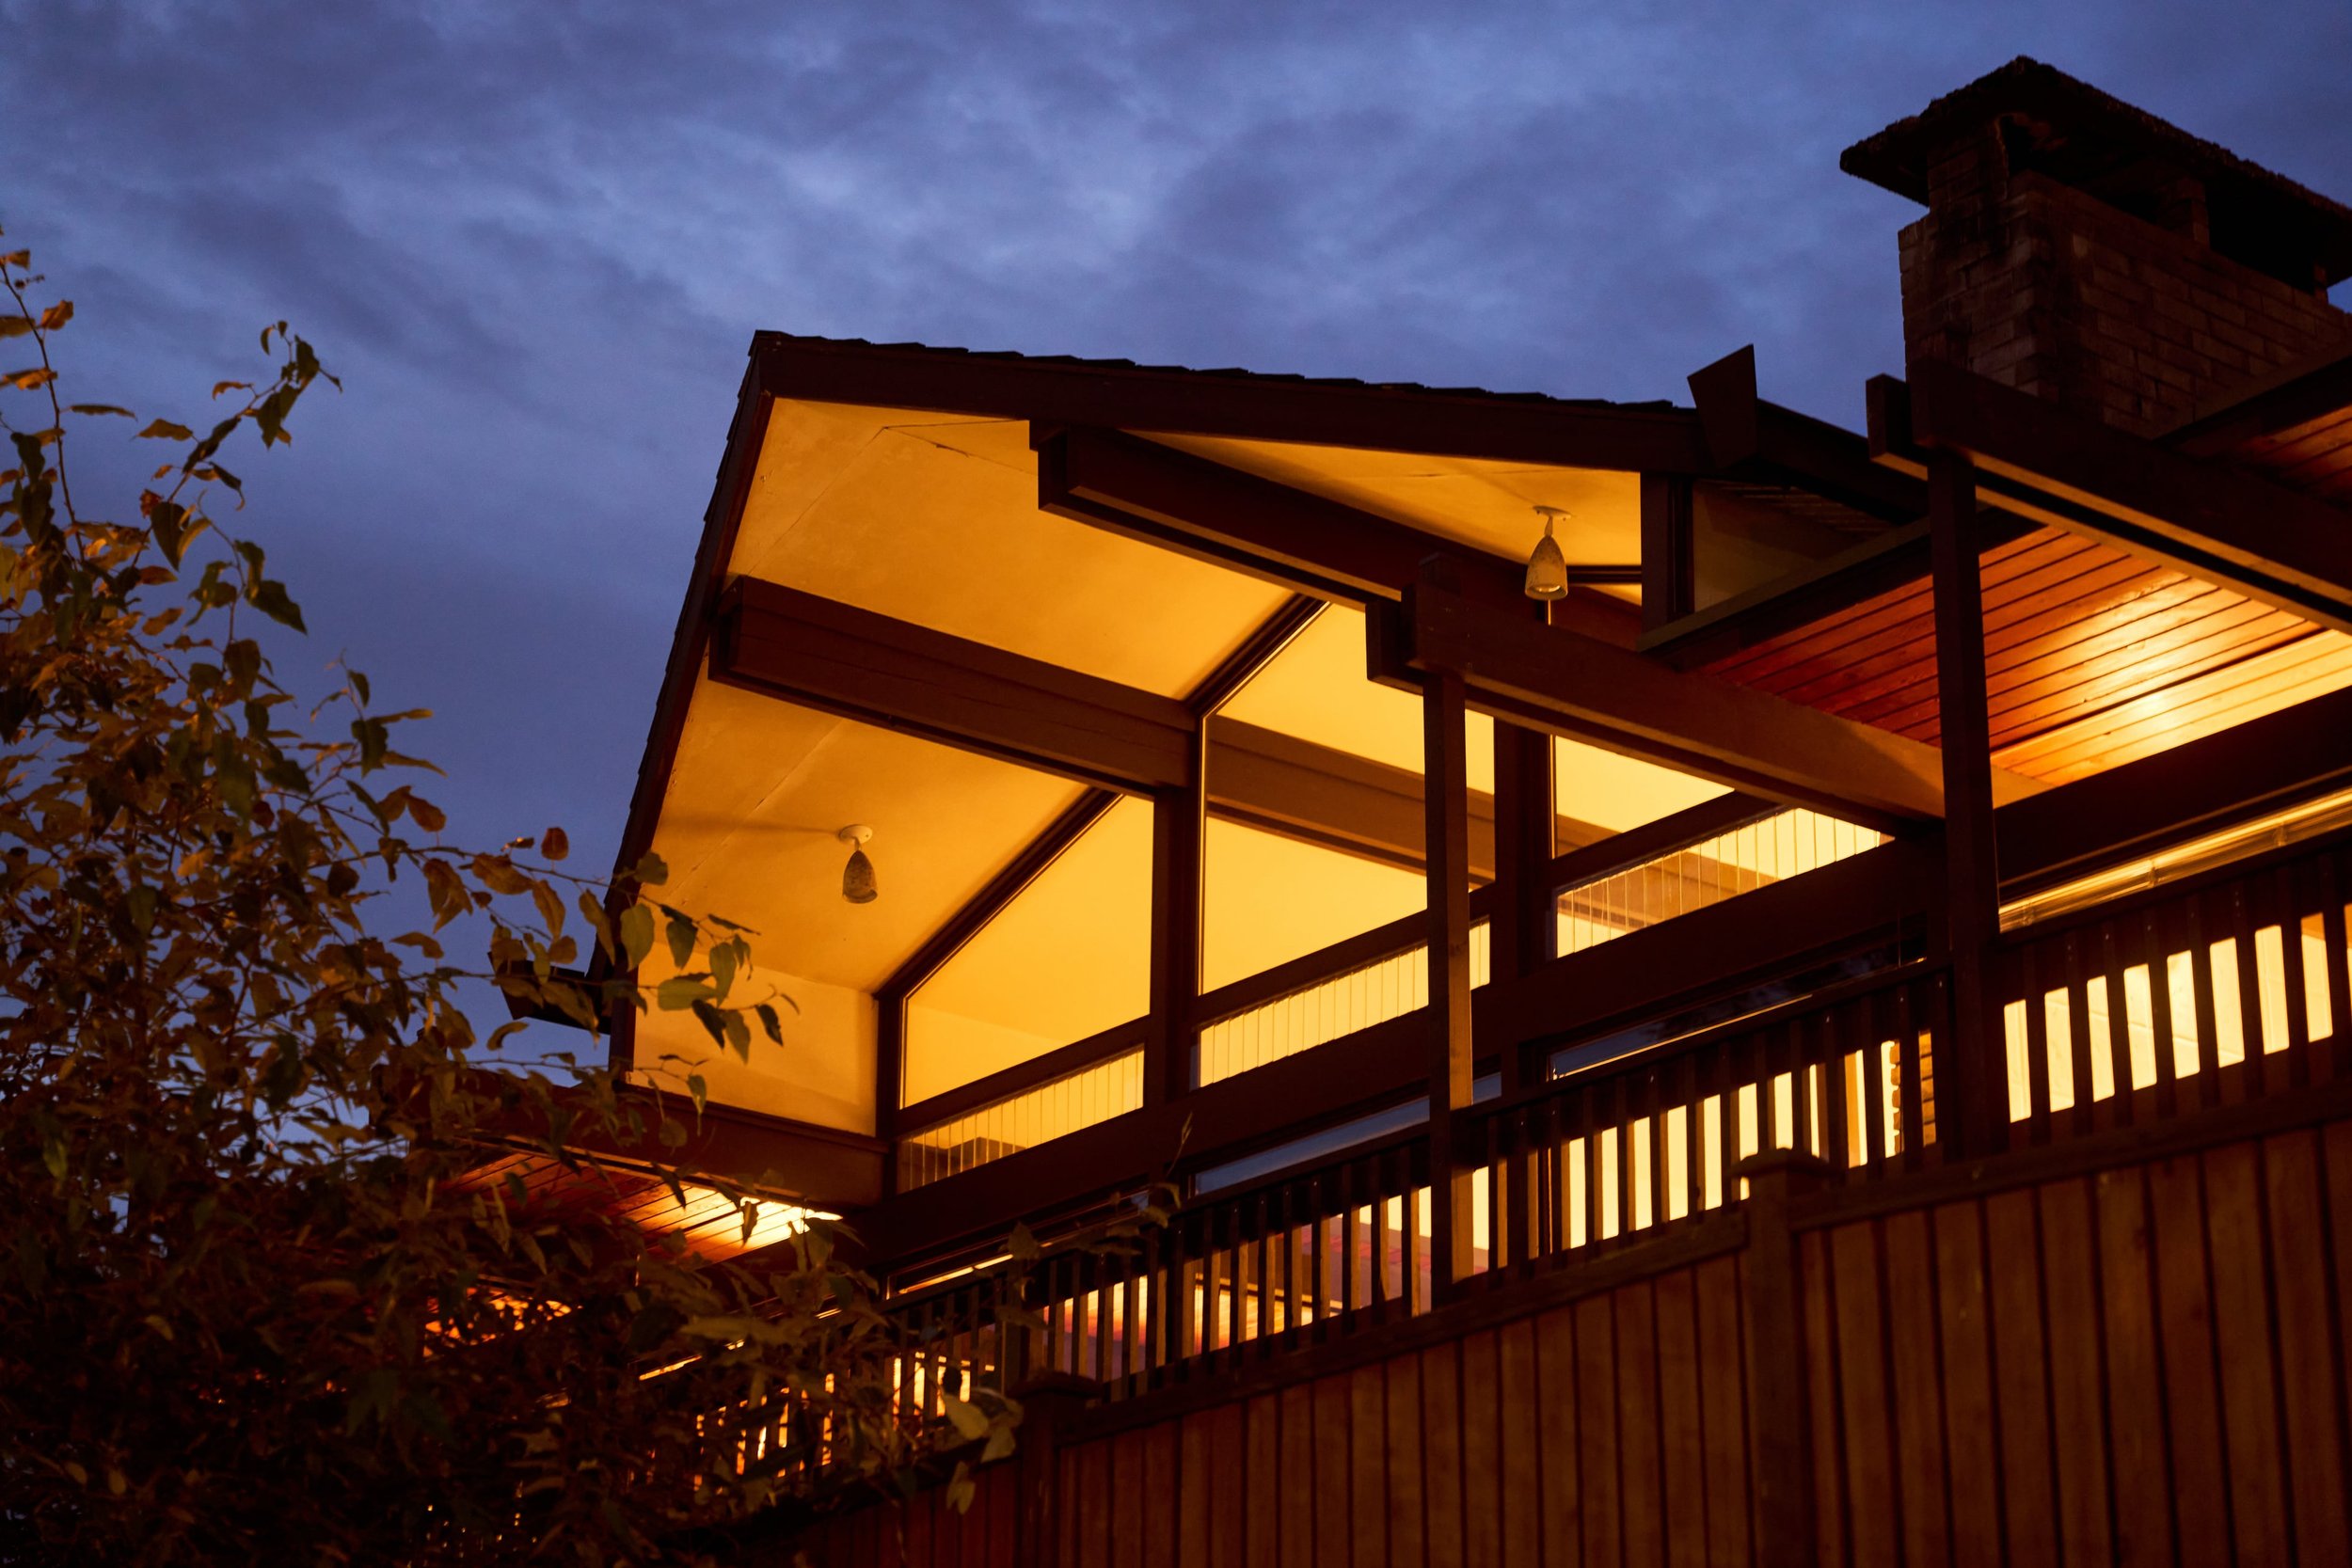
Past the cantilevered terraces, the path winds across concrete pavers before stepping onto a cedar entry deck. Overhead, the pitched roof lifts clear of the nearby flat roofs, its deep eaves sheltering against inclement weather, while the glazed gable end exposes the timber structure holding it aloft.
Within
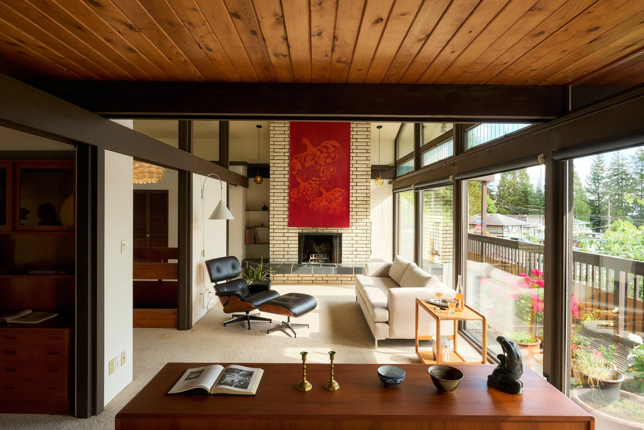
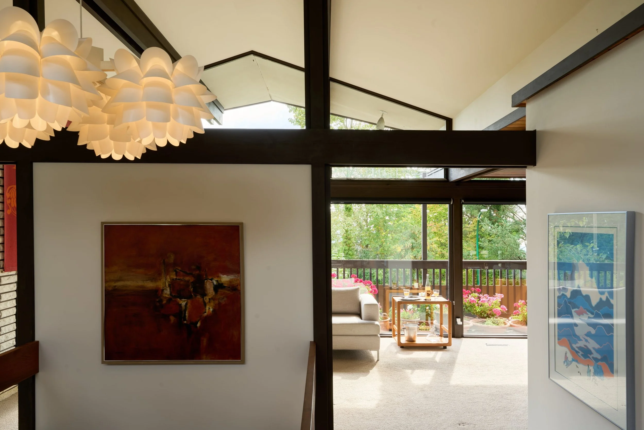
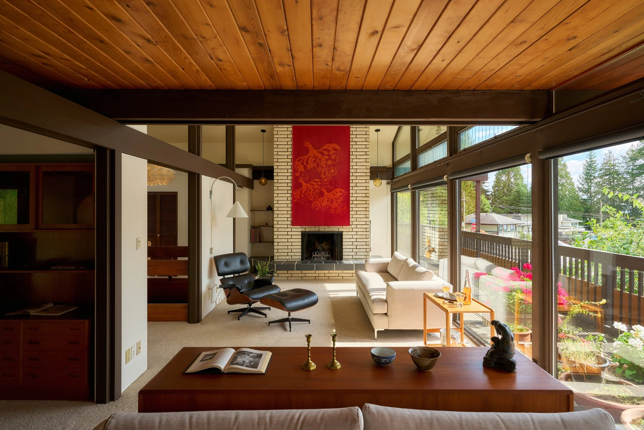
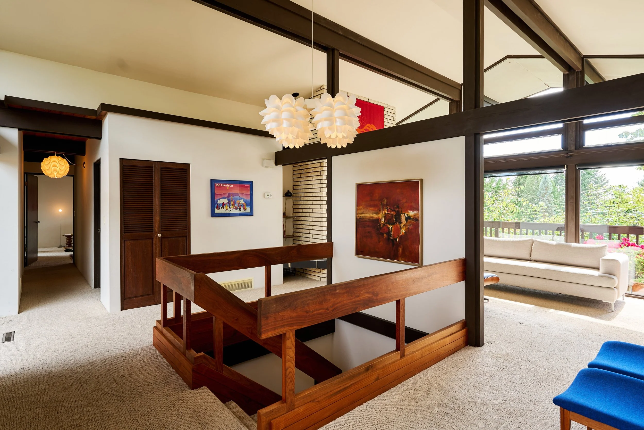
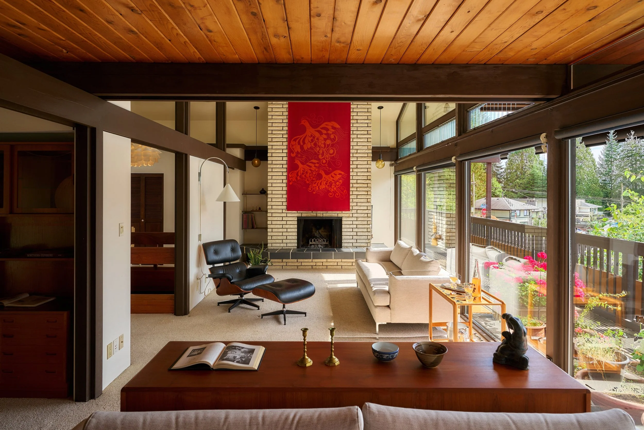
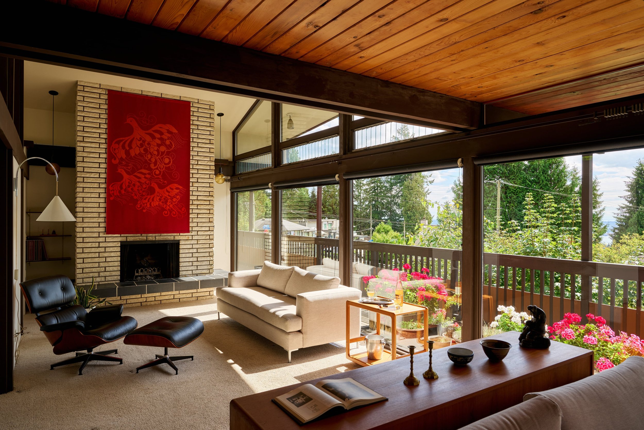
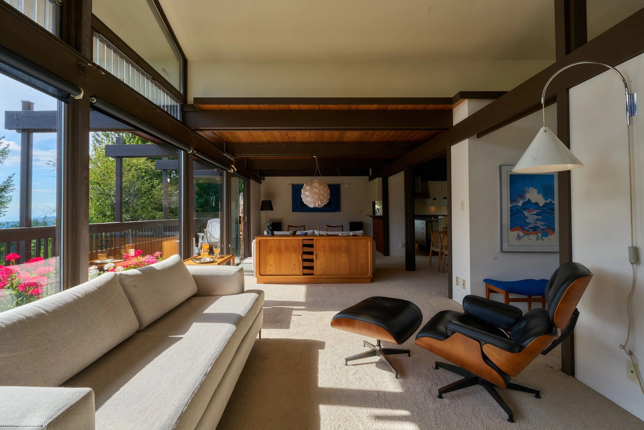
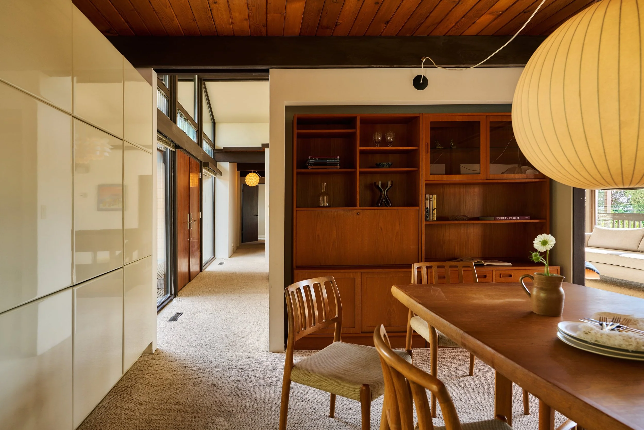
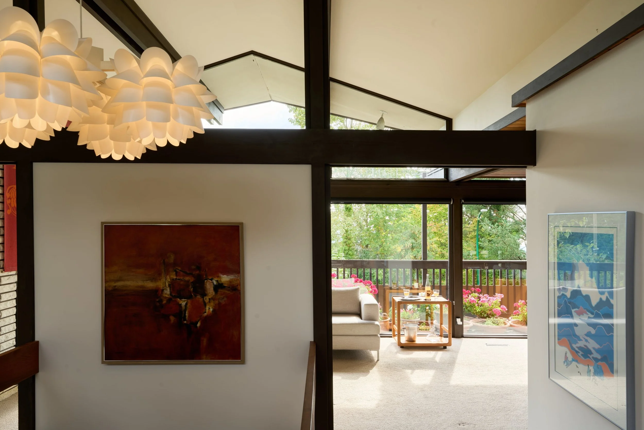
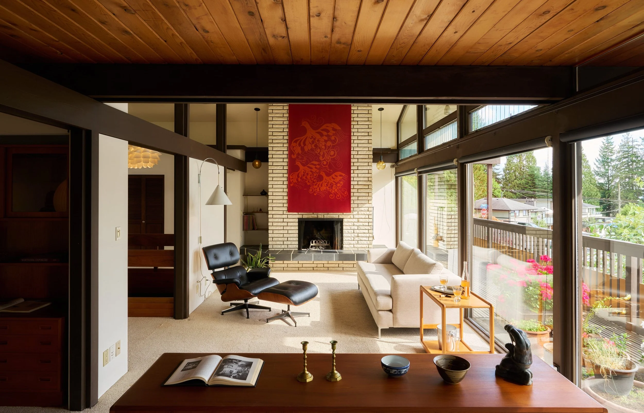
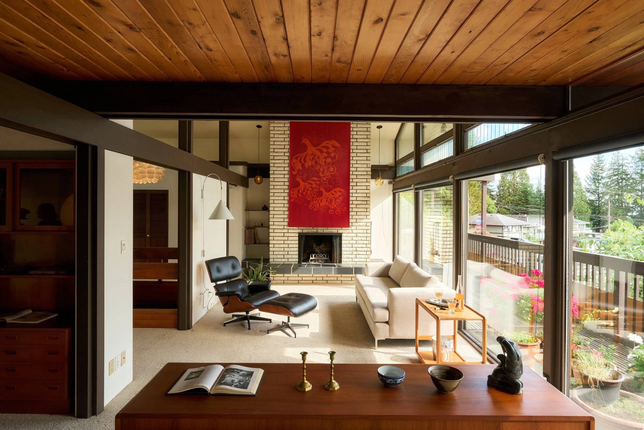
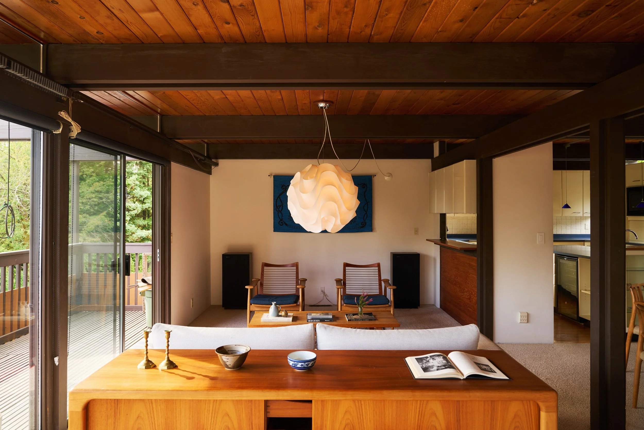
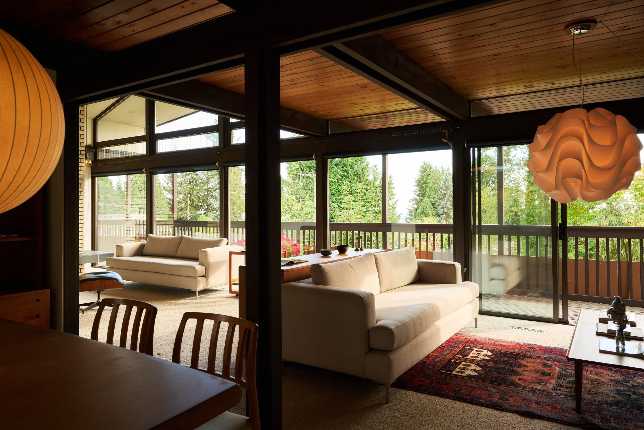
Upon stepping inside, the eye is drawn in three directions: south toward the horizon through floor-to-ceiling glass, east and west along the full length of the plan, and upward to the exposed beams spanning the structure. Paired three-by-ten wood beams run in a continuous grid, supported by cruciform posts at just over six-foot intervals, defining one space from the next without enclosing them. Sightlines run from the entry through to the far glazing, and rooms register as distinct without ever being sealed.
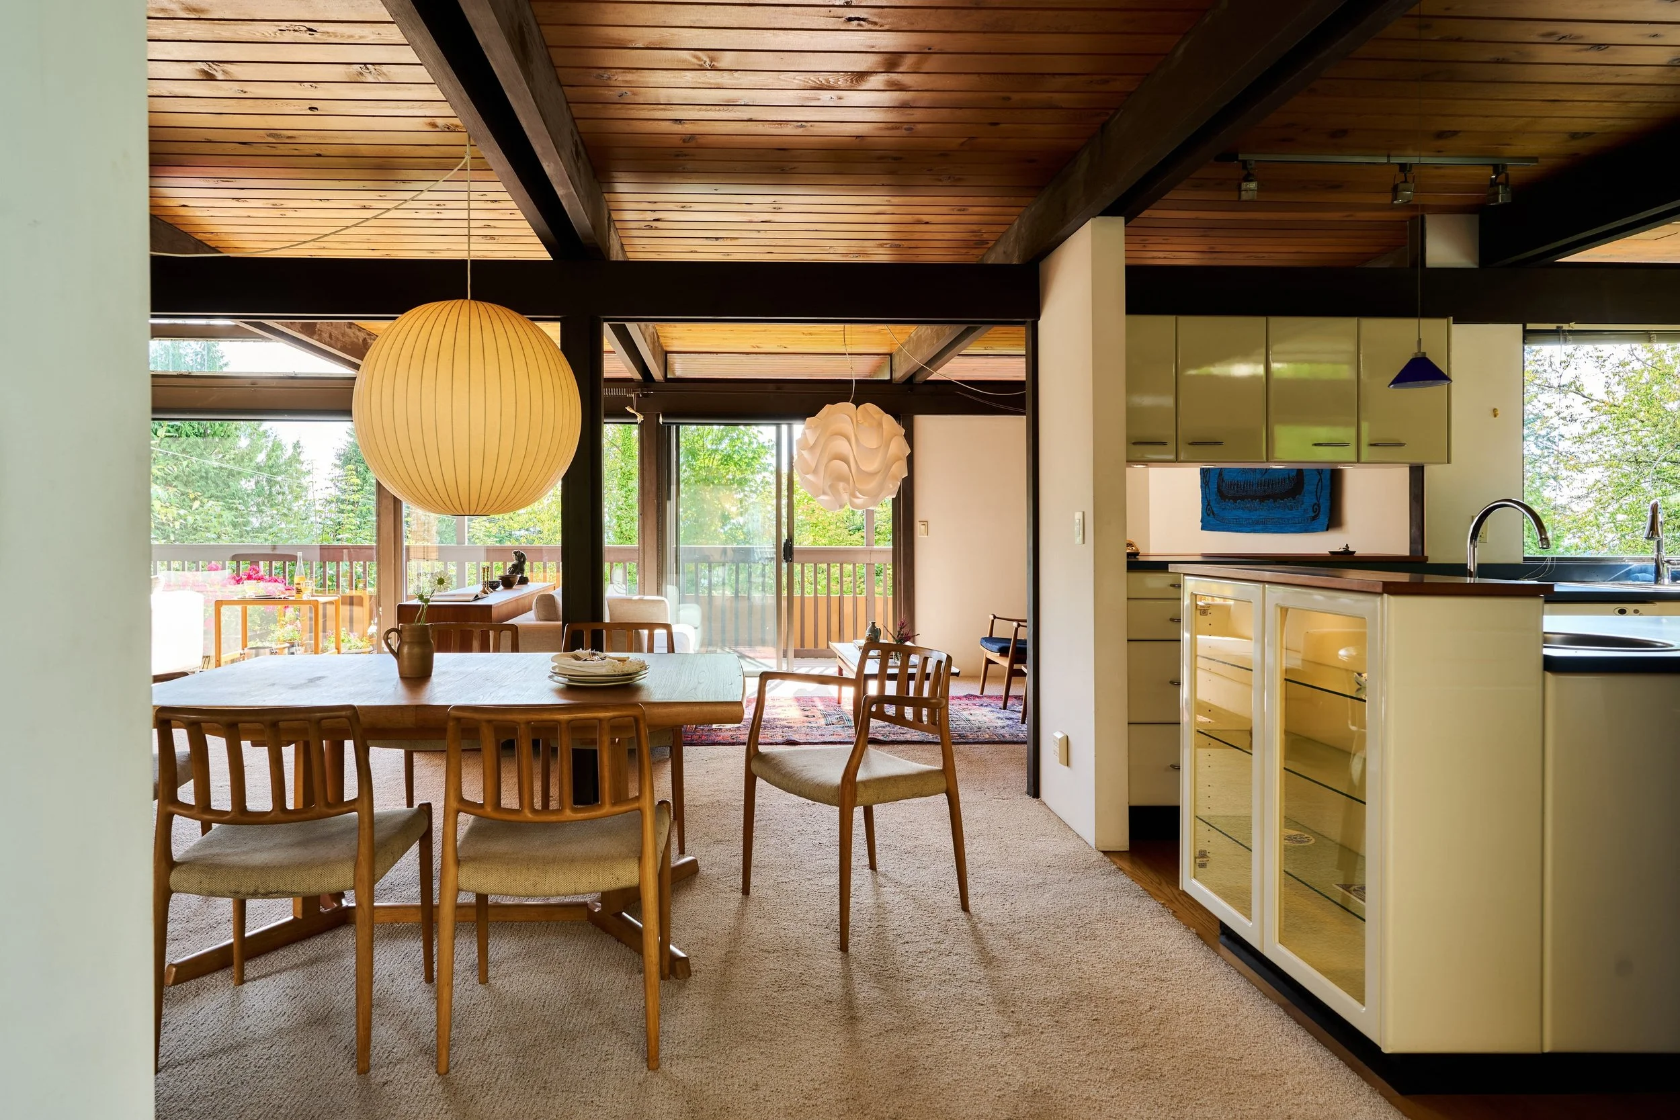
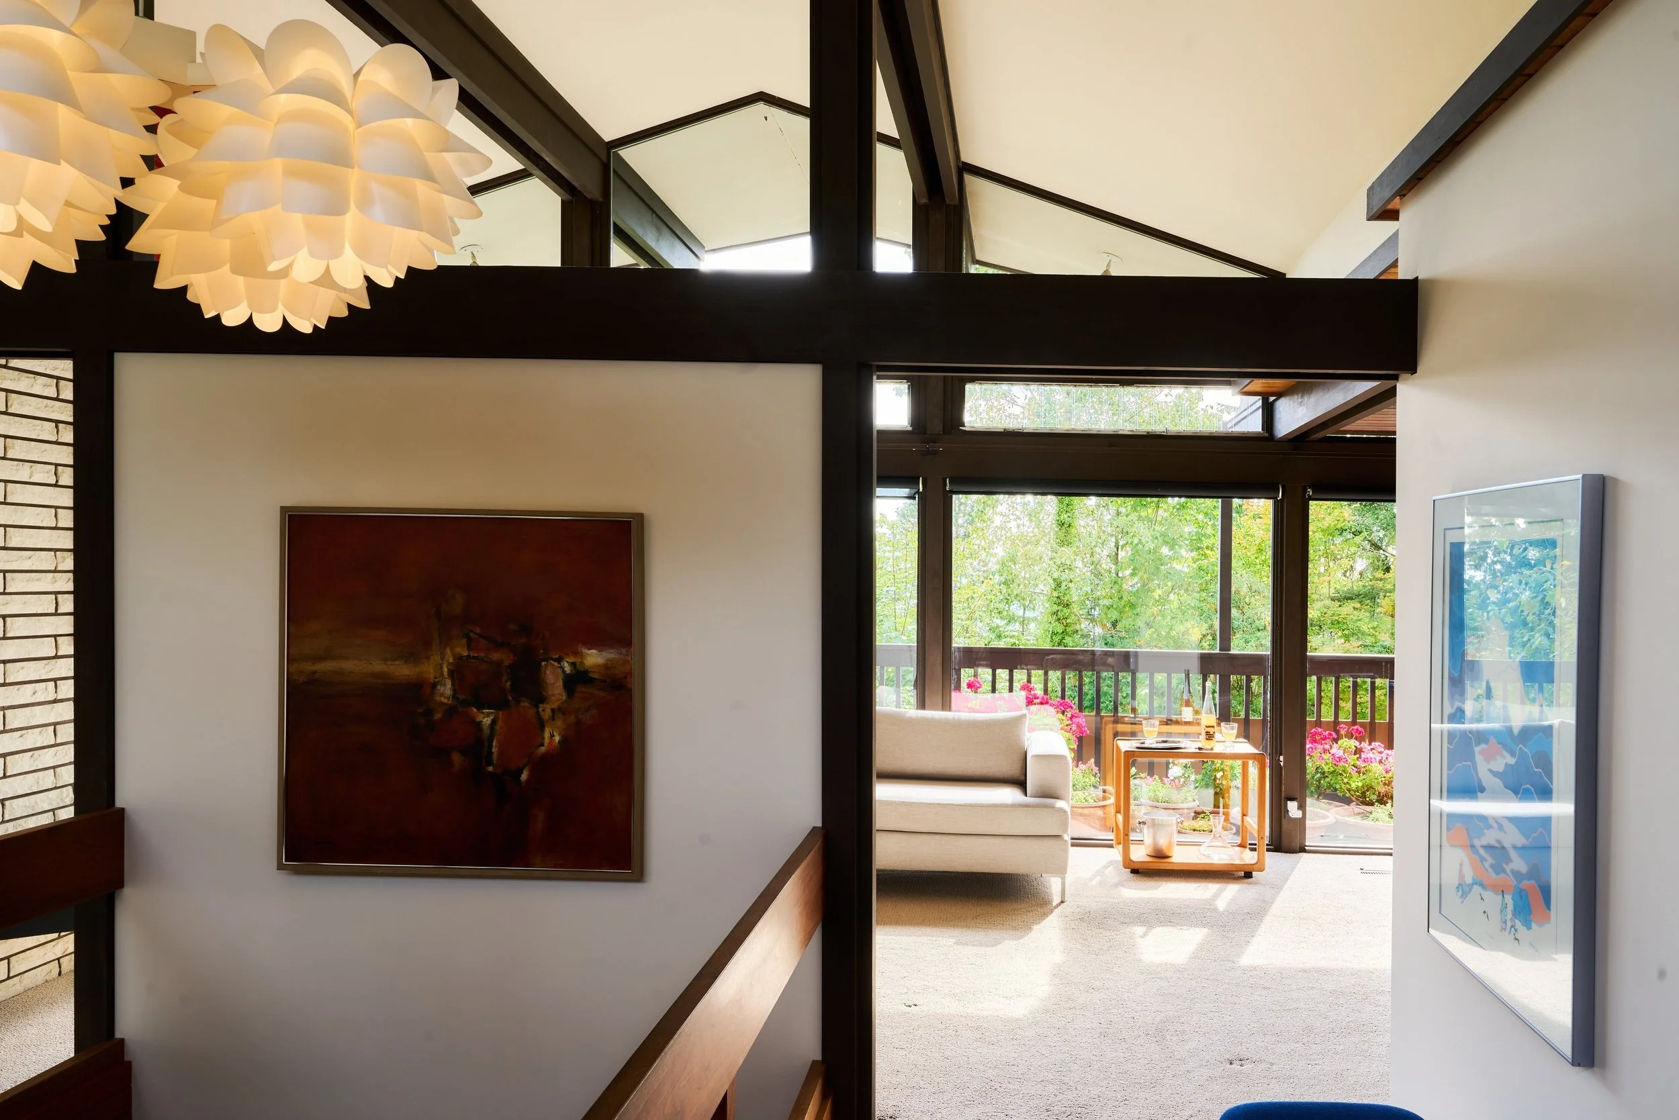
Overhead, tongue-and-groove cedar lines every flat-roofed space, keeping the ceiling intimate. The one exception runs along the central axis of the house, through the entry foyer and into the living room, where the roof lifts into the home's single gable. Moving through the house becomes a choreographed sequence: the cedar pressing down warmly in one room, the space soaring open in the next.
That same axis divides the plan into two distinct zones. To the east, three bedrooms hold a private wing of their own. To the west and south, turned toward the water, the house opens into the public rooms that follow the view.
The Living and Dining Area
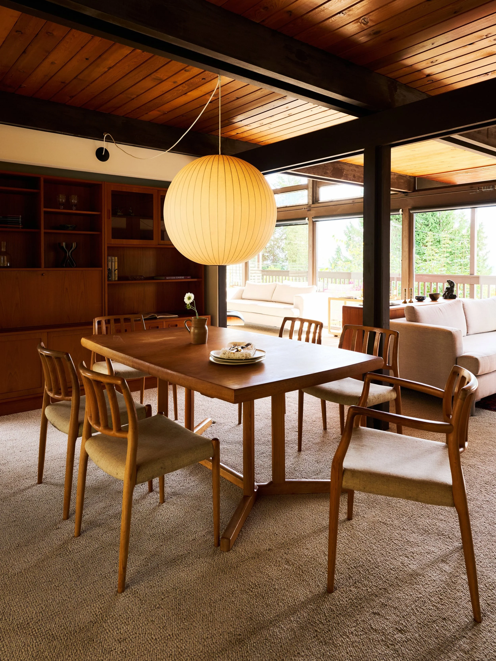
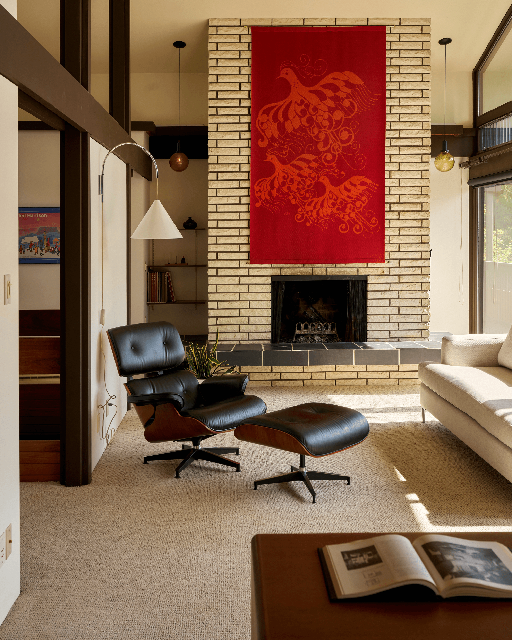
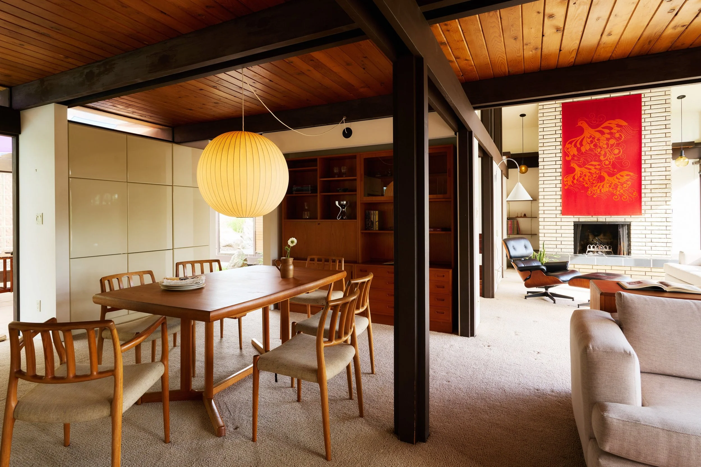
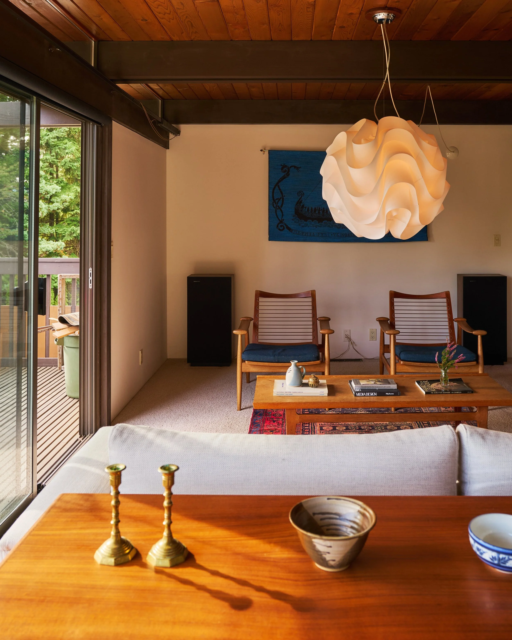
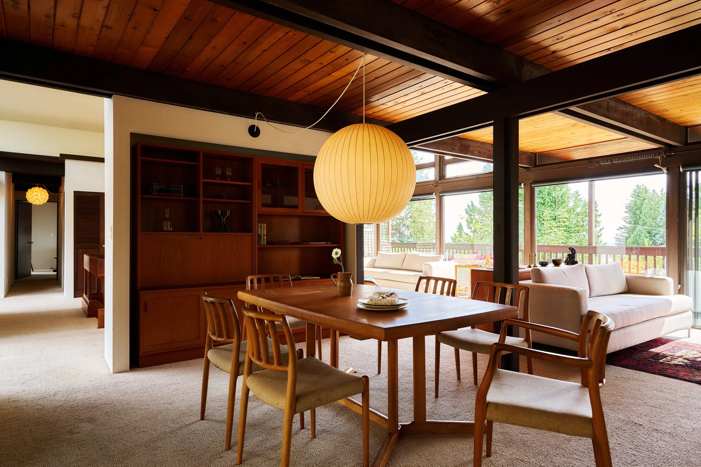
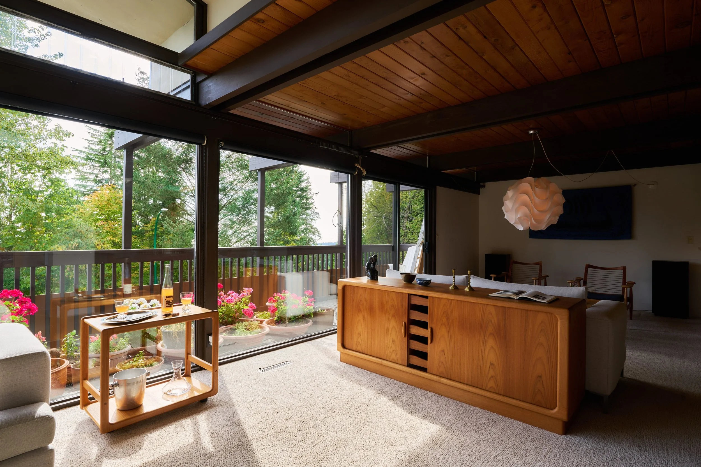
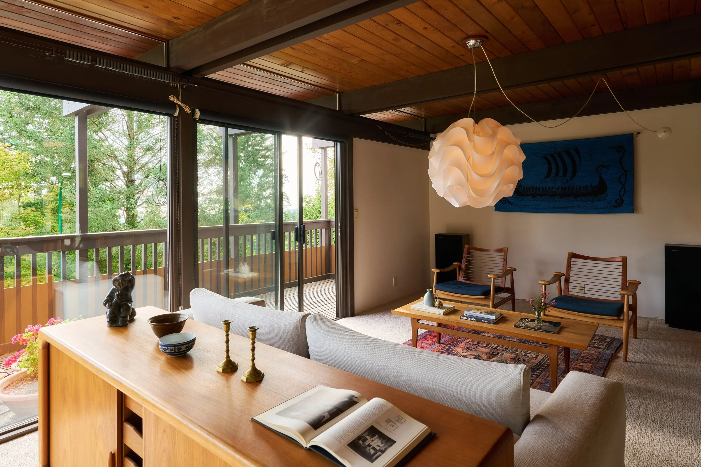
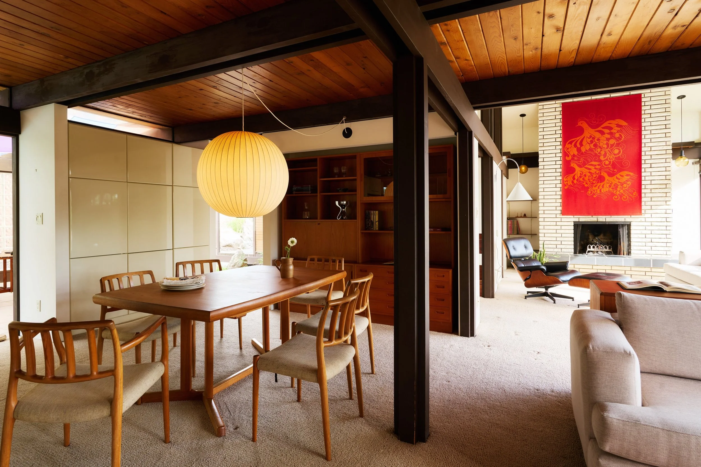
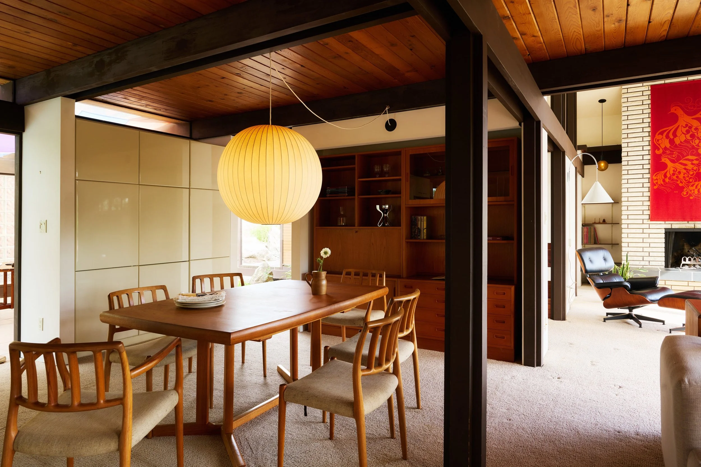
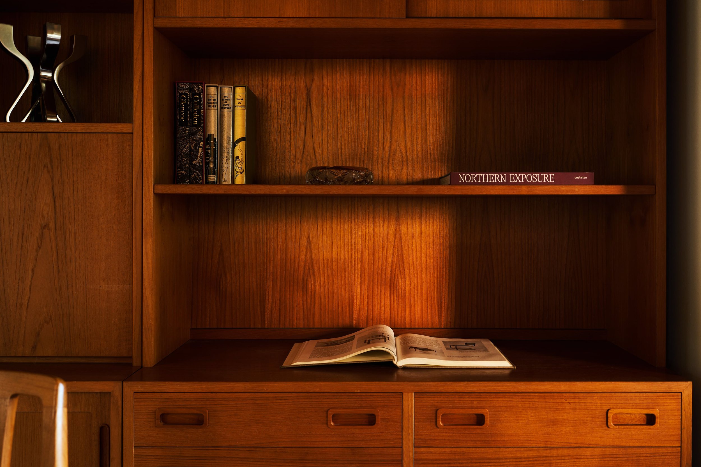
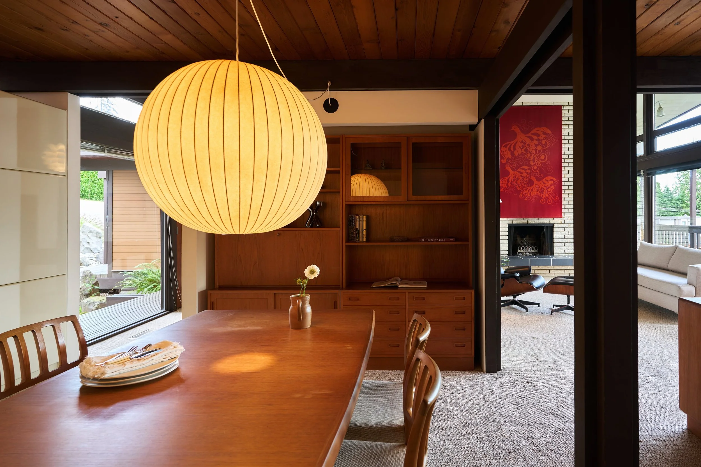
The living and dining area, read together as a single space, forms the centre of the house. At over 35 feet in length, the post-and-beam pavilion extends along a south-facing wall of glass, with a cantilevered cedar deck beyond it. At the east end, a wood-burning brick fireplace rises to the gable, forming the visual focus of the space.
Moving west toward the dining area marks a clear moment of transition, the soaring gable overhead descending and levelling off into a lower, more intimate cedar-lined room, the glazing tracking the ceiling's fall alongside it. At the transom, the wood ceiling slips past a plane of glass, carrying the roofline outward beyond the interior wall. A glazed sliding door opens onto a south-facing deck, where the family has tended a garden over the years. It shifts easily between dining room and family media room, depending on the evening.
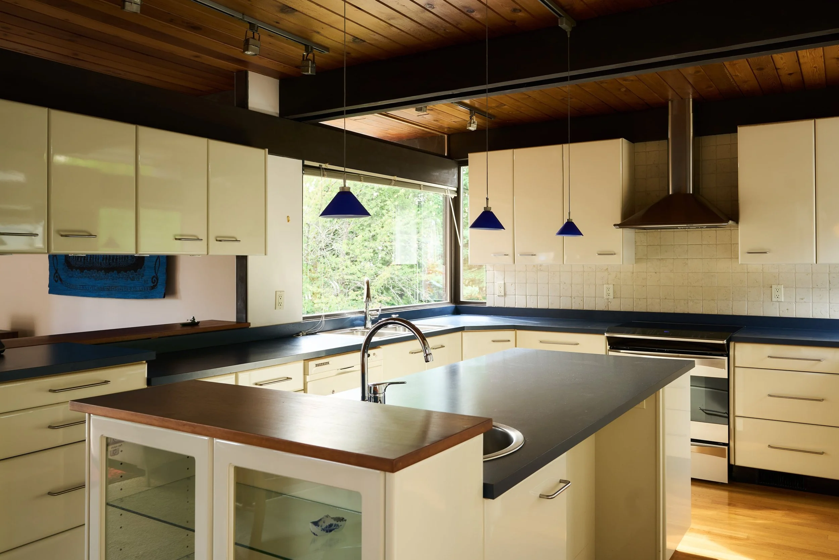
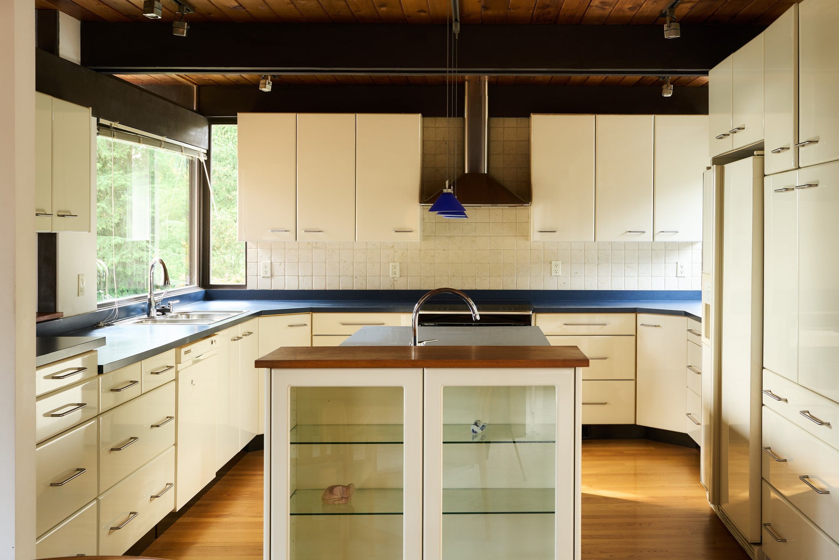
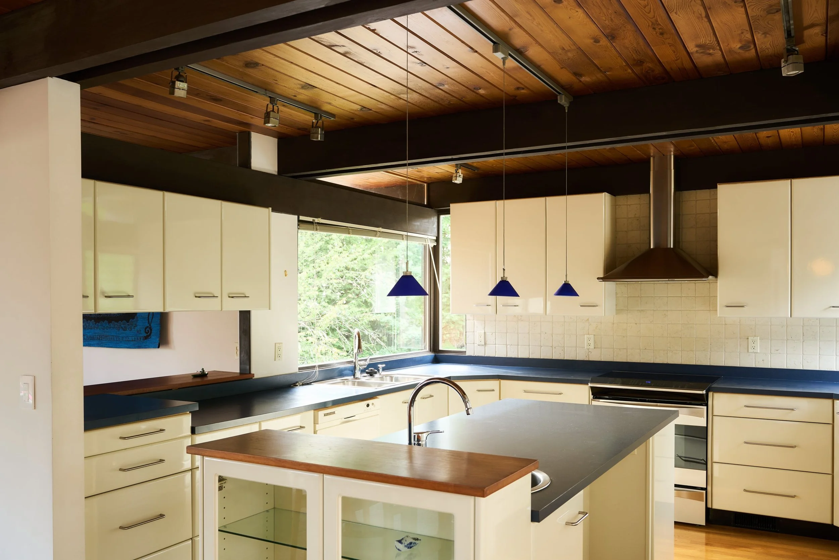
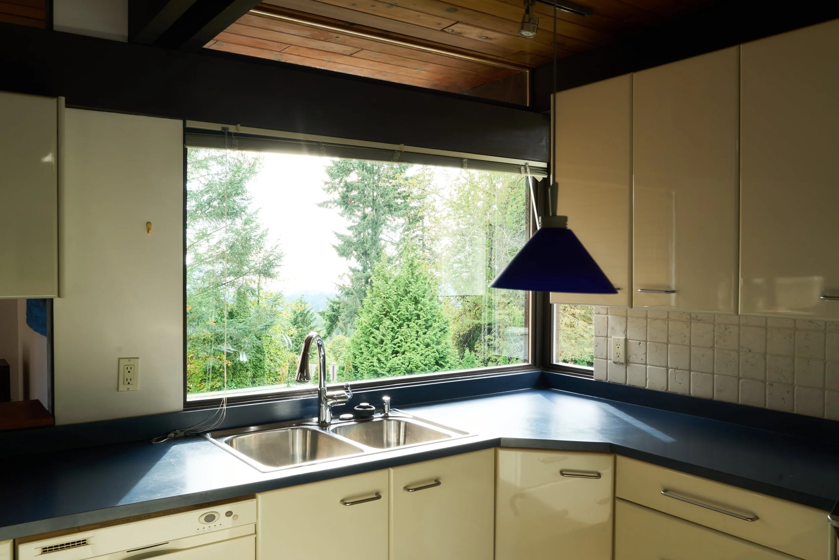
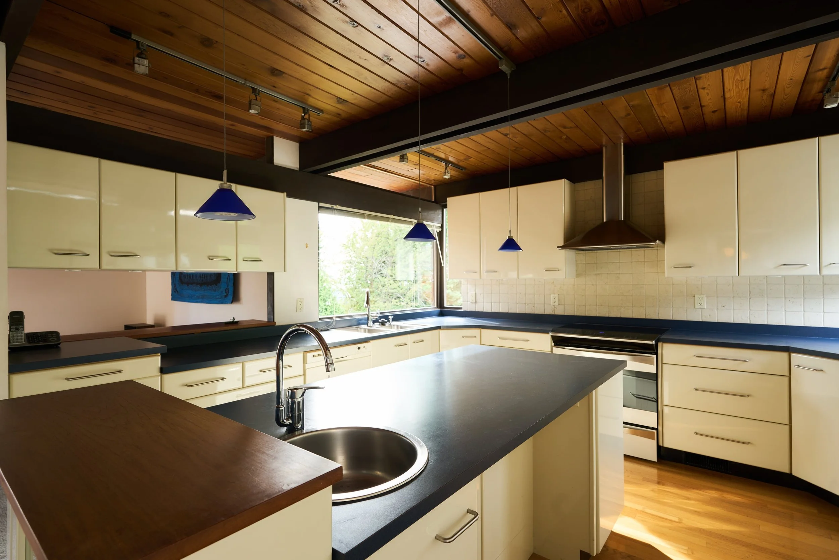
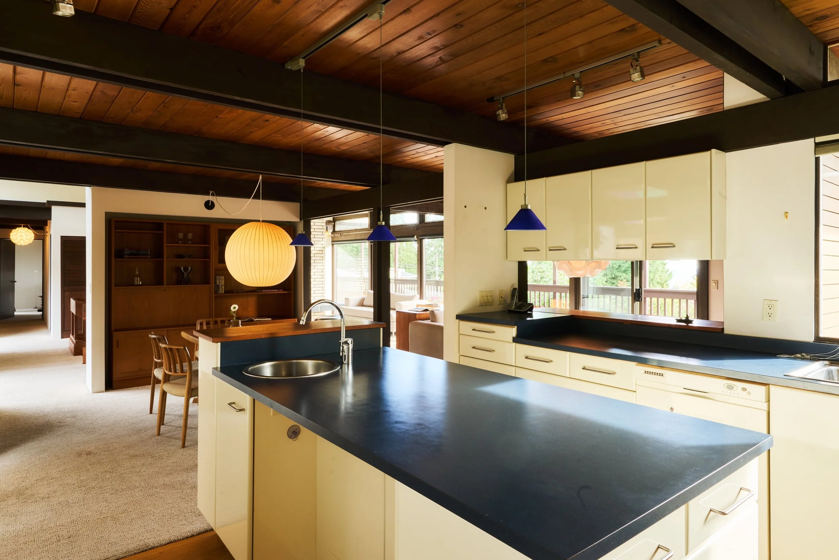
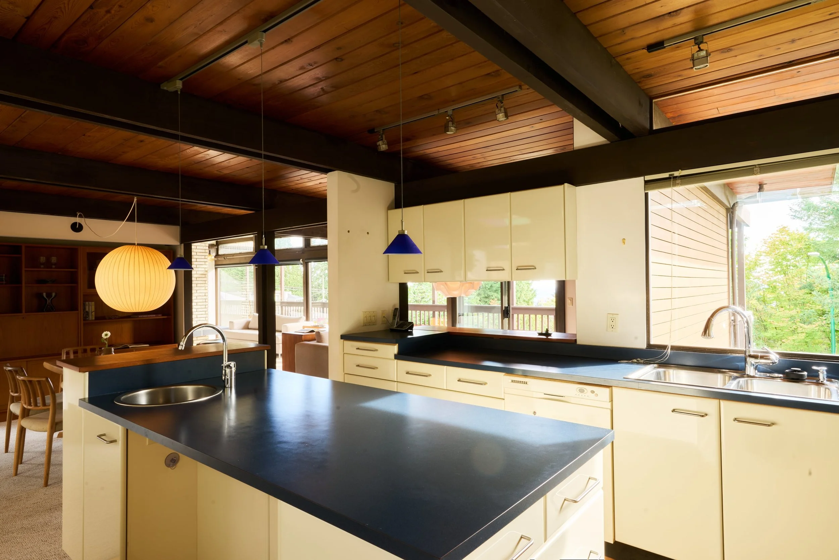
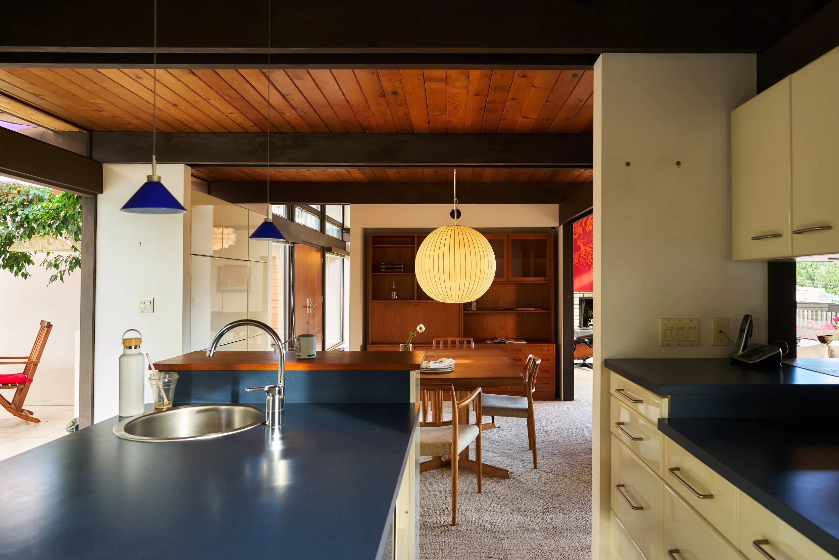
Alongside the dining area, the kitchen and family area form the everyday heart of the house, bound together by a continuous wood ceiling into a single cooking and informal dining hub (designed by Terence Mulder). A substantial island anchors the room, adding prep space to a kitchen already generous with storage. Corner glazing on two sides brings in diffused light and garden views, giving a utilitarian workspace the same careful framing as the grand room next door.
The Primary Suite
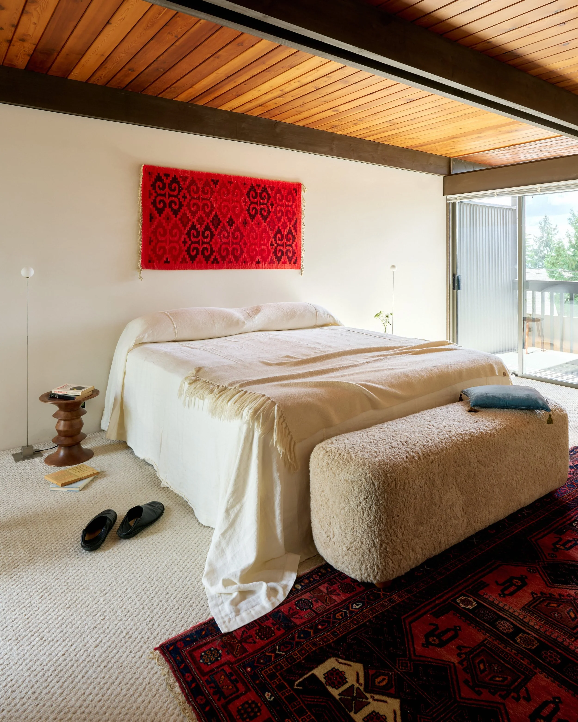
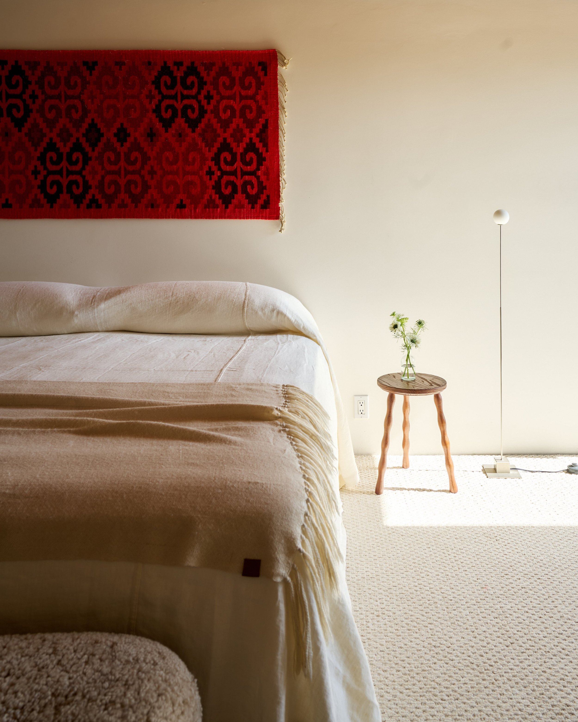
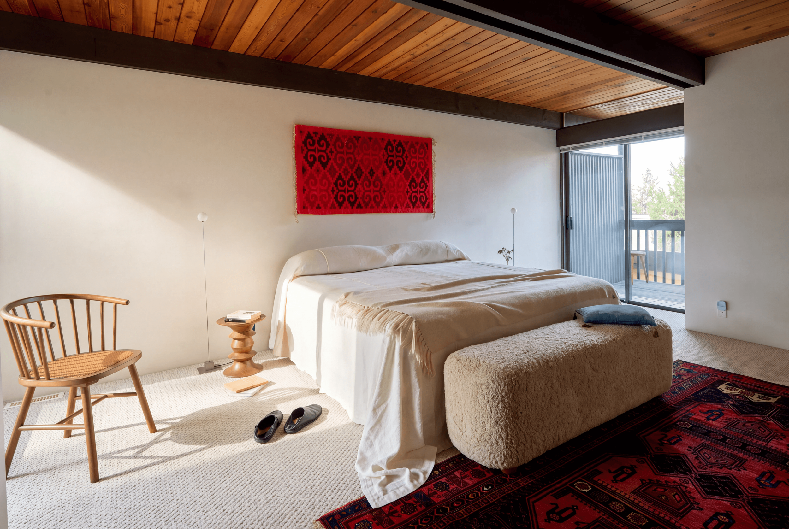
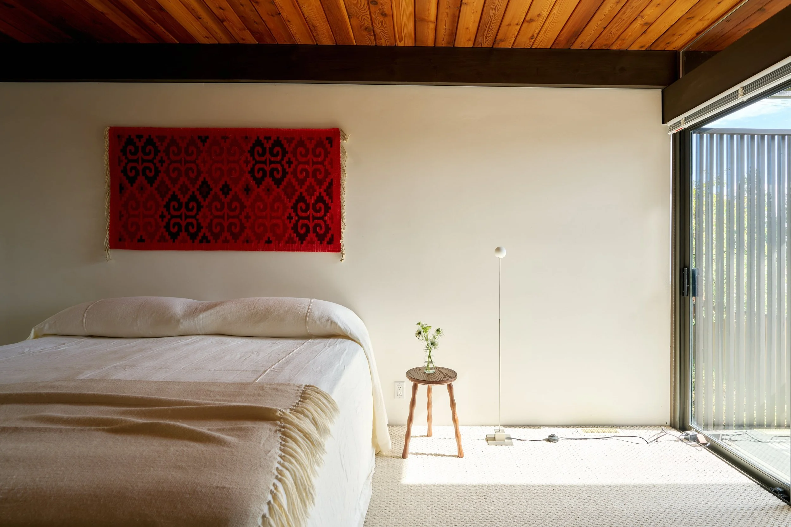
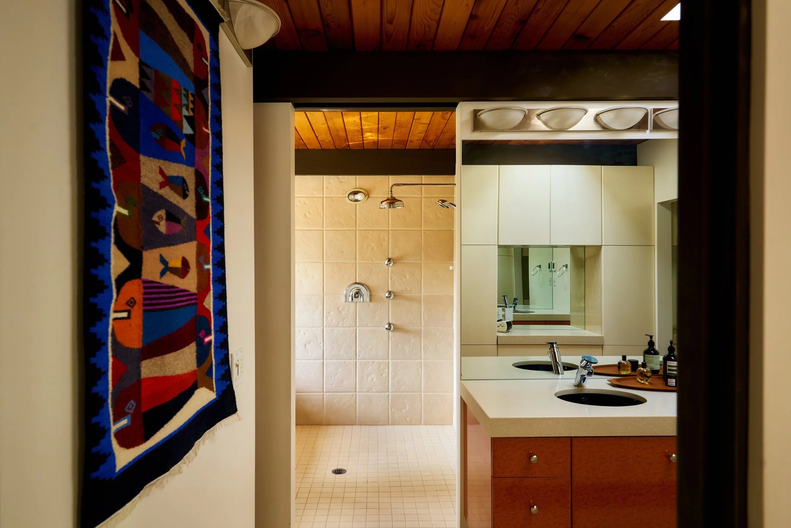
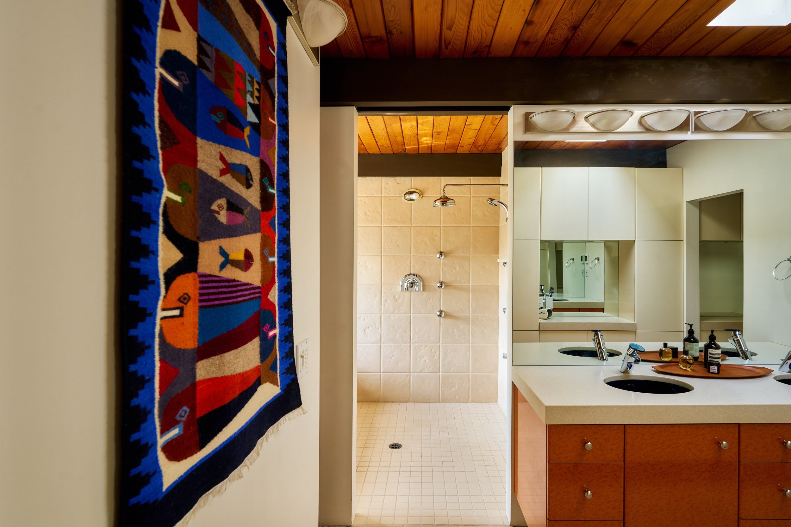
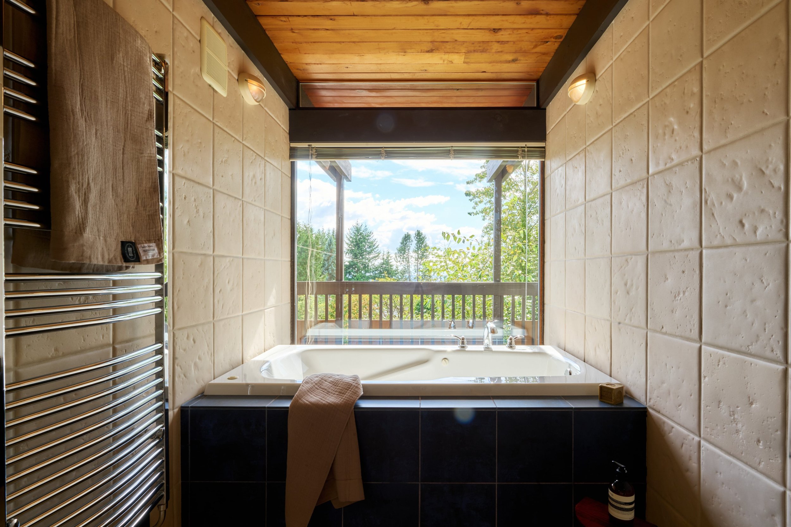
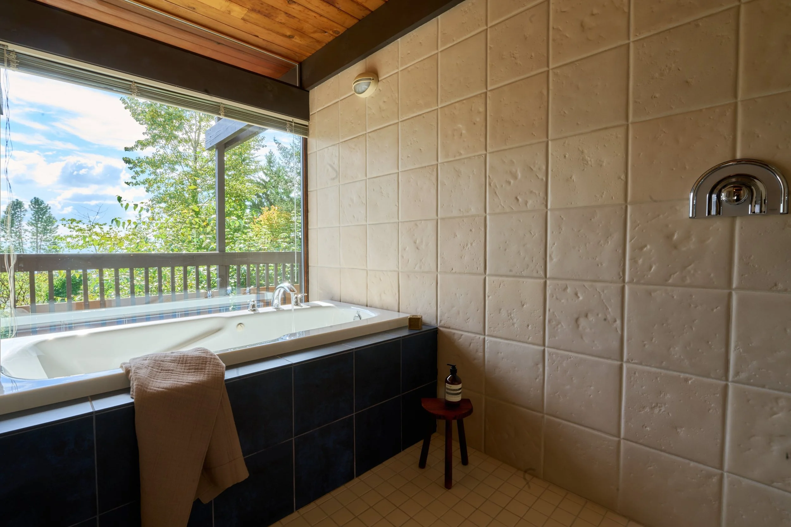
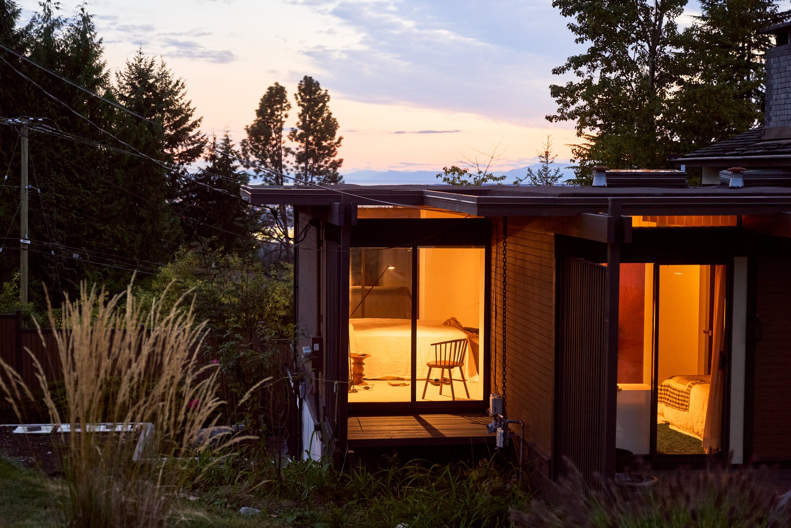
Moving east, back across the full length of the house from the kitchen, the primary suite occupies the far end of the plan, added by Terence Mulder during the 2000 renovation as three rooms (master bedroom, bathroom, and walking closet) arranged in keeping with the home's original design language. In the bedroom, daylight enters from both north and south, giving the room a gentle, almost enveloping quality as light moves across the timber beams and tongue-and-groove ceiling. A glazed sliding door opens onto a private timber-decked patio screened by a line of louvers, extending the bedroom outdoors beneath the low roof structure. With the patio opening to the same southern outlook as the living and dining space, the suite feels quietly connected to the landscape.
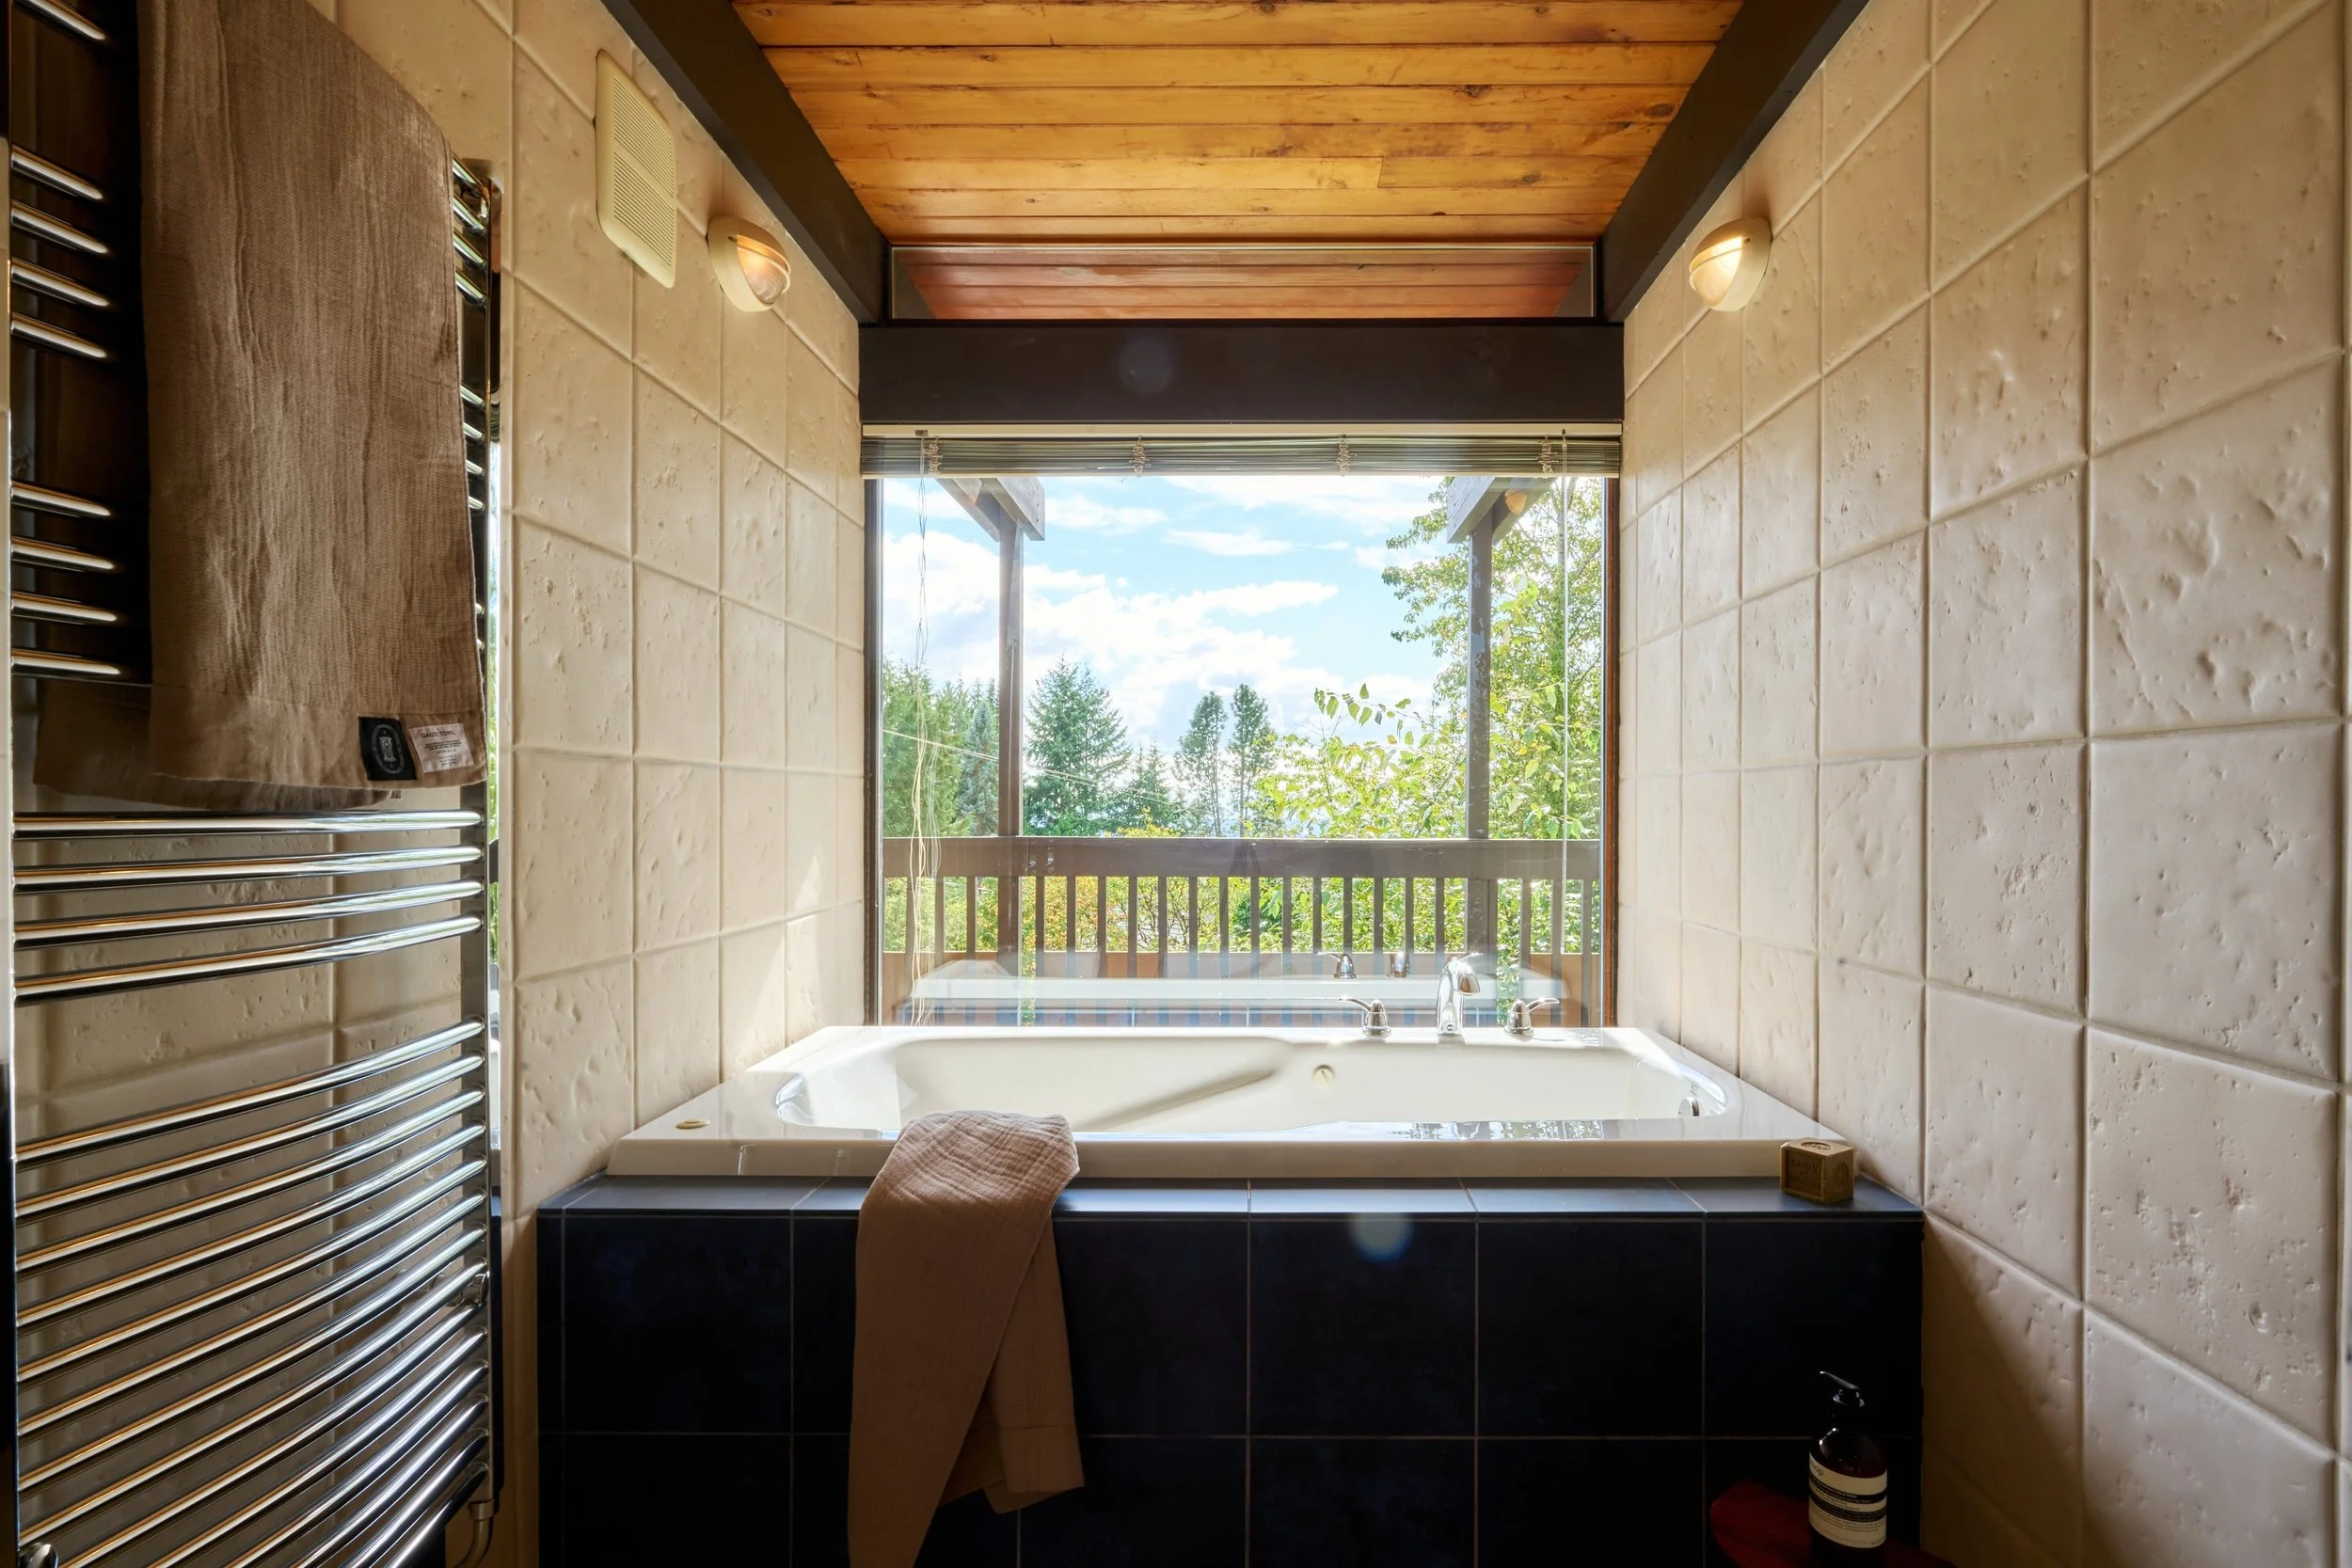
Beneath a cedar ceiling, a six-foot picture window fills the space with the treetops, framing the house's own exoskeleton against the distant view. There is an unusual sense of being both sheltered and completely connected to the landscape, with the timber structure outside the glass and the canopy beyond it becoming part of the room itself.
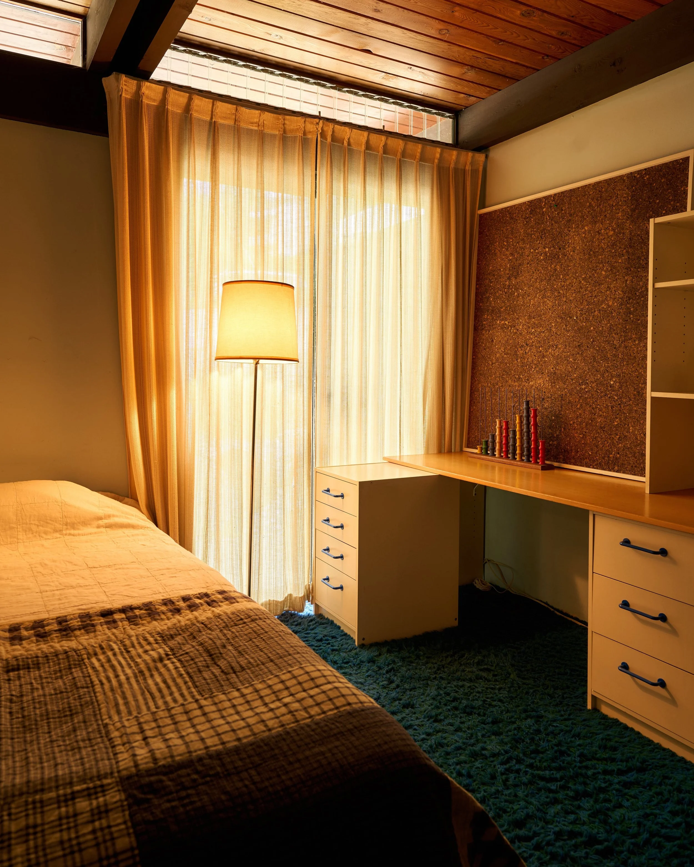
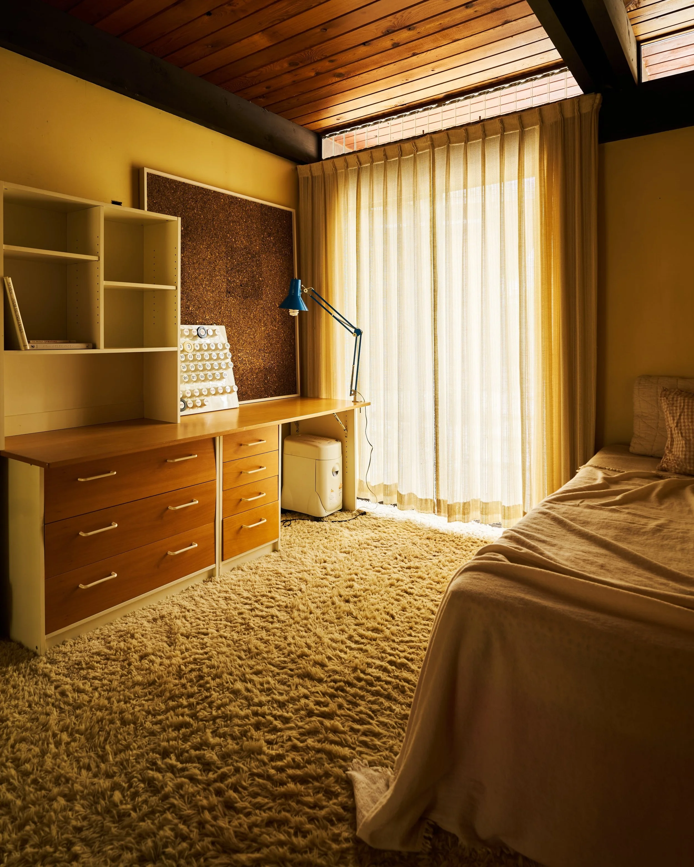
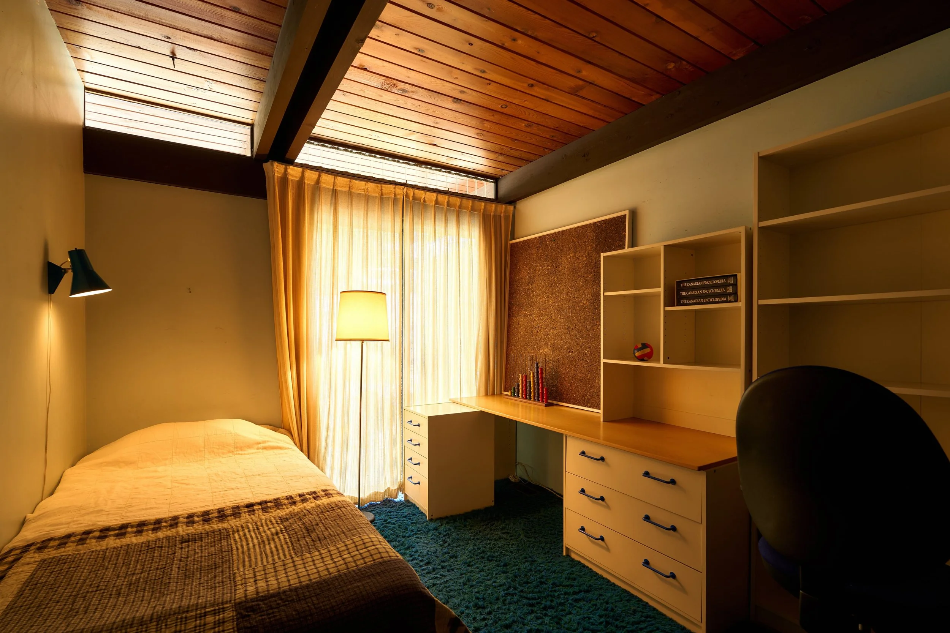
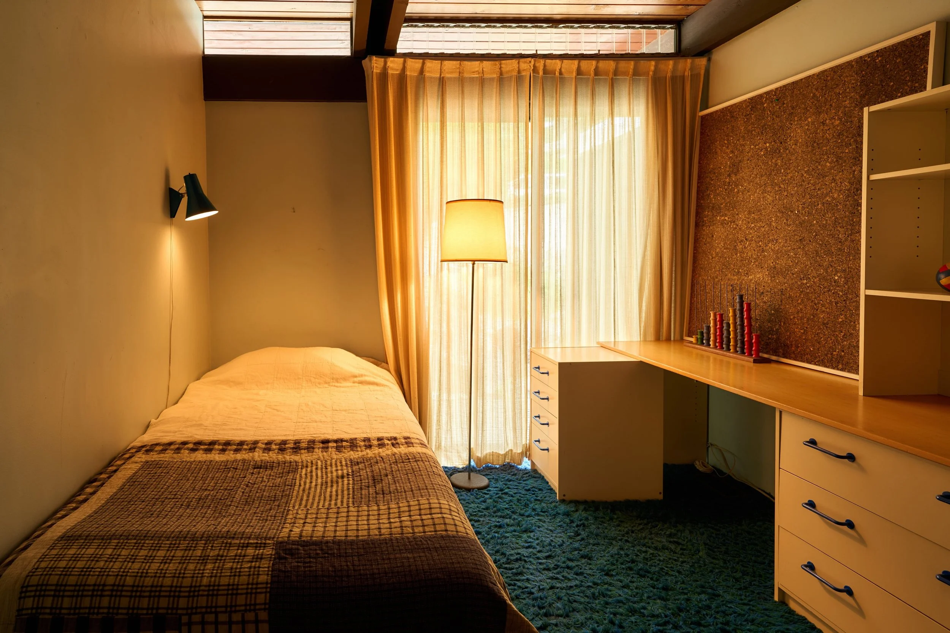
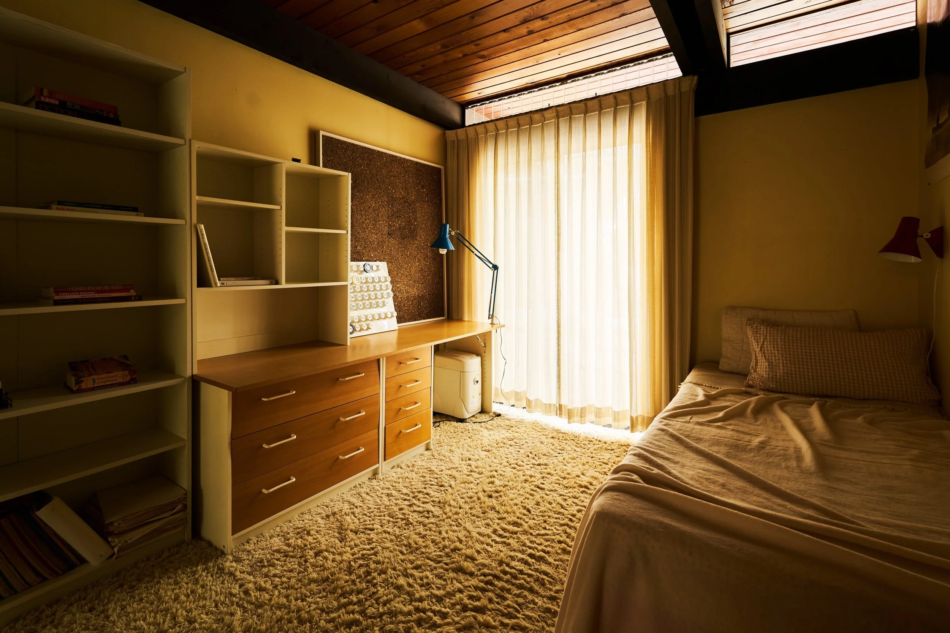
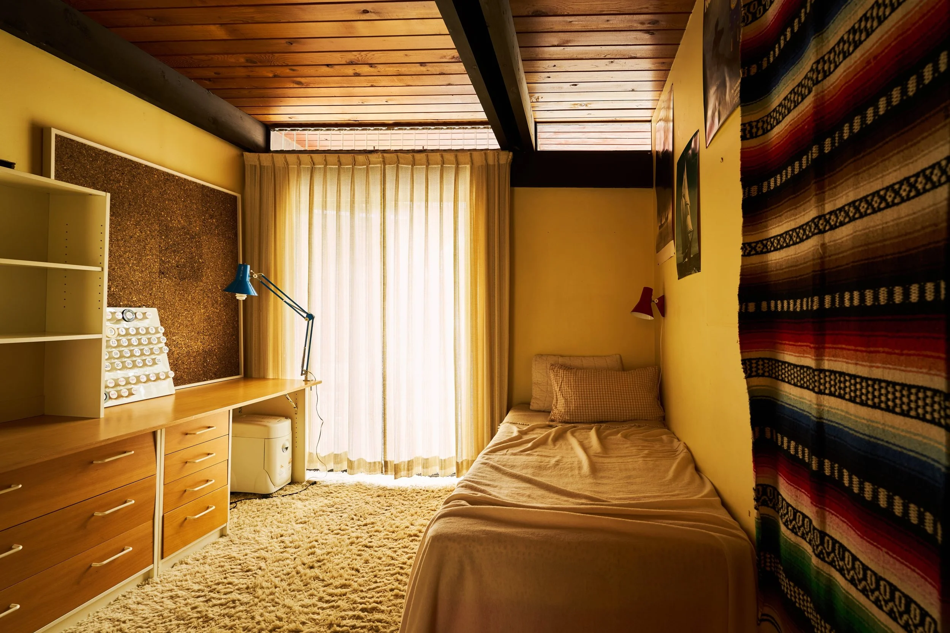
Across the hall, and part of the original structure, two secondary bedrooms sit beneath high-set jalousie clerestory windows tucked under the cedar ceiling, drawing in light while diaphanous curtains can be drawn for privacy. Sliding glass doors give each bedroom its own cantilevered timber deck.
The Lower Floor
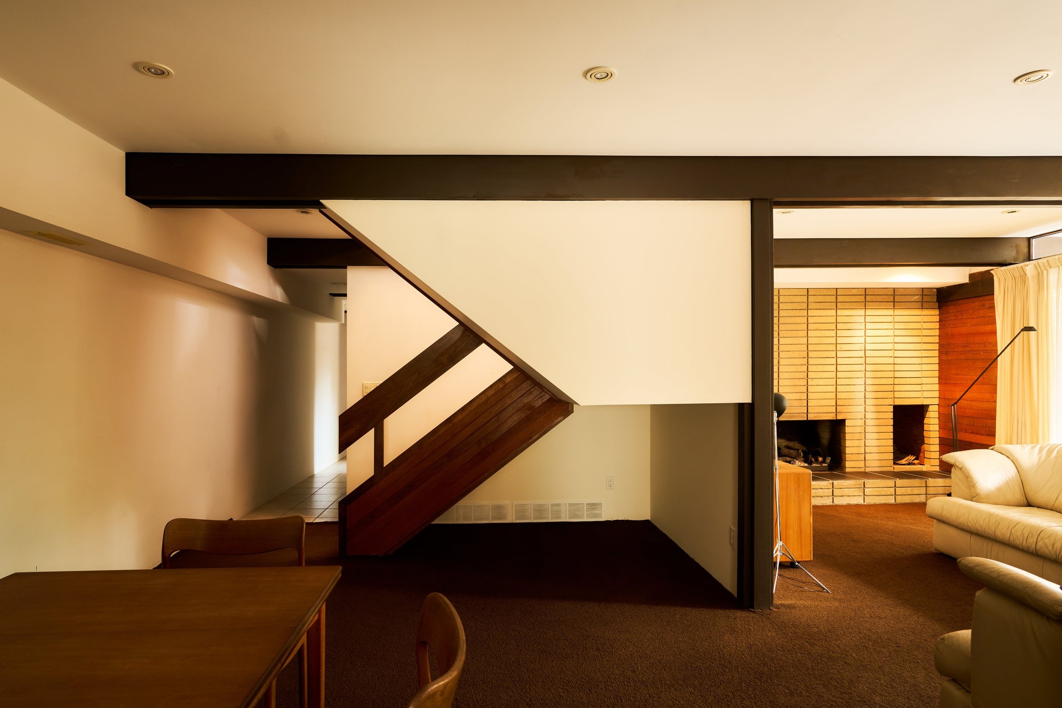
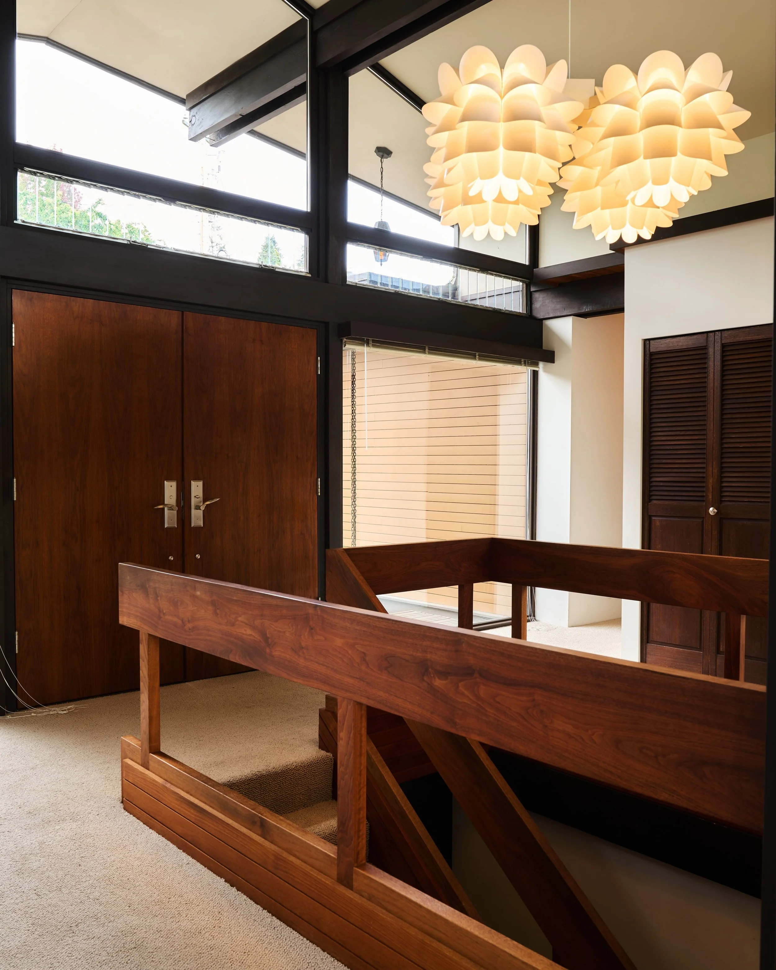
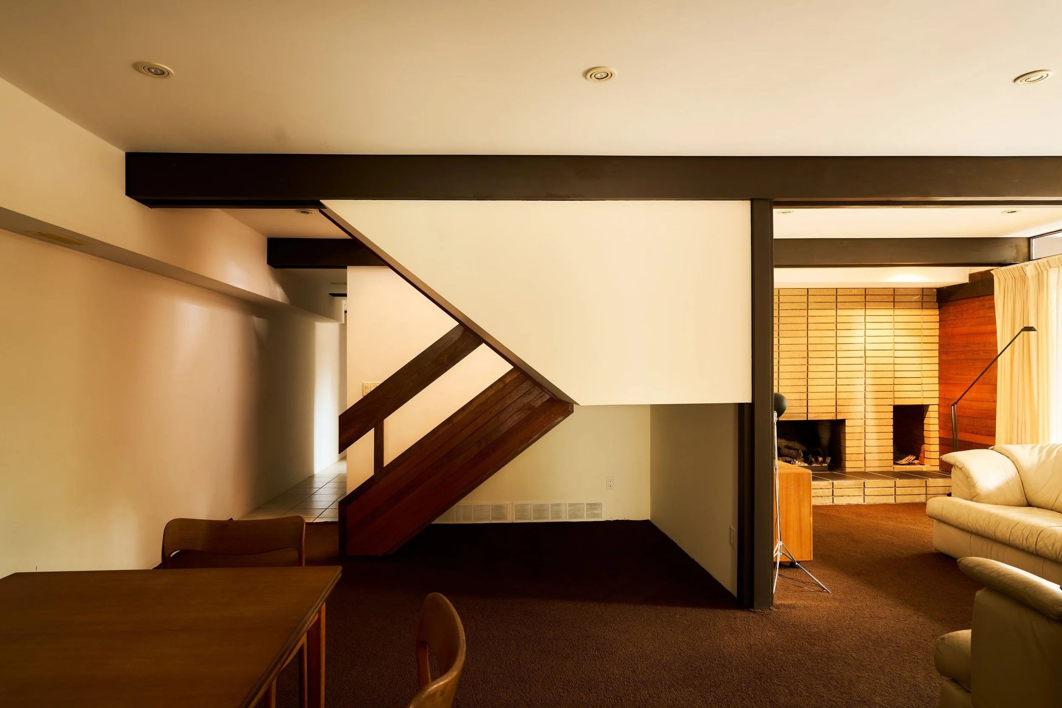
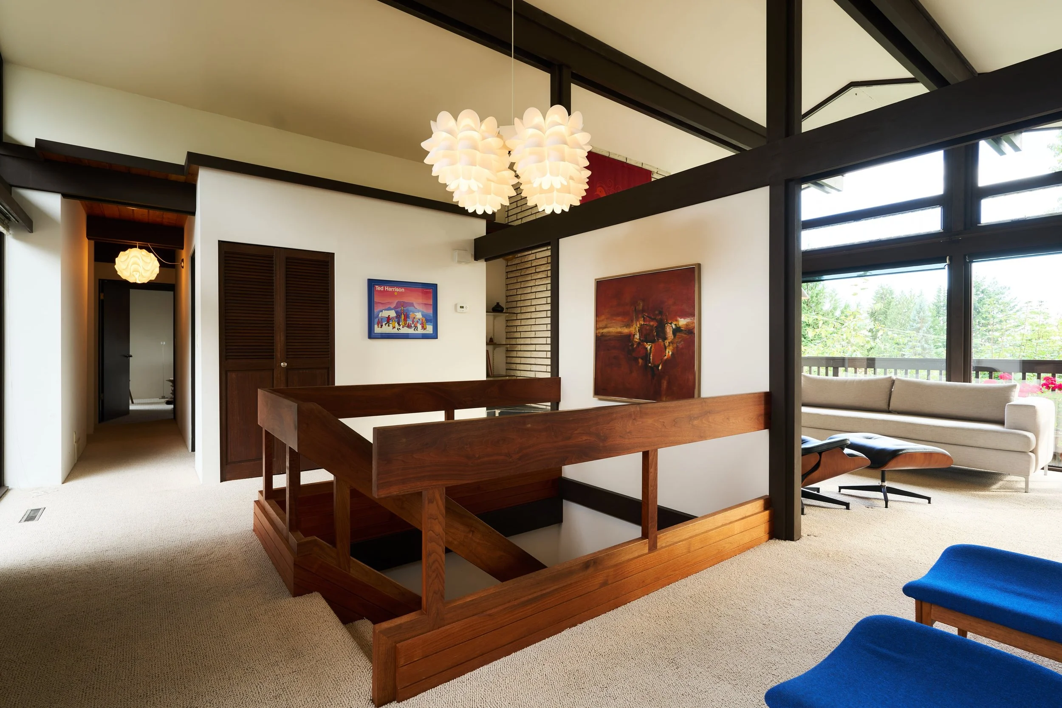
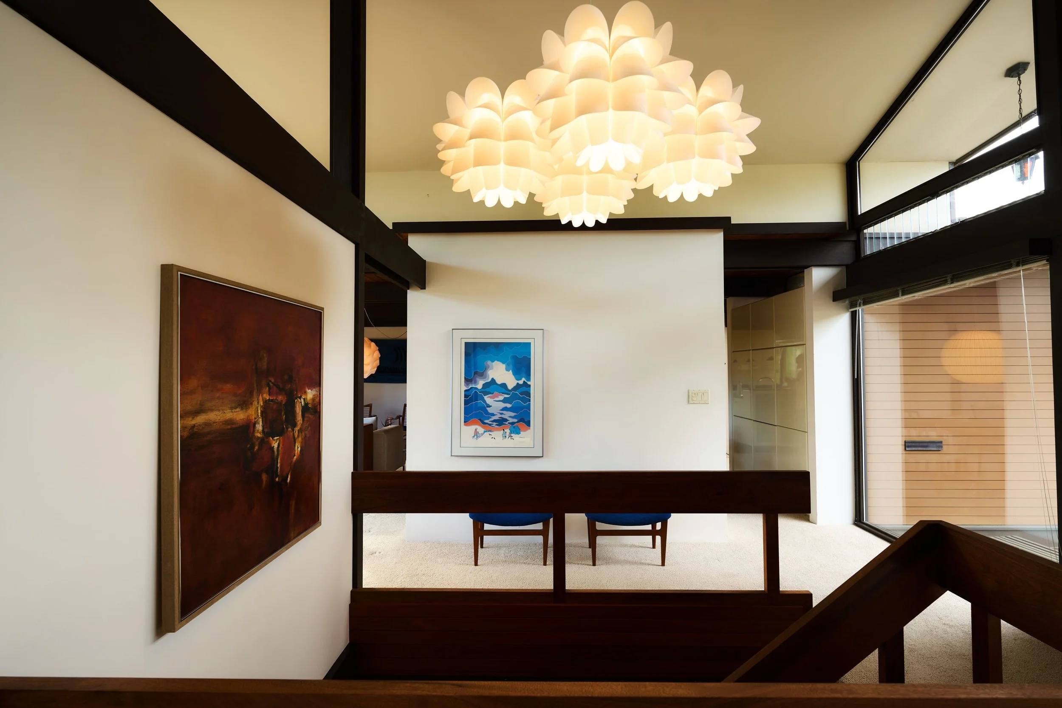
A sculptural wood staircase tucked within the post-and-beam framework leads down to a garden level filled with southern light. At the top, a cluster of soft, flower-like pendant lights hangs low over the stairwell, casting a soothing glow along the solid black walnut railing and teak baseboards, as you descend. The atmosphere changes as the stair reaches the lower floor: the ceiling opens out, daylight enters from the south, and the garden comes into view.
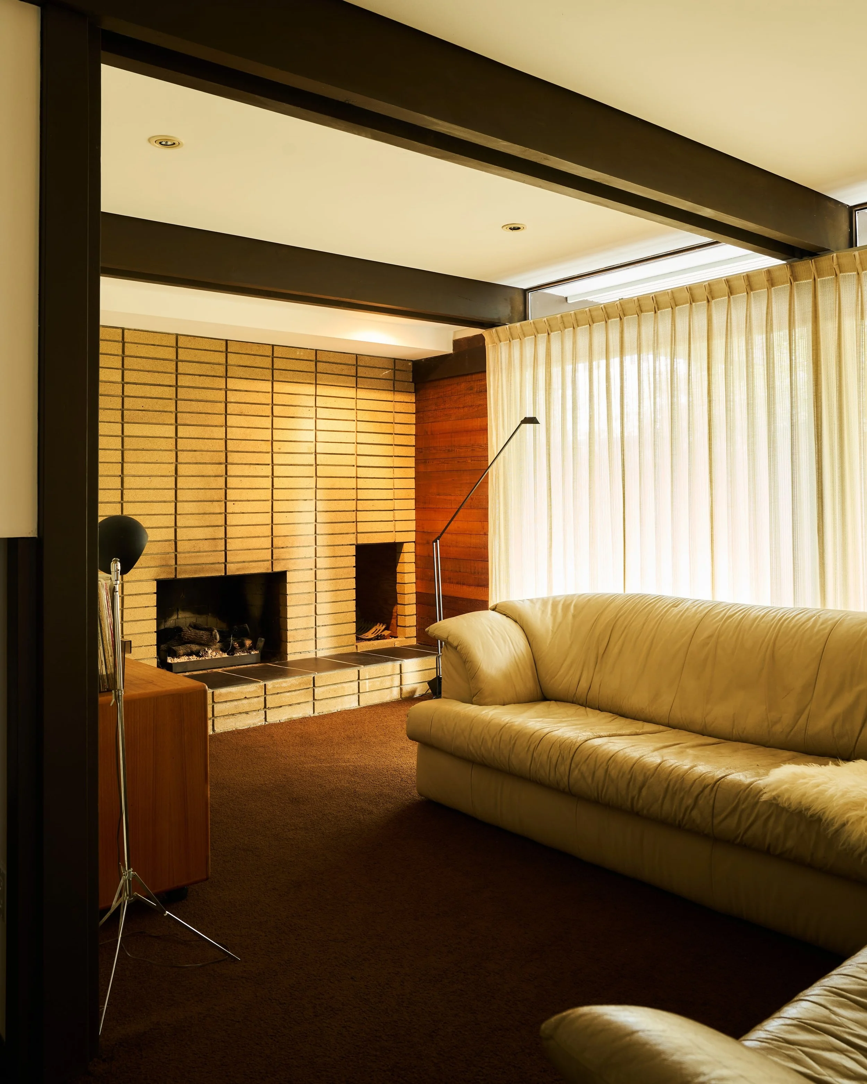
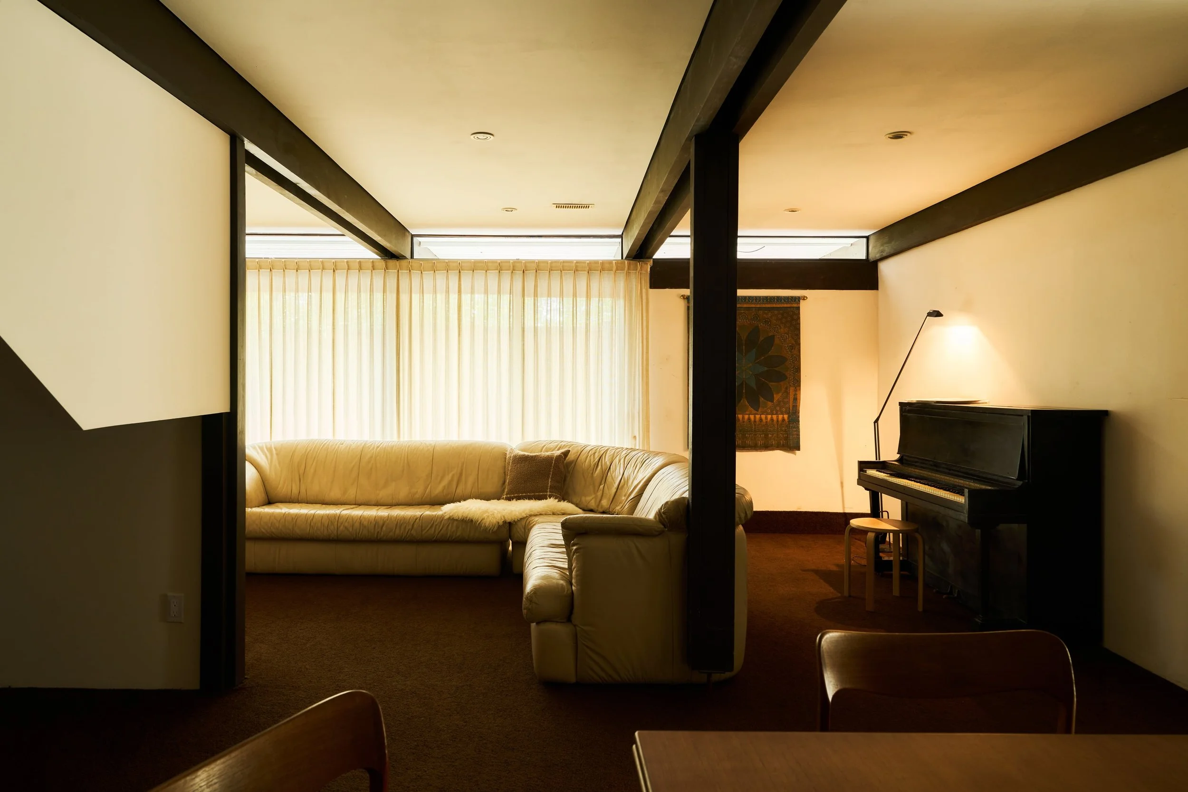
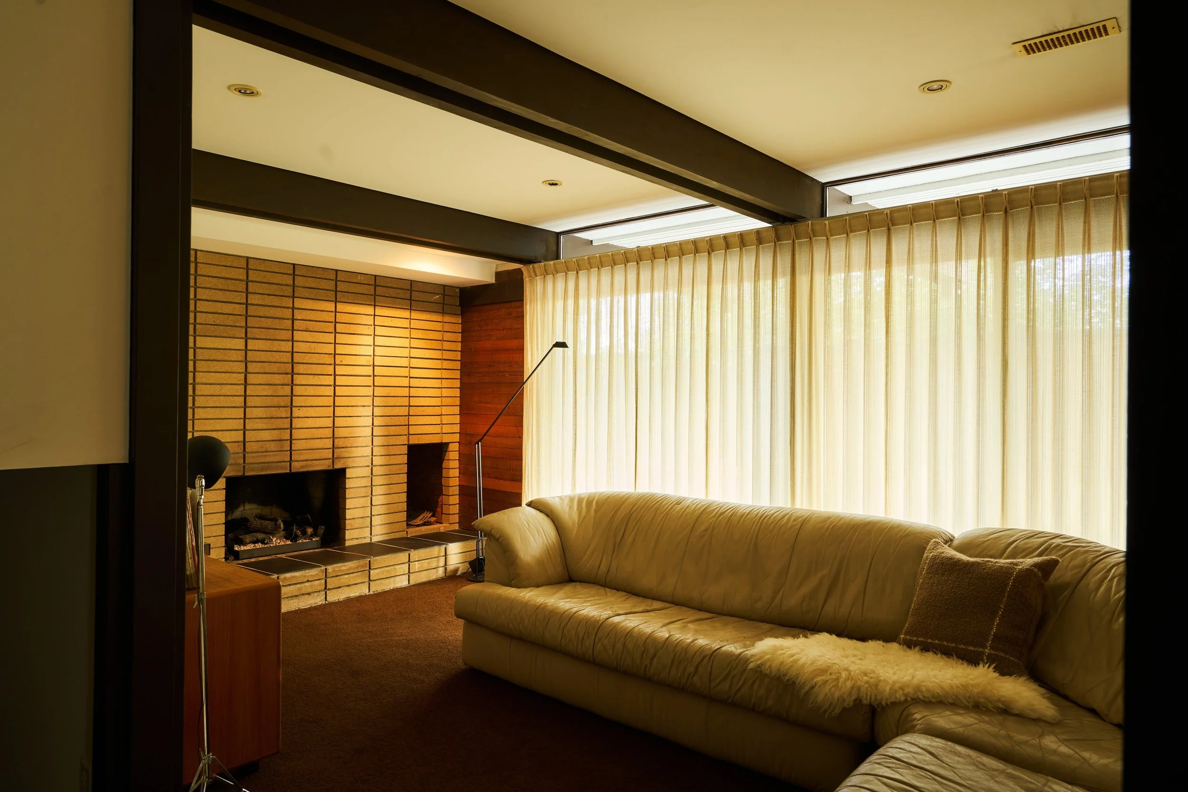
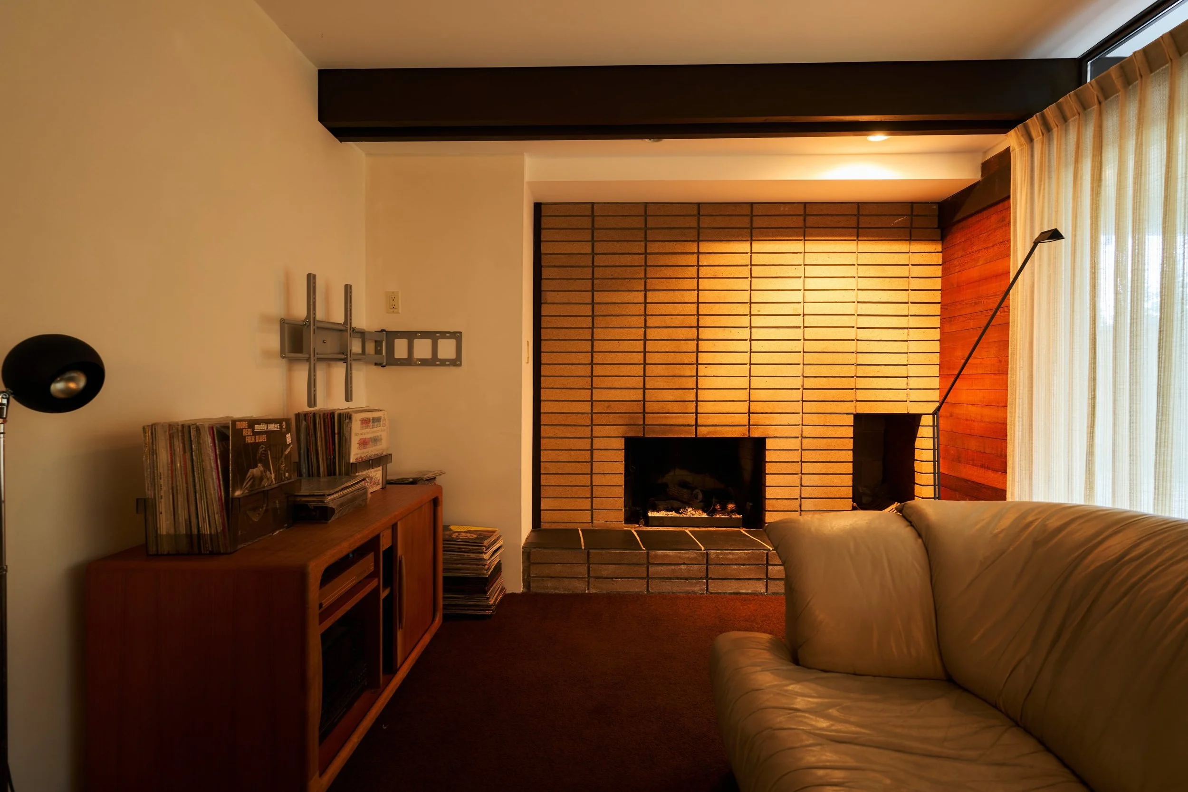
At the centre of the level, a recreation room gathers around a second wood-burning fireplace, wrapped in linear cream brick, with a cedar-clad wall and sheer curtains softening the light beside it. Today, the room is set up as an audio listening lounge, its generous proportions and warm cedar finishes creating an intimate setting for music. Sliding doors open directly onto terraces at grade, extending the room into the garden.
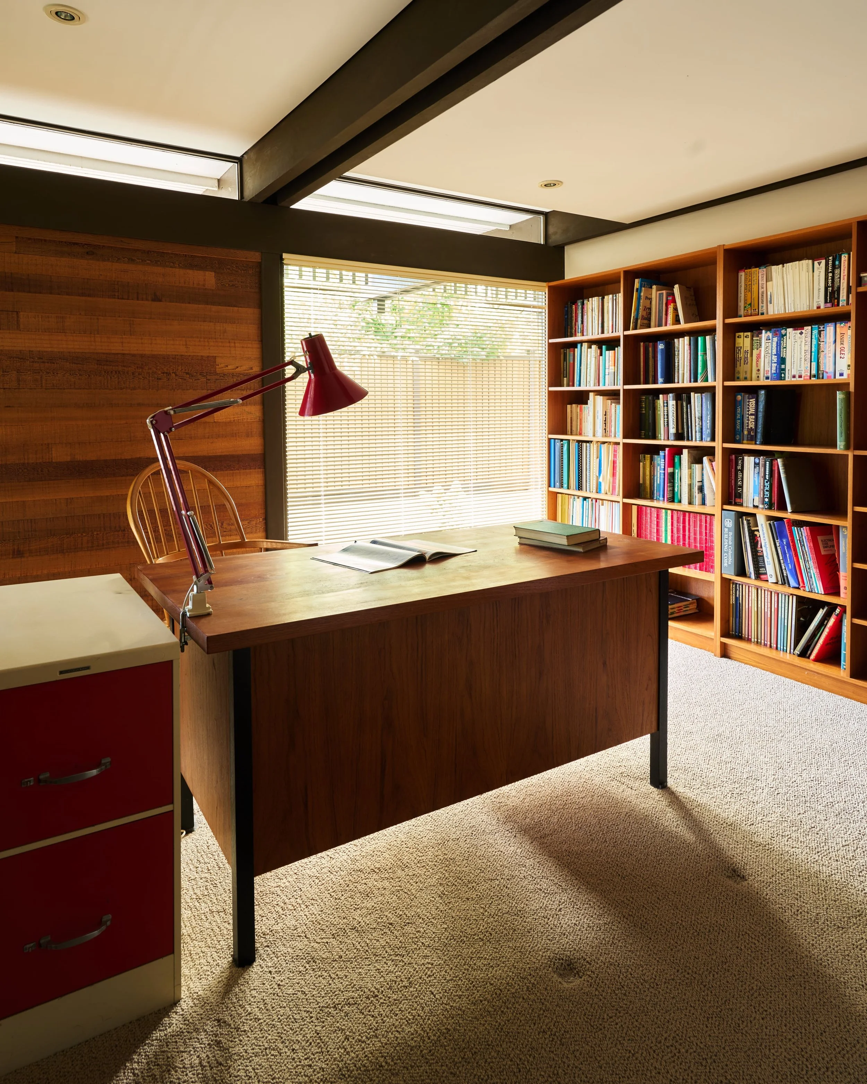
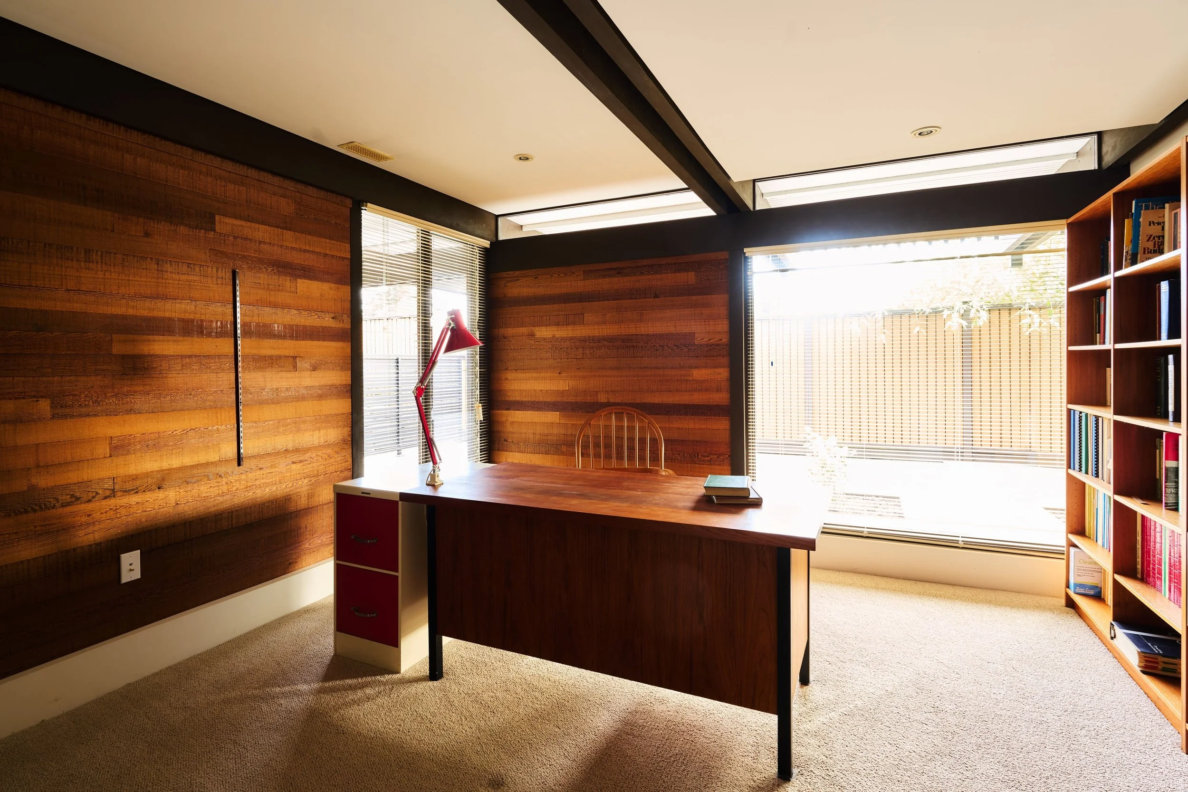
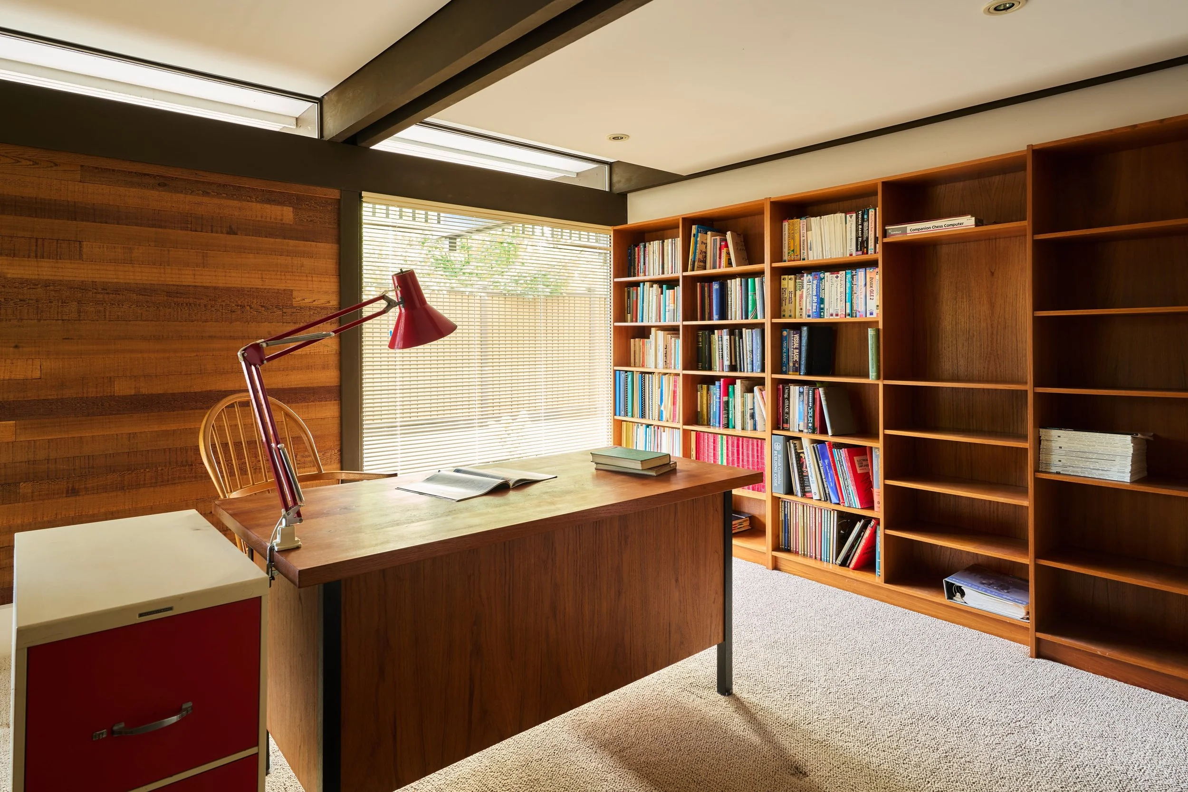
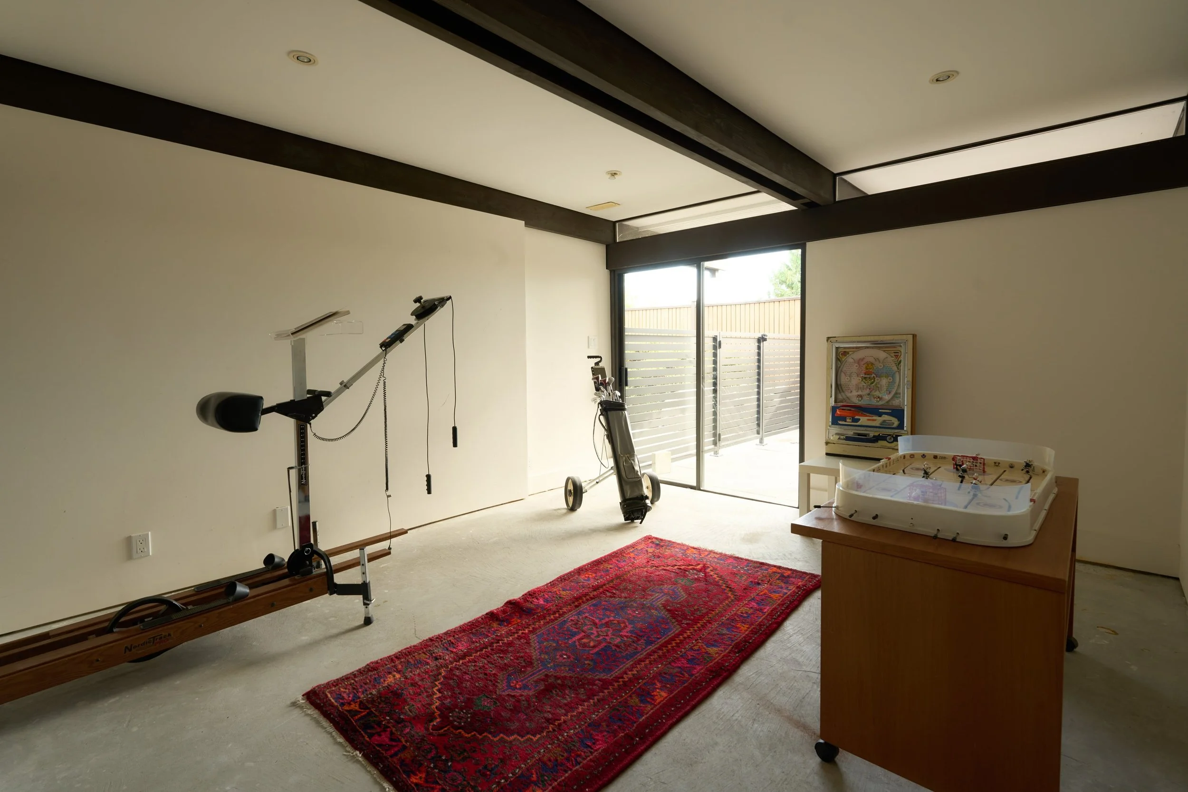
Along the south exposure, a grid of concrete pavers punctuated by inset tree wells extends the floor plan into the garden, with each room opening onto it in sequence. This is a split level home, with the lower level sitting fully above grade on its southern side. These rooms read as living spaces rather than a basement. Flanking the recreation room, the cedar-lined den serves as a private workspace, while two further bedrooms transition easily between guest quarters and a home gym or office.
The Renovation
Although the house feels like the product of a singular authorship, it has in fact evolved through several carefully considered interventions. The most significant came in 2000, when Terence Mulder (owner), a structural engineer, undertook a major renovation and extension, working within the logic of the original post-and-beam structure. An architect at heart, he designed and added a solarium and extended the master bedroom, transitioning the carport into a detached garage. The kitchen was expanded into the original laundry room and the laundry room moved downstairs. A guest suite was added and the pool, pool mechanical room, and deck completely redesigned. following the structural design of roof and terrace details already established.
The solarium runs alongside the pool and family area, its four pyramidal skylights rising above the roof like small lanterns. Inside, daylight falls from above, changing with the weather and time of day. Glazing along the pool opens the solarium toward the water and garden, so the room feels less like an enclosure than a sheltered place within the landscape. Water, sky and planting become part of the room's view, while the four skylights pull the eye upward. Here, the house is experienced differently: light from above, garden at eye level, the pool only a step away.
The Pool and Landscape
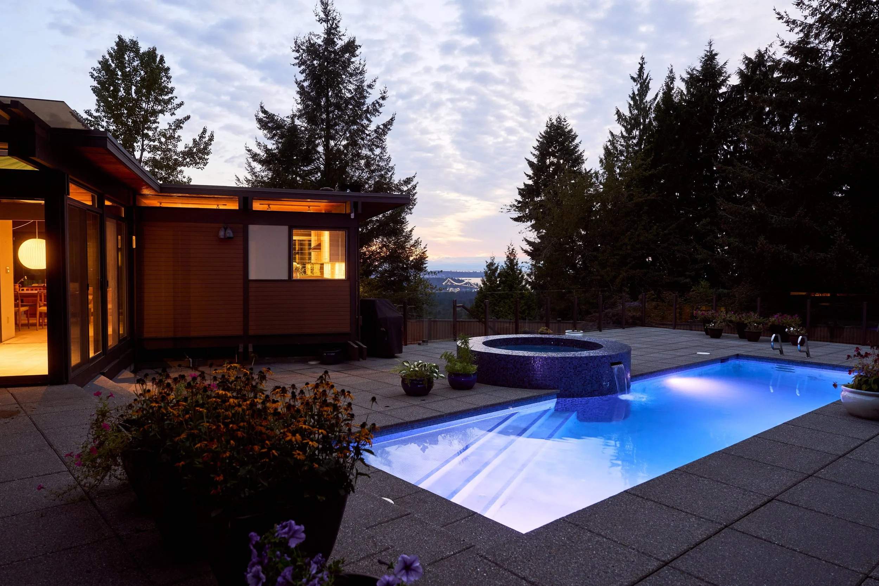
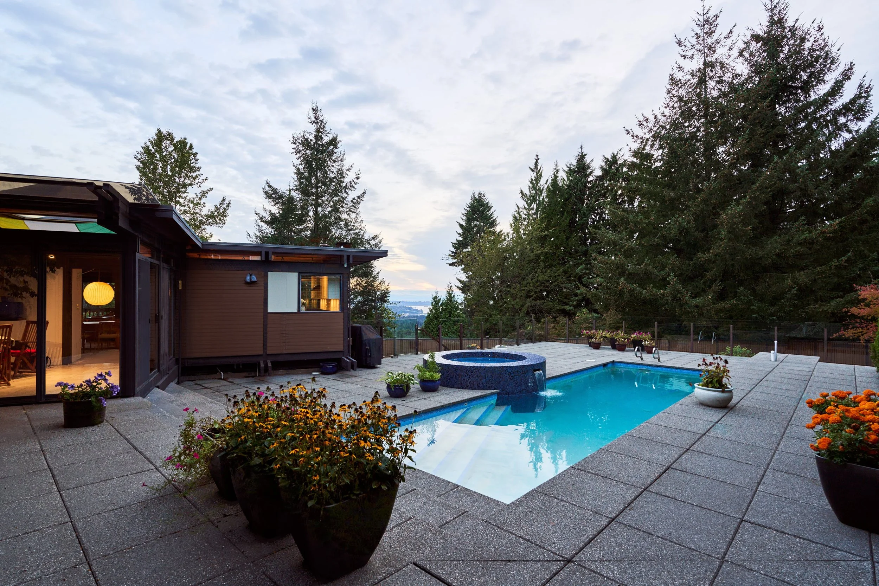
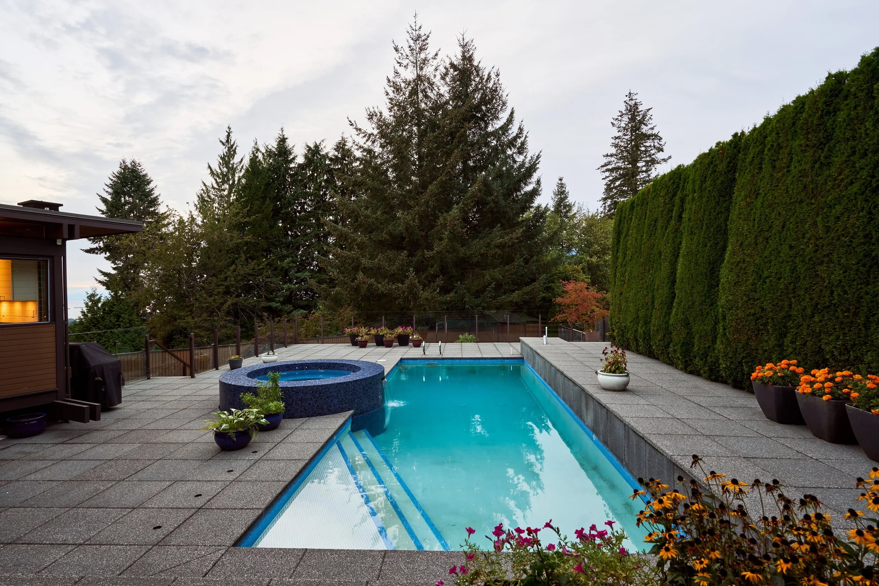
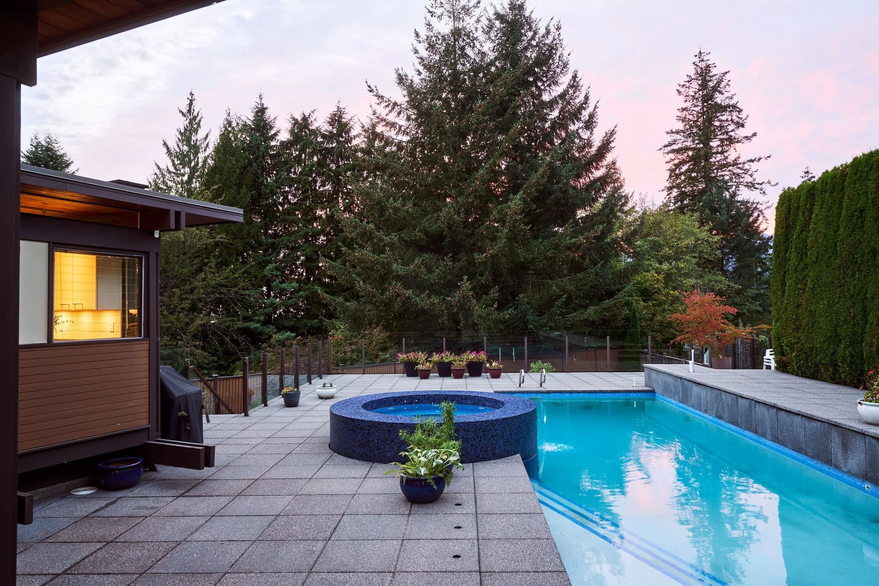
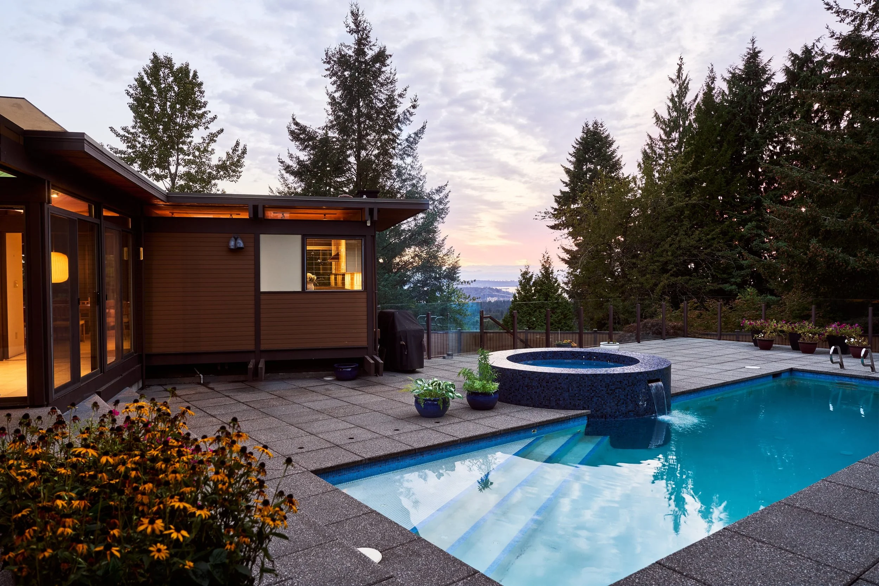
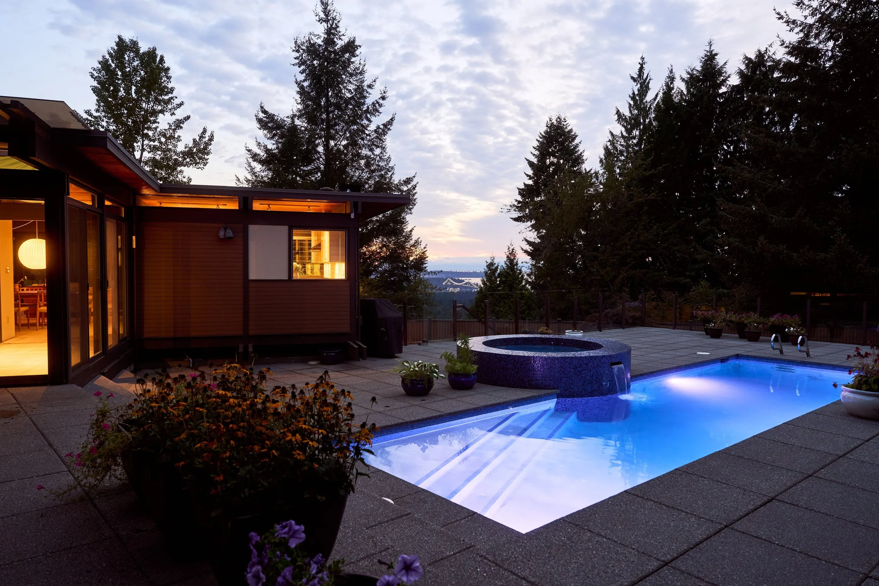
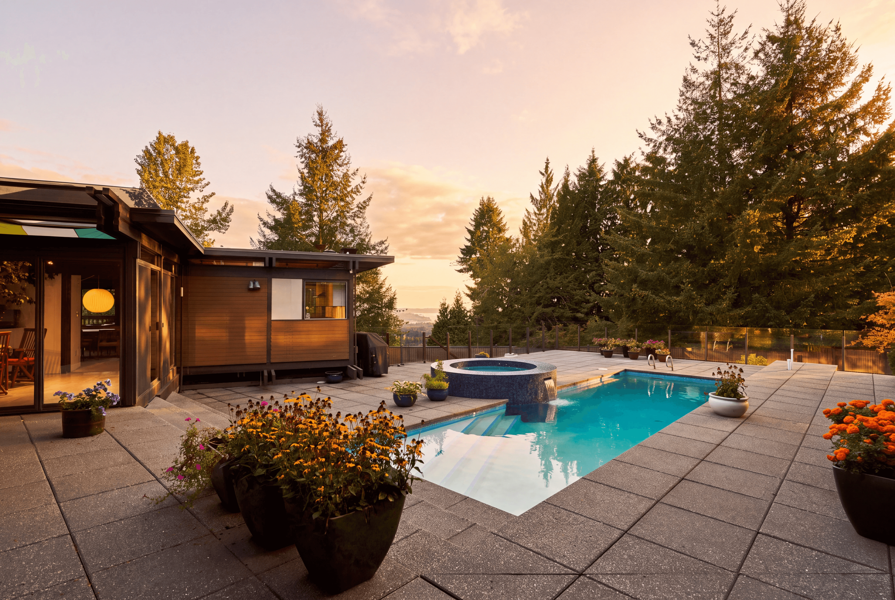
In 2008, Terence Mulder rebuilt the pool on the footprint of the original, creating a thirty-four-foot heated saltwater pool with a hot tub and coloured lights for swimming after dark. Set within an open terrace of charcoal pavers, the pool is shielded along the neighbour’s side by a densely planted cedar hedge that forms a deep green backdrop to the water, while the house encloses the terrace on its remaining sides. Beyond the glass guardrail, the ground falls away, leaving the south side open to the Lions Gate Bridge, Stanley Park and Burrard Inlet.
From the house, the pool becomes the terrace's centrepiece, its long rectangle of water leading the eye past the hot tub's quieter, circular form toward the glass guardrail beyond, with the North Shore mountains and the Lions rising beyond the cedar hedge
"Light and the oasis of the pool deck [sparks my creativity]. I love hanging out in the living room and do most of my work there, on the comfy couch."
— Taimi Mulder
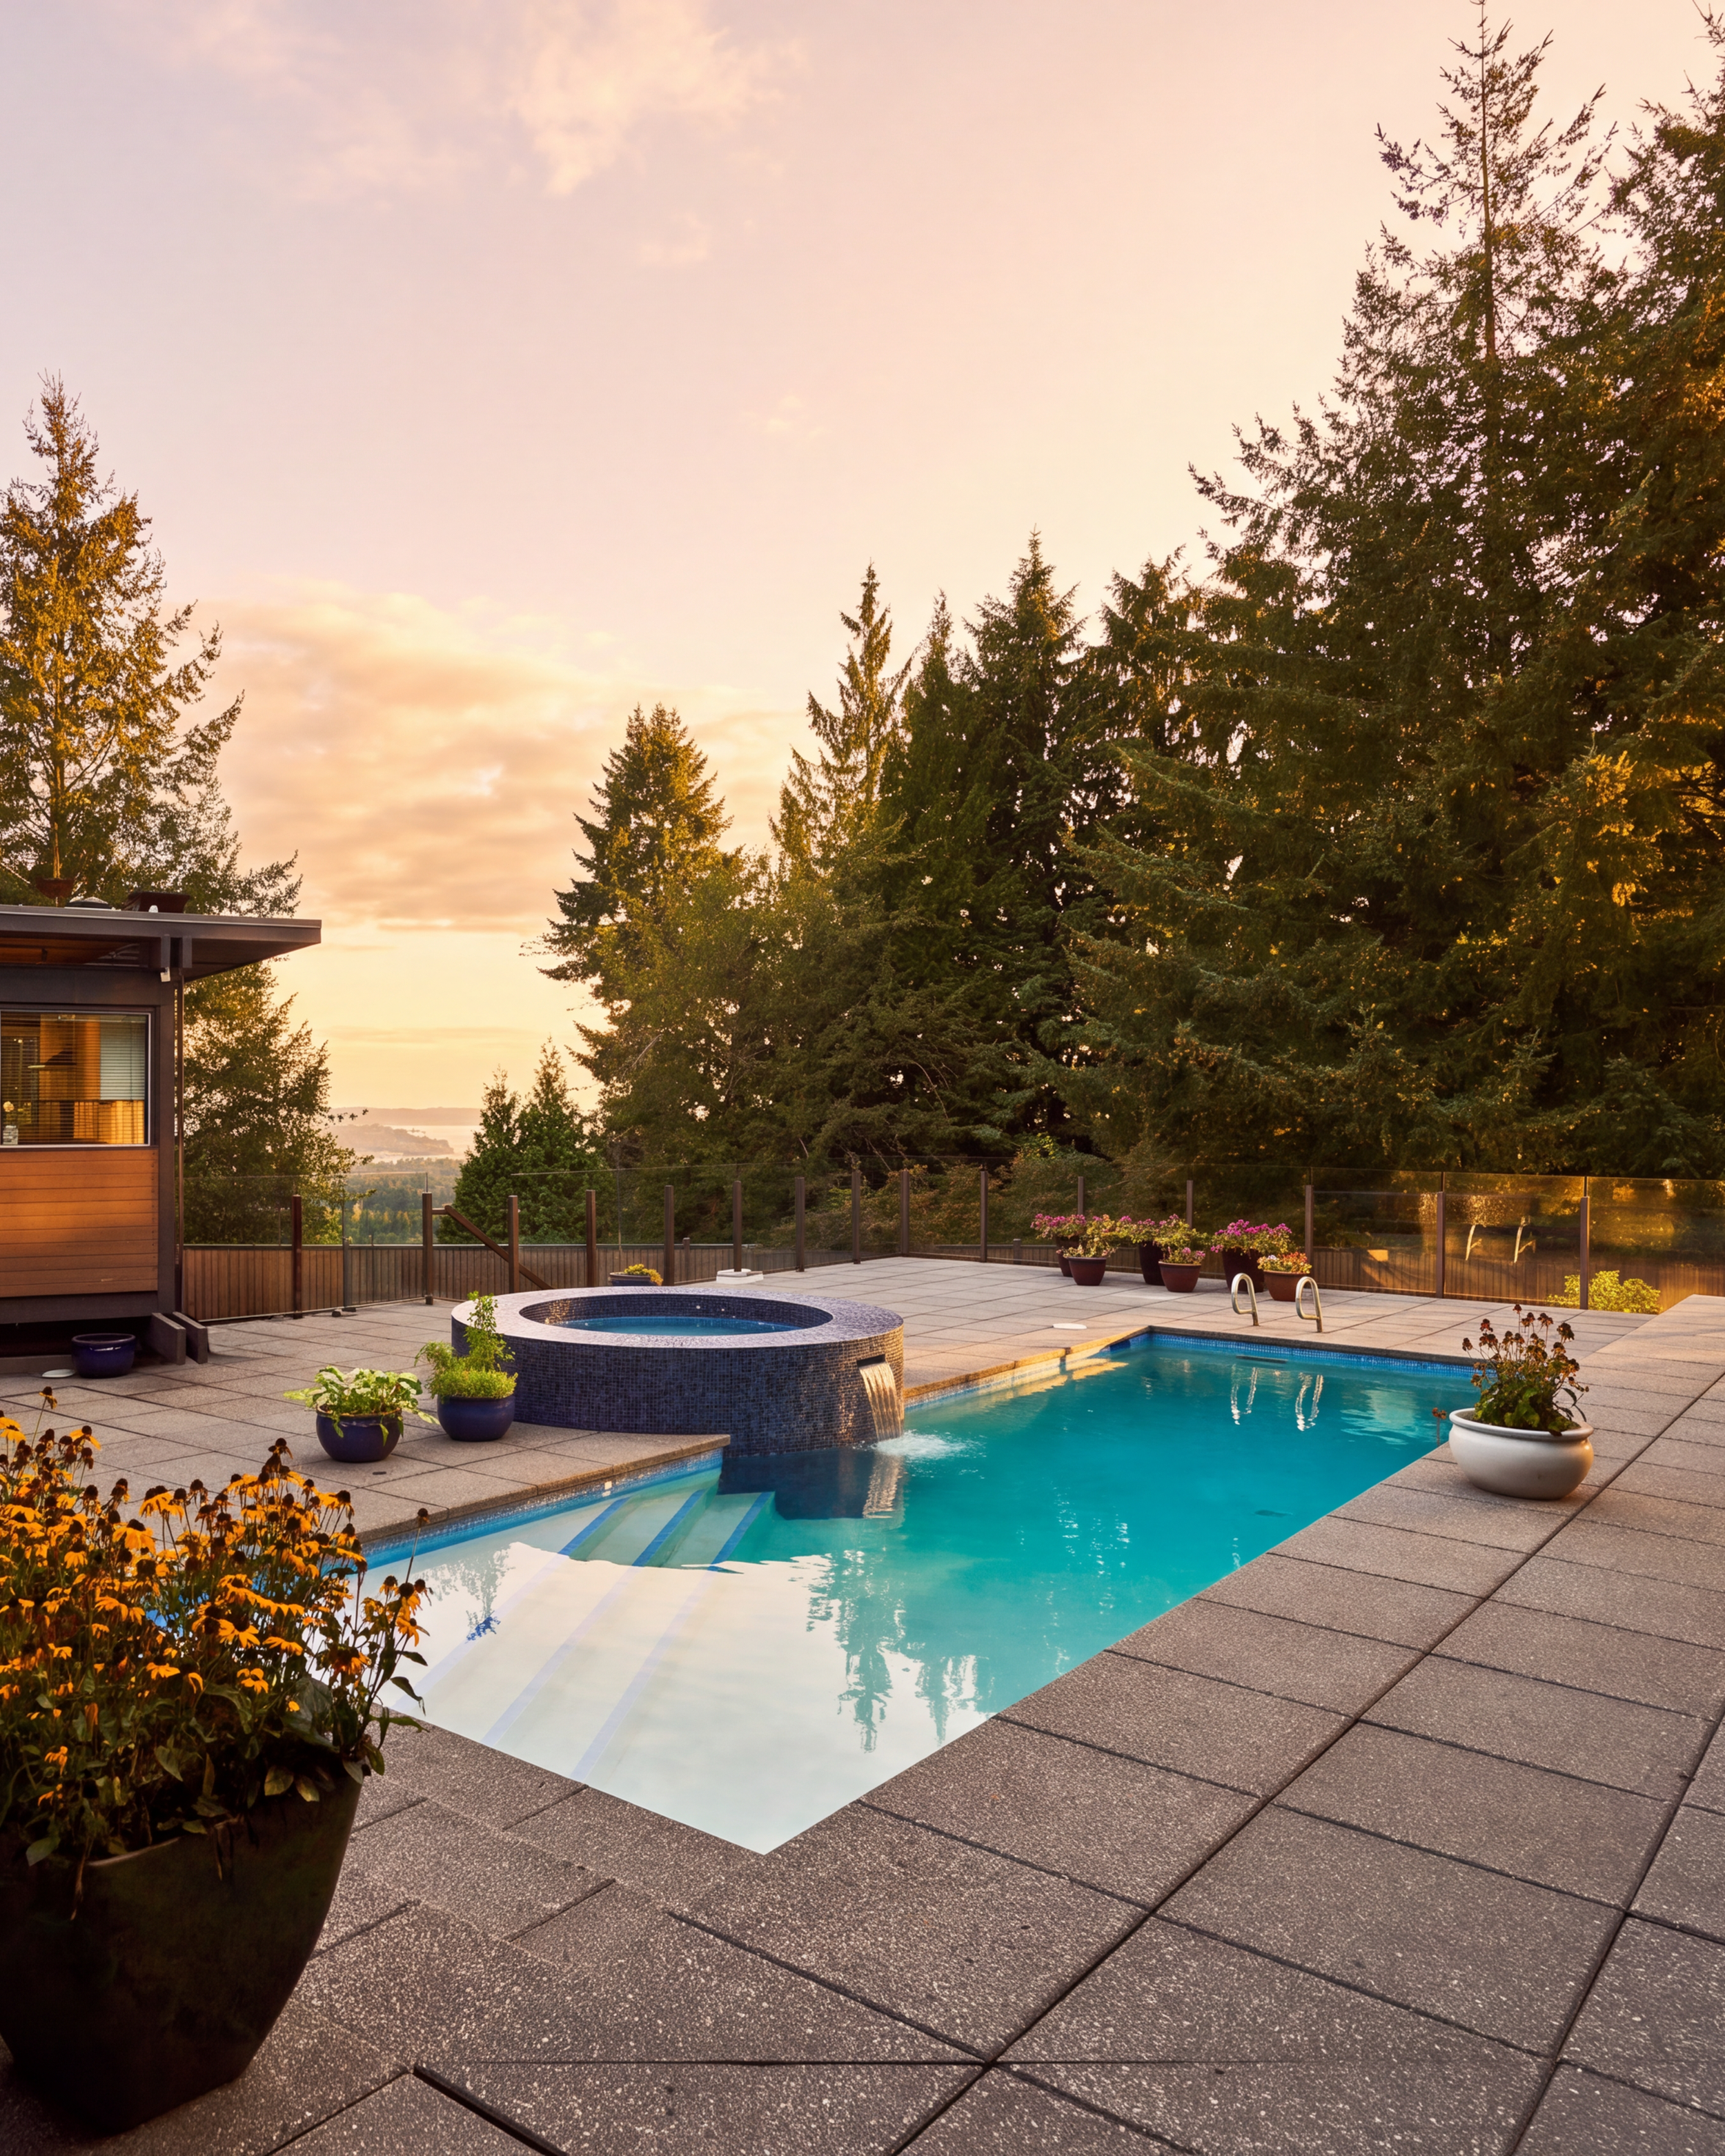
Seen from the deck, the terrace stands well above the lower lawn, the glass edge keeping the view open while a triangular concrete planter below echoes the geometry of the house. The garden then continues downward in layers, making the pool deck feel like a lookout as much as a place to swim.
Call to the Next Custodian
Exo House has been in the family for decades, and much of it remains as it always was. The curtains their mother, Shirley Mulder, made for the bedrooms still hang. Blue shag carpet survives in a back bedroom. Changes have been made carefully and with intention, so the house has evolved through the decades while remaining rooted in its original design.
Its next custodian inherits a 1967 post-and-beam, kept intact by true stewards of West Coast Modernism.

Home Facts
Name: Exo House
Address: 3959 Prospect Rd, North Vancouver, V7N 3L6
Neighbourhood: Upper Lonsdale
Designer / Architect: Unknown
Price: $2,495,000
Year Completed: 1967
Interior Living: A West Coast post-and-beam home built around natural materials, clean lines, and light-filled, open living spaces; a high ceiling rises over the living room and stairs, and a sunroom overlooks the pool deck toward the Lions. A guest suite occupies the lower level.
Site Area: 13,760 sqft
Levels: 2
Bedrooms: 4
Bathrooms: 4
Interior Living: 3,897 sqft
Exterior Living: 881 sqft
Structural / Engineering Highlights:
- Classic exposed post-and-beam structure; saltwater pool and hot tub, re-engineered and renovated from the original pool site by homeowner and structural engineer Terence Mulder
Landscape and Planning:
- Pool deck and hot tub area at the heart of the outdoor space.
Key Materials:
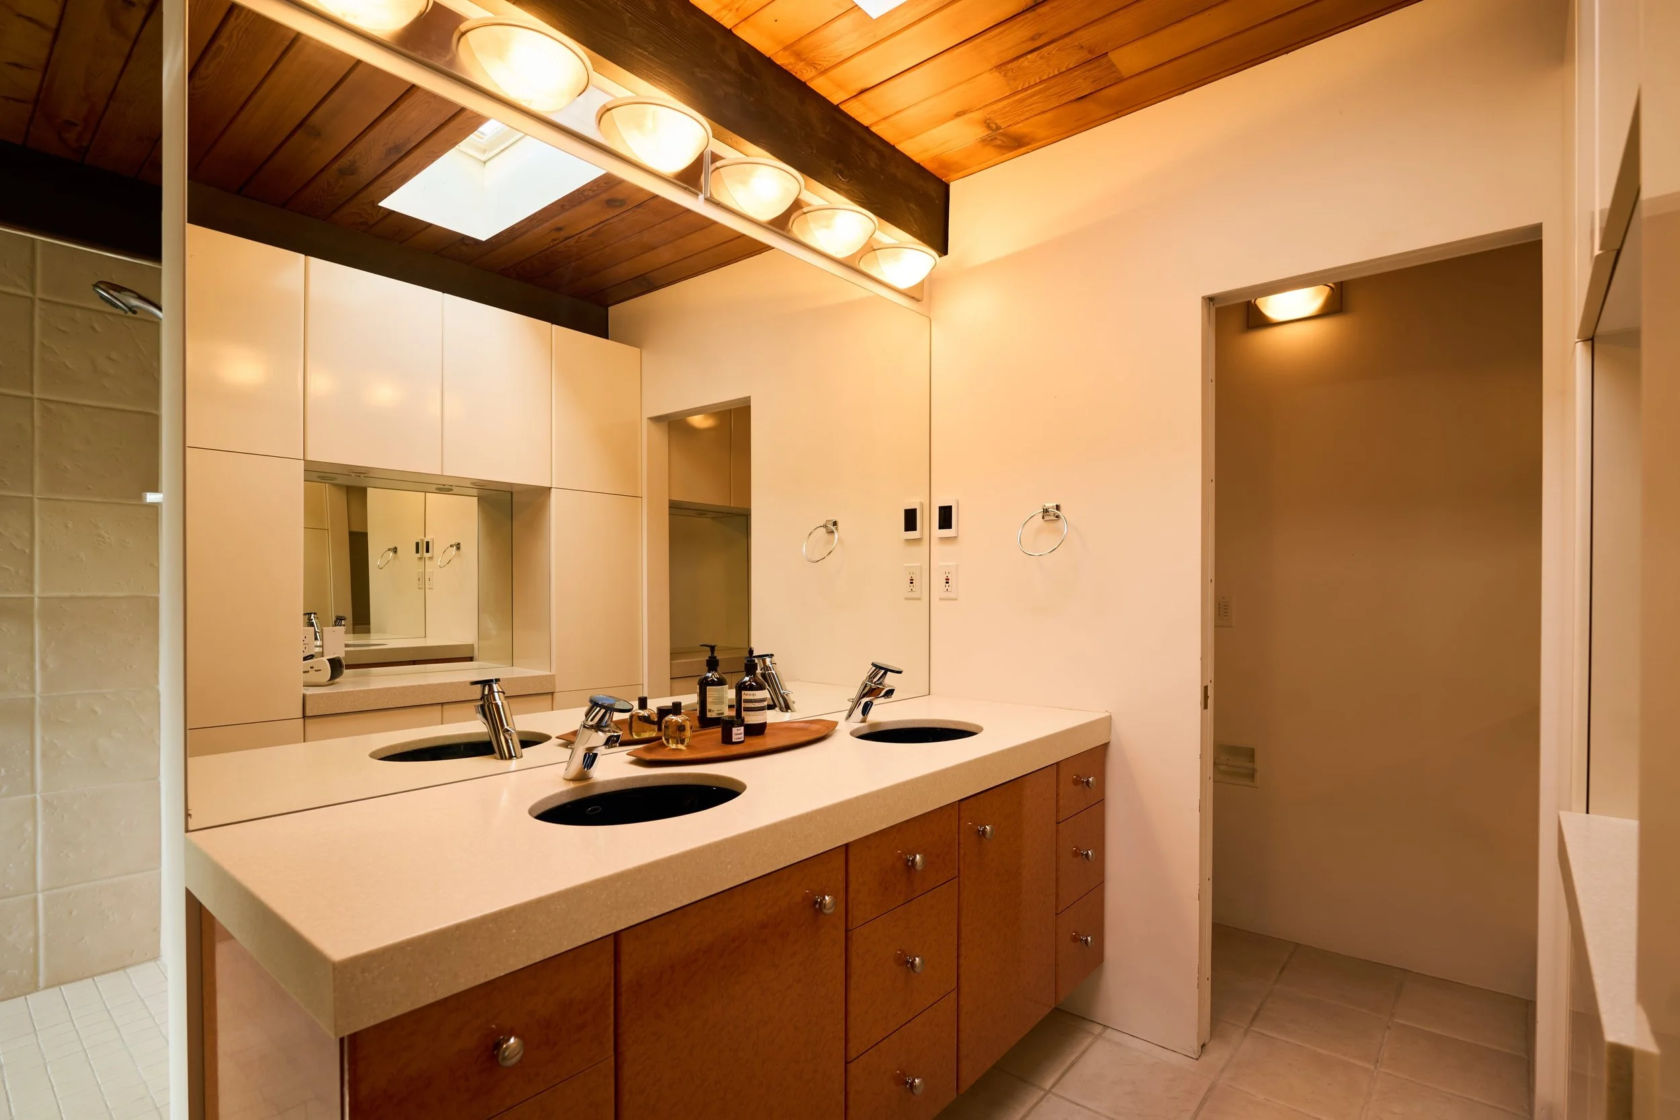
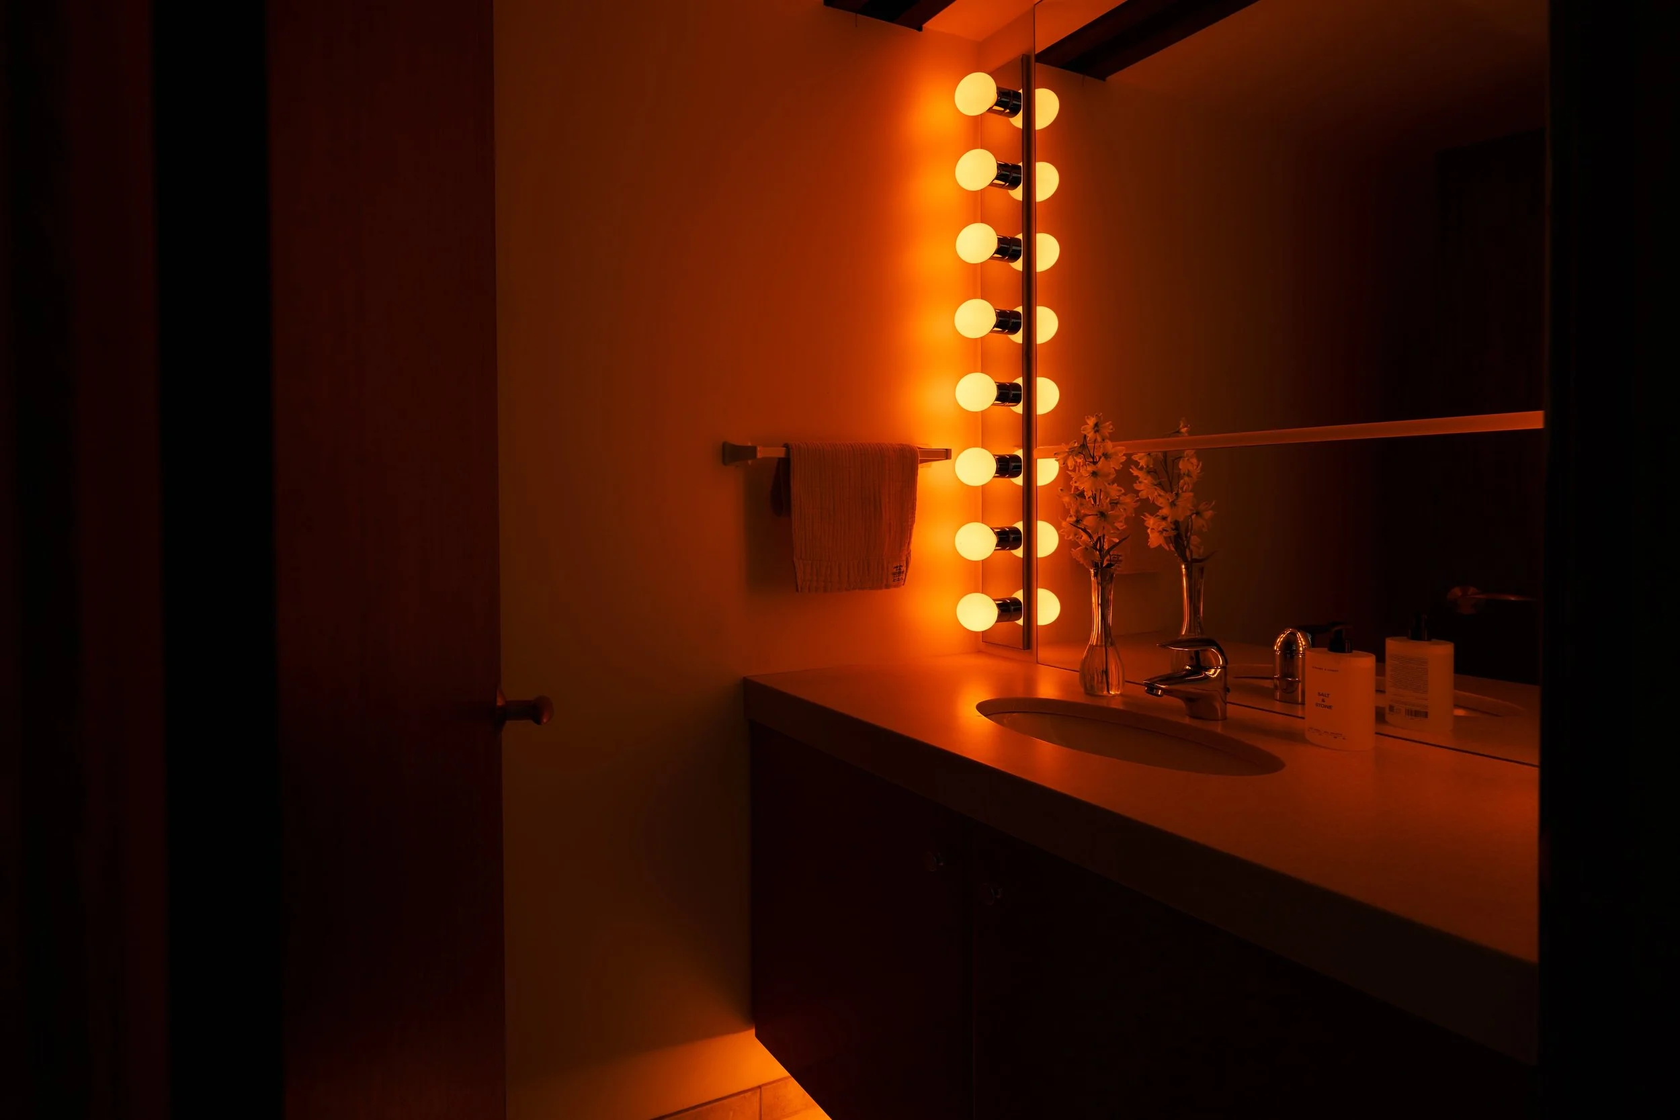
- Hans Grohe faucets
Views / Orientation:
- South-facing glass wall bringing in abundant natural light; sunroom and pool deck oriented toward the Lions, with an originally clear sightline to the Lions Gate Bridge and downtown Vancouver
Features:
- Exposed post-and-beam construction
- Heated saltwater pool and colour-changing night lighting, plus hot tub
- High ceiling over the living room and stairwell
- South-facing glass windows for a light-filled interior
- Sunroom overlooking the pool deck with mountain views
- Guest suite on the lower level
Now on Tour in Upper Lonsdale
Reserve your private architectural tour.
Download the Story
Download a print-ready version of this feature.


Want to see more West Coast Modern homes?
Get Early Access to the Next West Coast Modern Home.