
Hideaway House
On the Market
Hideaway House By McTavish Brothers, 1975/2021
Lynn Valley
Photography by Jenn Xu
Story by Nadine Cuttingham
Where the pavement ends and the wilderness begins.
The Neighbourhood
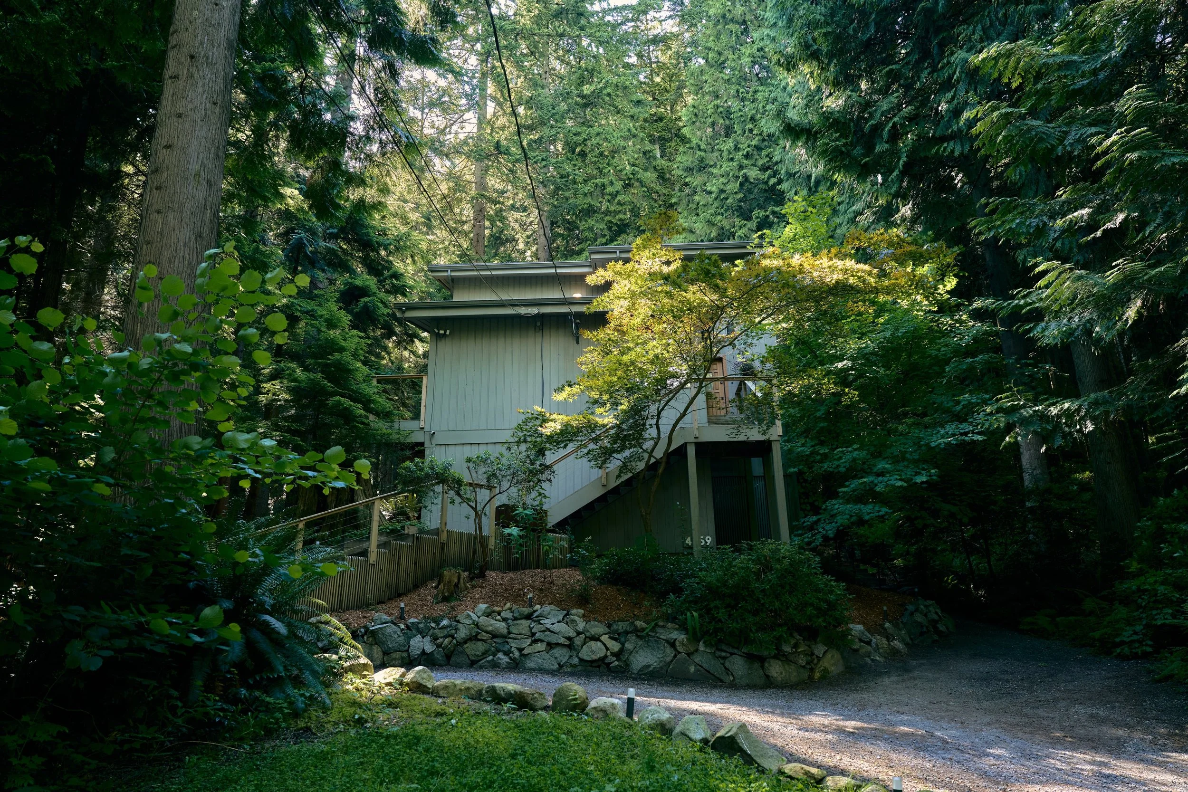
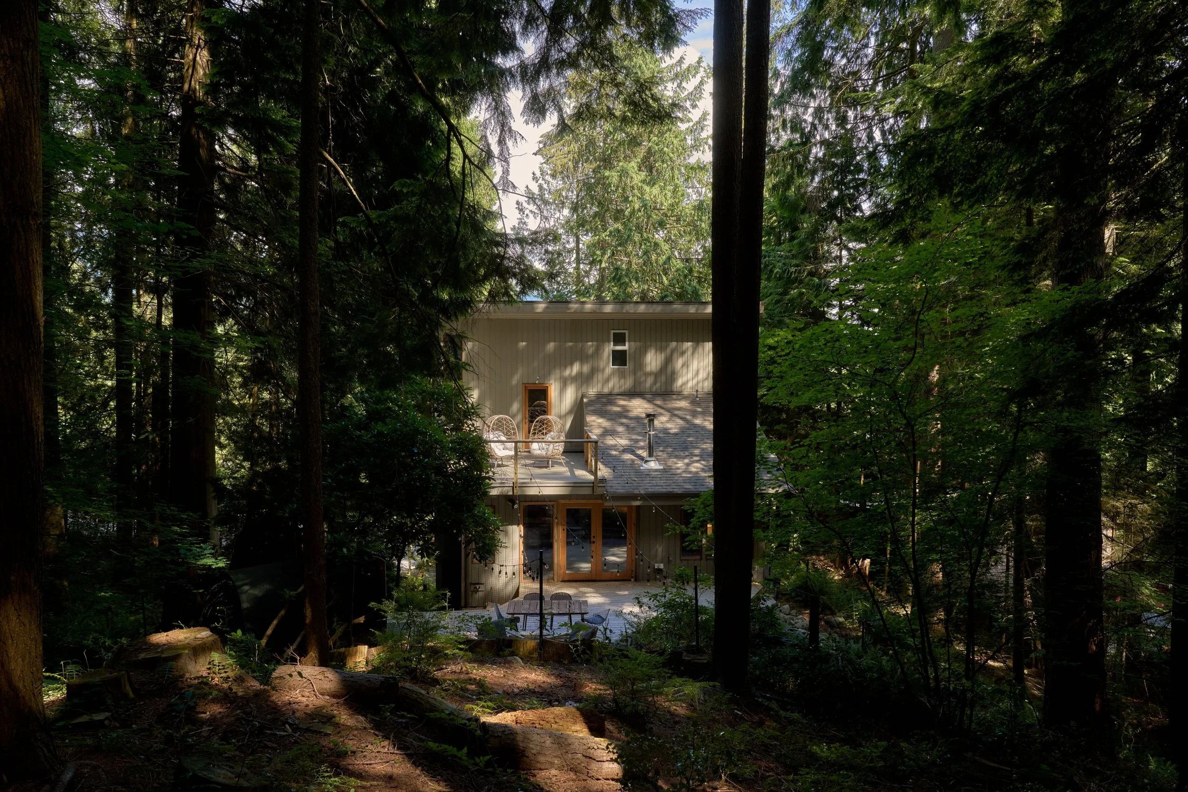
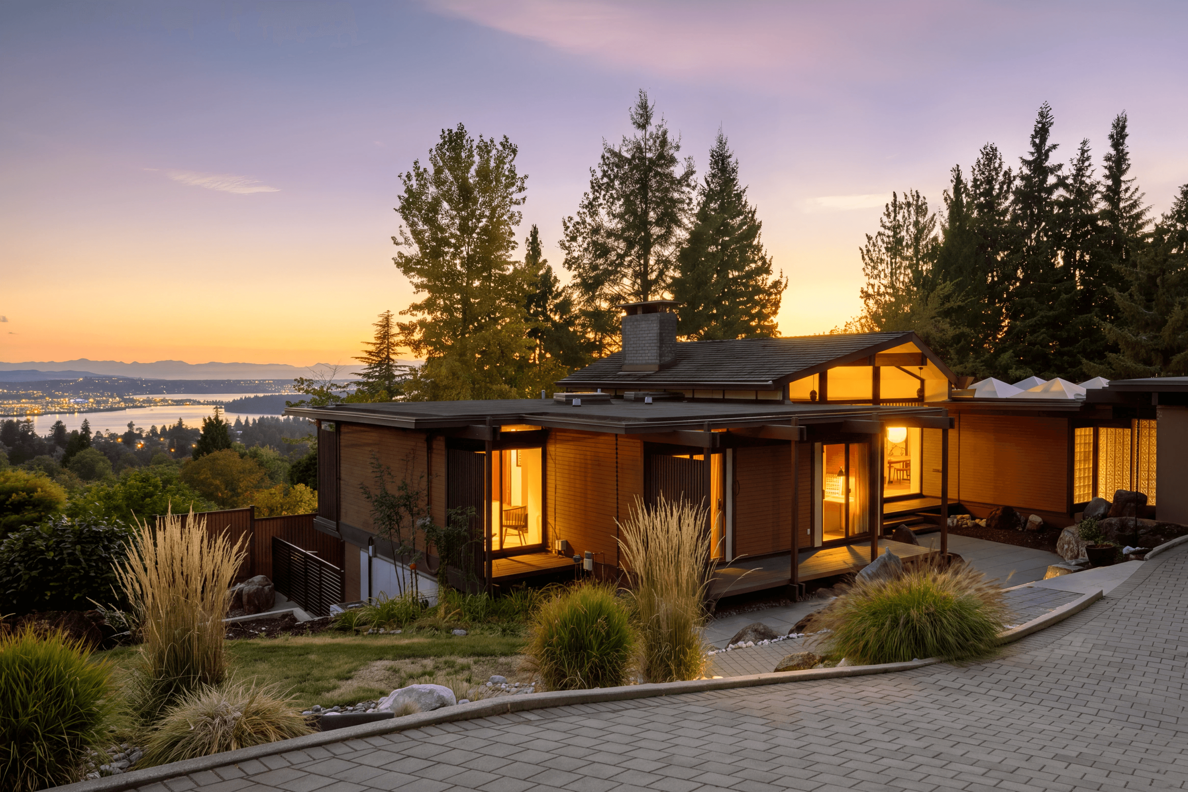
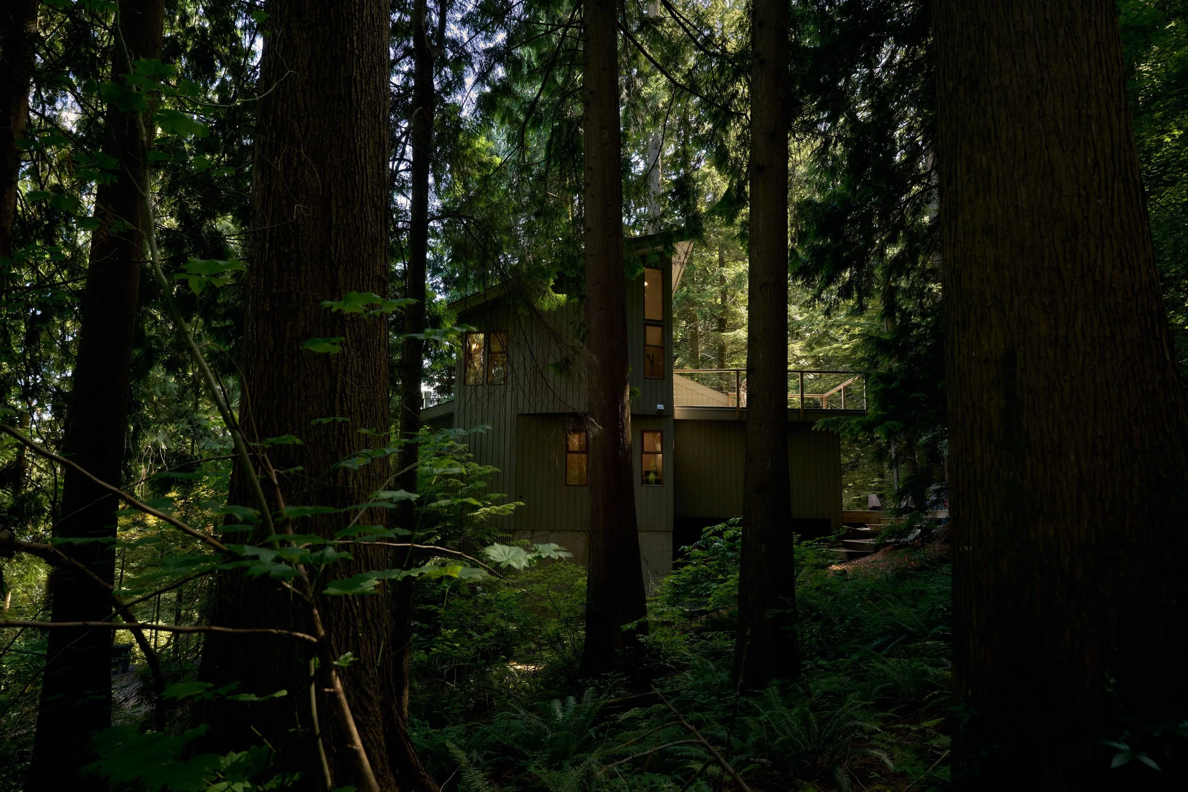
Hideaway House stands at 4759 Mountain Highway, one of the last lots in North Vancouver's Upper Lynn Valley before the pavement ends. Past this address the road continues, climbing the eastern slopes of Mount Fromme.
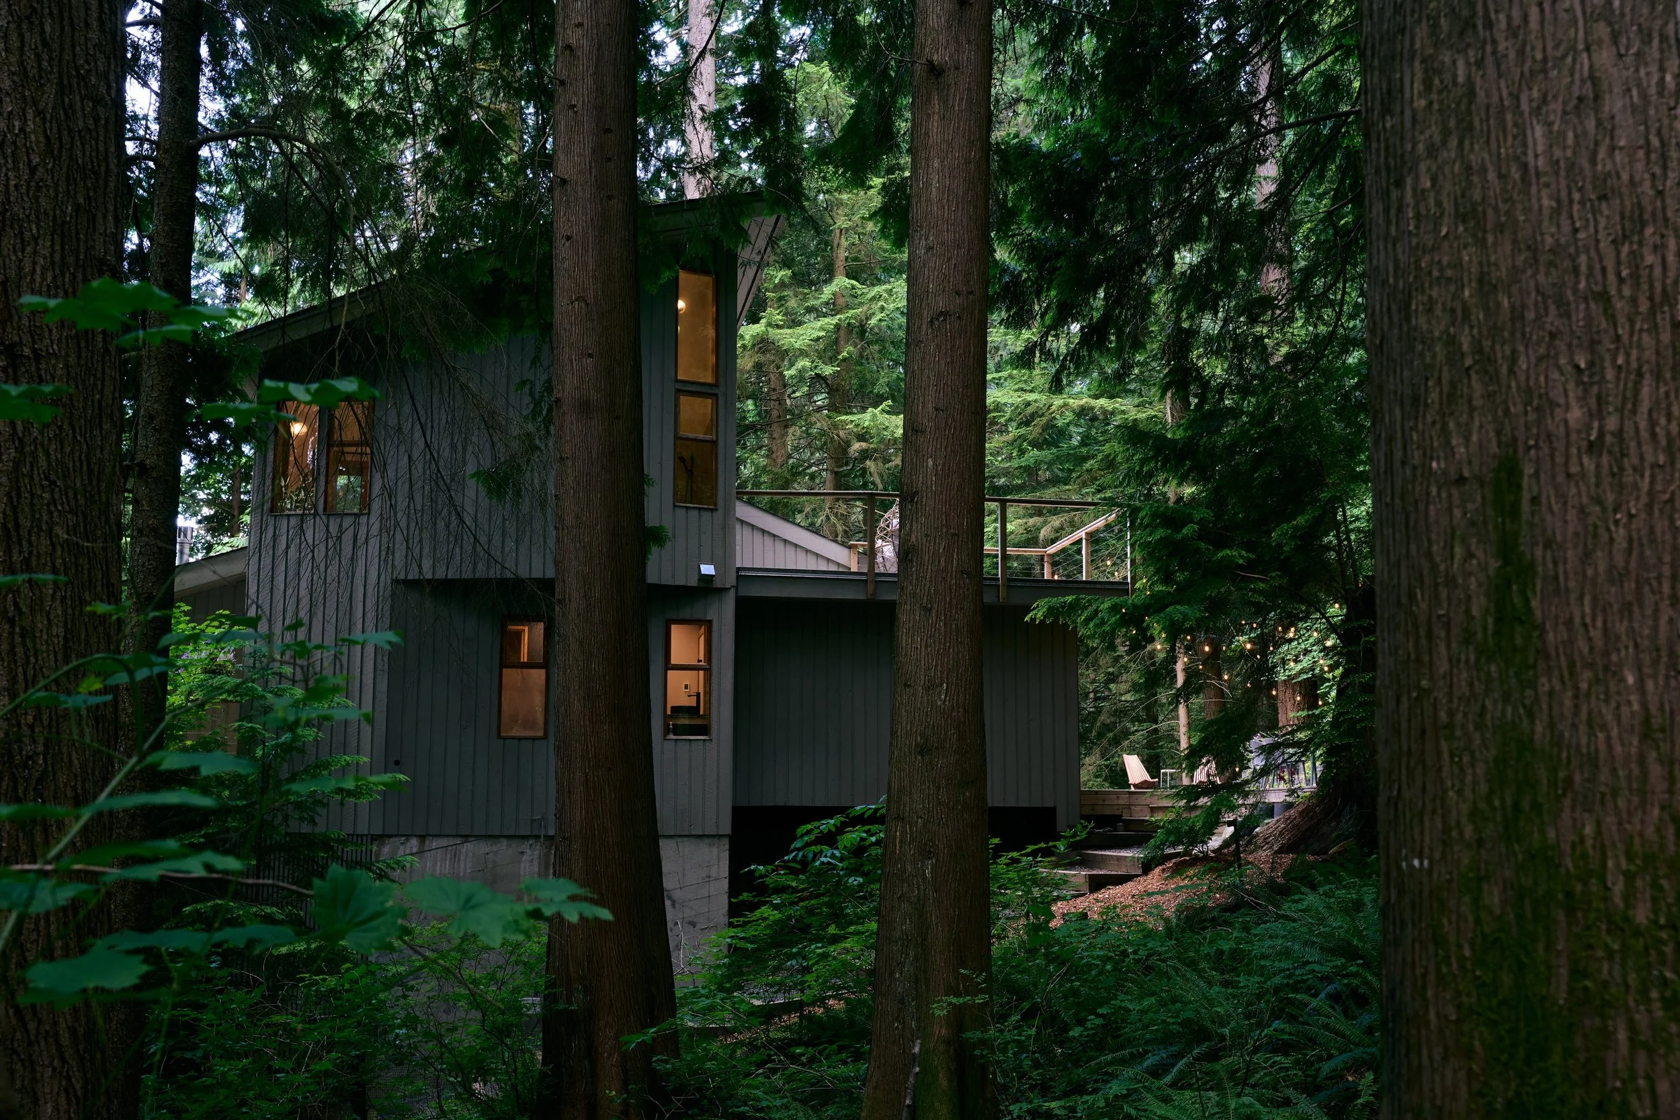
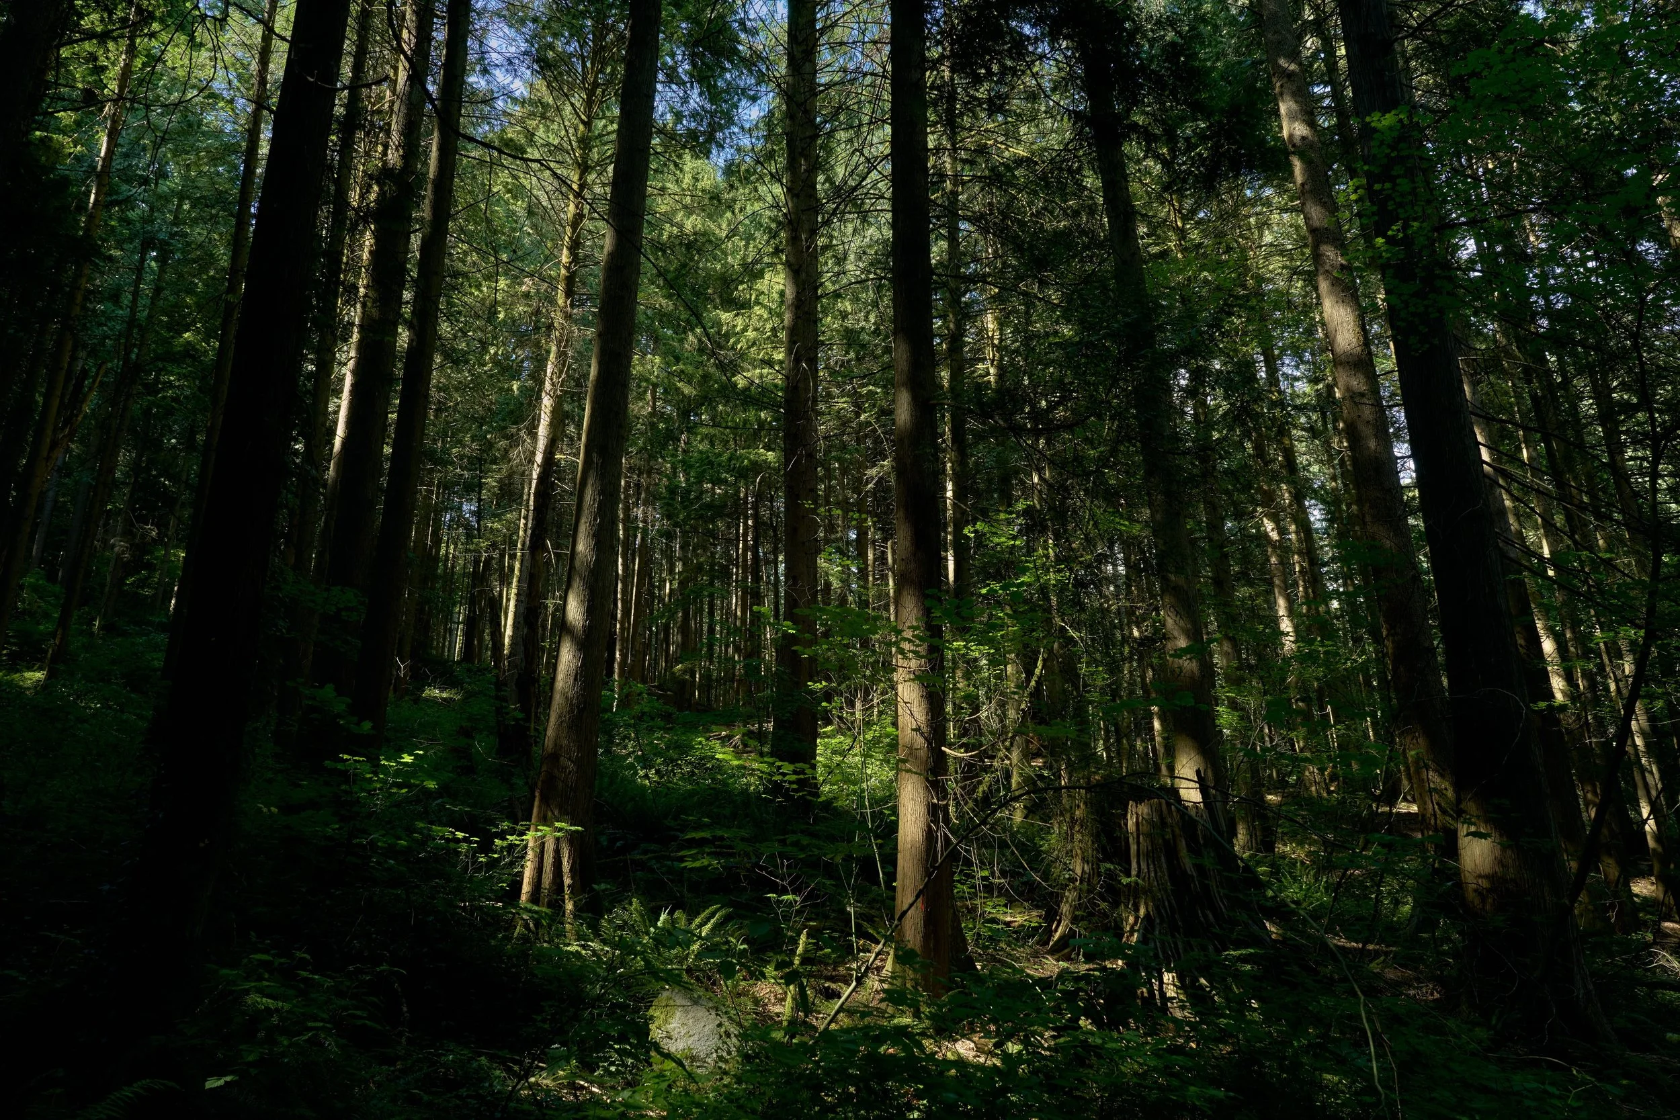
Sitting on the boundary of Lynn Headwaters, the home feels remote and private. Neighbours are few and mostly unseen. What you notice instead is birdsong in the morning and the particular quiet that settles over the North Shore once the city falls away below.
The Approach
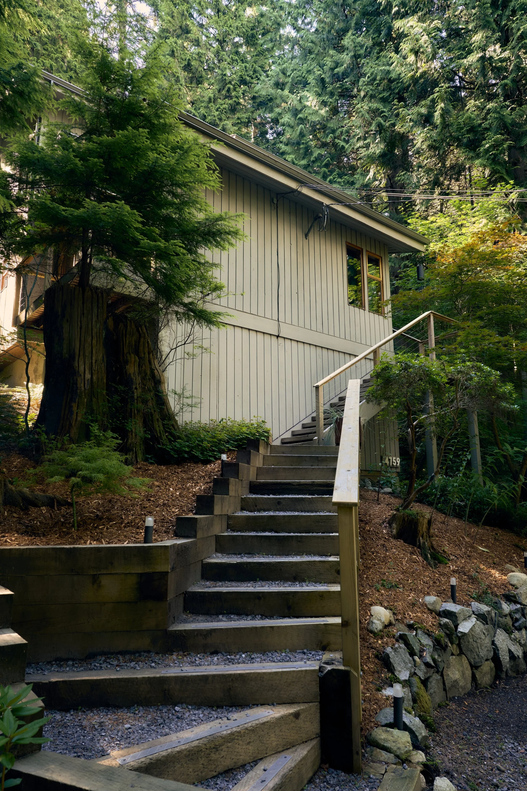
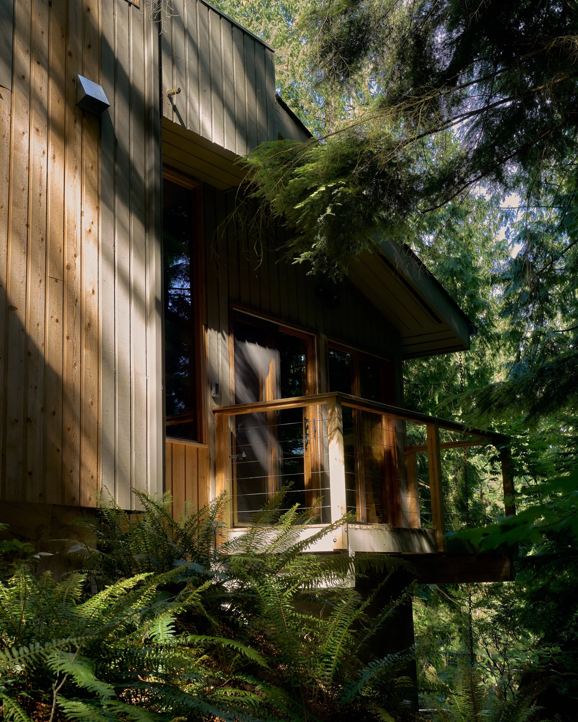
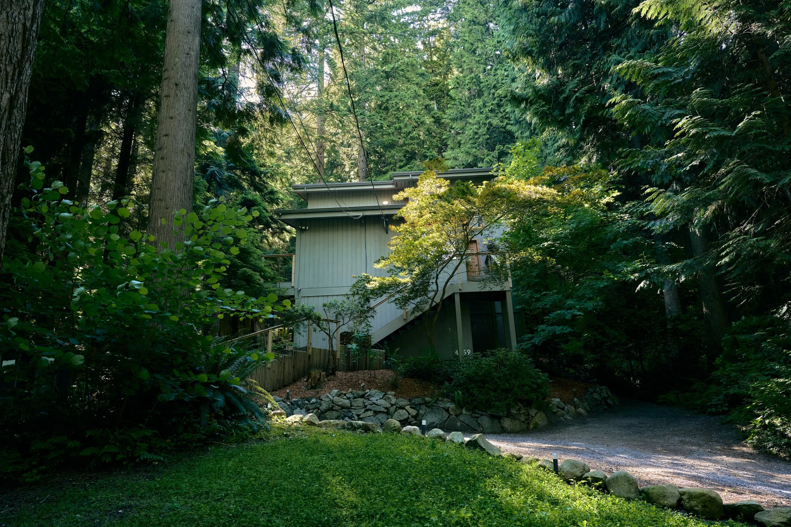
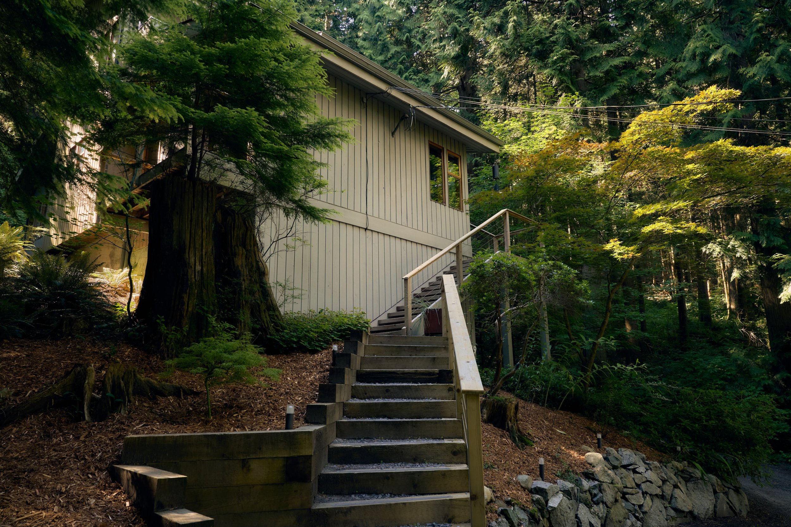
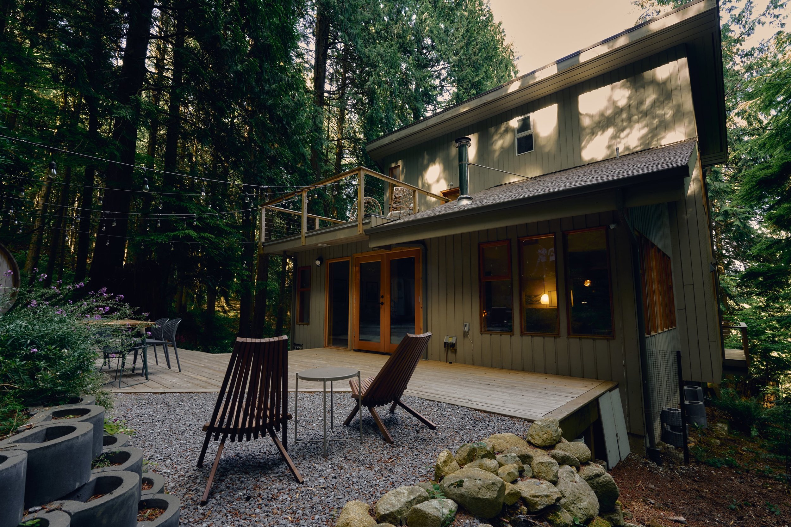
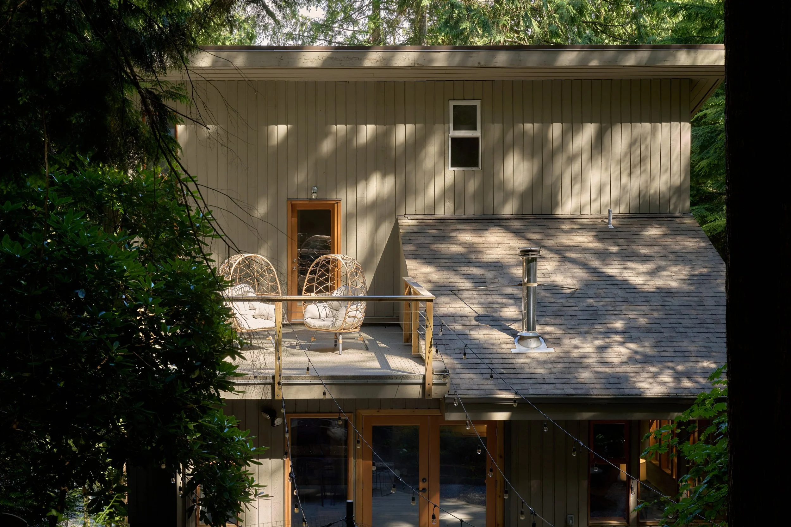
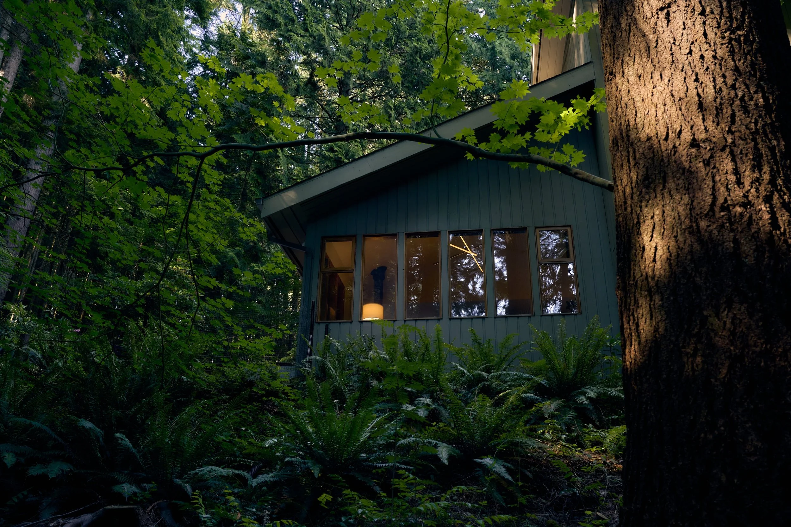
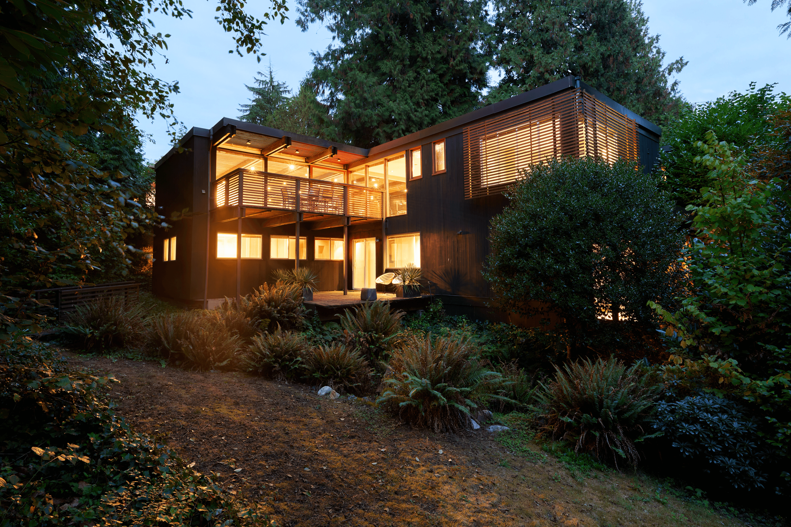
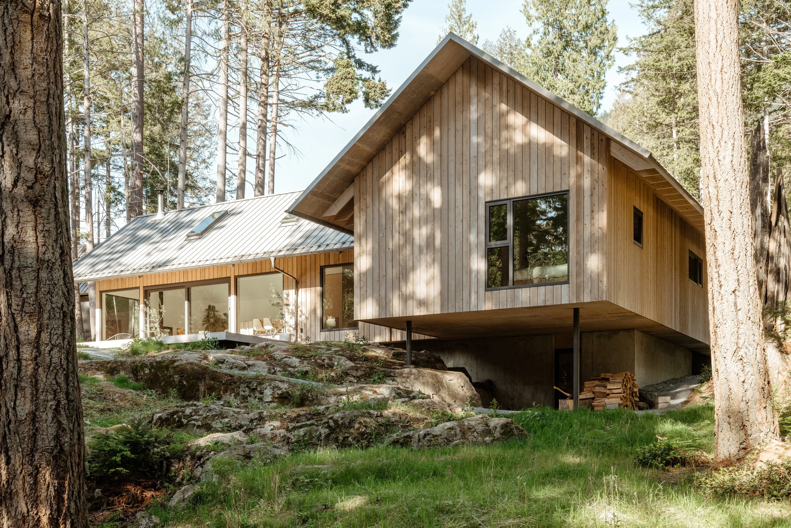
A gravel driveway continues that transition, climbing past a natural stone retaining wall, surrounded by tall western red cedars and low-lying ferns and clovers, while the house peeks out from above. A Japanese maple stands at the entry, its delicate branches opening out in front of the house, leaves deepening to red as autumn settles in. A wood staircase doubles as a retaining wall, drawing you up toward the front door. Vertical cedar siding and a long, sloping roofline sit low against the treeline, marking the house as West Coast Modern before you've stepped through the door. The current owners, who first walked up this driveway on a fall afternoon, still describe that walk as the moment they knew this would be their home.
Within
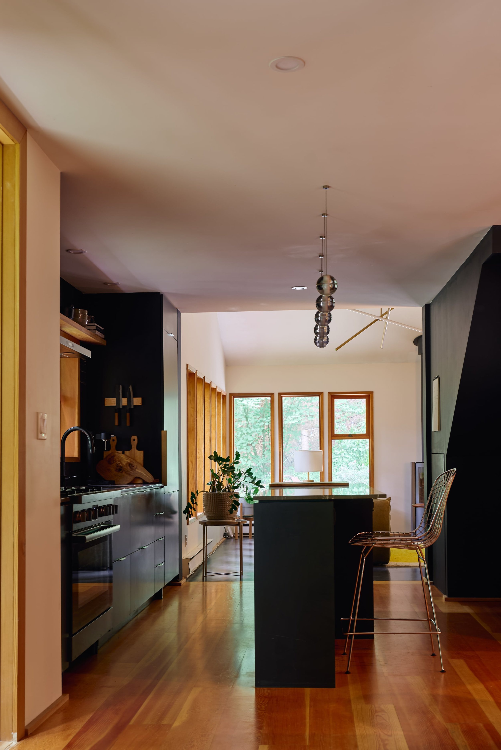
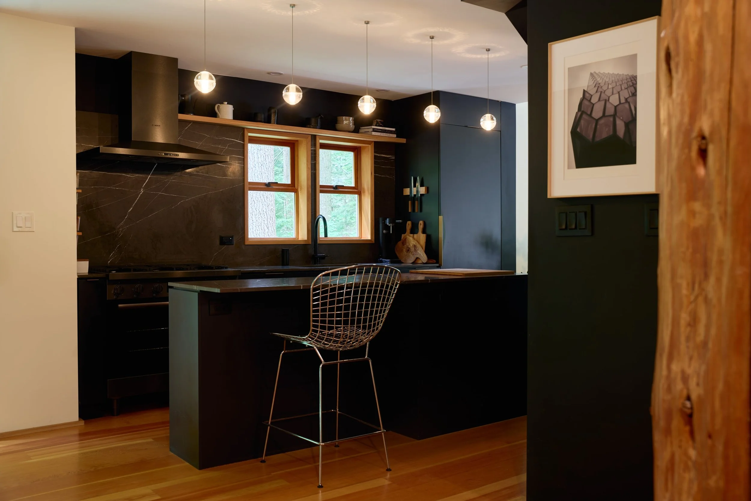
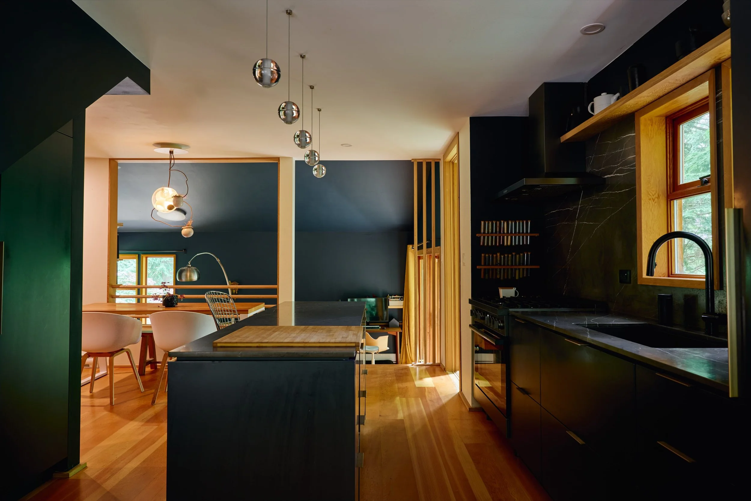
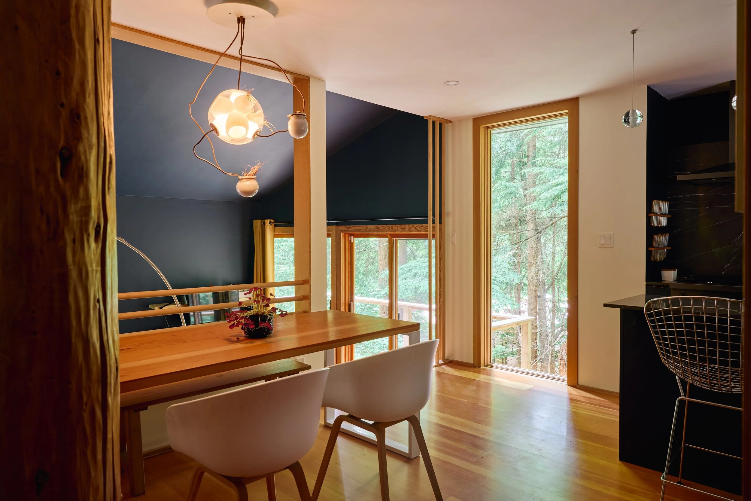
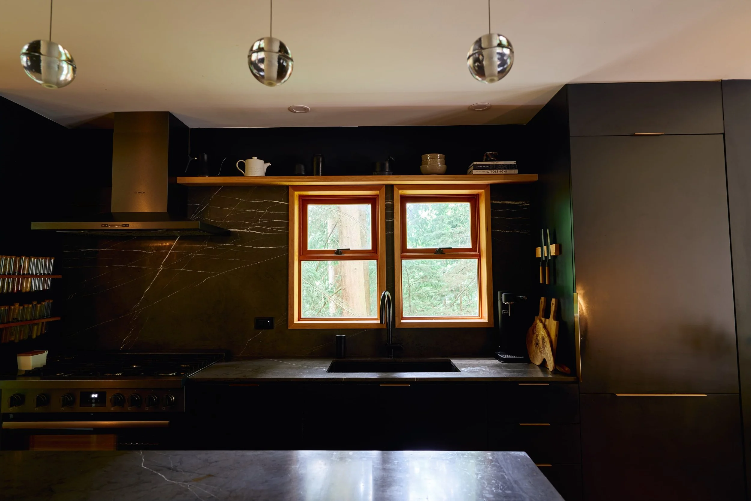
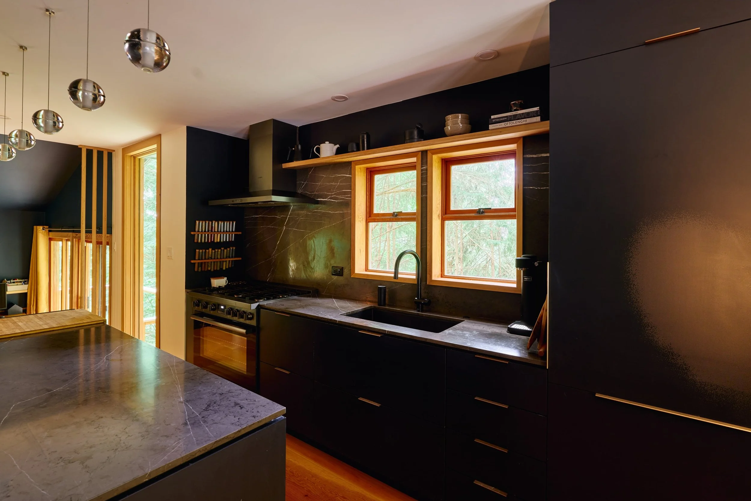
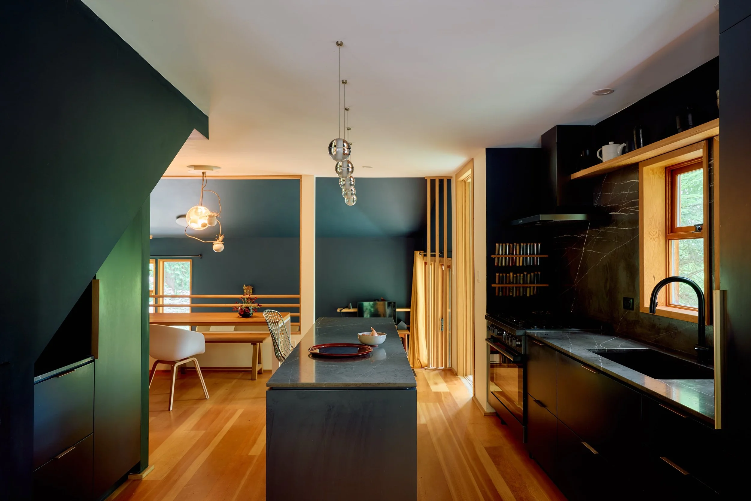
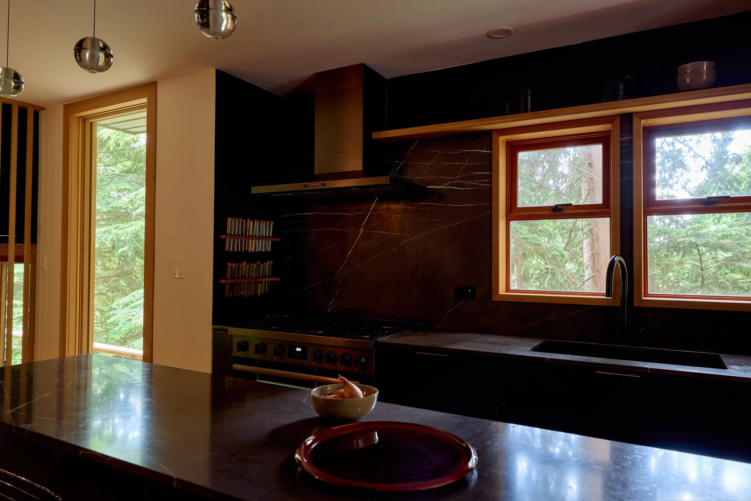
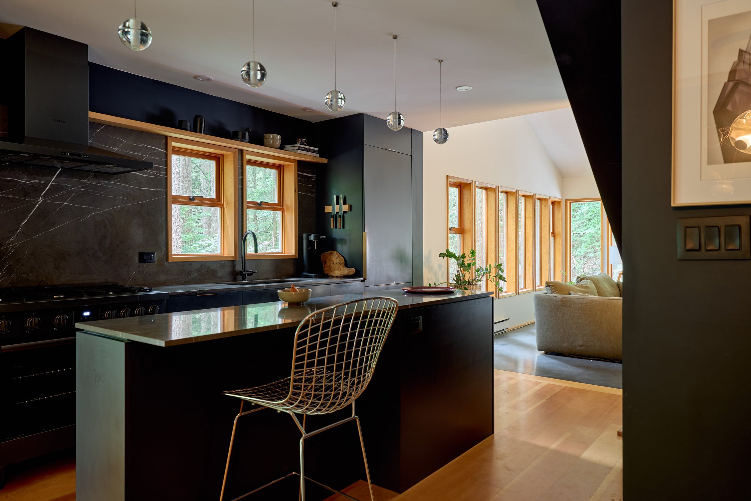
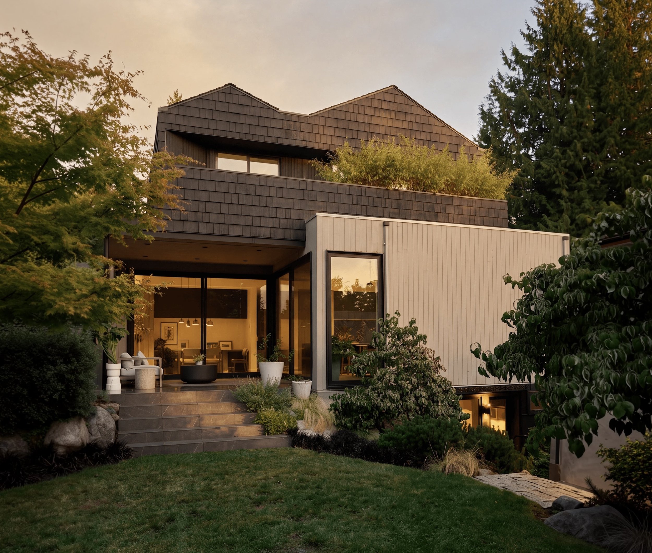
Inside, a tiled foyer with a wood dowel screen sets up the sense of transparency that runs through the whole home. A 2021 renovation let light and forest views reach nearly every room, more a careful edit of what was already there than a wholesale remake. That renovation carries straight into the kitchen and dining area, filled with light from every direction. The space is anchored by a rough-hewn timber post at its centre, one of several original elements the owners chose to preserve rather than replace. Custom millwork, honed marble counters, and a pair of windows over the sink frame the forest during the most ordinary moments of the day. Across the kitchen, a coffee nook tucked beneath the stairs to the second floor speaks to the clever use of space.
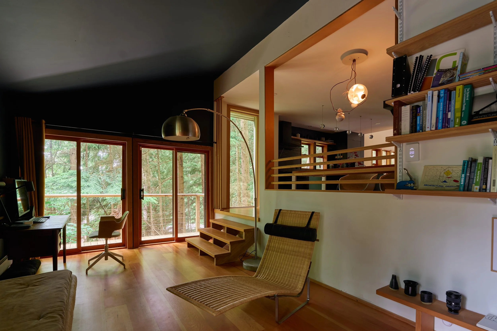
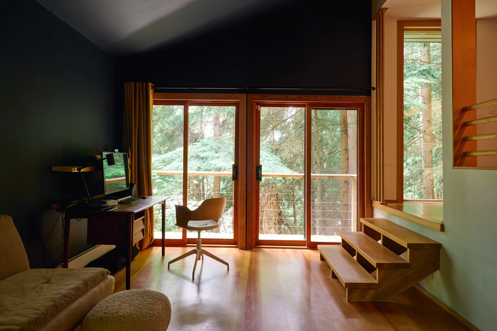
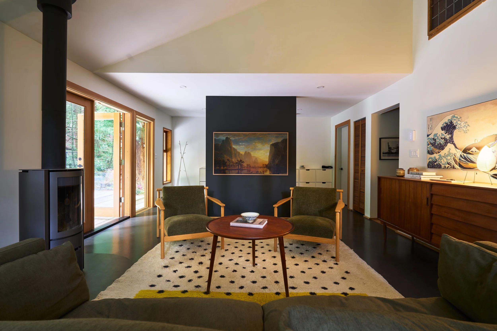
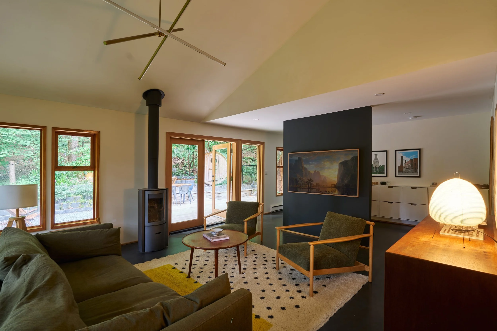
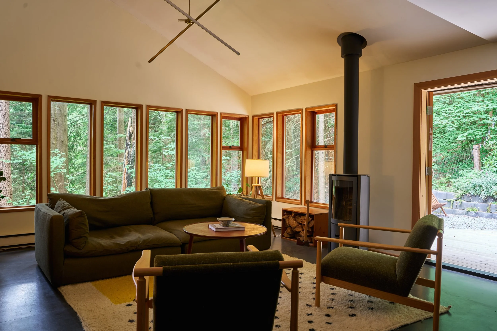
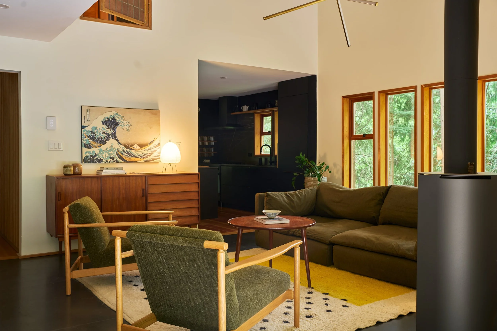
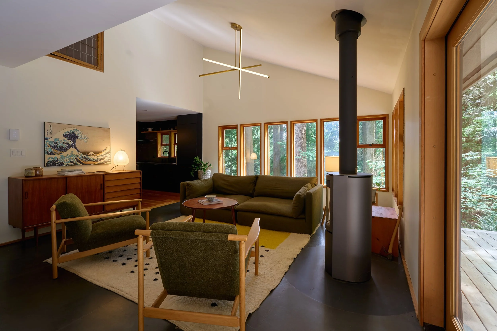
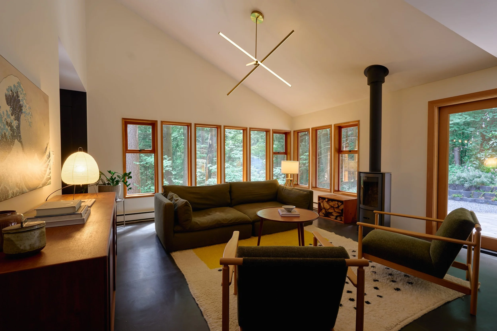
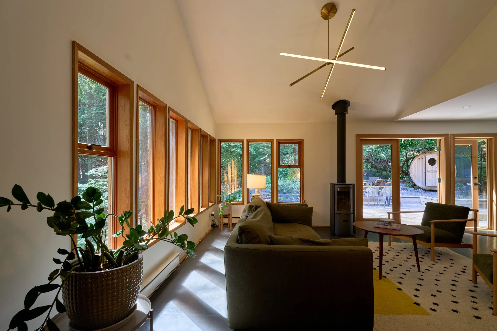
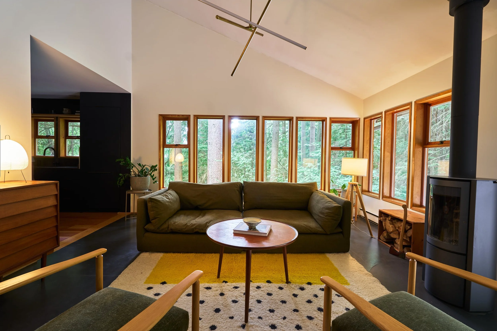
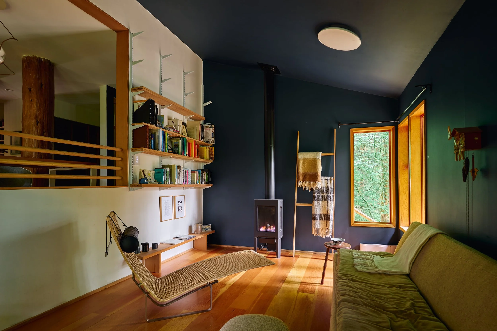
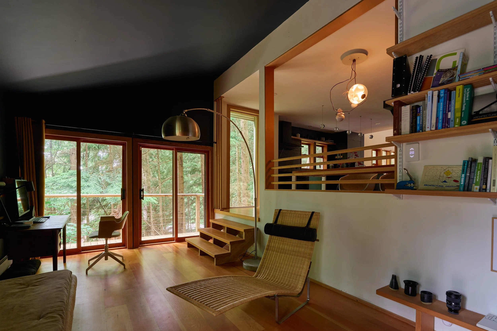
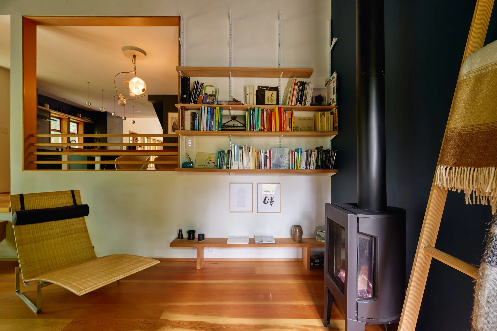
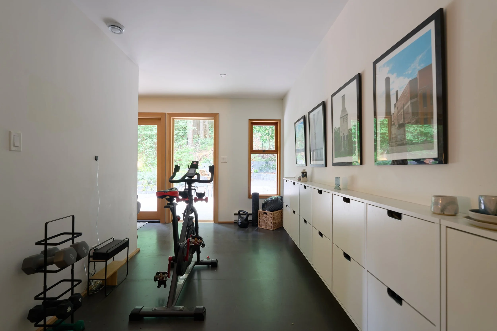
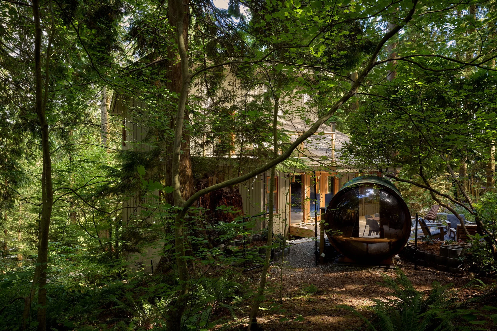
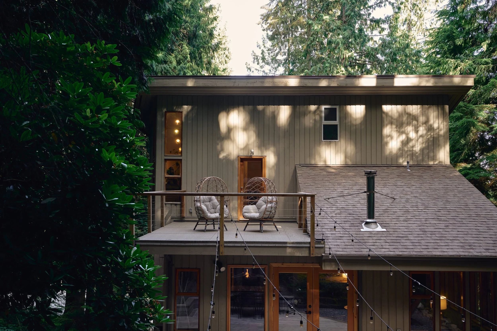
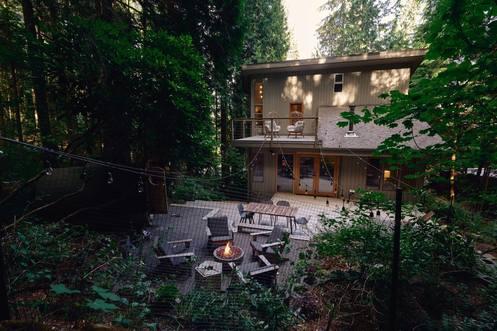
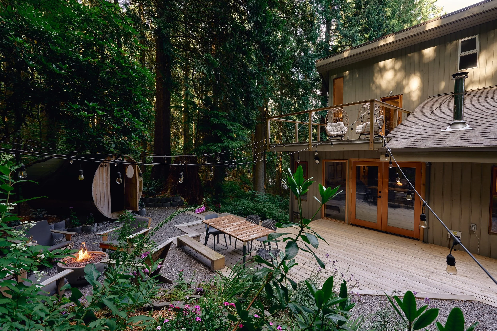
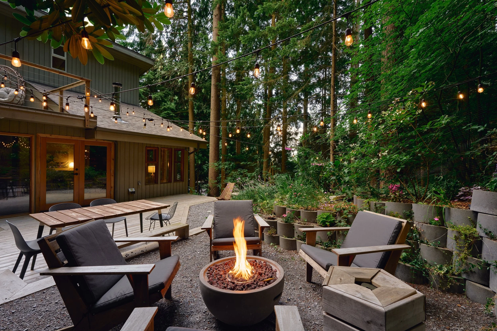
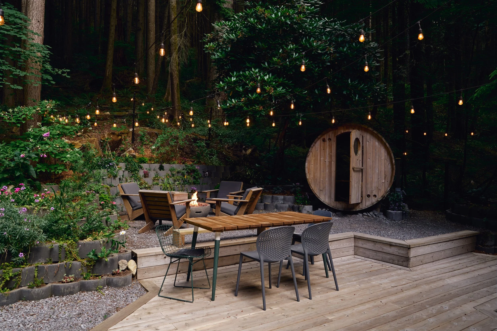
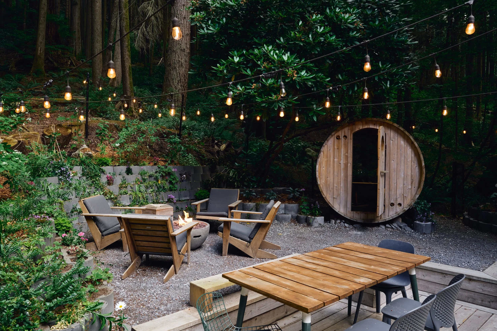
Beyond the kitchen, a full-height window spans the gap between the kitchen and the sunken space below it, framing the trees as the floor steps down and the ceiling slopes overhead. That flexible room, with its own deck, corner window, and gas fireplace, is equally suited to a den, a library, or a second sitting room. Back through the main living room, a wood fireplace anchors the space beneath sloped ceilings, while a wall does double duty as a television mount and a divider for a flex room behind it, with potential to use as a ground-floor bedroom with its own ensuite*. French doors lead out to a wide cedar deck sheltered by a stand of red cedars, where an outdoor barrel sauna adds a quiet ritual to the property, especially after a day on the local mountains in winter.
"The house really shines in the fall, watching the wind and rain move through the trees from the fireplace."
The Rooms
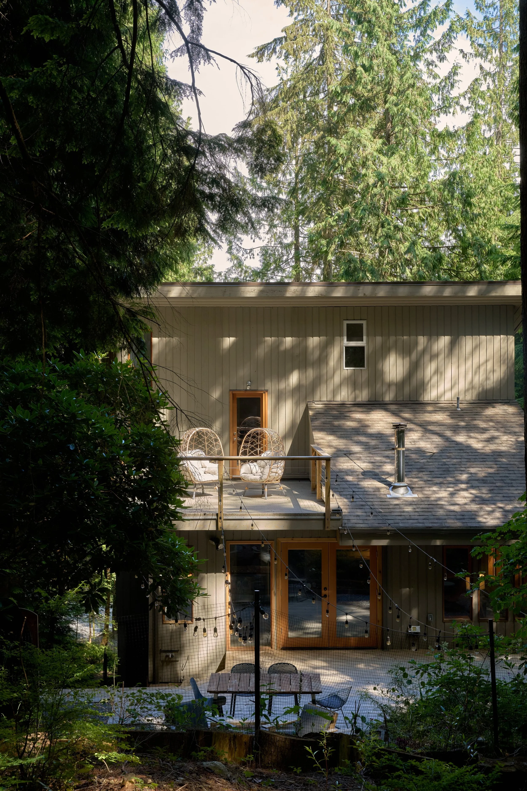
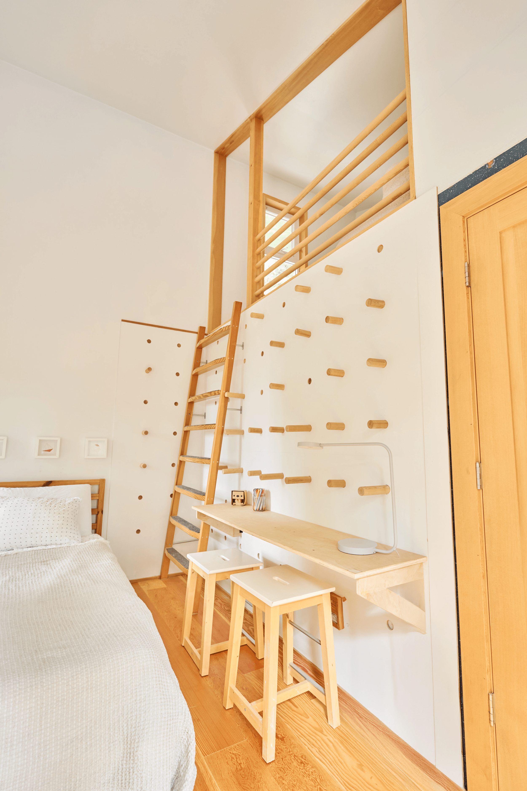
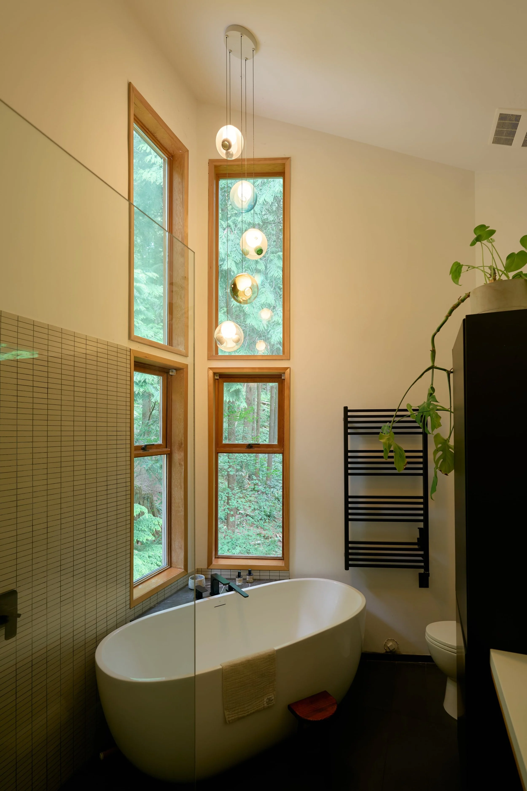
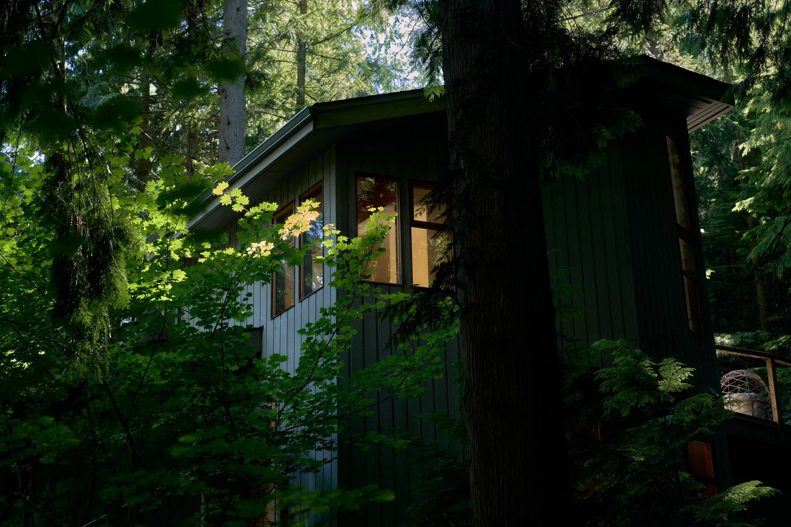
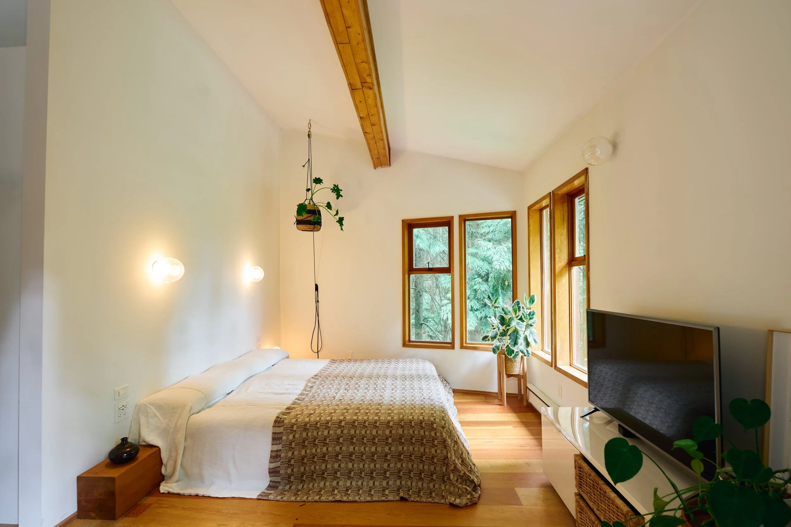
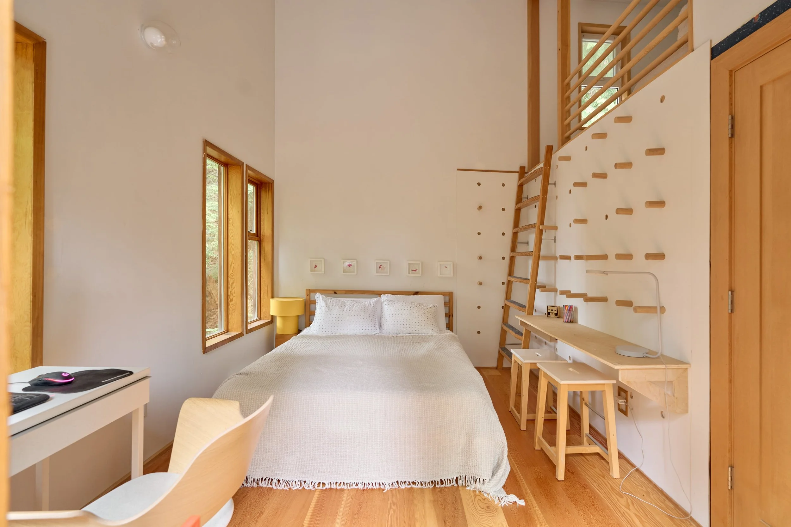
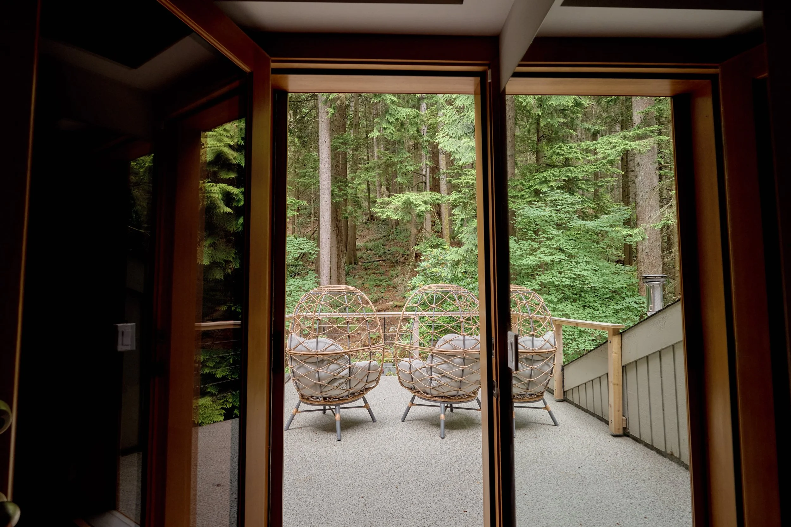
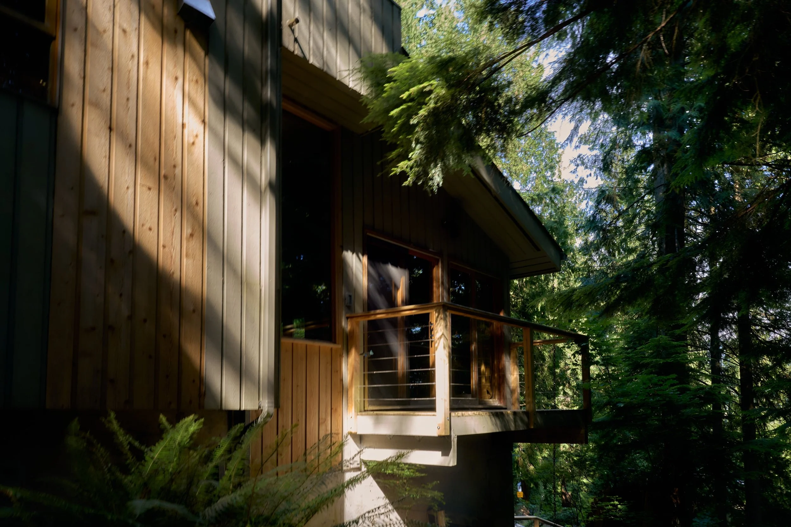
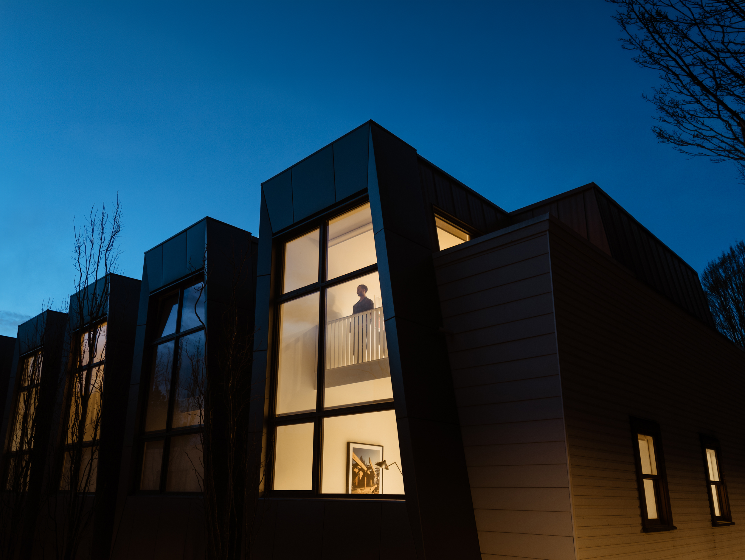
The climb to the second floor is a small, daily ceremony. A wood dowel screen along the stair filters dappled light onto the risers, shifting with the trees outside as you ascend. Two bedrooms sit at either end of the floor, each with its own character. The secondary bedroom rises to a ceiling just over fourteen feet, with a loft tucked above, reachable by ladder and useful as extra sleeping space or storage. The primary bedroom is slightly larger, with its own soaring ceiling and four corner windows that flood the room with morning light. Its ensuite makes full use of the height: a freestanding tub sits beneath a stack of windows that pull the green of the forest directly into the room. A walk-in closet leads out to a large private deck, positioned to look straight down onto the patio below — one more thread tying the upper and lower floors together. (Square footage to be verified by buyer.)
The Renovation
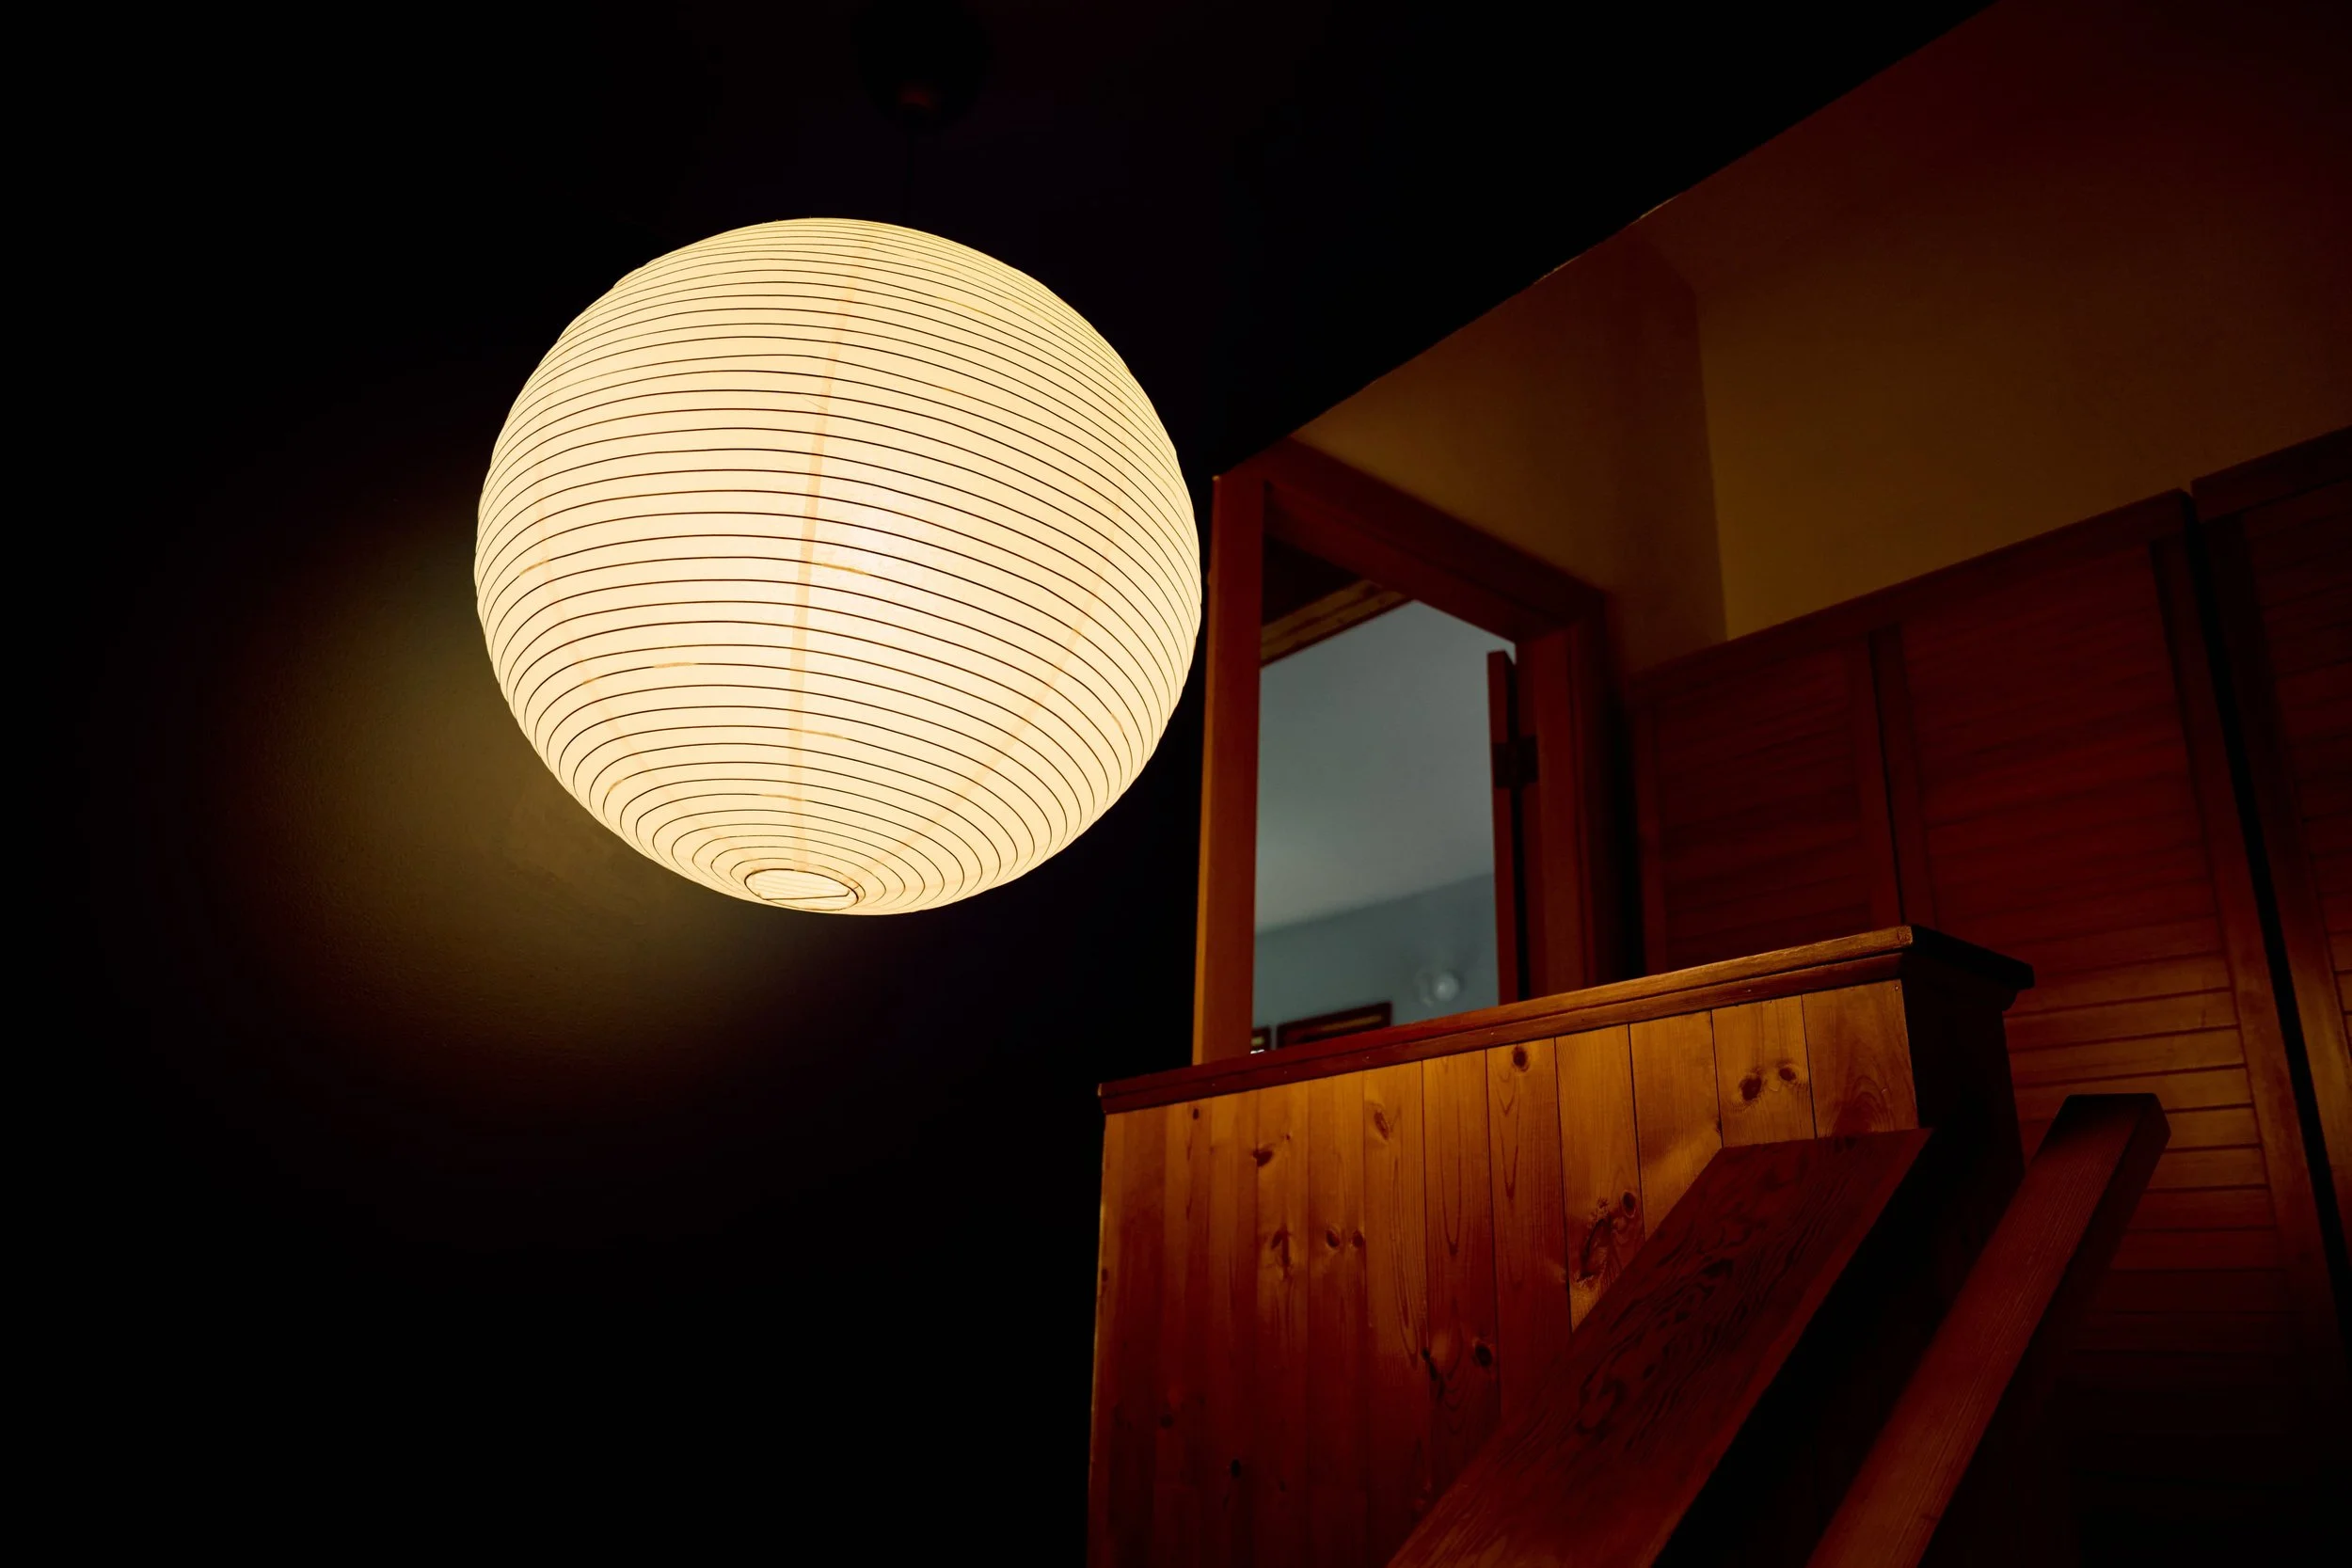
Throughout, the house feels authentic to its original self while still meeting the needs of the present. That renovation was guided by restraint rather than reinvention, an effort to keep the home true to its era and character rather than remake it into something new. The home's original Douglas fir windows and doors, its louvered closet doors, and the timber column at the entry, were retained rather than erased what was there. The work went further in renovated areas: new plumbing, electrical, and mechanical systems, along with a new gas service and an on-demand water heater.
Materials throughout stay true to that same instinct. Douglas fir, milled on Vancouver Island, runs through the flooring, trim, and custom shelving. Honed marble counters, microcement flooring in the family room, hemlock dowel screens, and cedar decking round out a palette chosen for how well it will age rather than how it looks on day one.
Life Here
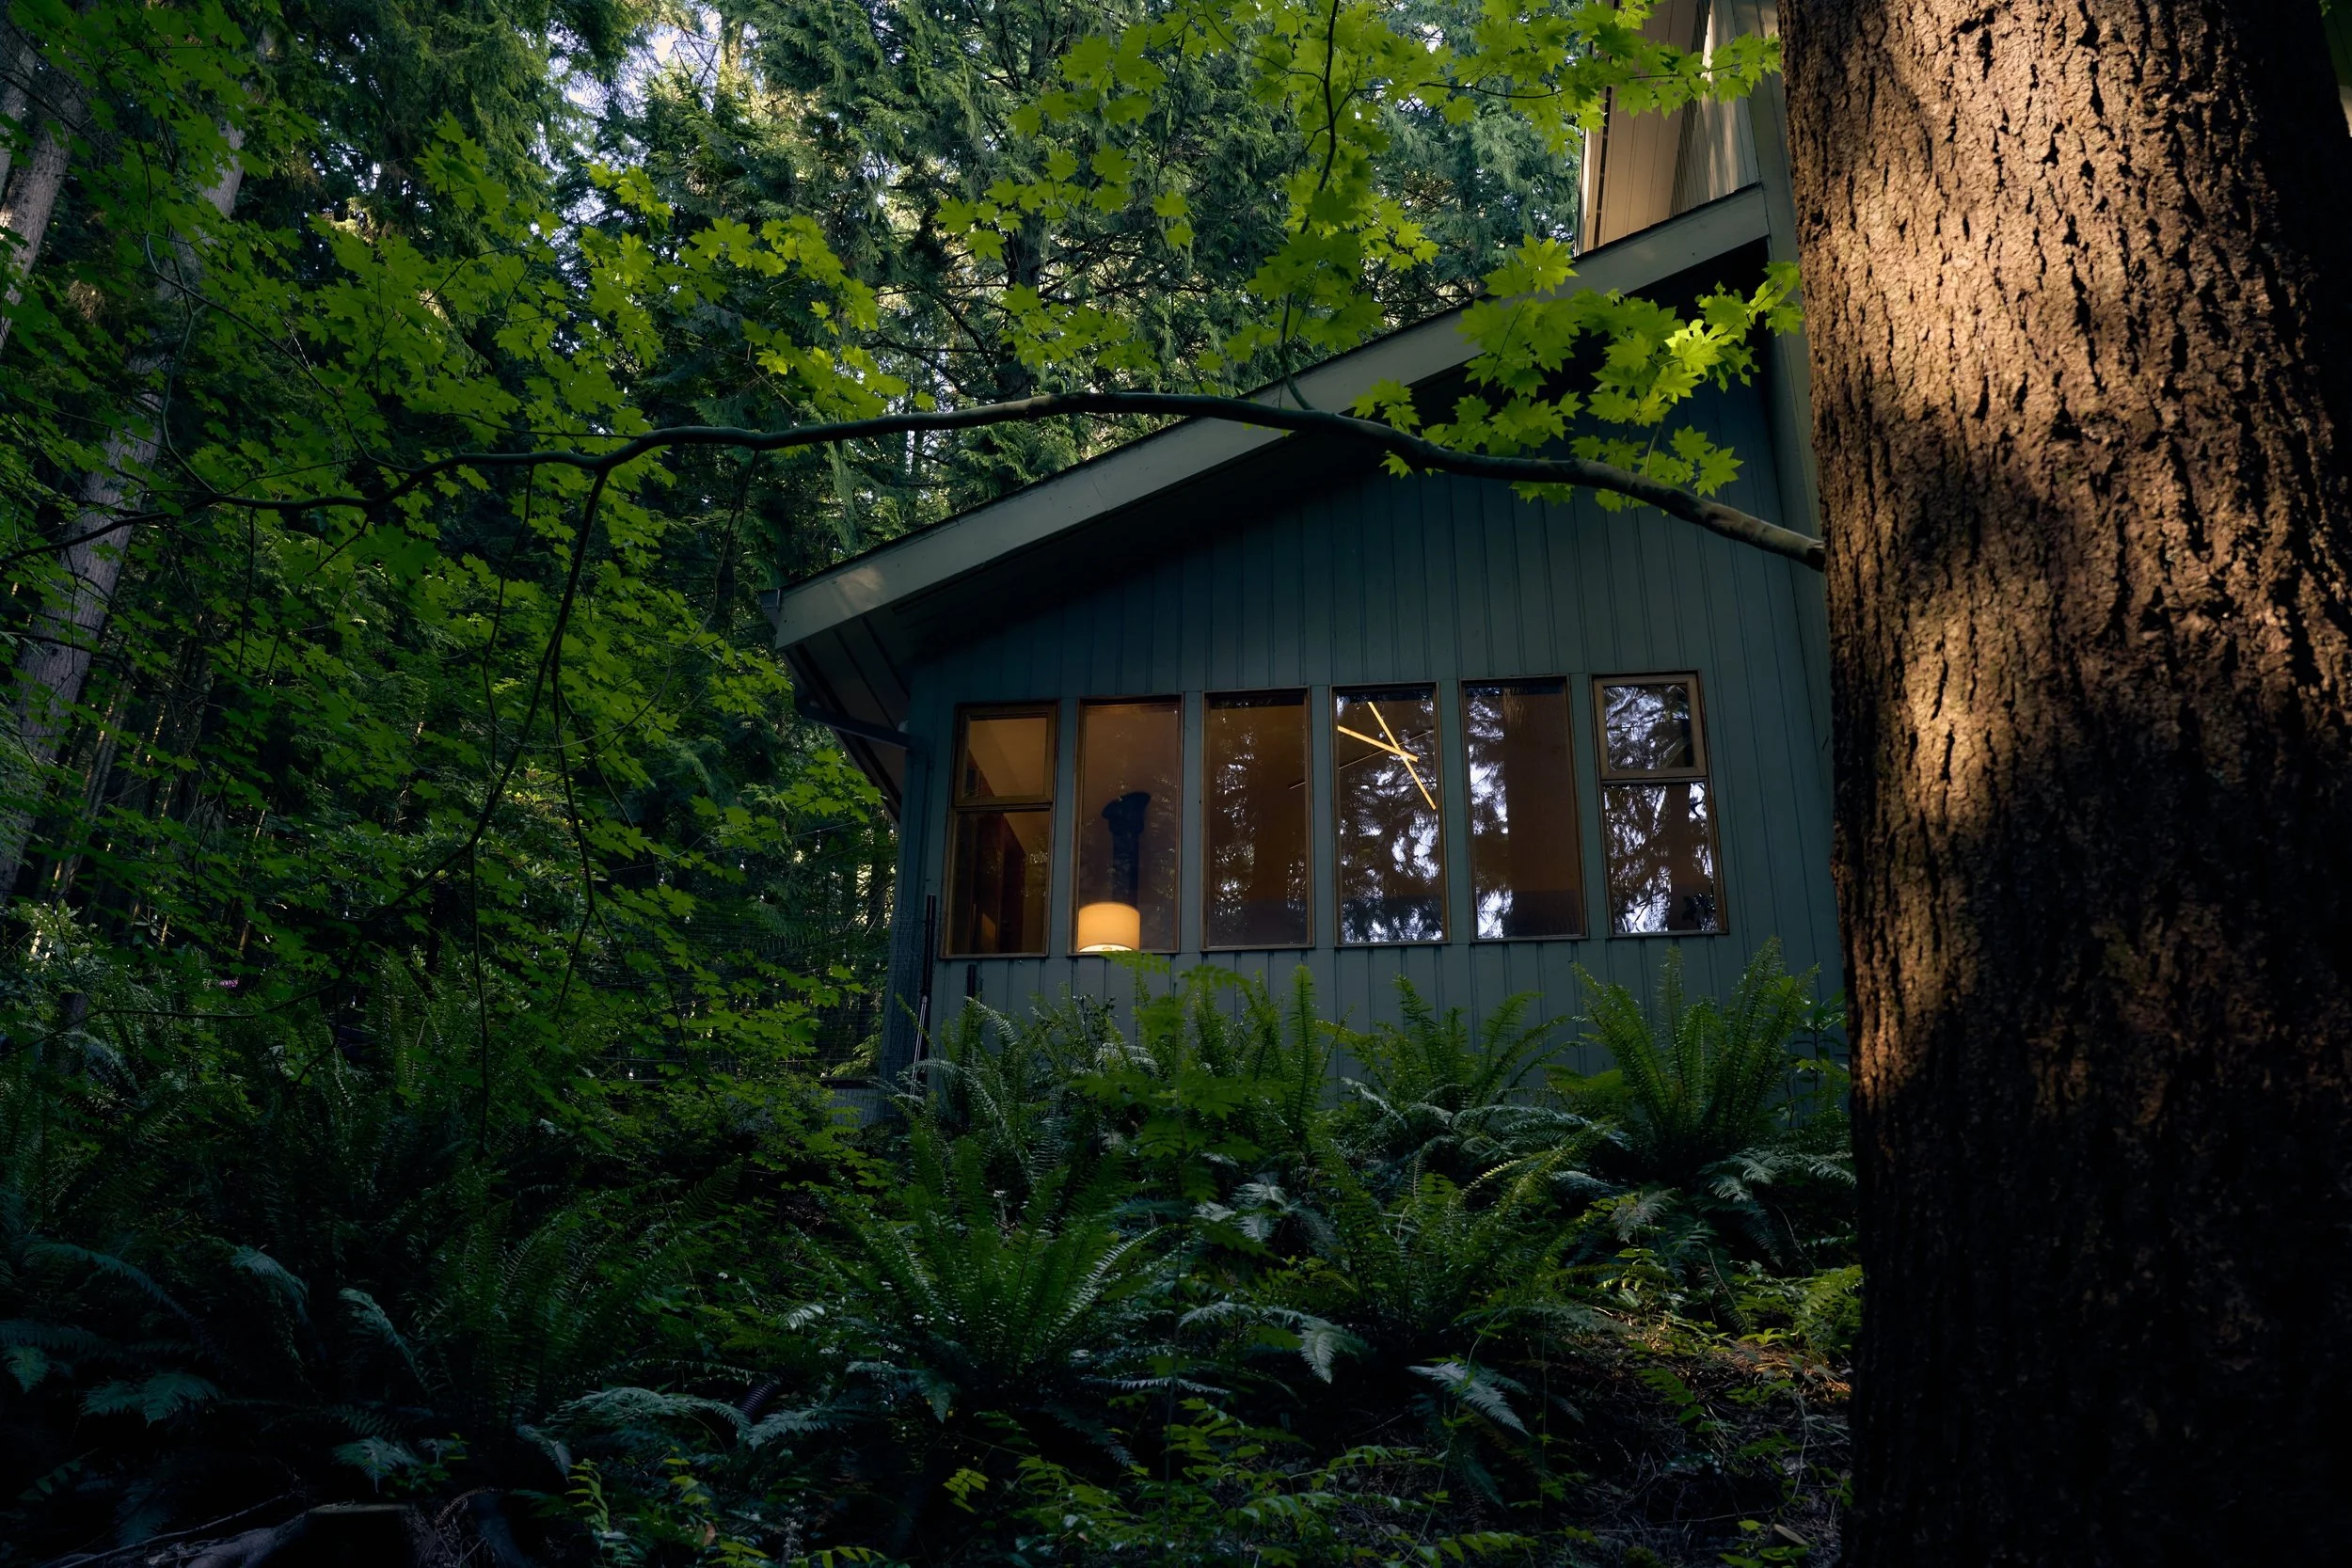
The current owners found their own rhythm here, and the house itself formed the perfect backdrop for it. Mornings began in the forest, with light finding its way into the bedrooms before any alarm was needed. Trails at the doorstep turned from a special occasion into a daily habit. Though the owners worried they would see less of their friends after leaving the city, the quality of light and space here has done the opposite, drawing people back often.
Call to the Next Custodian
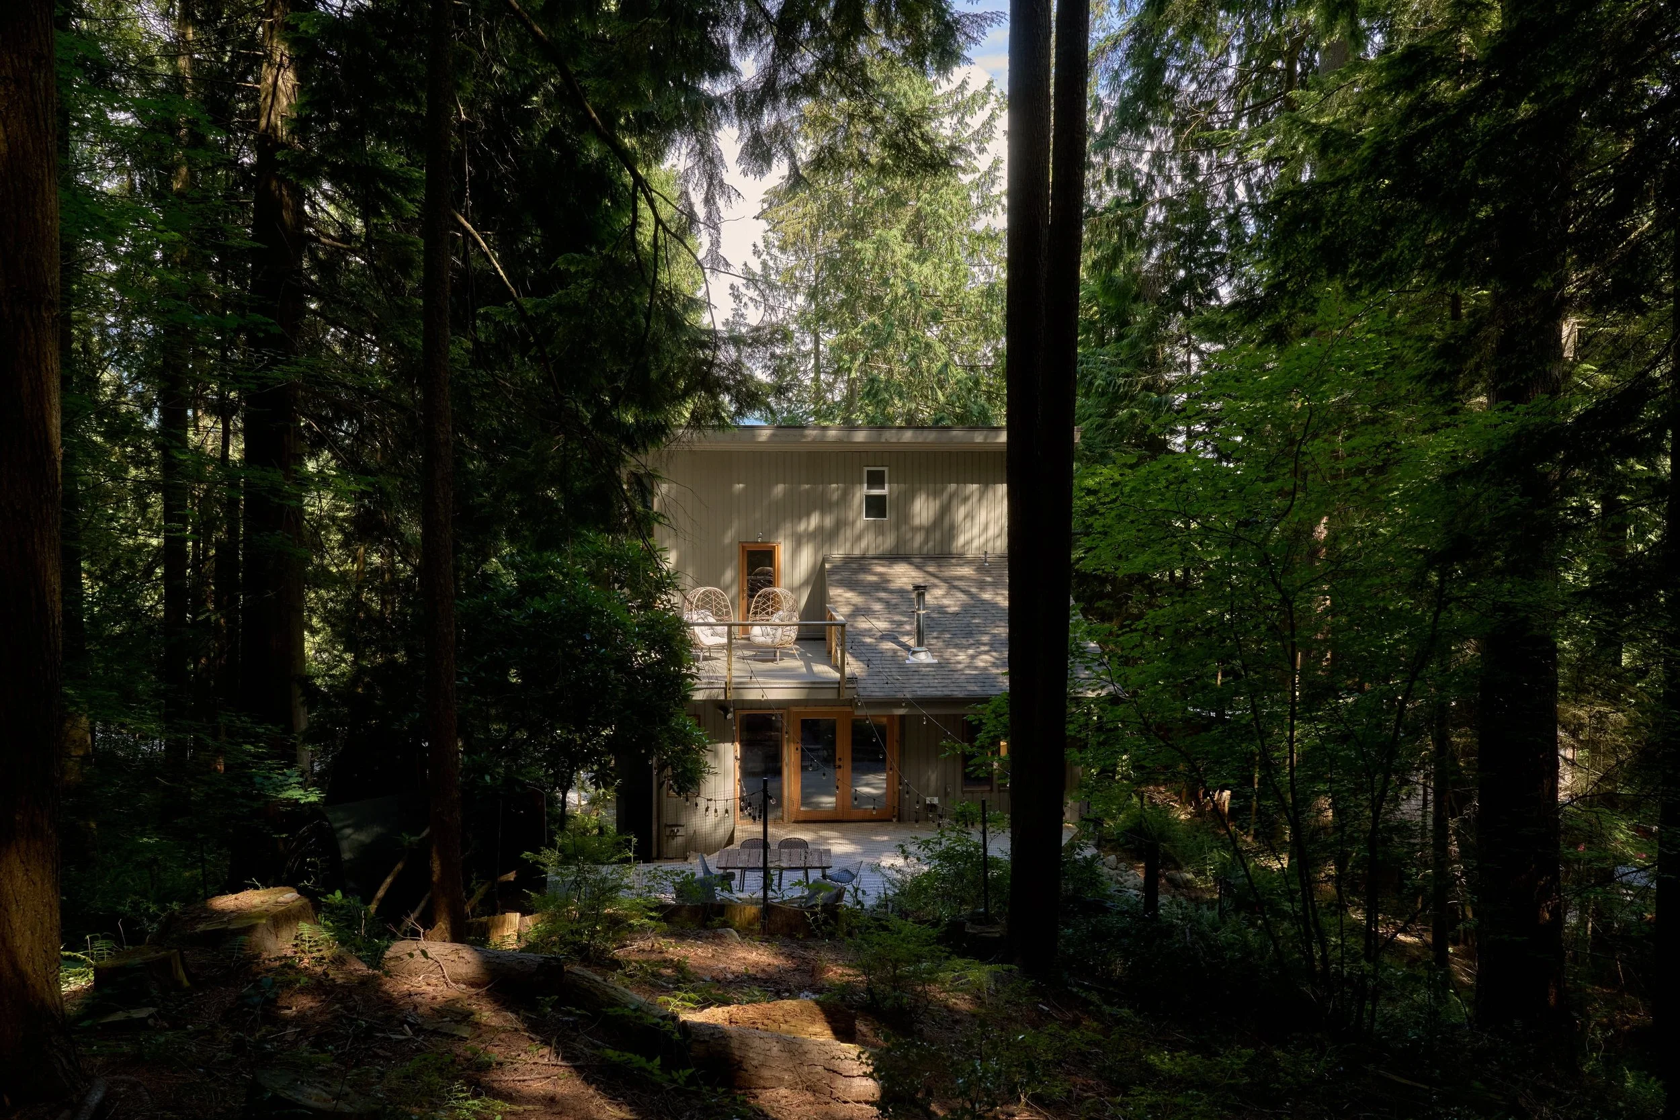
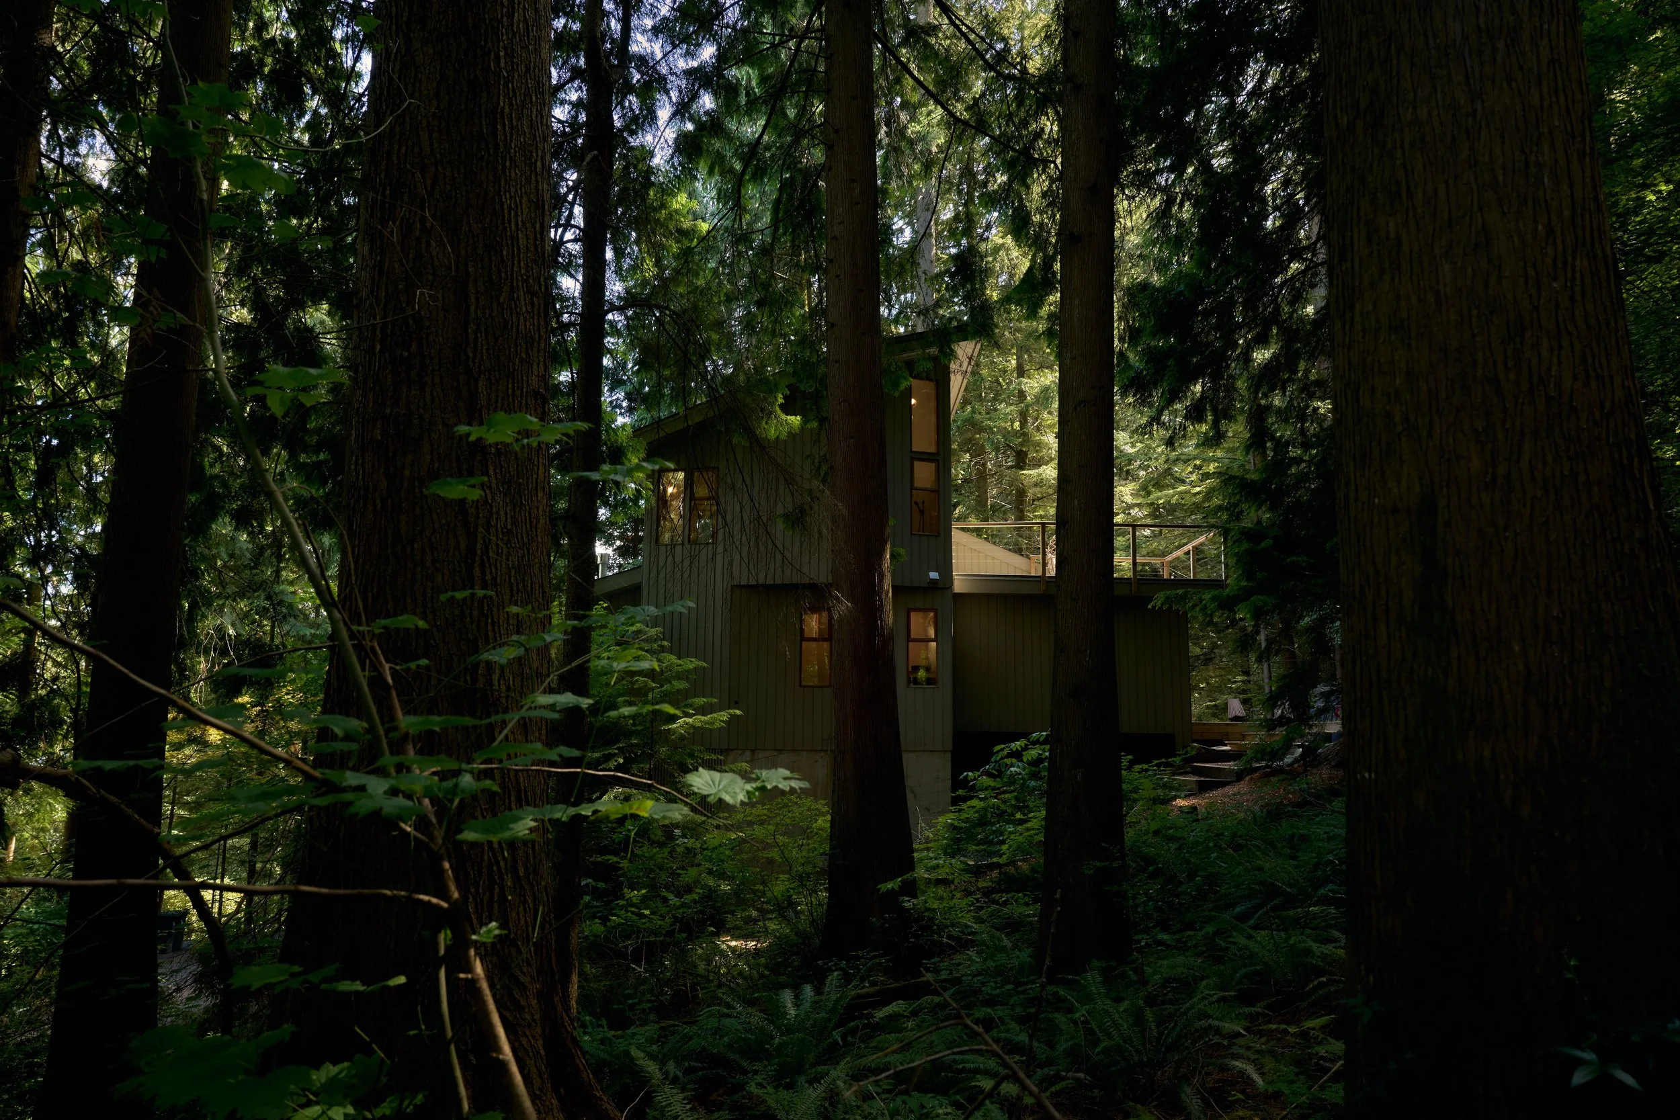
Tucked among towering cedars at the foot of Mount Fromme, Hideaway House feels less built into the forest than grown out of it.
Its next custodian will inherit not only a home renovated with care, but a particular quality of life, quiet, grounded, and closely attuned to the rhythms of the forest just outside the door: morning light moving through the cedars, and a trail that simply continues where the pavement stops.
Home Facts
Name: Hideaway House
Address: 4759 Mountain Highway, North Vancouver, V7K 2K7
Neighbourhood: Lynn Valley
Designer / Architect: McTavish Brothers
Price: $2,275,000
Year Completed: 1975/2021
Interior Living: A forest-immersed West Coast Modern renovation, reconfigured so every room connects to the surrounding trees. Original Douglas fir windows, doors, and a rough-hewn tree column were preserved; new fir flooring, trim, and shelving continue the material palette alongside honed Pietra marble counters and hemlock dowel dividers. A wood-burning Stûv fireplace and dome-window sauna anchor the home's quiet, restorative feel.
Site Area: 9660 sqft
Levels: 2
Bedrooms: 2
Bathrooms: 3
Interior Living: 2,025 sqft
Exterior Living: 720 sqft
Structural / Engineering Highlights:
- In renovated areas upgrades including plumbing, mechanical, and electrical. Reconfigured floor plan to improve flow, with vaulted ceilings and airy volumes.
Landscape and Planning:
- Private, forested lot with a stream near the driveway
- Neighbours largely unseen
Key Materials:
- Douglas fir flooring, windows, trim and shelving (fir milled from Vancouver Island)
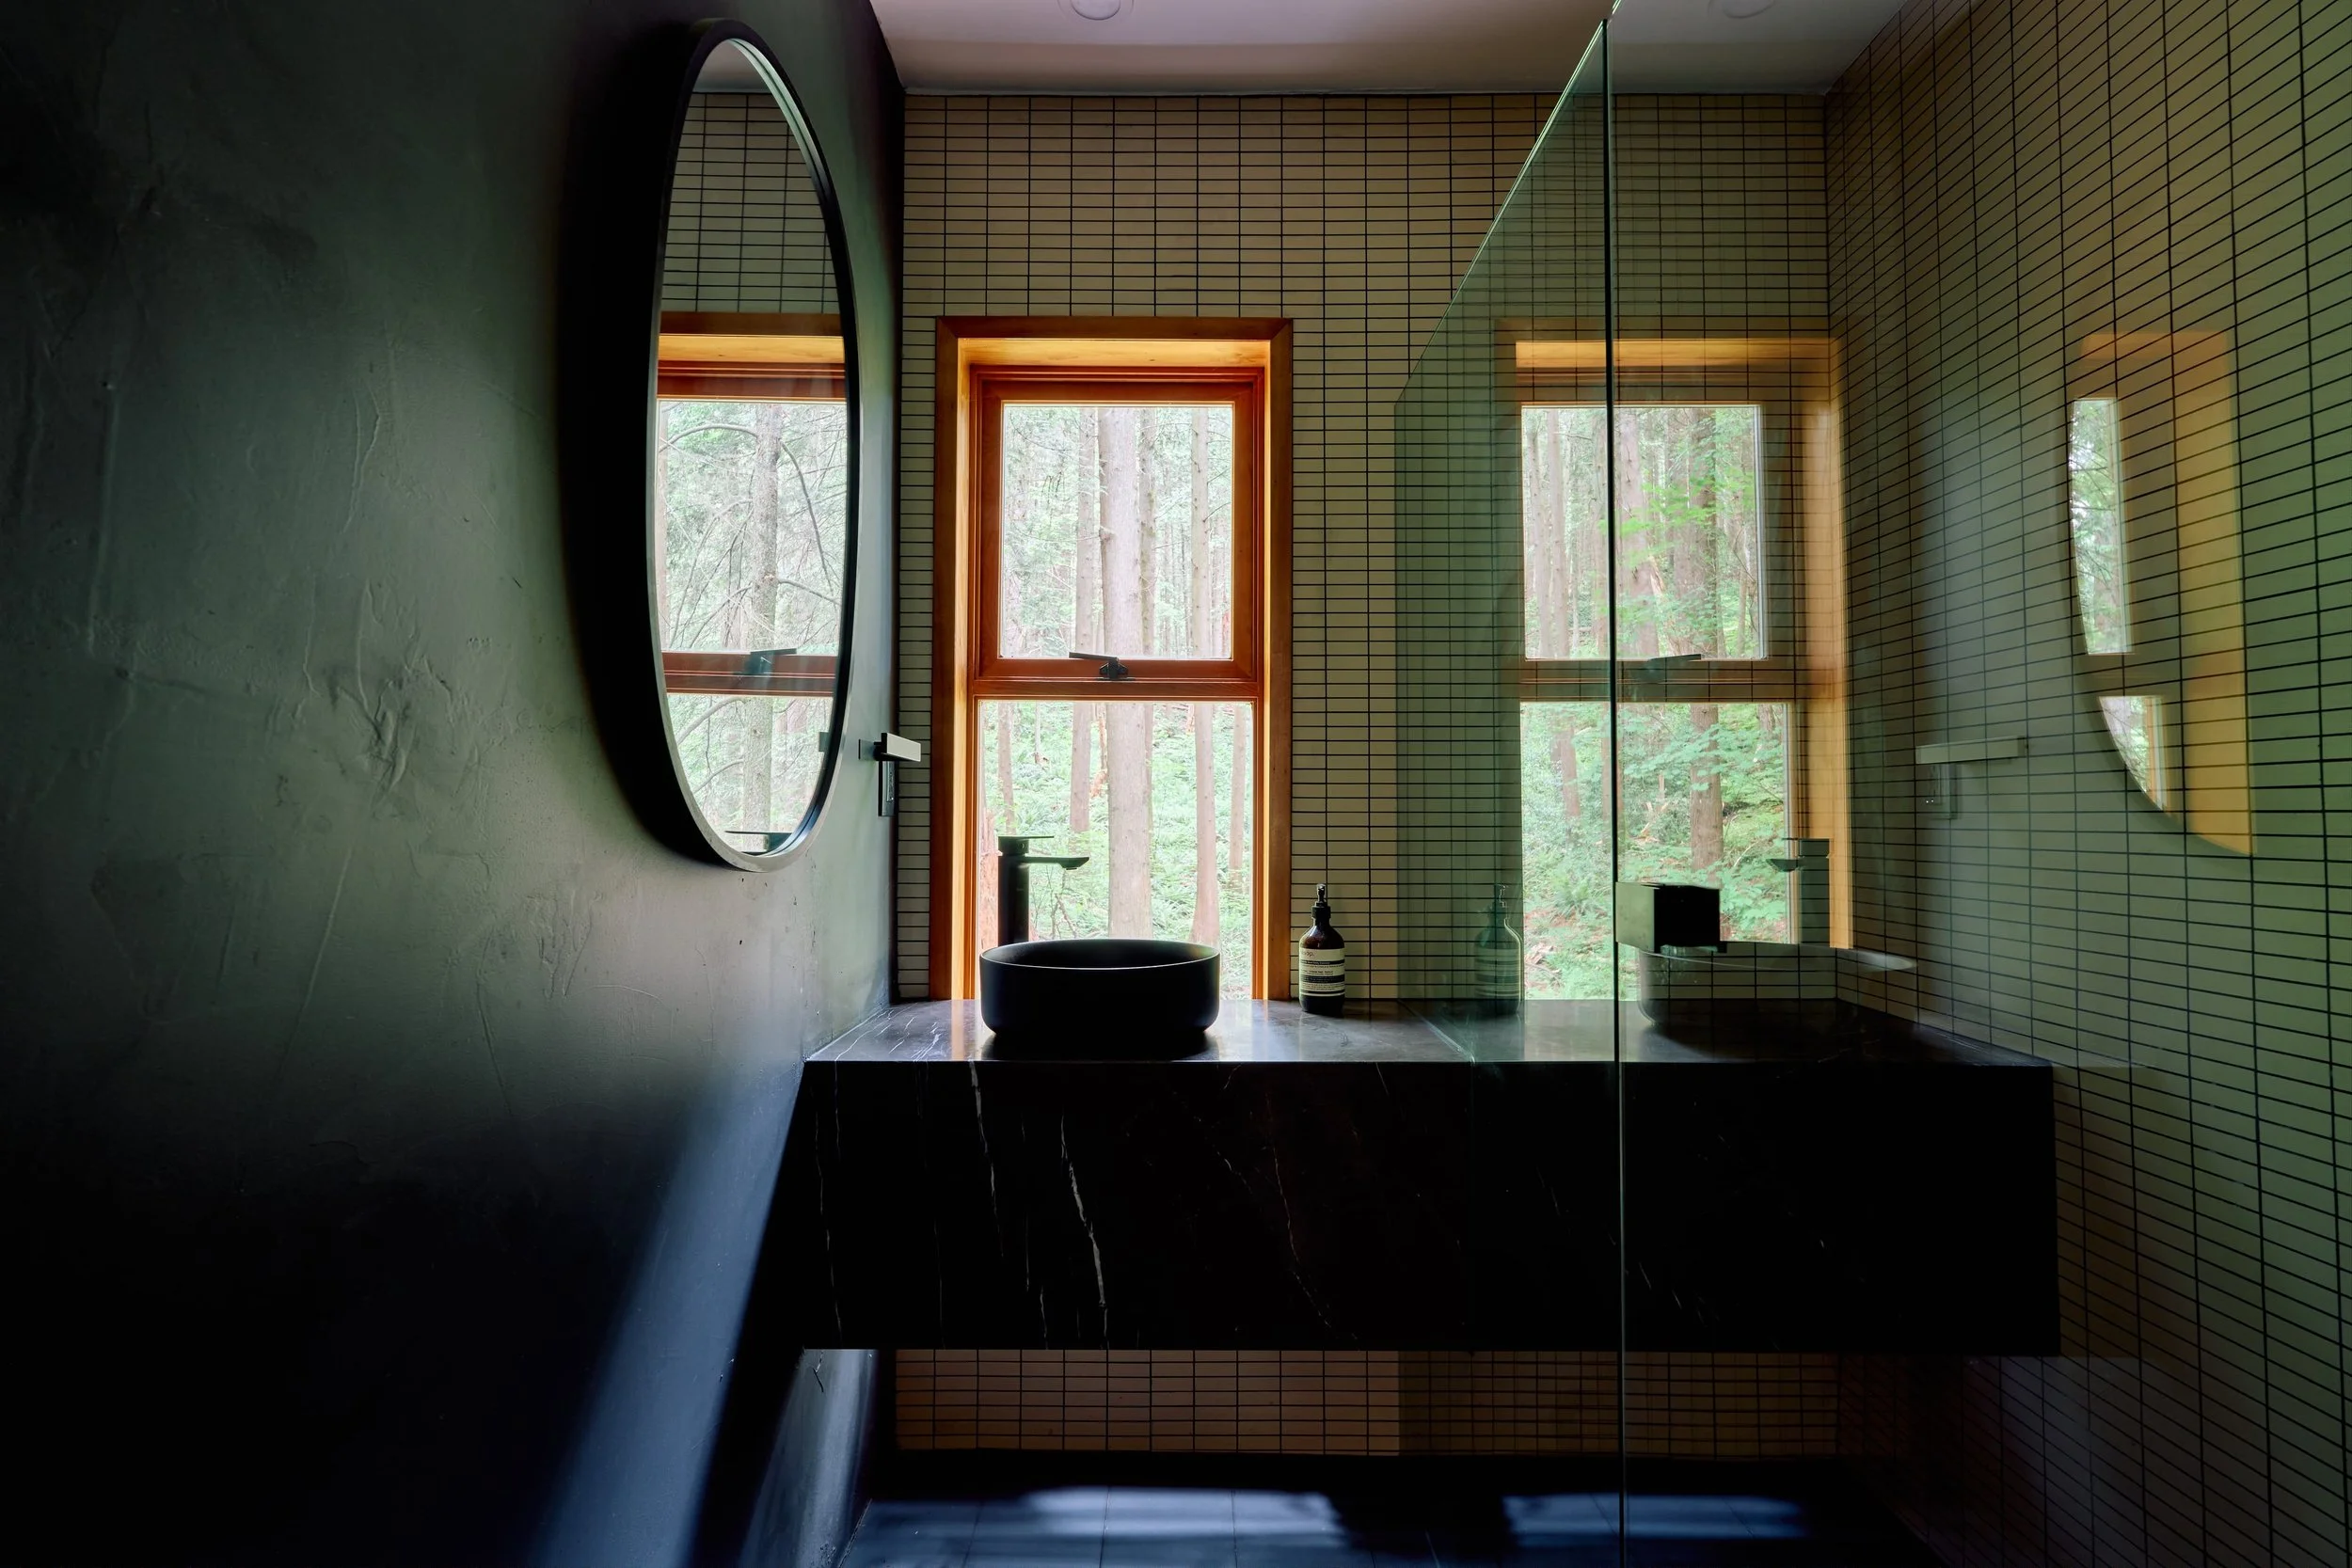
- Honed Pietra marble countertops; microcement flooring in the family room
- Hemlock dowels used as room dividers
- Cedar decking; original Douglas fir windows/doors, louvered closet doors, and a rough-hewn tree column retained from the original design
Views / Orientation:
- Every room oriented for a view and connection to the surrounding forest; morning light in the bedrooms facing Mt. Seymour sunrise; afternoon light in the backyard and living room
Features:
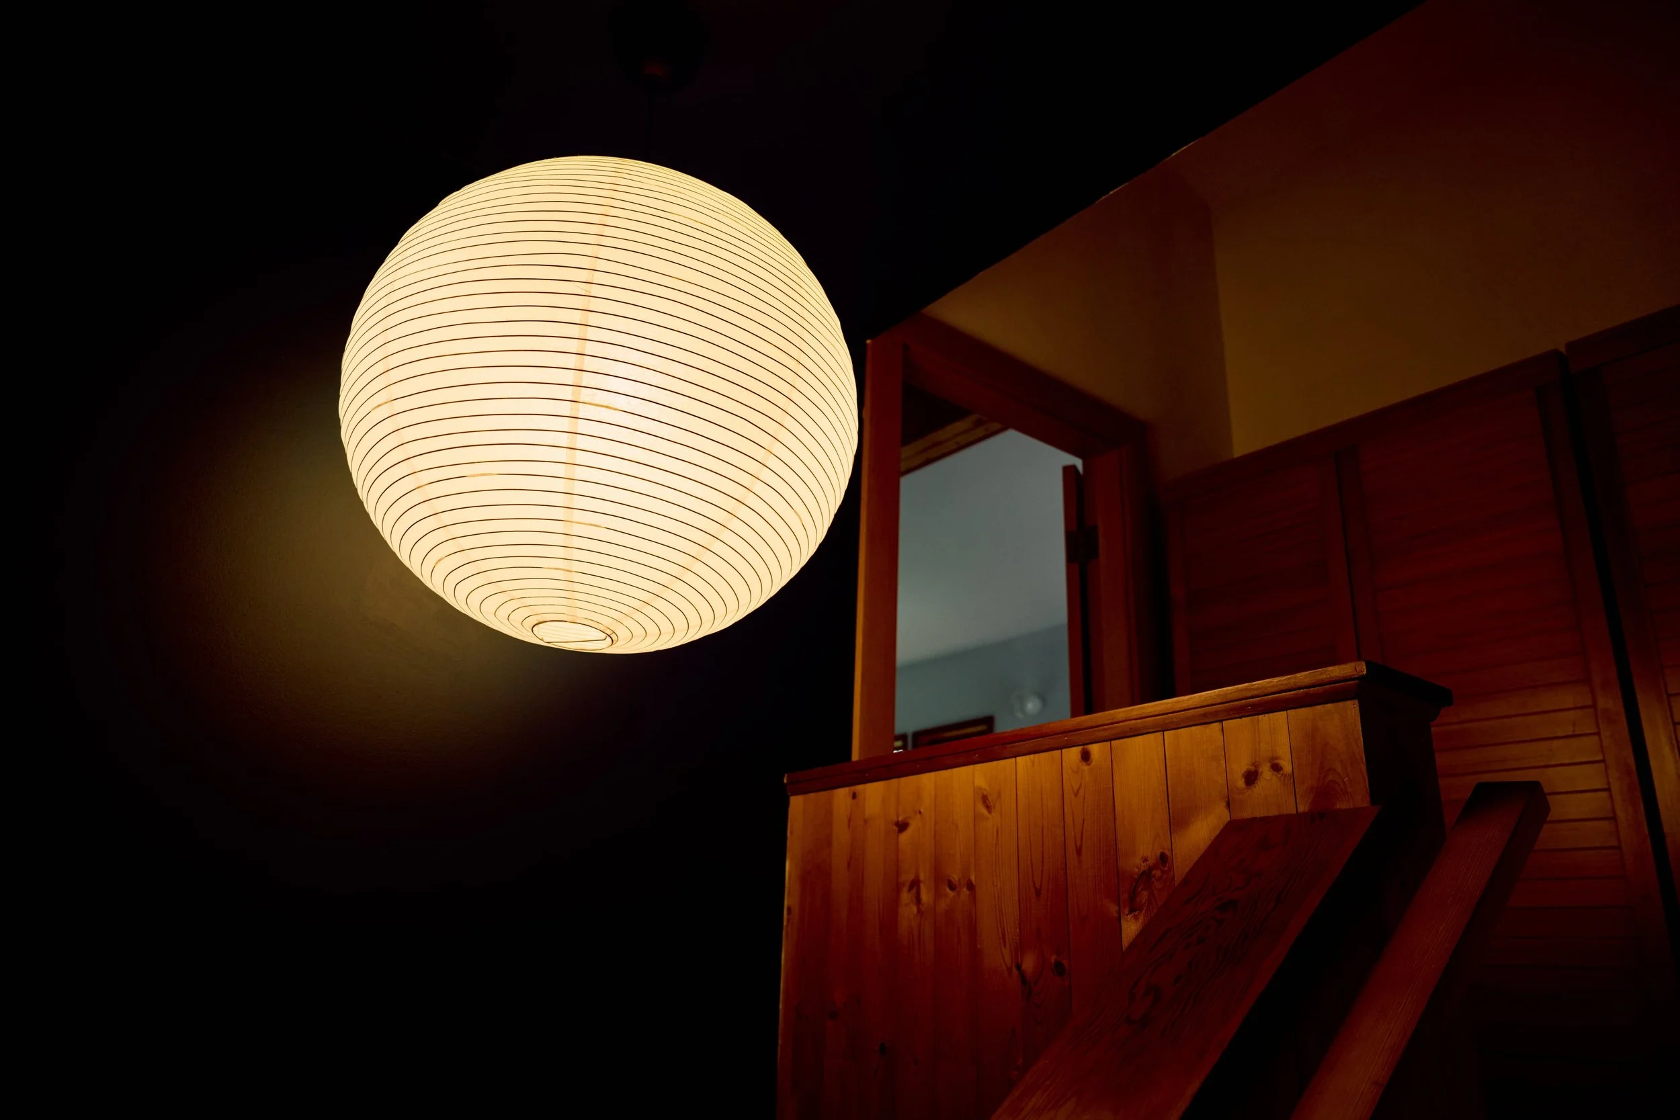
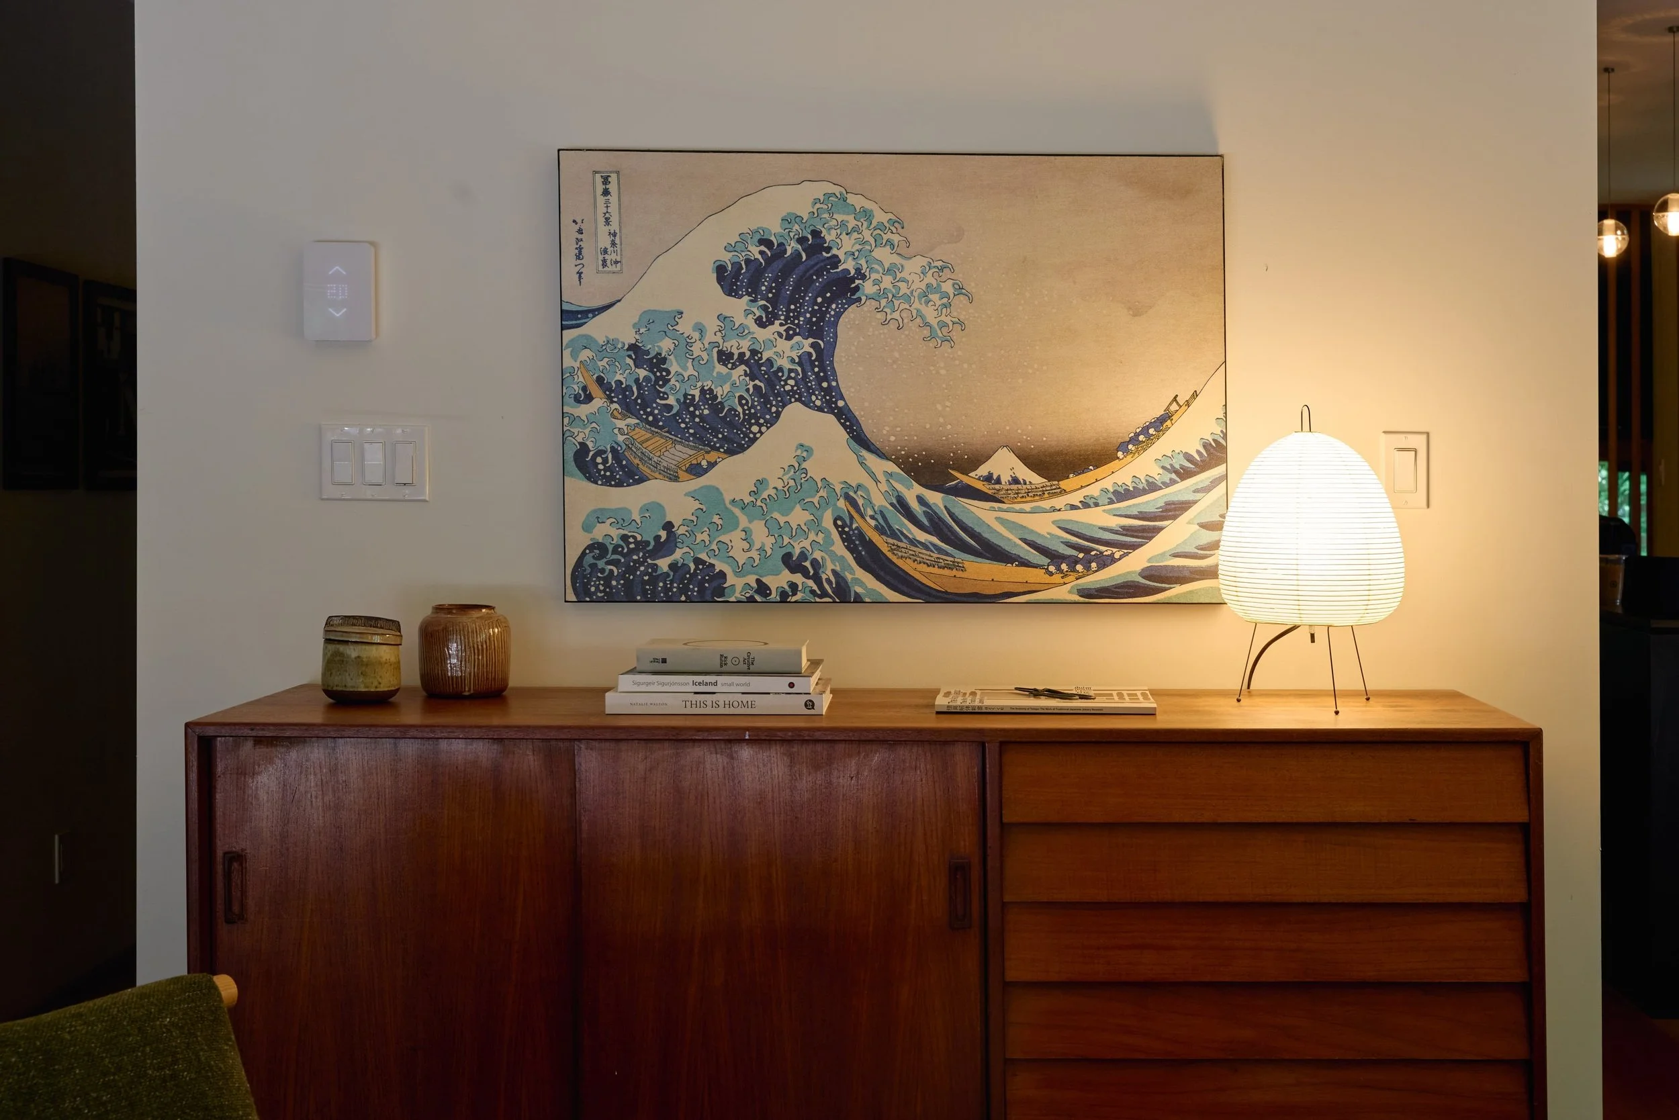
- Bocci pendants and wall sconce lighting throughout
- Mysa smart thermostats
- Wetstyle sink and Blu Bathworks deep soaker tub in the main bedroom
- Riobel matte black faucets
- Custom cabinetry
- Bosch integrated fridge; Bosch Professional Series 6-burner gas range, oven, and hood fan; Fisher & Paykel dish drawer
- Wood-burning Stûv fireplace and Jøtul gas fireplace
- Fir windows/doors
- Electric sauna with dome window (One of a Kind, Vancouver Island)
- Notable Japanese maple tree at the front of the property, turning brilliant red in fall
Now on Tour in Lynn Valley
Reserve your private architectural tour.
Download the Story
Download a print-ready version of this feature.


Want to see more West Coast Modern homes?
Get Early Access to the Next West Coast Modern Home.