
Twin Peak House
On the Market
Twin Peak House By Nelson Skinner, 2018
Lynn Valley
Photography by Jenn Xu
Story by Nadine Cuttingham
An architect’s house, designed from the ground up for her own family.
The Architect
Twin Peak House was designed in 2018 by Kelli Skinner for her own family, where she acted as architect, client, and owner-builder. Designing for herself meant the day-to-day demands of a household could be worked into the plan from the start, alongside establishing the relationship to the outdoors that would come to define the house. Durability was part of the brief too, a way of looking after the people inside. Insulated concrete forms at the foundation and prefabricated structural insulated panels throughout the walls and roof create a thermally stable envelope, so the house stays comfortable through the coast's wet winters.
The Approach
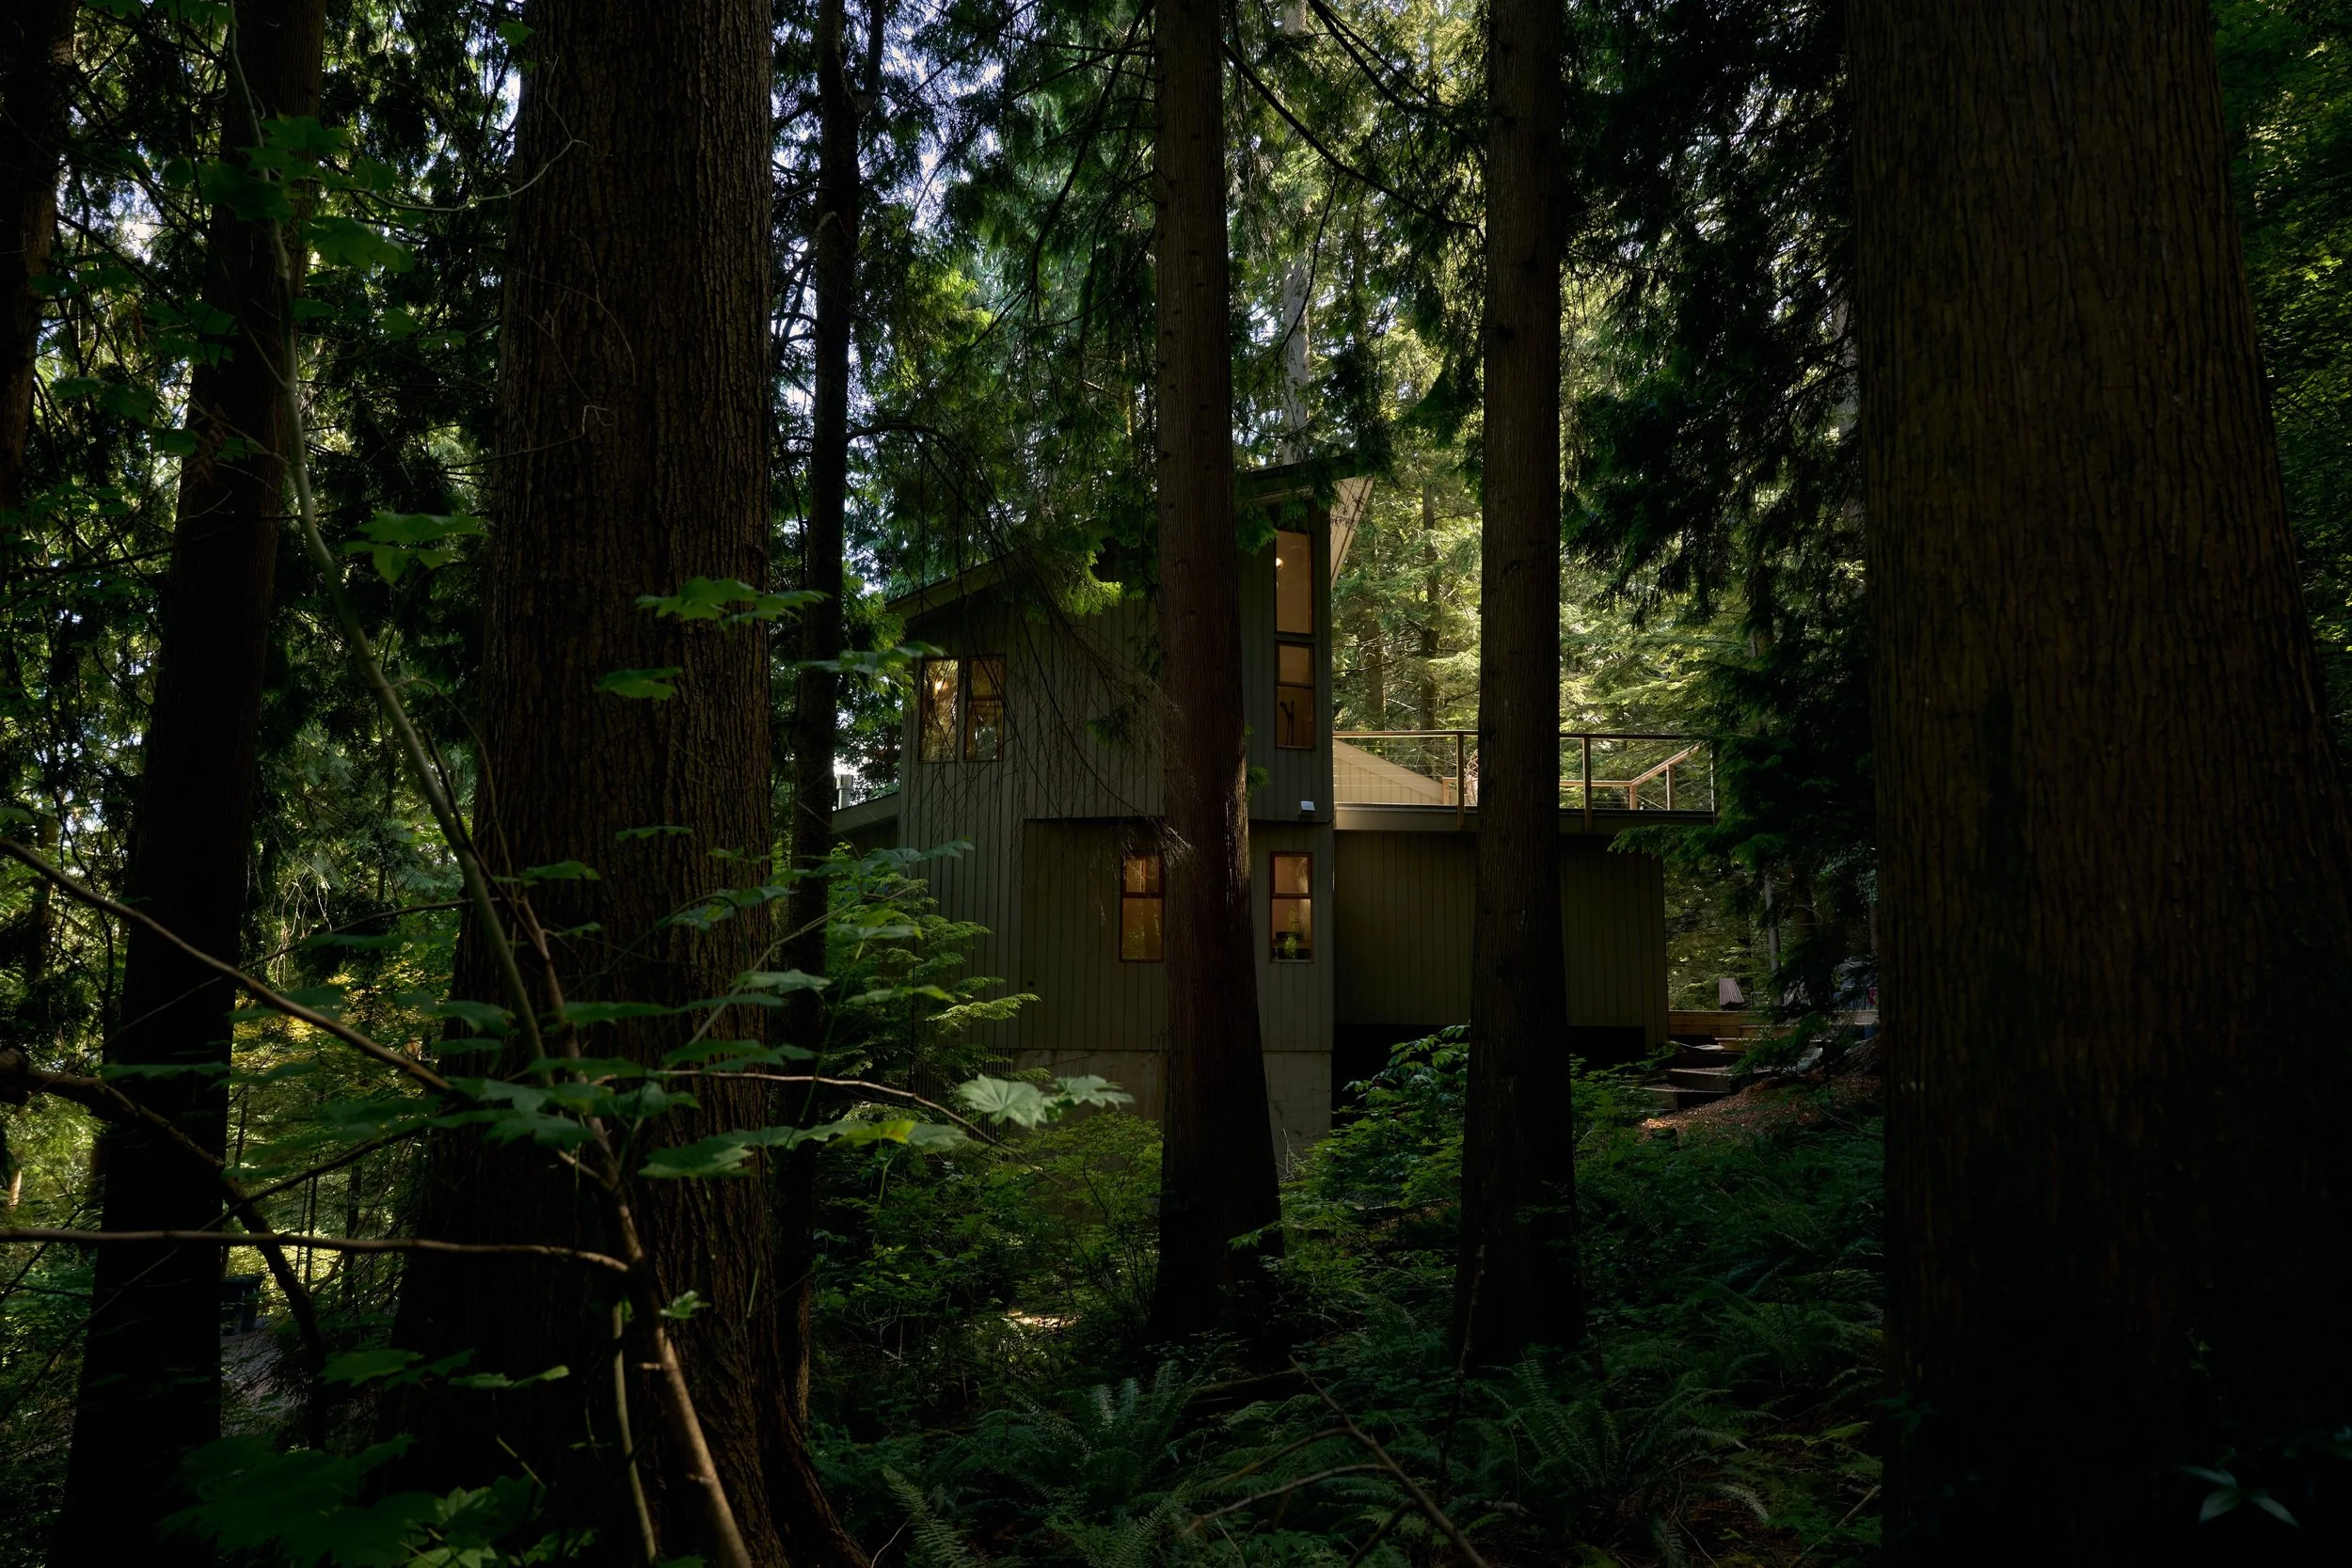
The house sits in the Princess Park enclave between Upper Lonsdale and Lynn Valley, on a quiet street set against a coastal rainforest backdrop. Mature second-growth canopy and the Hastings Creek trails are close at hand, with Lynn Valley Village a few minutes away.
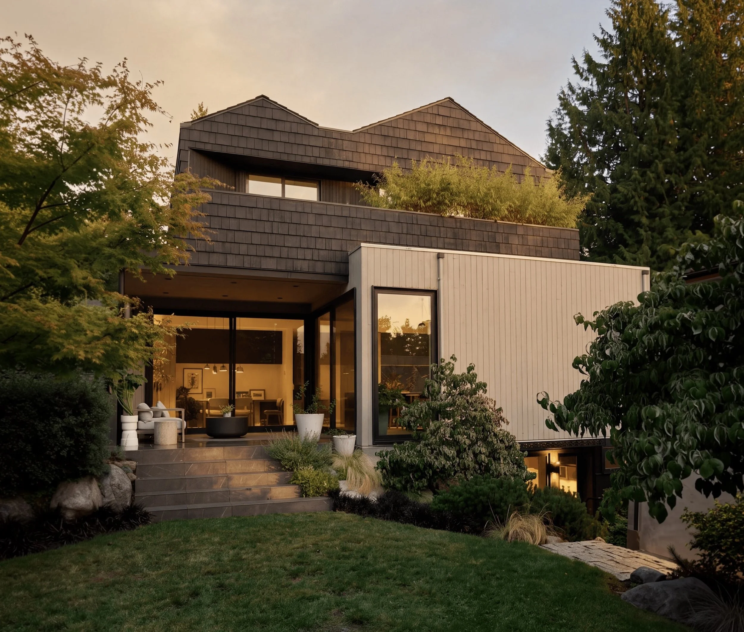
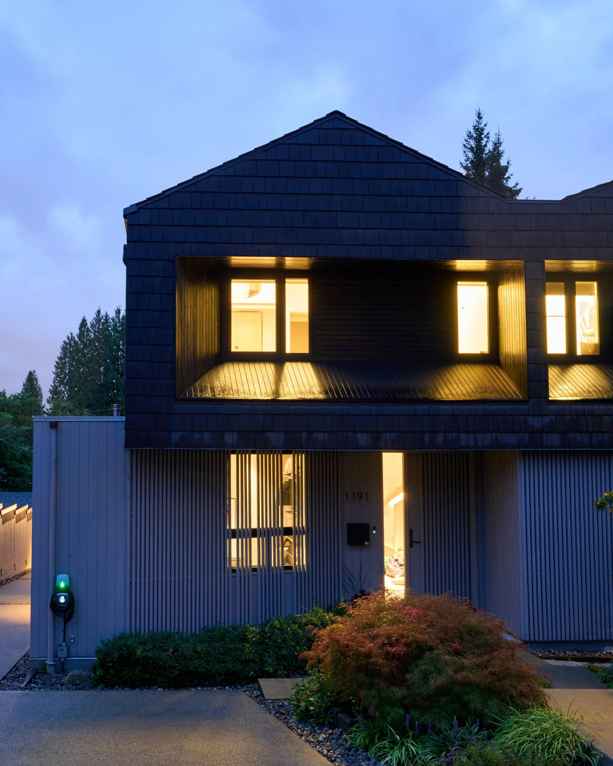
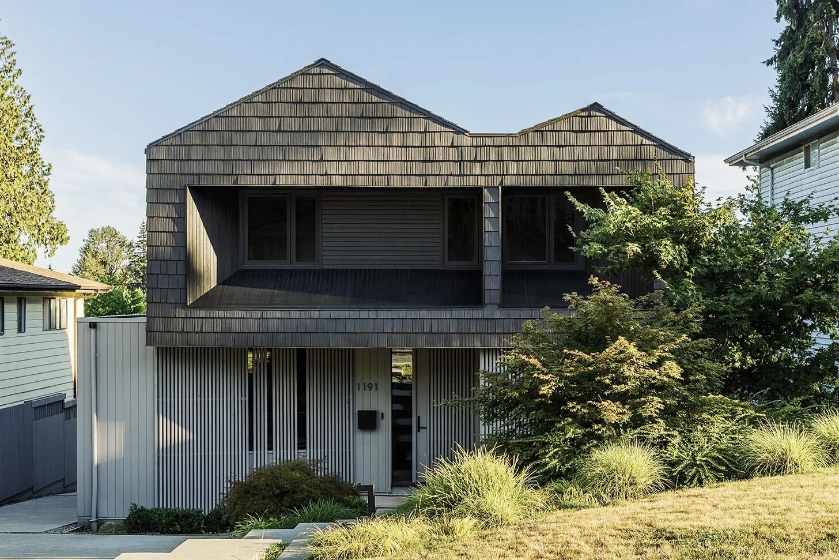
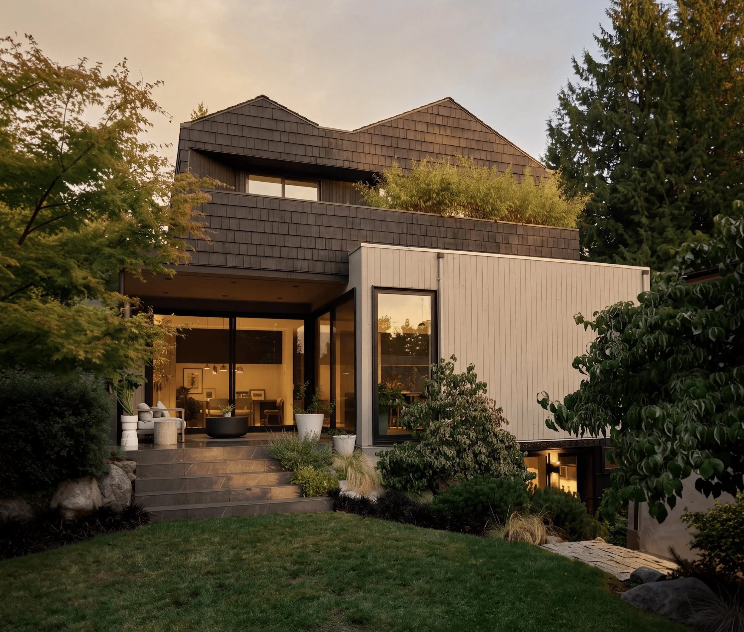
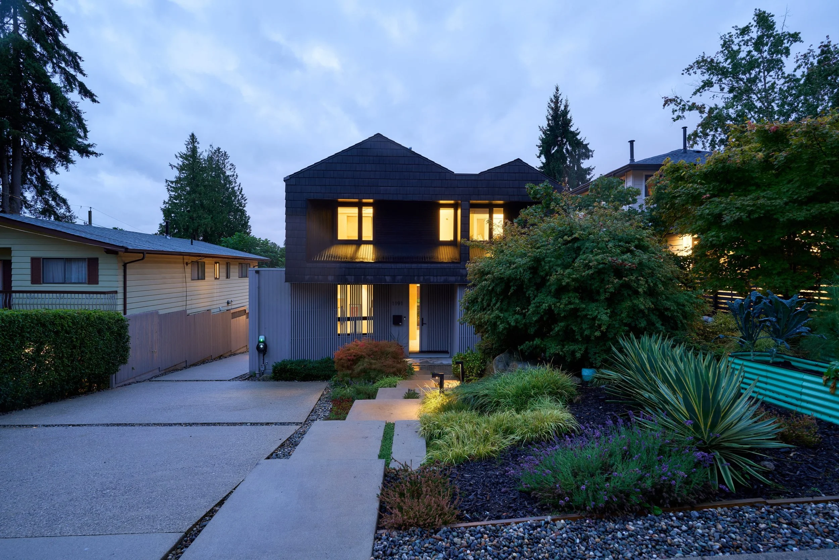
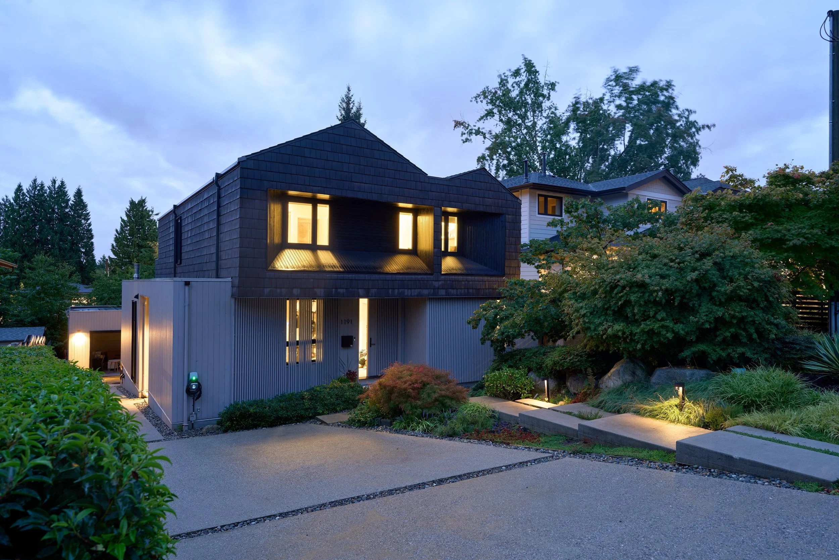
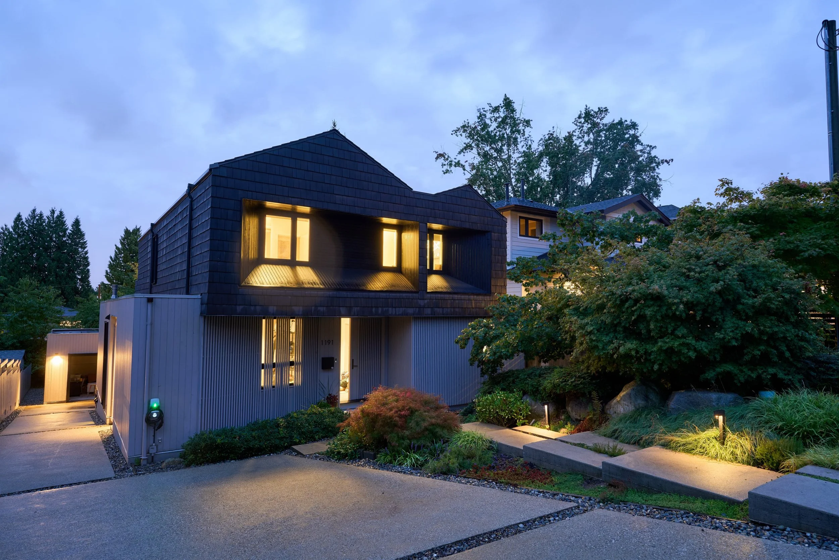
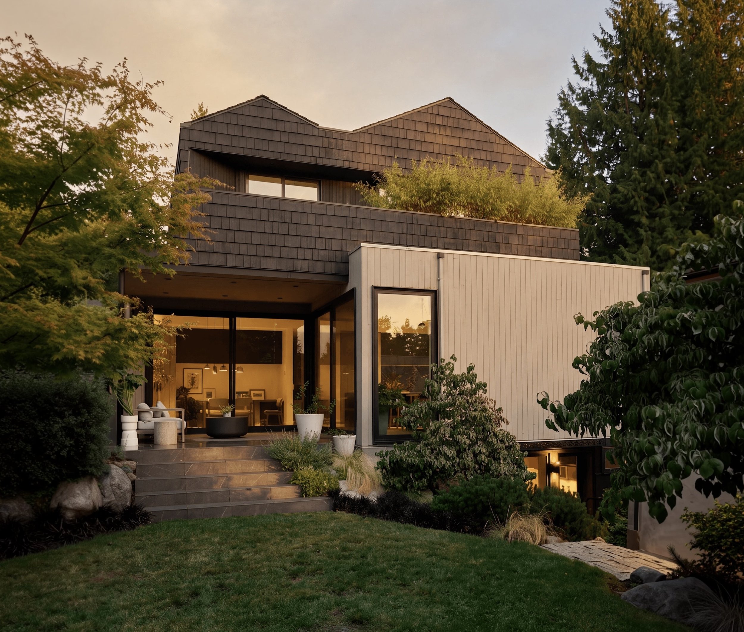
From the street, the house reads as two stacked volumes, each with its own material treatment and its own tone. The upper portion is clad in composite shakes in a deep charcoal grey, its roofline rising to two distinct peaks, with its windows sitting deeply recessed to shelter the glass from coastal weather. Below sits a lighter base wrapped in vertically oriented cedar tongue-and-groove, painted a pale grey that lifts it against the darker mass above. Narrow vertical slats screen the rooms facing the entry, layering the facade in front of the glass.
Large concrete pavers lead down from the sidewalk beside a planted garden, setting hard geometry against the feathery textures of the planting. The path arrives at a front door clad in wood slats, sheltered by the volume above, hinting at what waits beyond.
Within
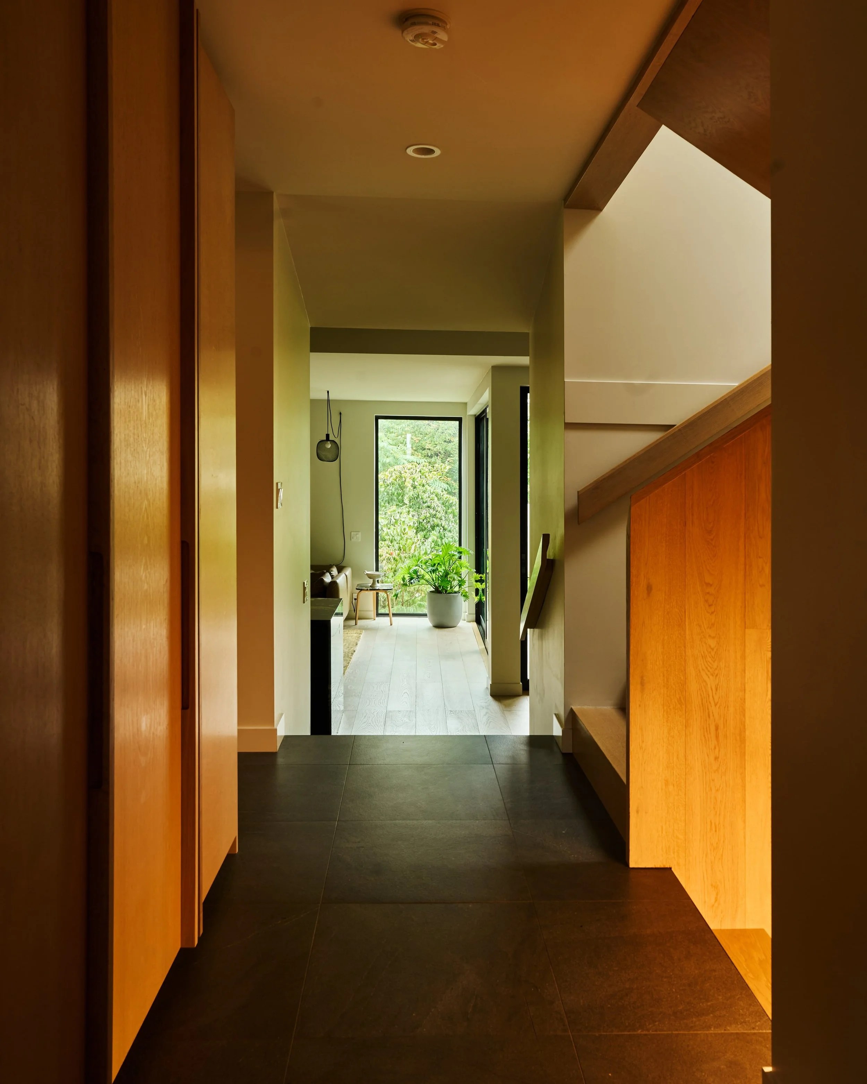
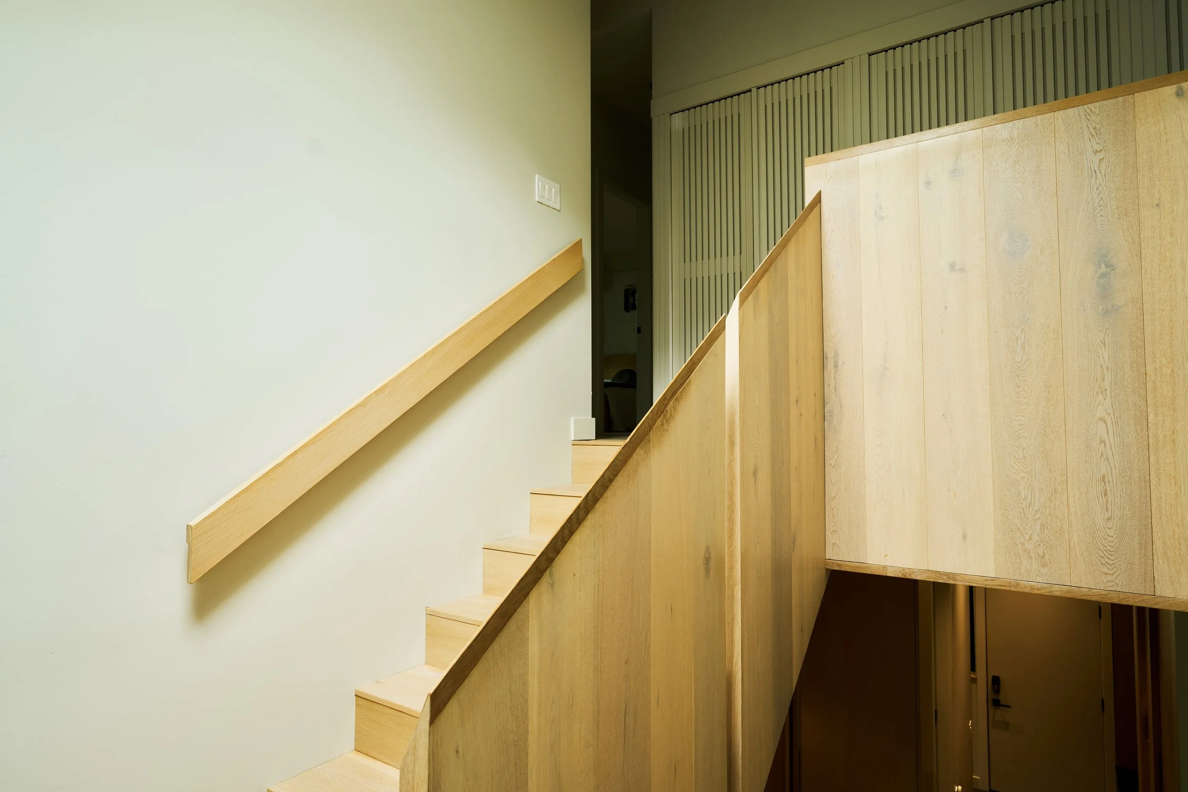
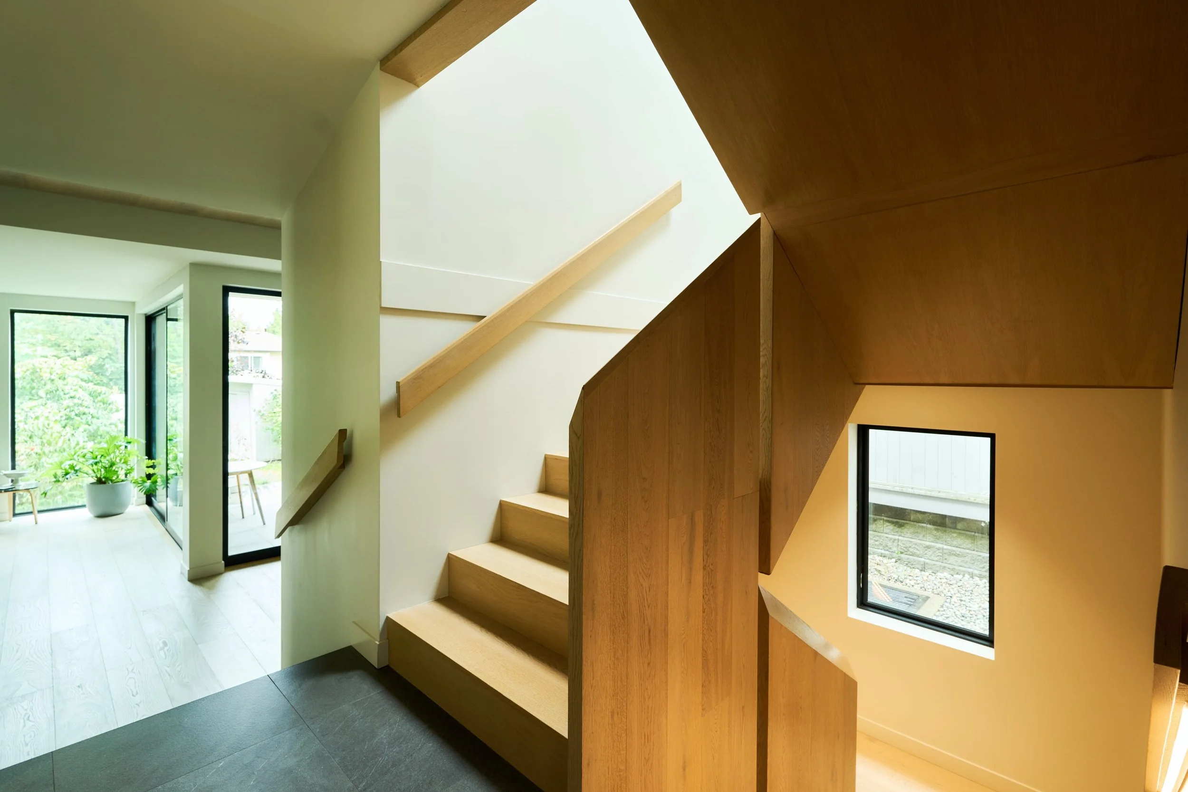
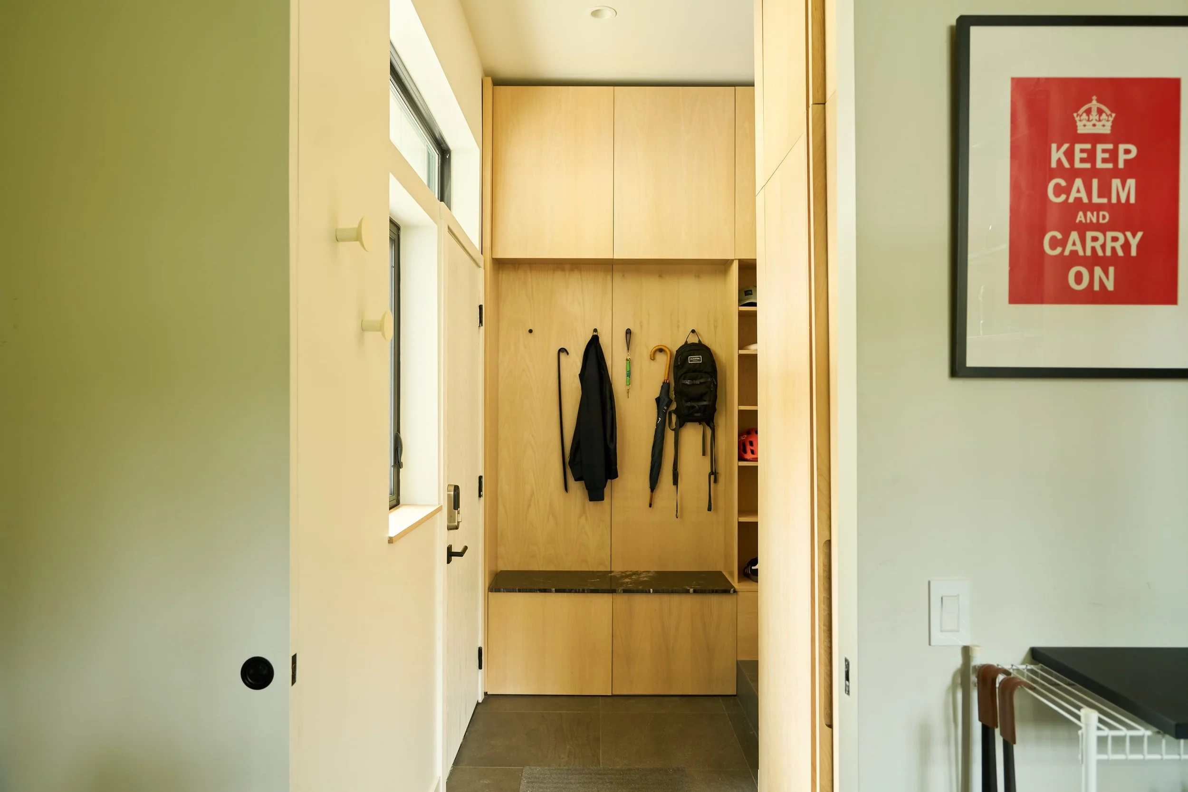
Inside, that attention to material carries through. Full-height white oak millwork closets line the entry alongside a matching staircase, bringing warmth into the house within the first few steps. Underfoot, large-format charcoal porcelain tile picks up on the contrast established by the façade, a dark floor set against pale oak. Full-height wooden pulls and precise reveals run through the joinery, with the same oak carried consistently from one space to the next.
"People are generally surprised to see such attention to detail and the selection of materials that are not seen in a standard house."
A den and media room branch off the entry corridor, forming the two street-facing rooms at the entry level, each sized to hold its own function without borrowing from the other. Further south, a tall picture window frames the gardens beyond, drawing you toward the social spaces of the main floor.
The Social Spaces
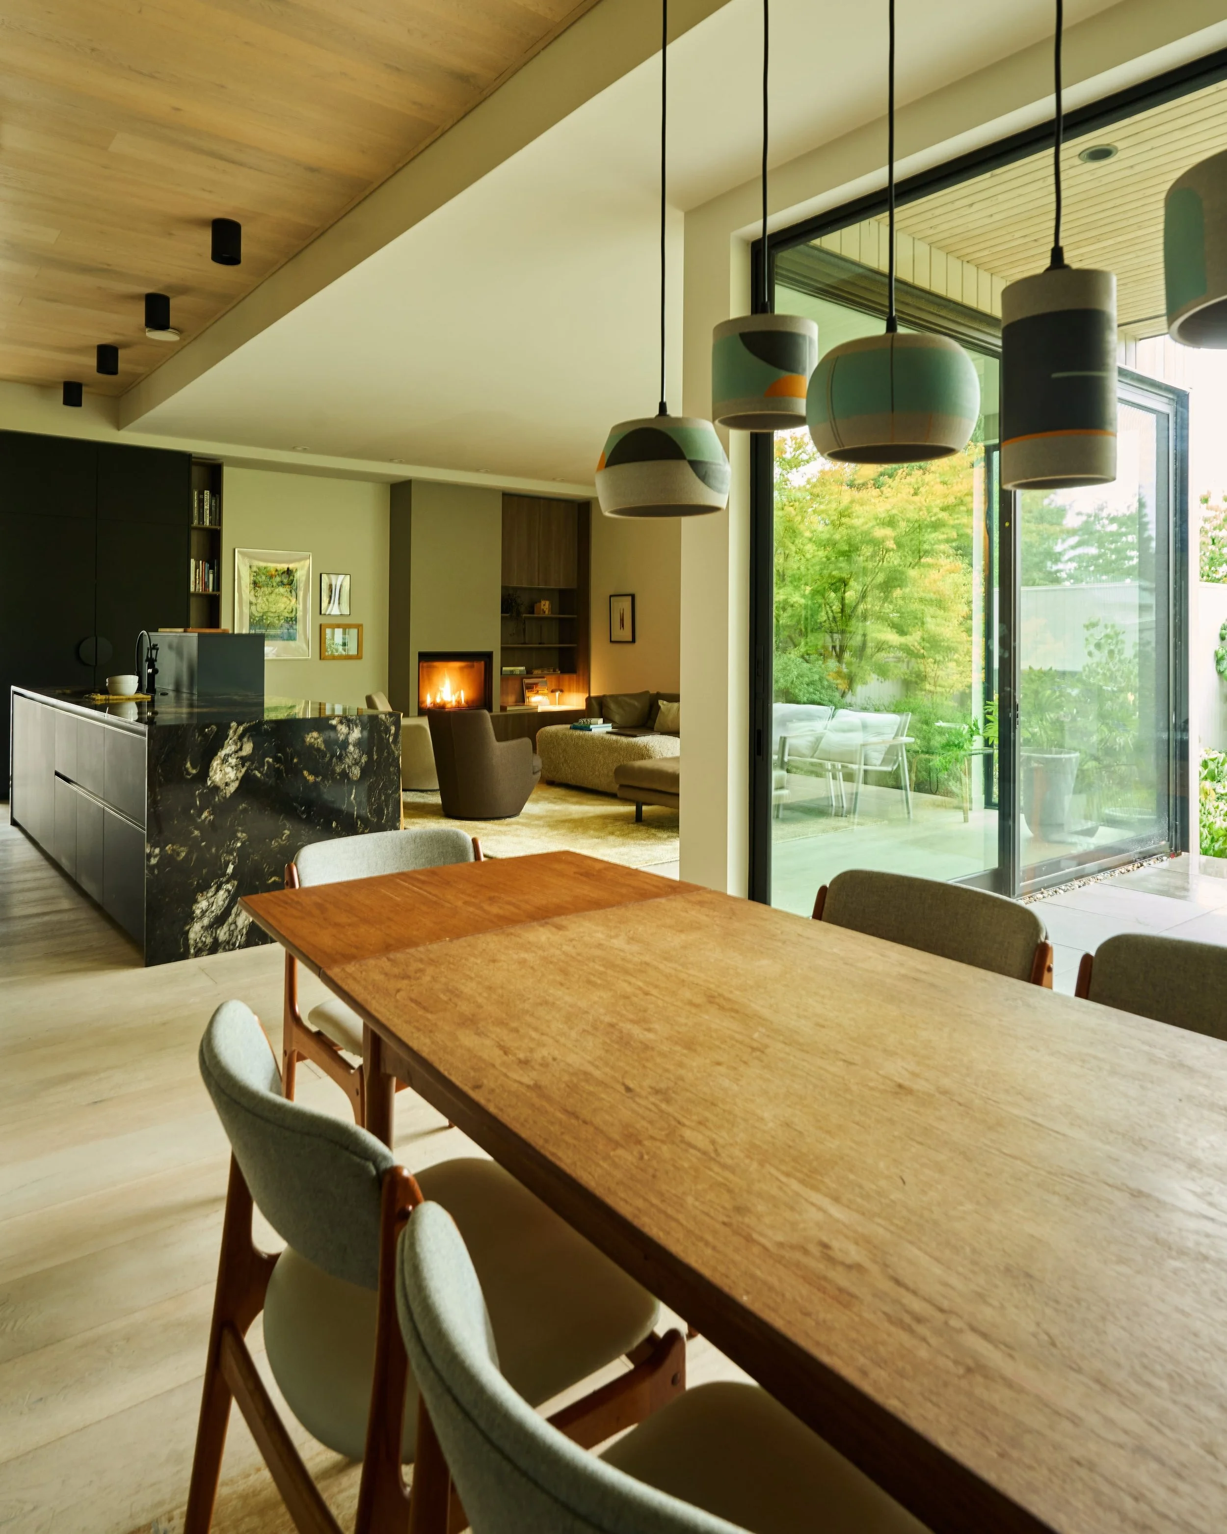
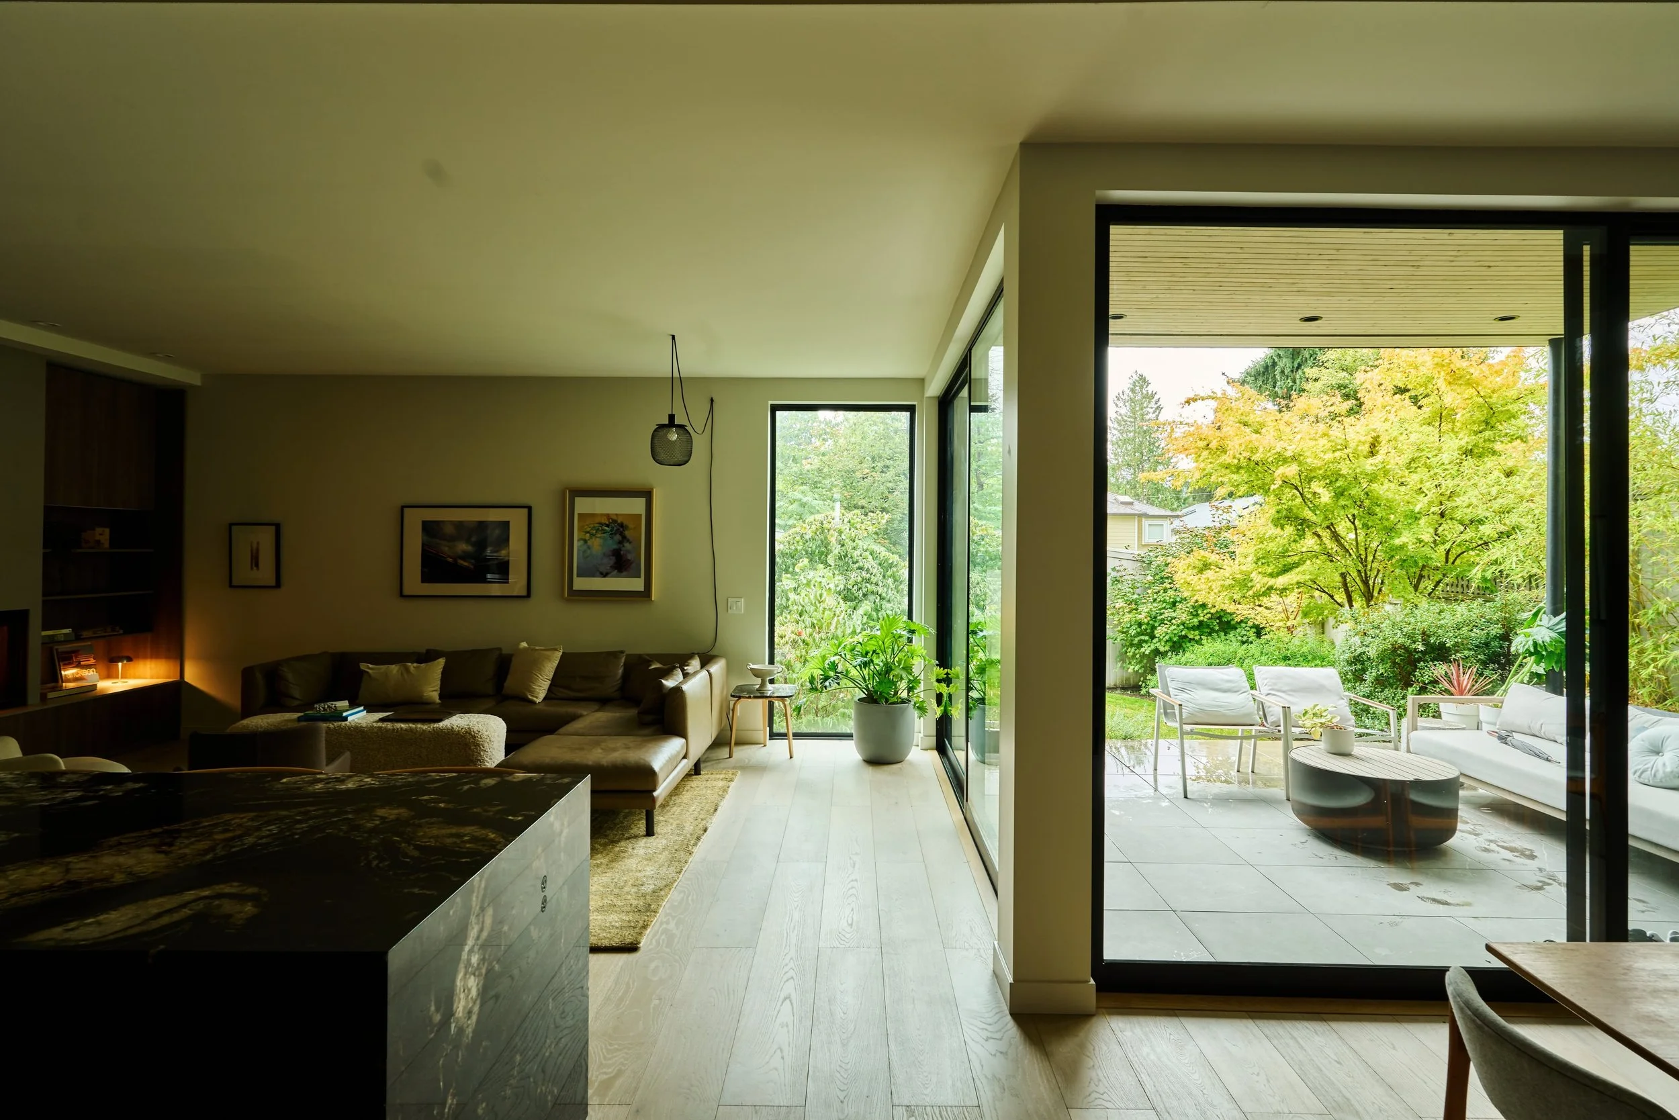
A short flight of stairs drops into the heart of the home, made up of the kitchen, living, and dining rooms. The house was designed around the functions at this level, with cooking, eating, and gathering all happening within sight and earshot of one another. Wide-plank engineered oak runs continuously underfoot, visually uniting the three.
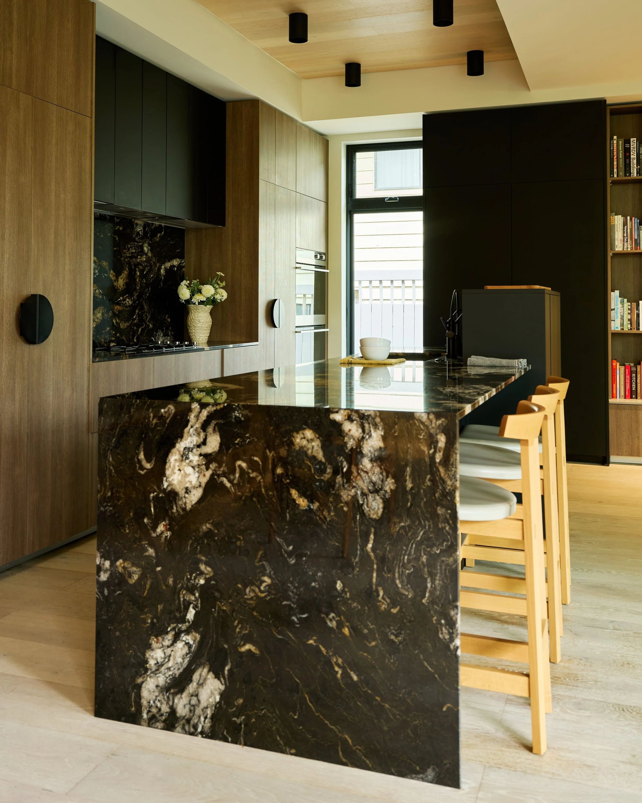
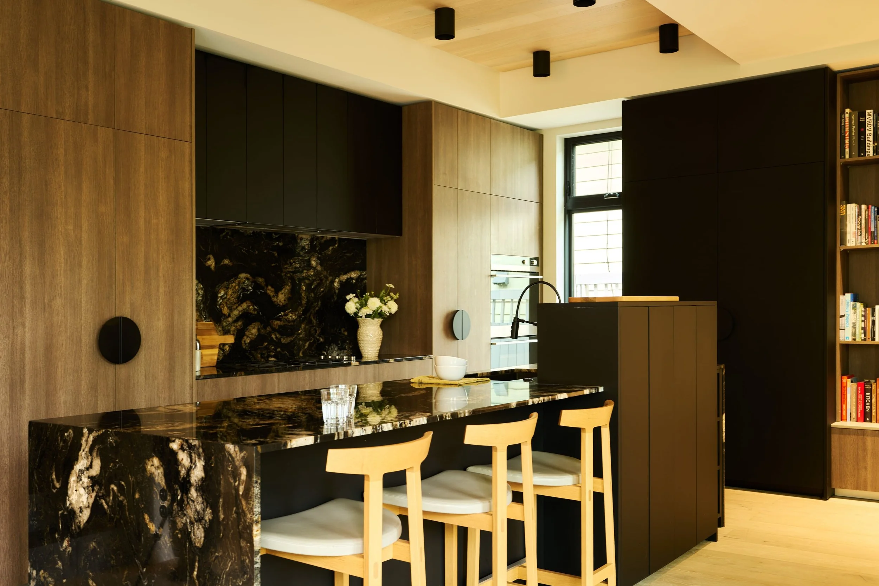
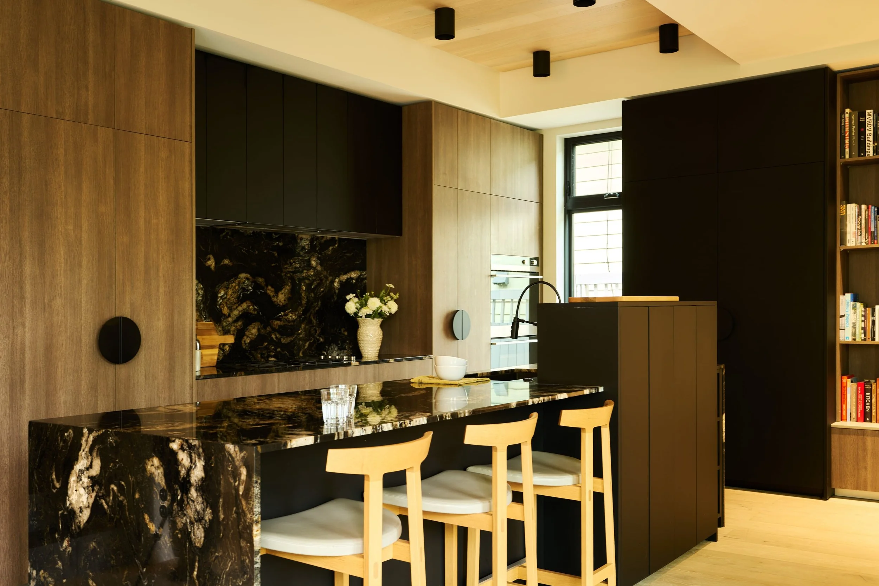
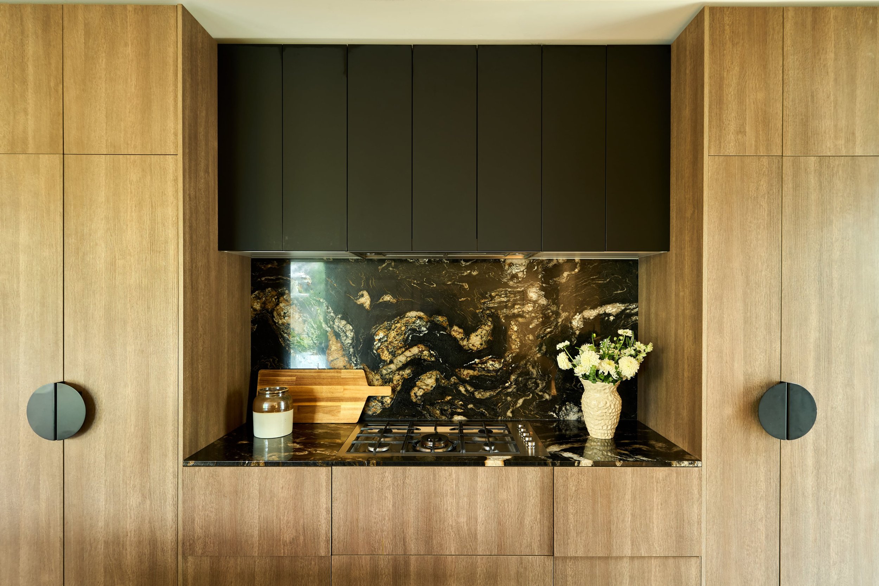
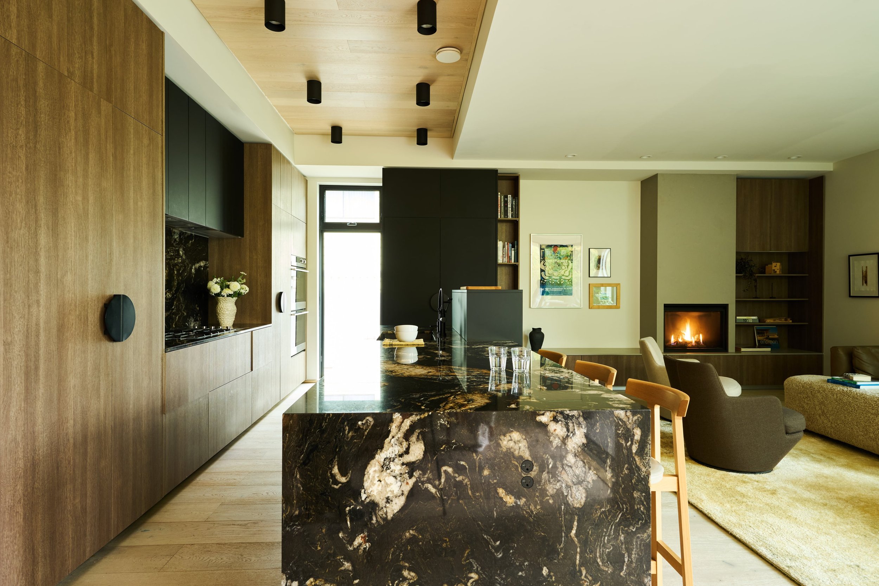
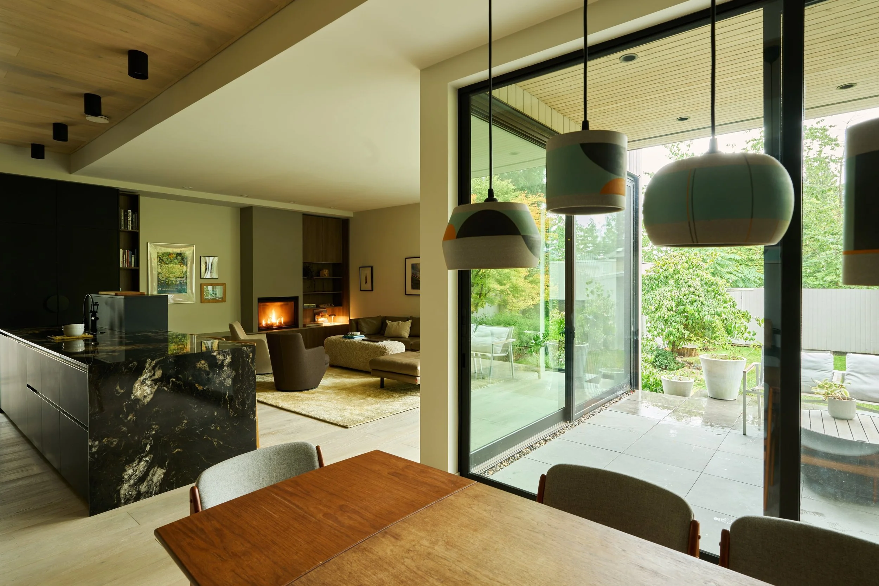
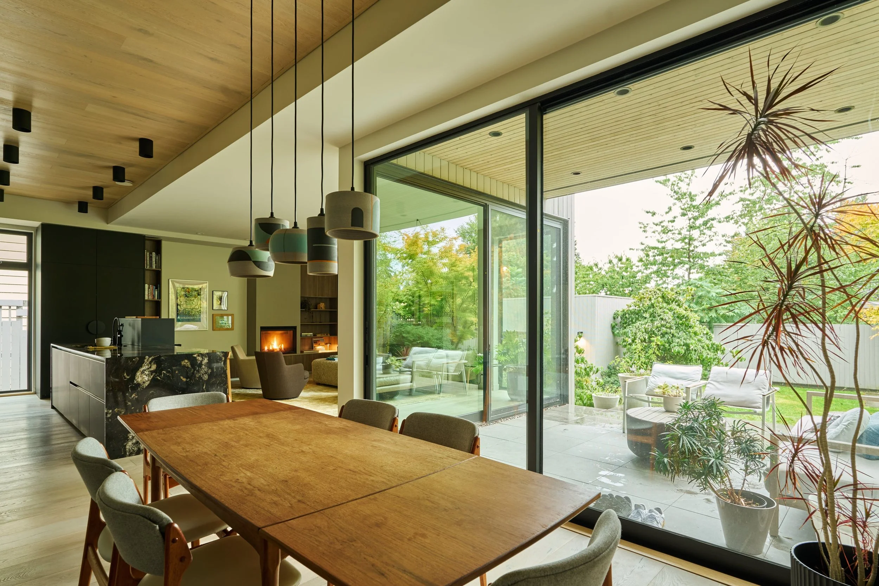
In the kitchen, a deep black granite shot through with pale veining runs across the countertops and up the backsplash, catching the light differently from every angle. Against it, pale oak cabinetry and matte black uppers carry the same dark-and-light contrast, a pairing repeated overhead where black cylinder downlights sit against a white oak ceiling plane. The cabinetry is custom Italian work by Cesar, detailed with circular pulls in place of conventional hardware and flush panels that read as continuous surfaces. A generous island wrapped in the same granite offers a place to perch, where homework gets done and dinner guests congregate.
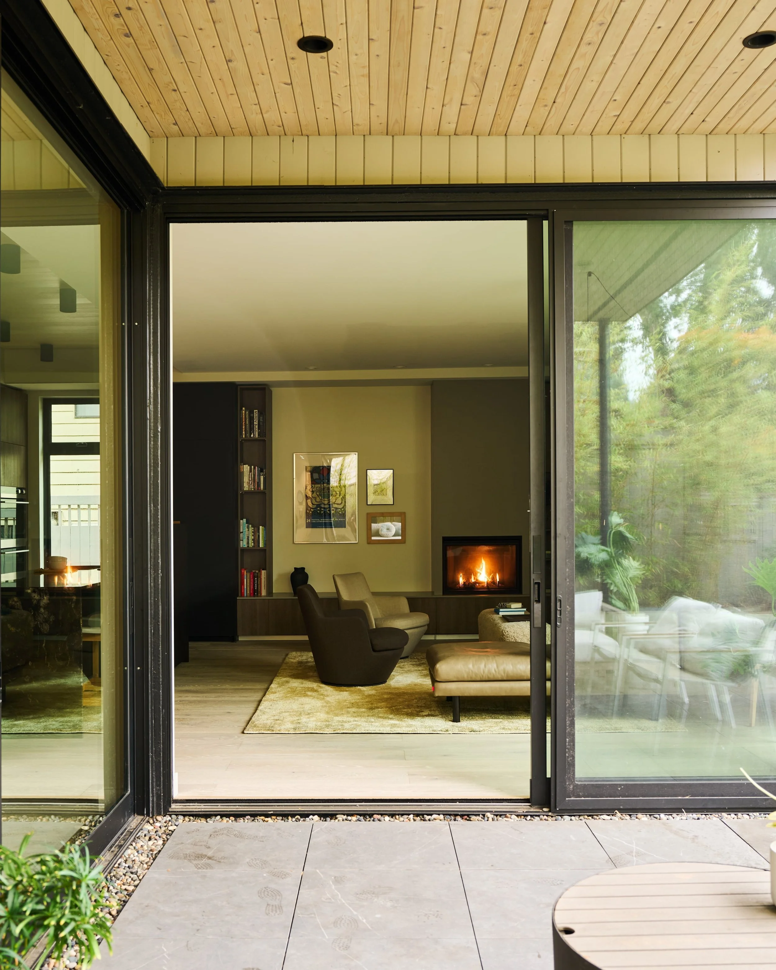
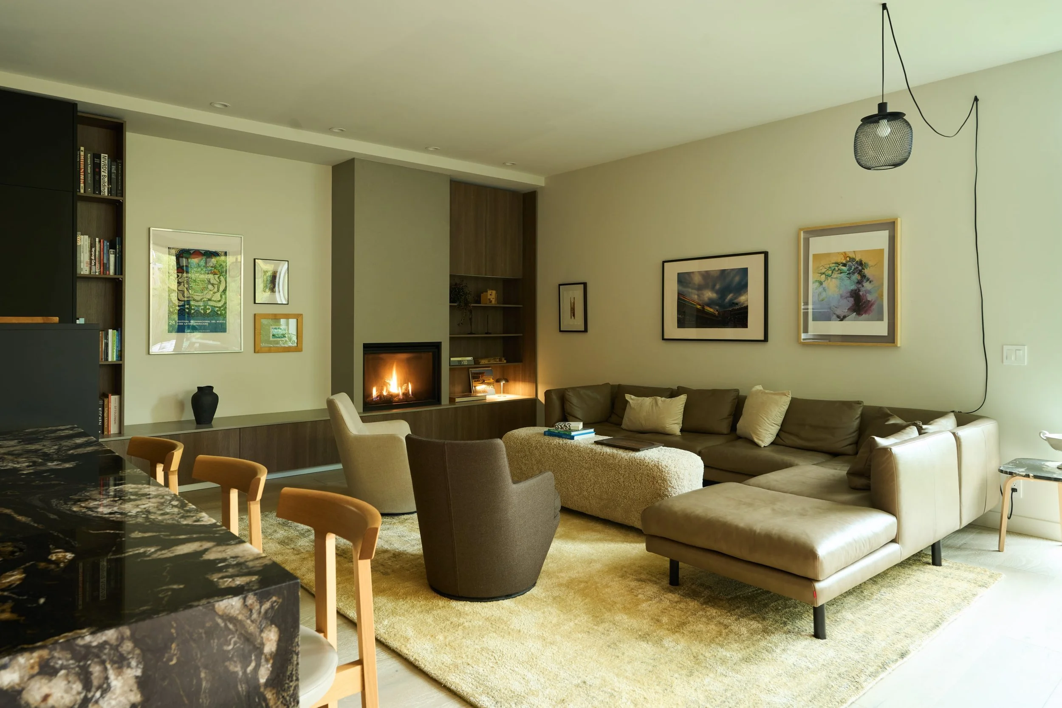
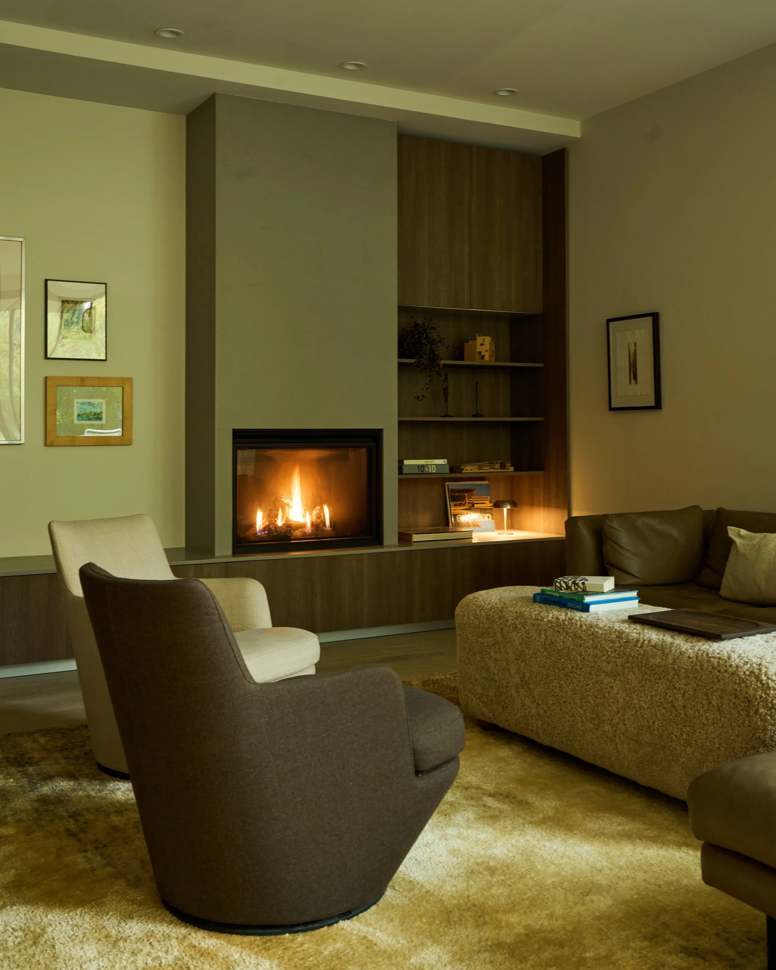
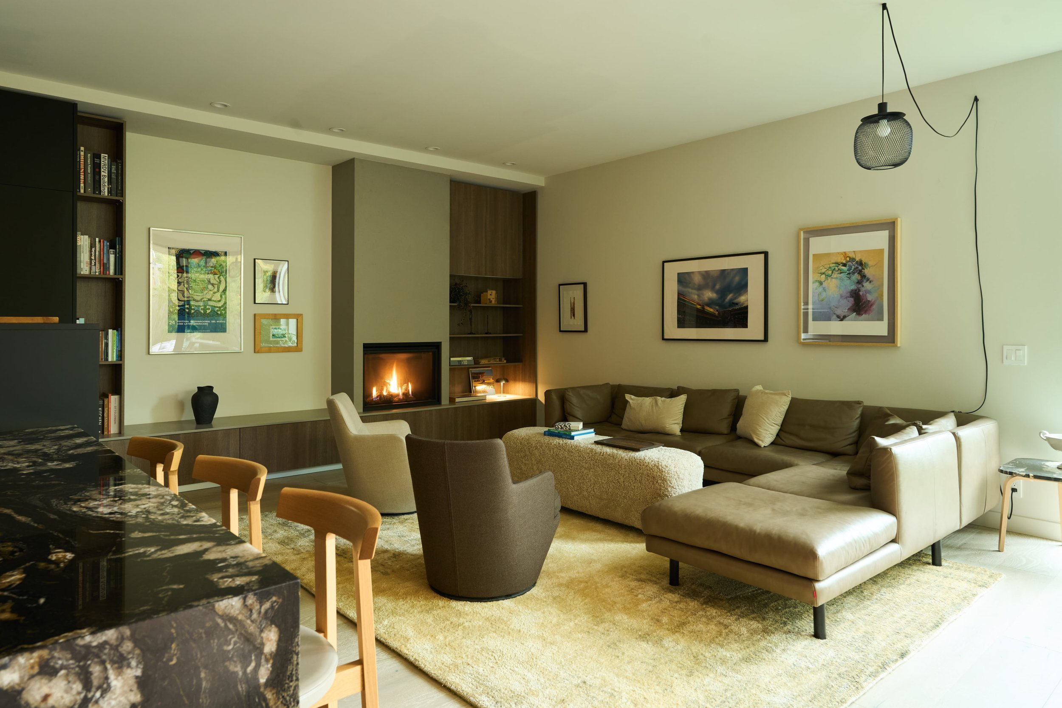
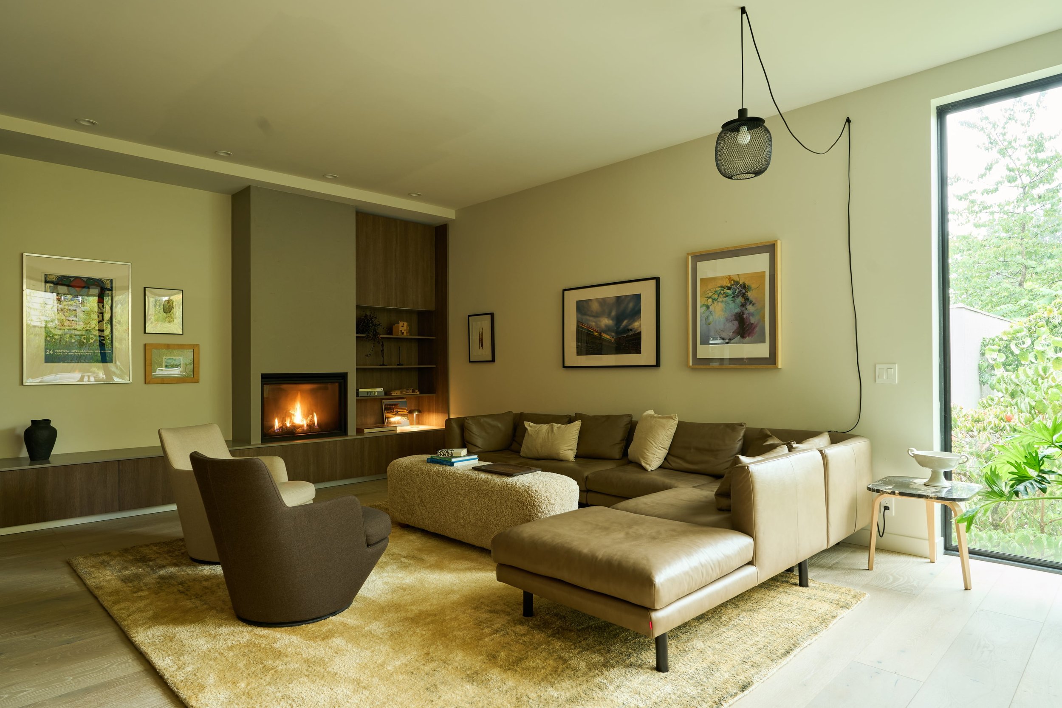
Across from the kitchen, that cabinetry extends into the living room, taking full advantage of the room's scale to form bookshelves and concealed storage. A gas fireplace set into the same wall anchors the room, emitting the kind of warmth that pulls a family into one place on a dark afternoon.
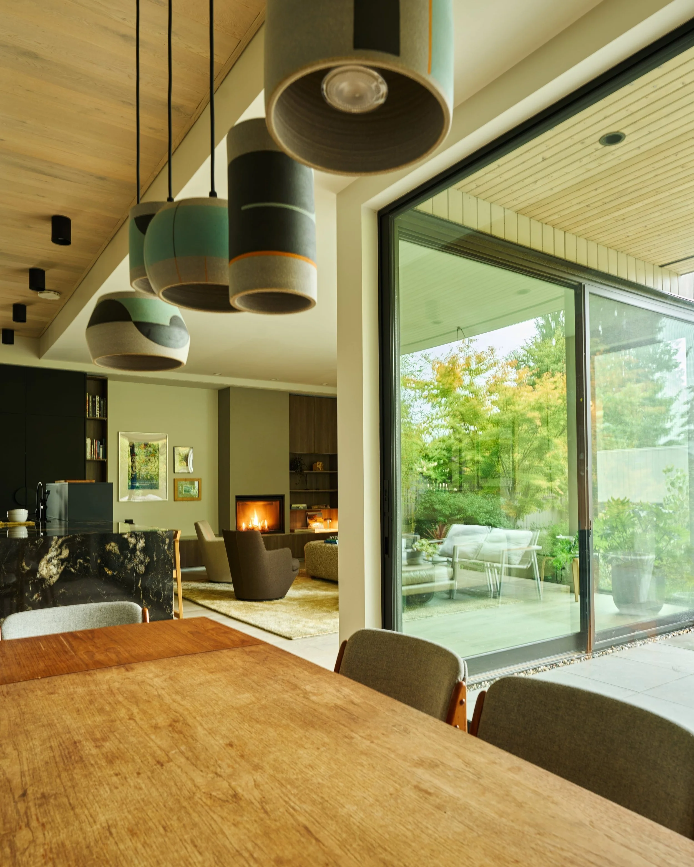
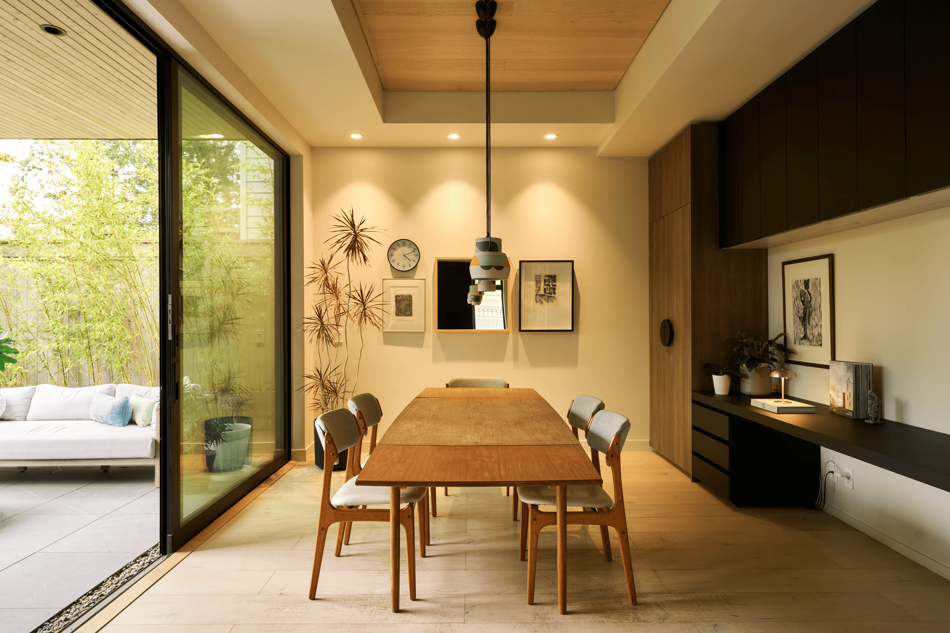
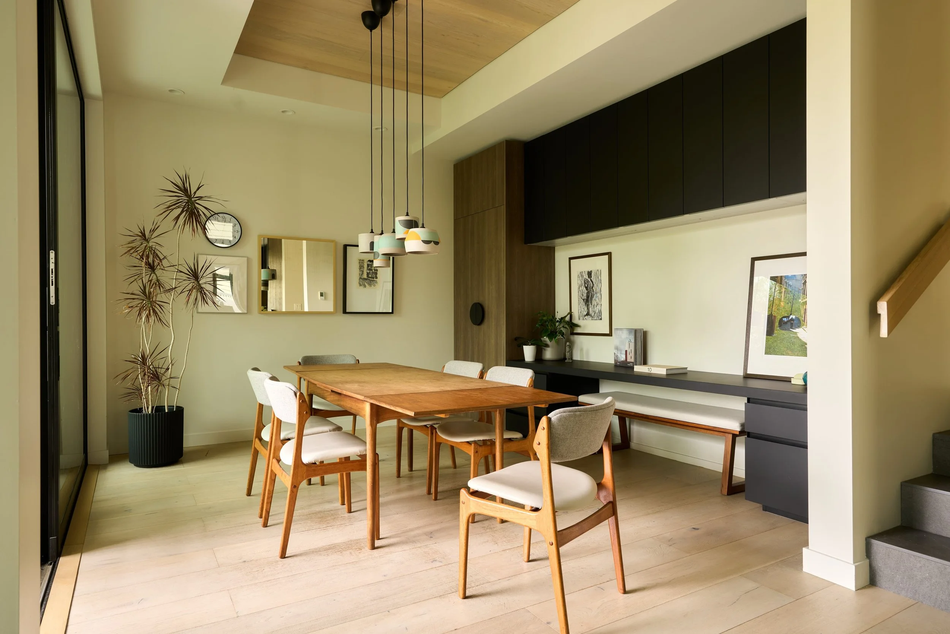
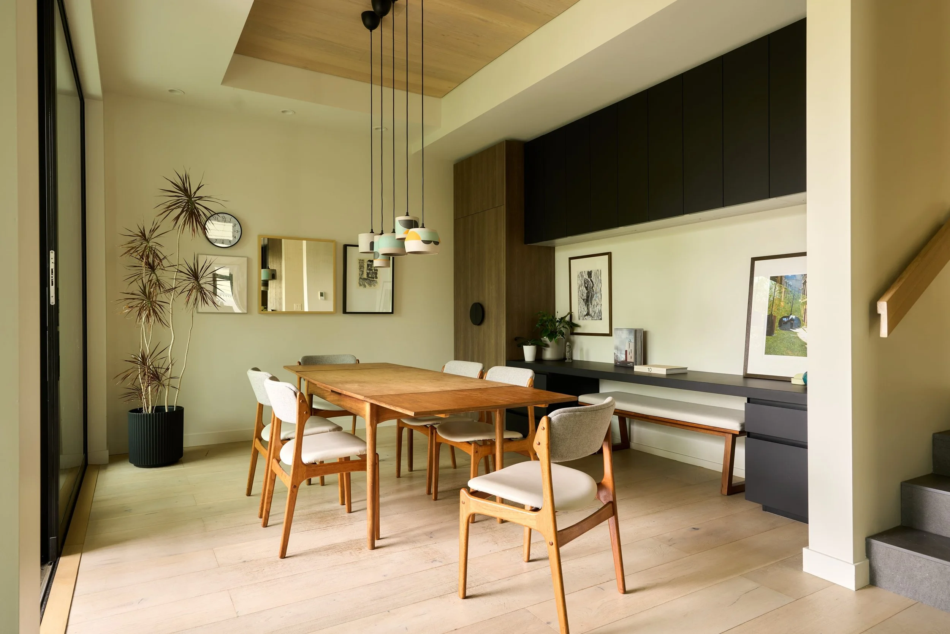
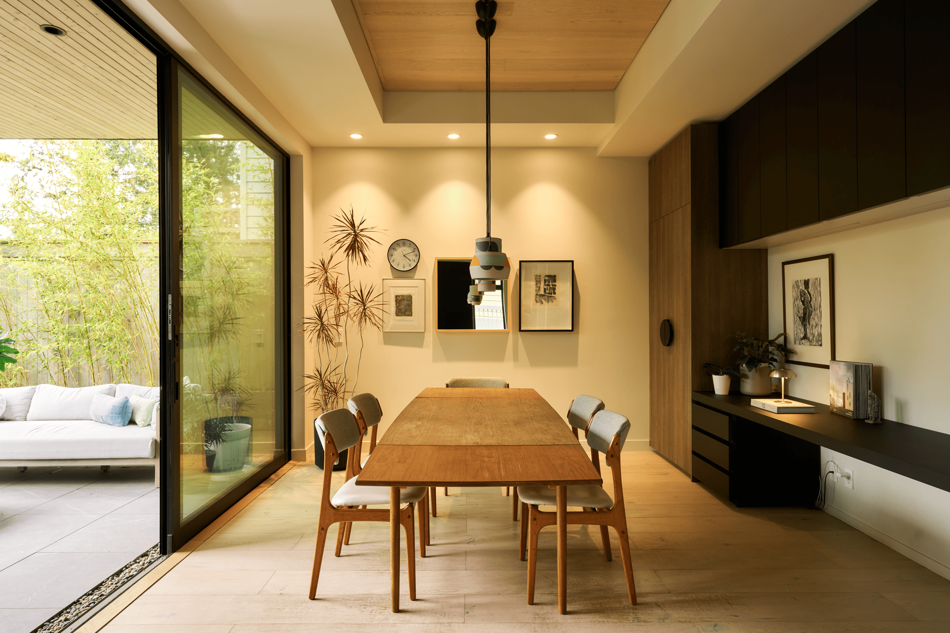
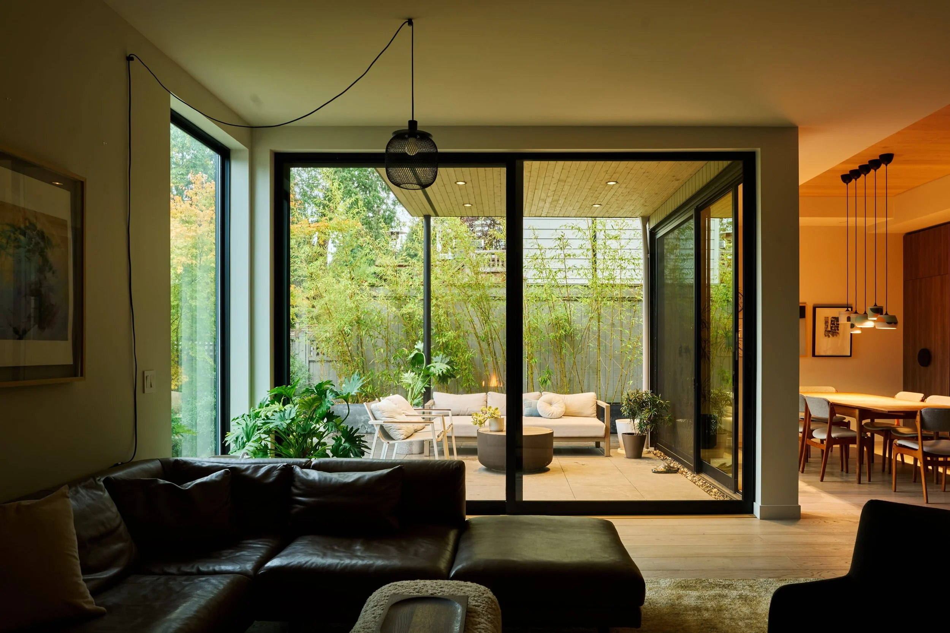
Nearby, the dining room seats the whole family with room to spare when guests arrive, with a built-in desk and wall cabinetry from the same Italian maker. Above the table, a series of custom ceramic pendants by a Los Angeles artist hangs low, reducing the scale and imparting an intimacy to the dining ritual.
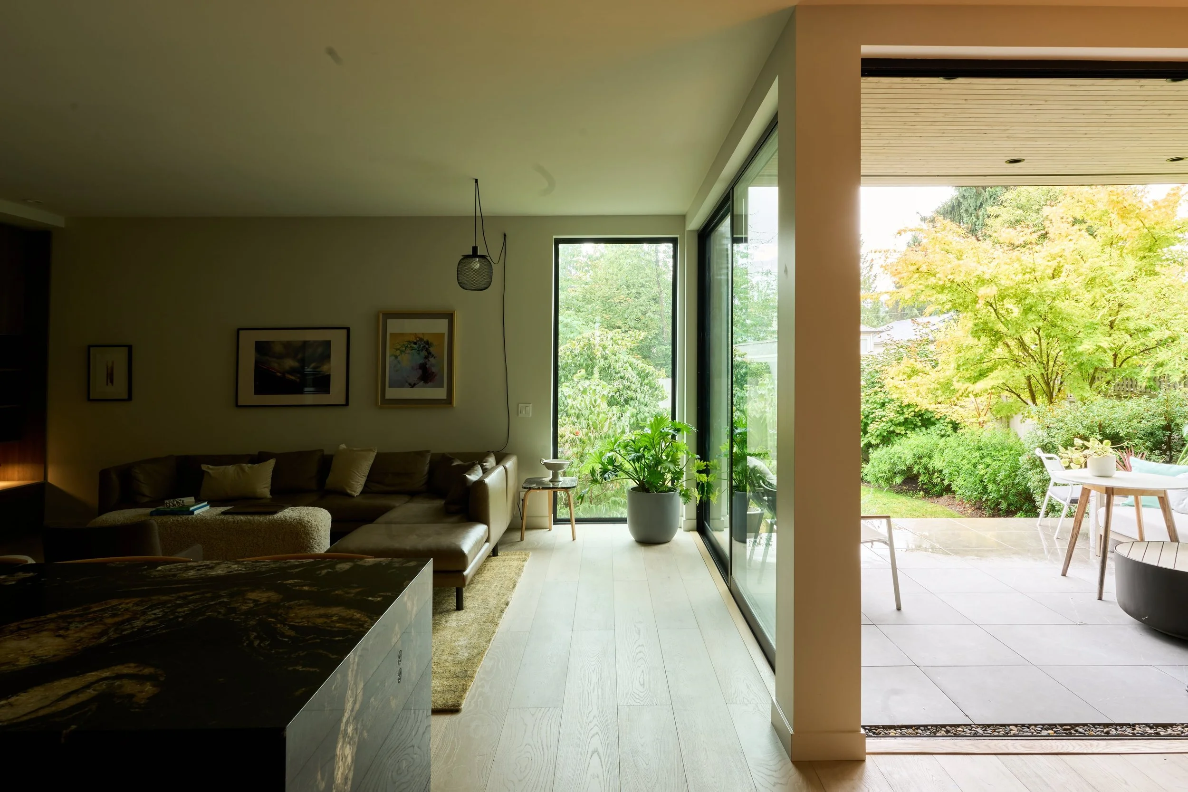
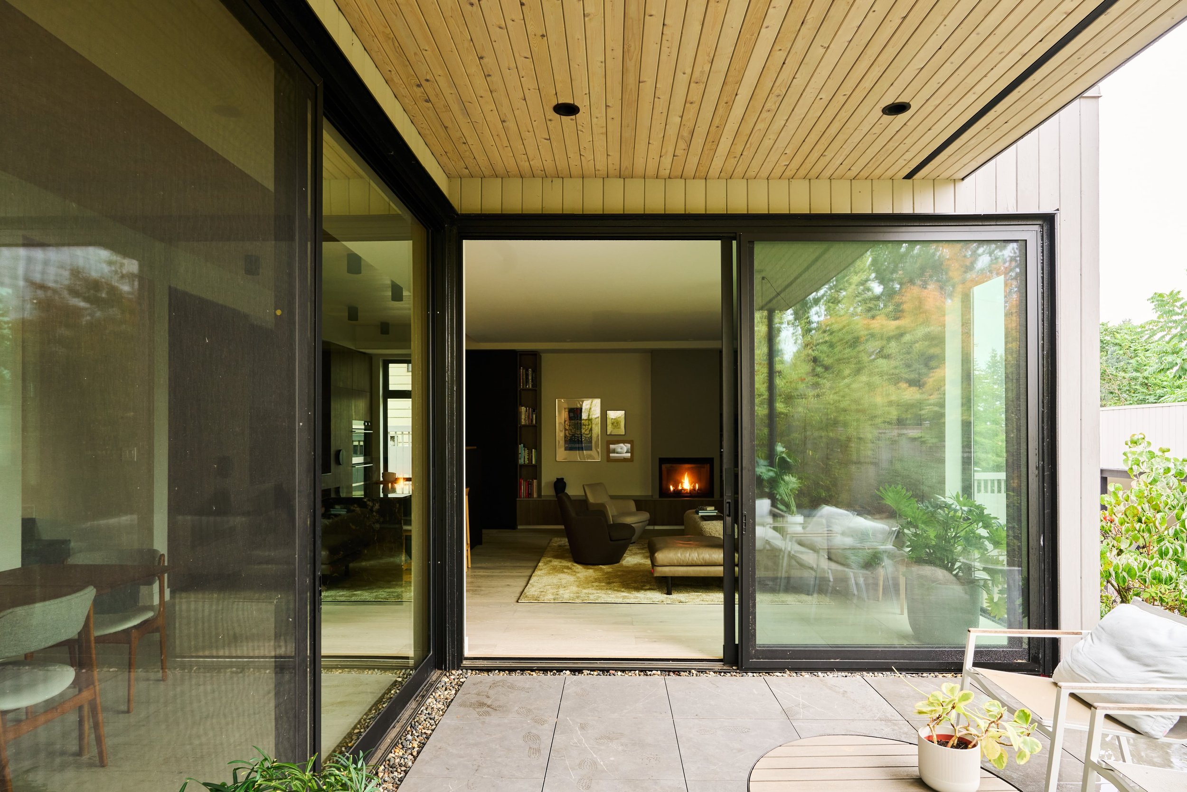
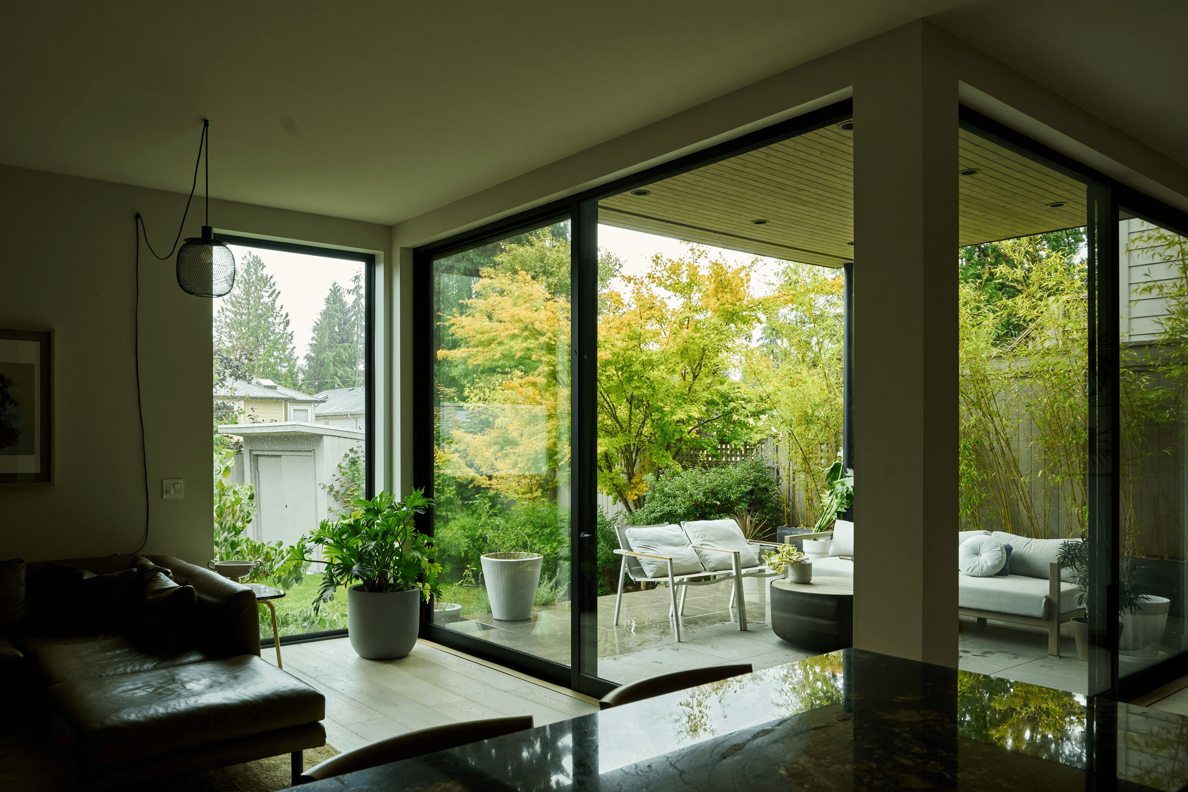
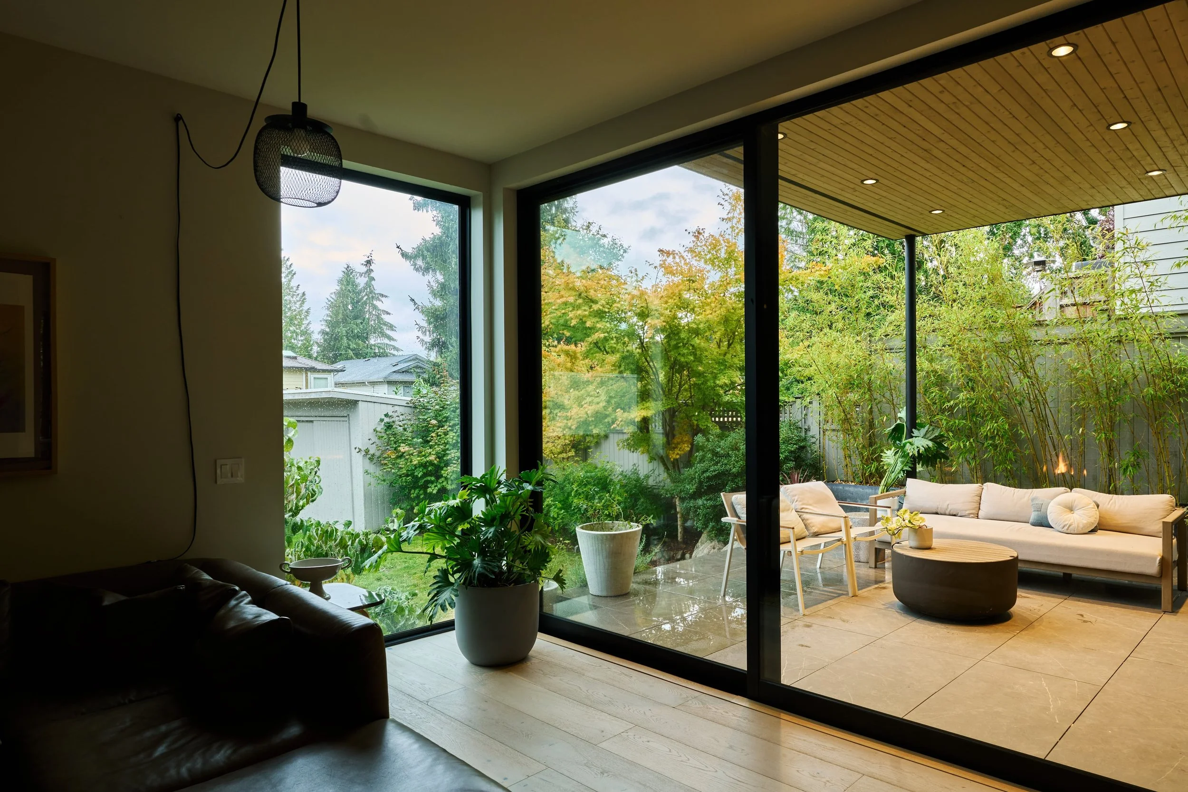
Large expanses of glazing wrap the south-west corner of the facade, so light reaches all the way to the back of the plan, ensuring that rooms stay bright well into the afternoon. The garden sits in view from nearly everywhere here, the trees near enough to register as part of the interiors. That proximity is not only visual. The dining and living rooms are lined with sliding doors, so pulling both sides back opens the corner entirely onto the covered terrace and the garden a few steps down.
The Garden
The garden shapes how the house is experienced from the inside, reading as scenery until the corner doors slide back, at which point it becomes another room to inhabit. Stepping out, the covered terrace comes first, sheltered by the floor above and usable year round. From there a short flight of steps drops into the garden proper. Skinner designed the landscape herself as a direct extension of the house, merging modern hardscaping with loose, naturalistic planting. Japanese maples and pink dogwoods give the garden its structure, with textured grasses, sculptural boulders, and flowering perennials spilling around the sunlit steps.
Multi-Generational Living
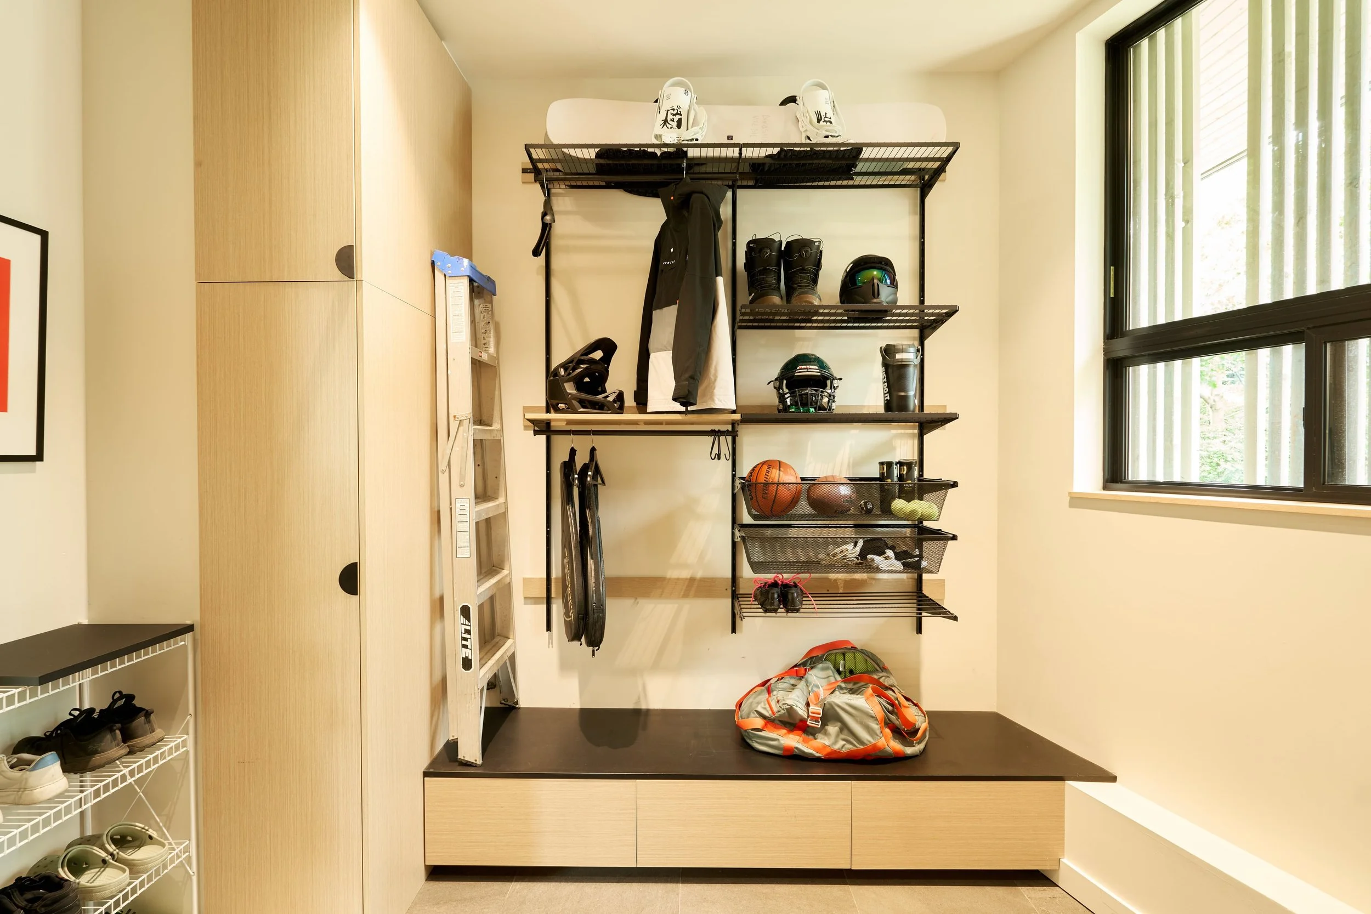
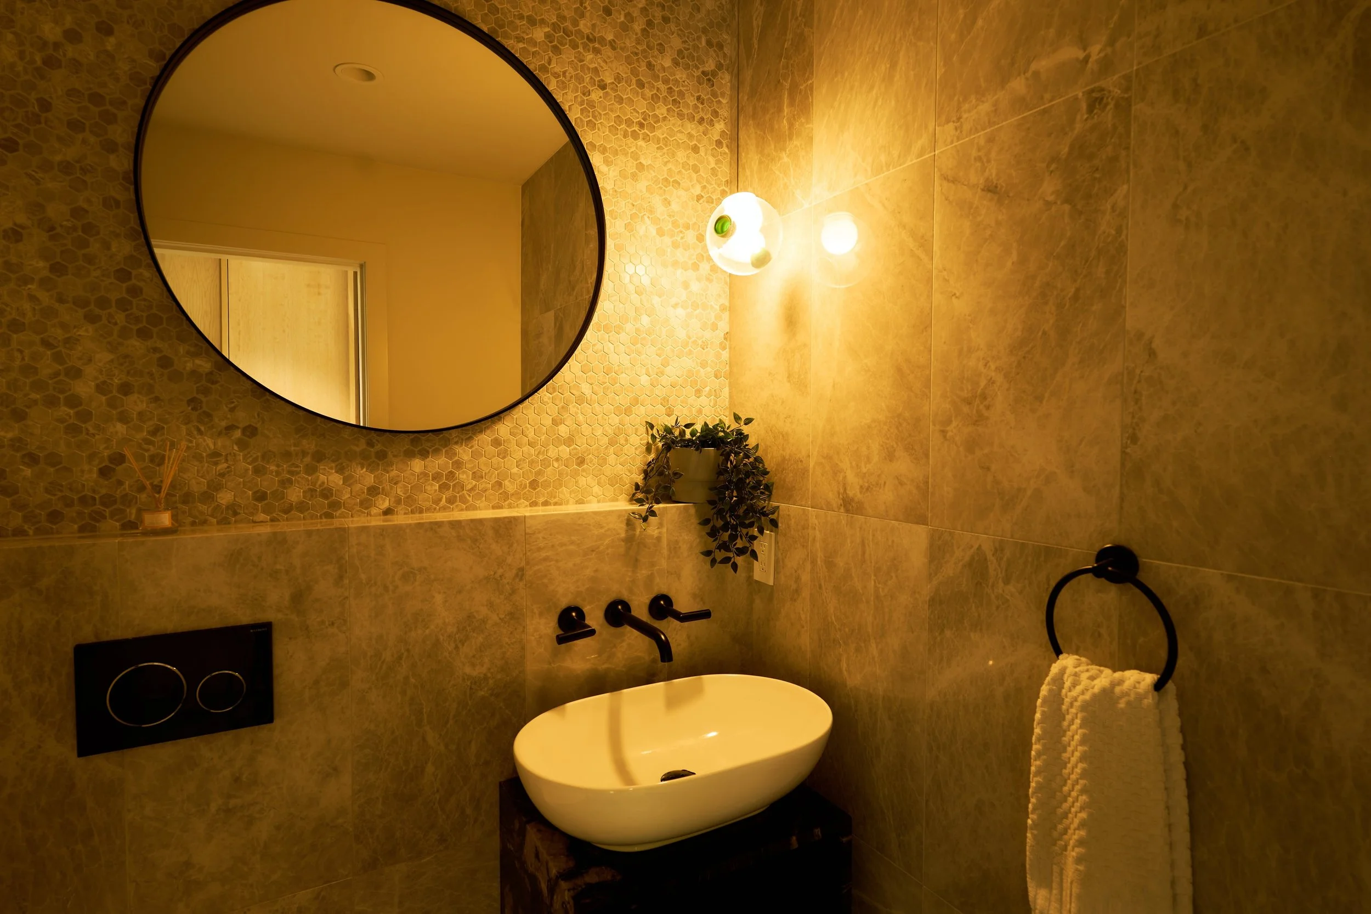
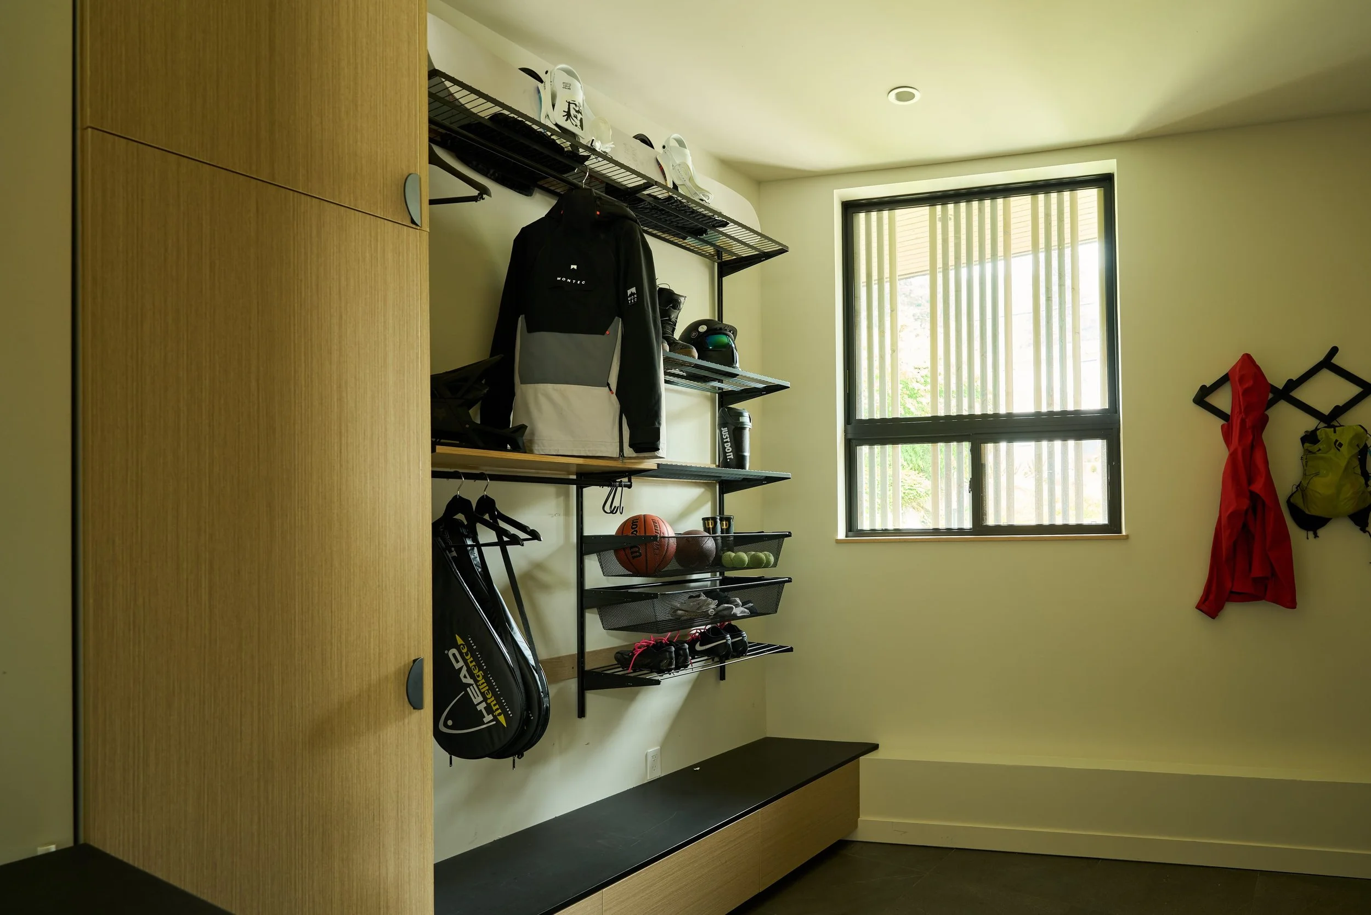
Designing for three generations at once shaped the entire plan for Twin Peak House. An active outdoor life on the North Shore means children coming home wet and muddy, so a second side entrance leads directly into a mudroom with an entire millwork wall: bench, open shelving, coat hooks, and enough concealed storage to keep the daily clutter of a family of five from reaching the rest of the house. On the lower floor, a self-contained two-bedroom, one-and-a-half-bathroom suite with its own entrance, kitchen, and living and dining rooms housed Skinner's parents.
The Rooms
The same logic organizes the floor above. All four bedrooms are arranged here, well away from the social spaces below.
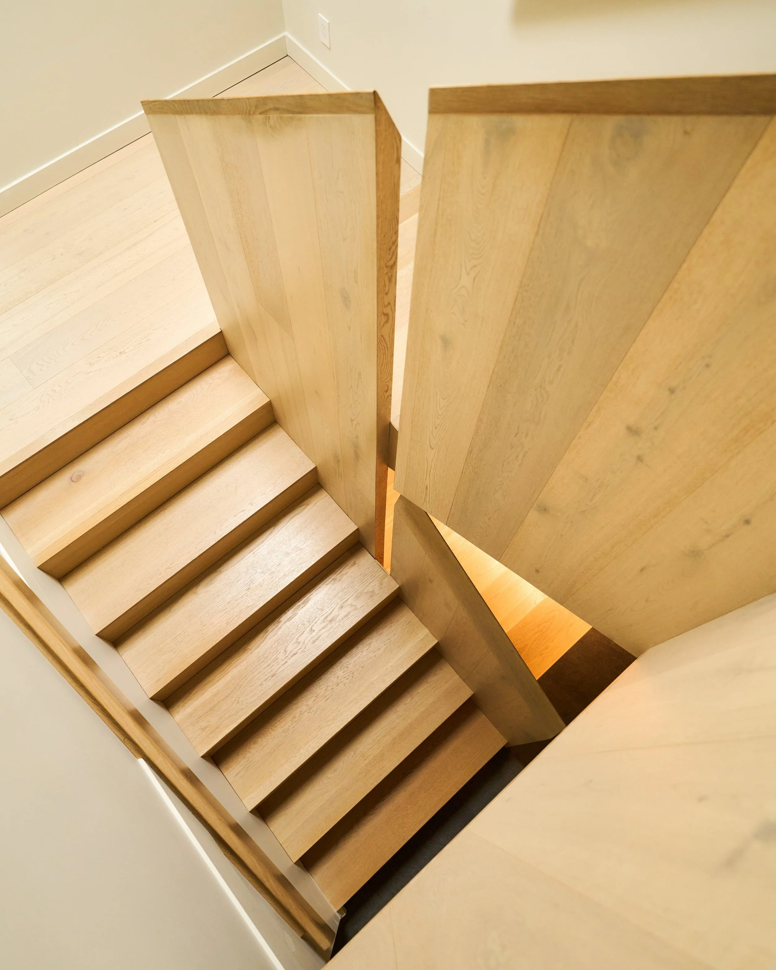
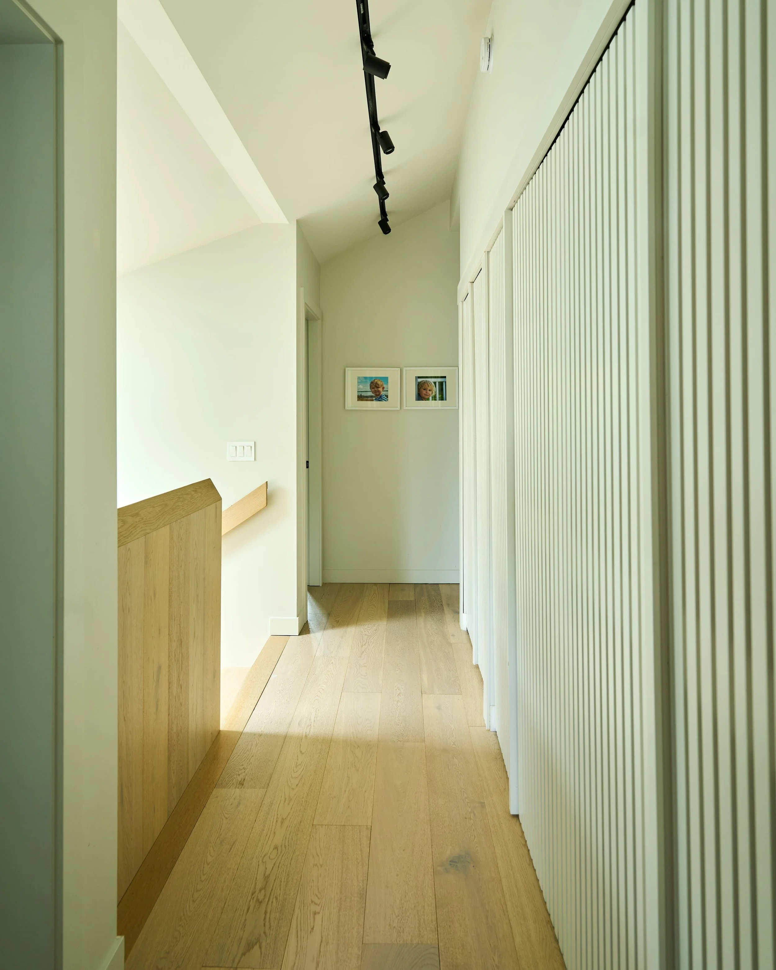
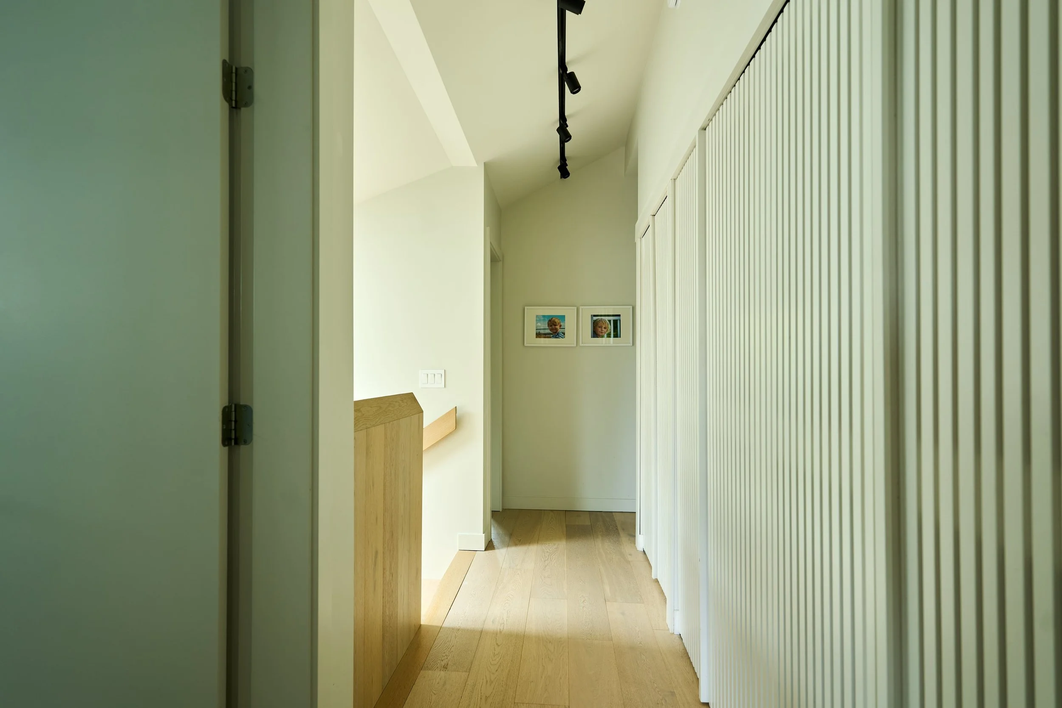
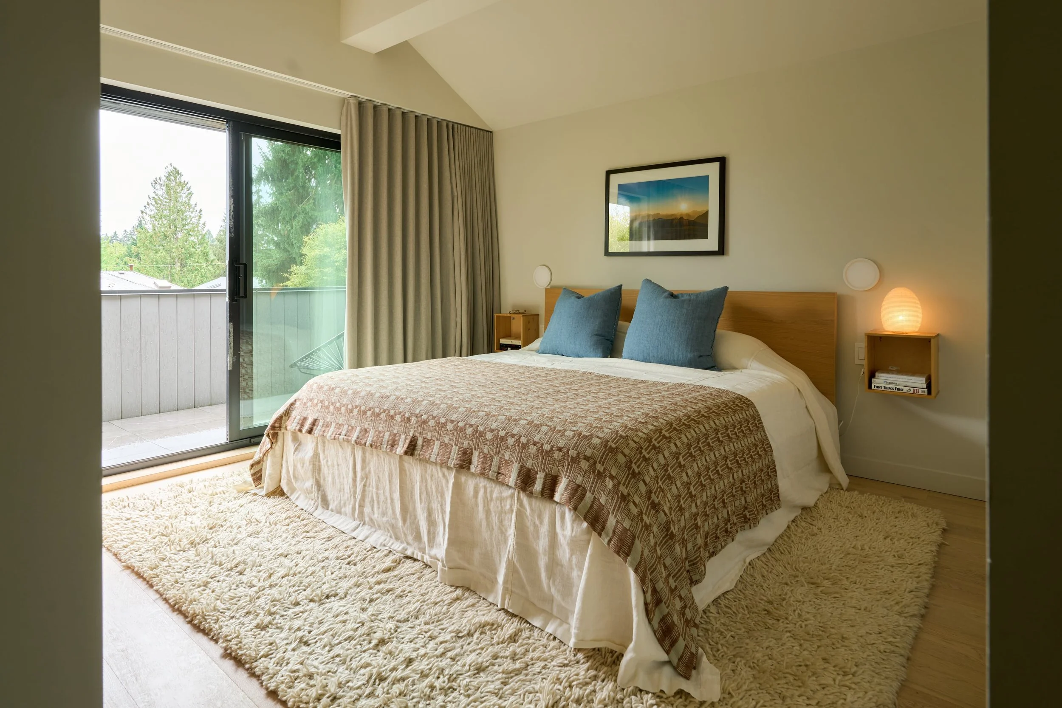
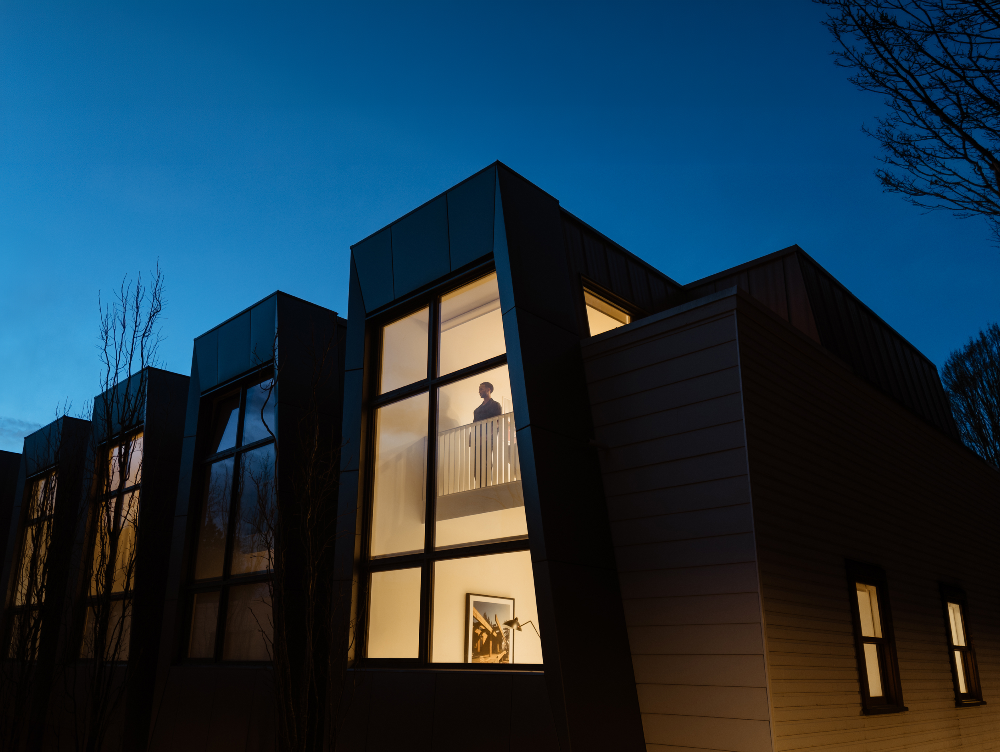
One ascends via a white oak staircase that continues up from the entry, where a skylight above and a window at the landing making the transition a light-filled one, with the handrail lit from within for after dark. At the top, vertical slat detailing on the closet doors reinforces the sense of a house conceived around craft. Here, the pitched roofs visible from the street become apparent from the inside, opening the rooms overhead in a way the approach only hinted at.
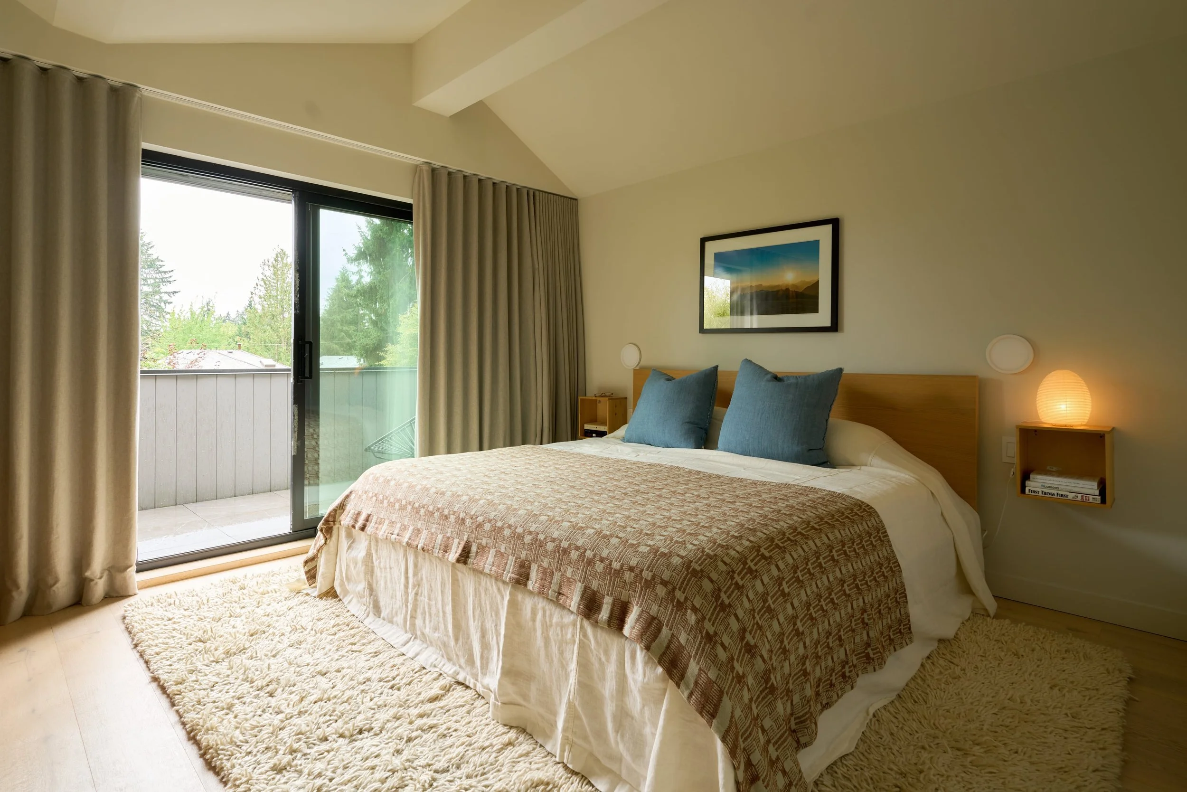
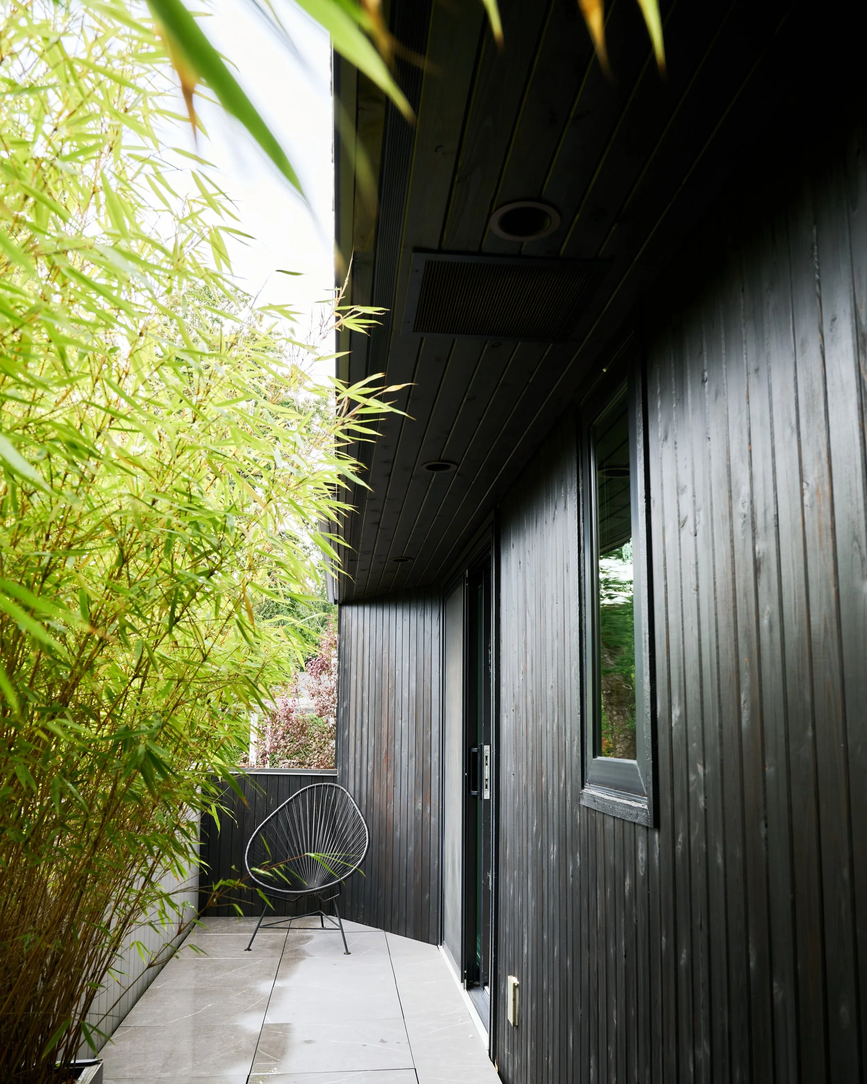
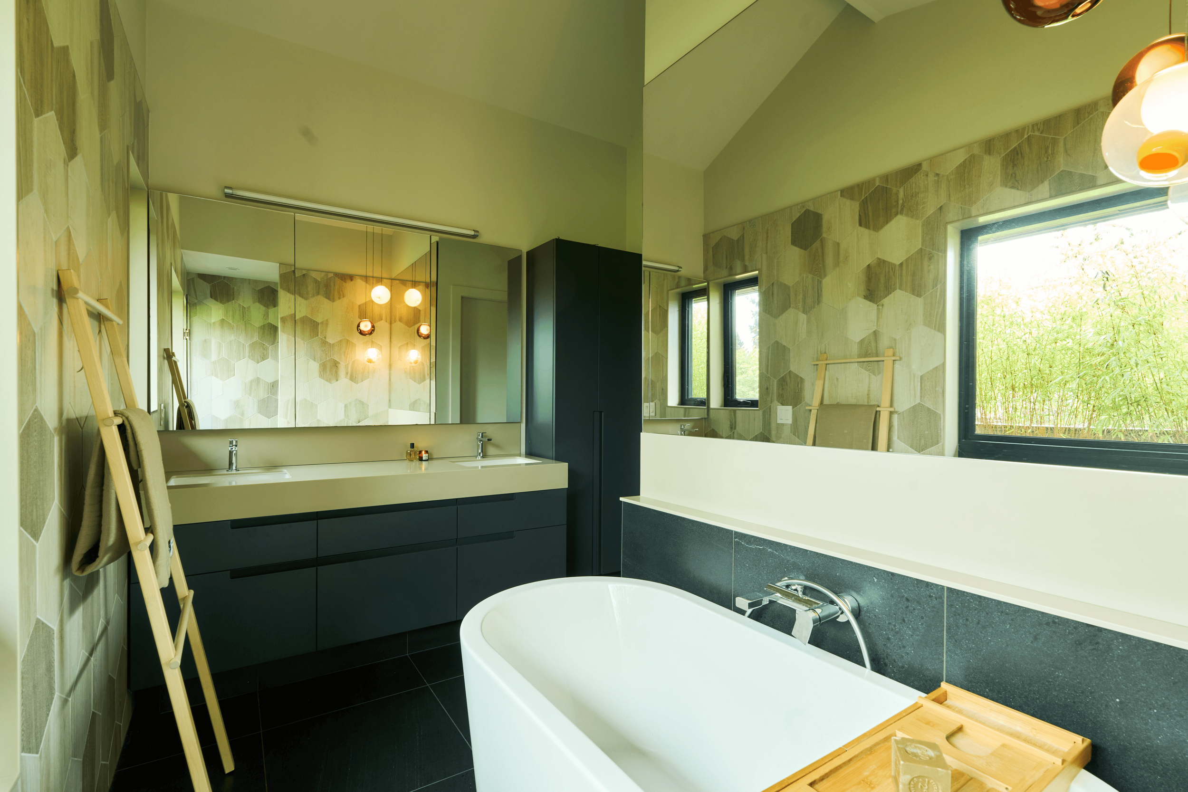
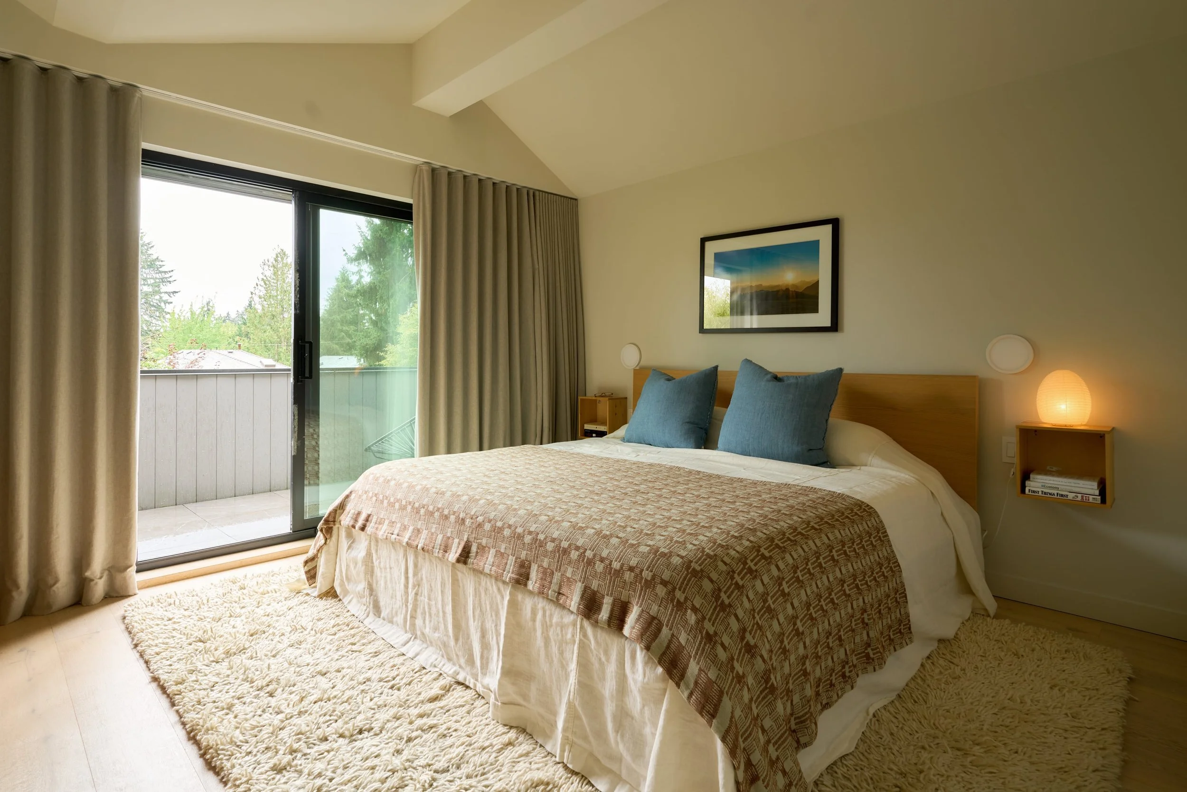
At the far end of the hall, the primary bedroom occupies the quietest corner of the house. It faces south toward the rear yard, with an ensuite, a walk-in closet, and a balcony overlooking the garden below.
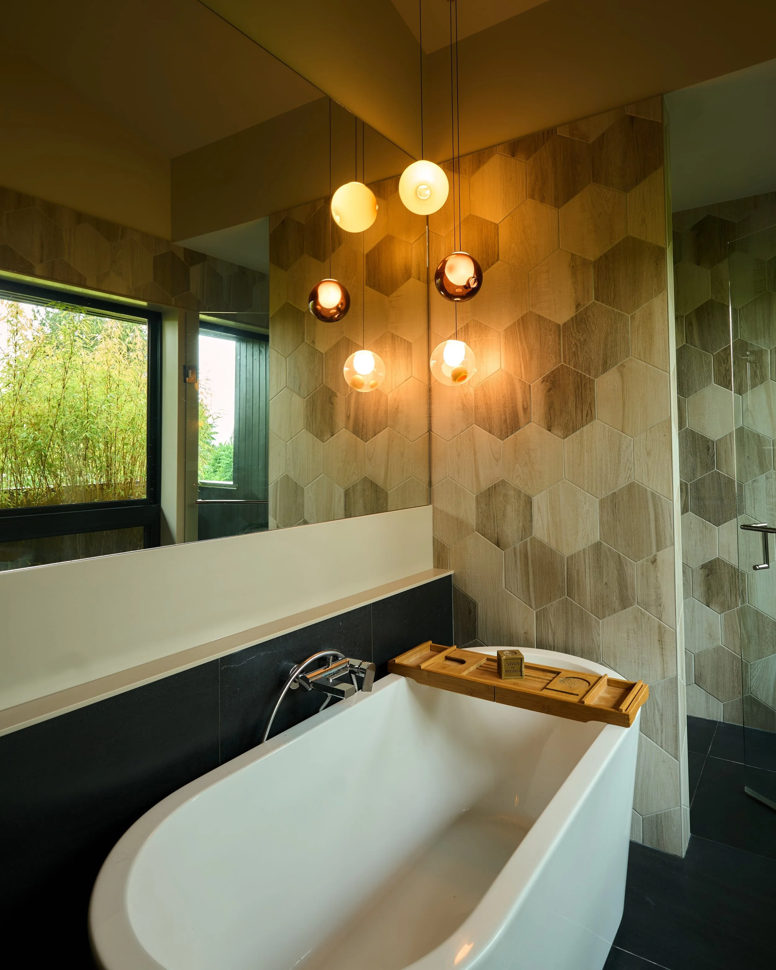
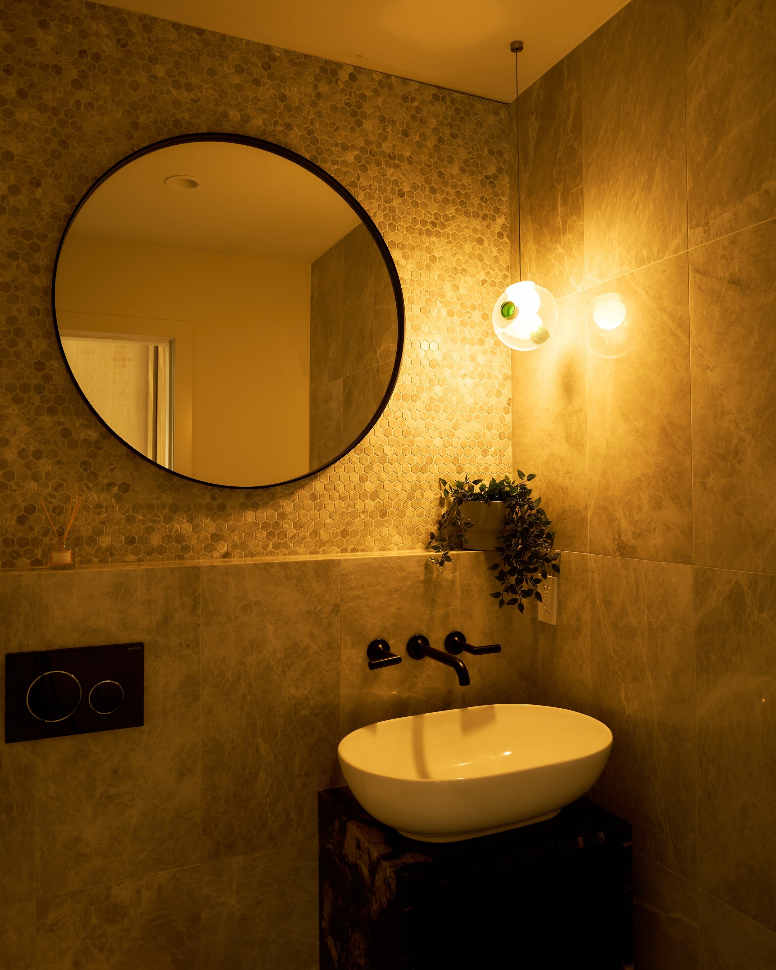
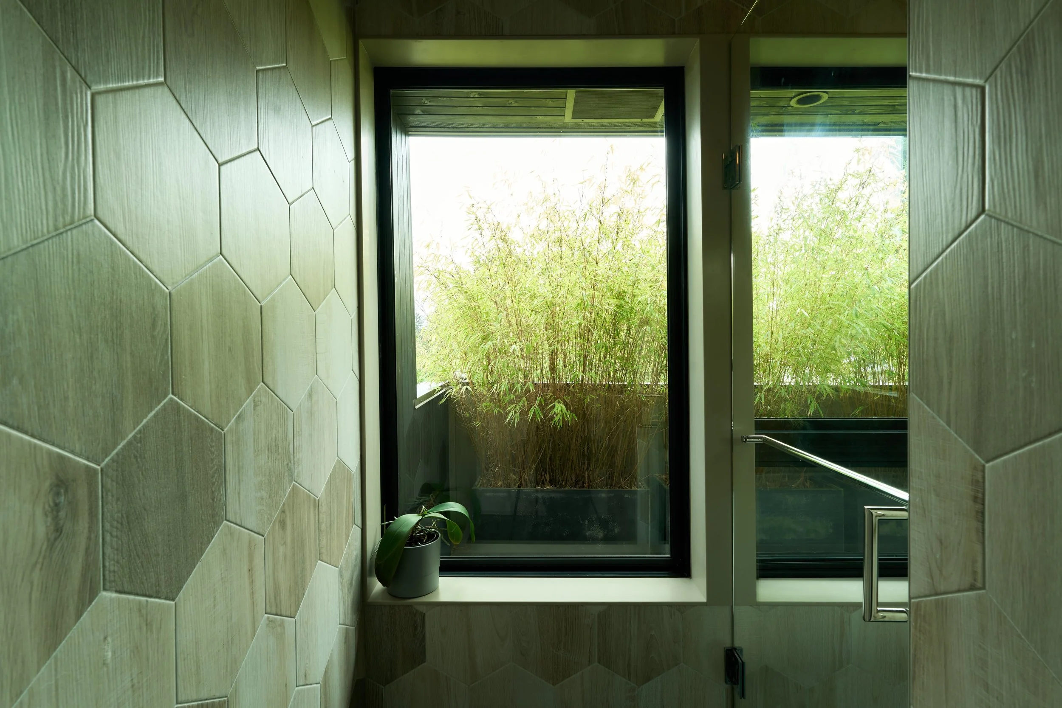
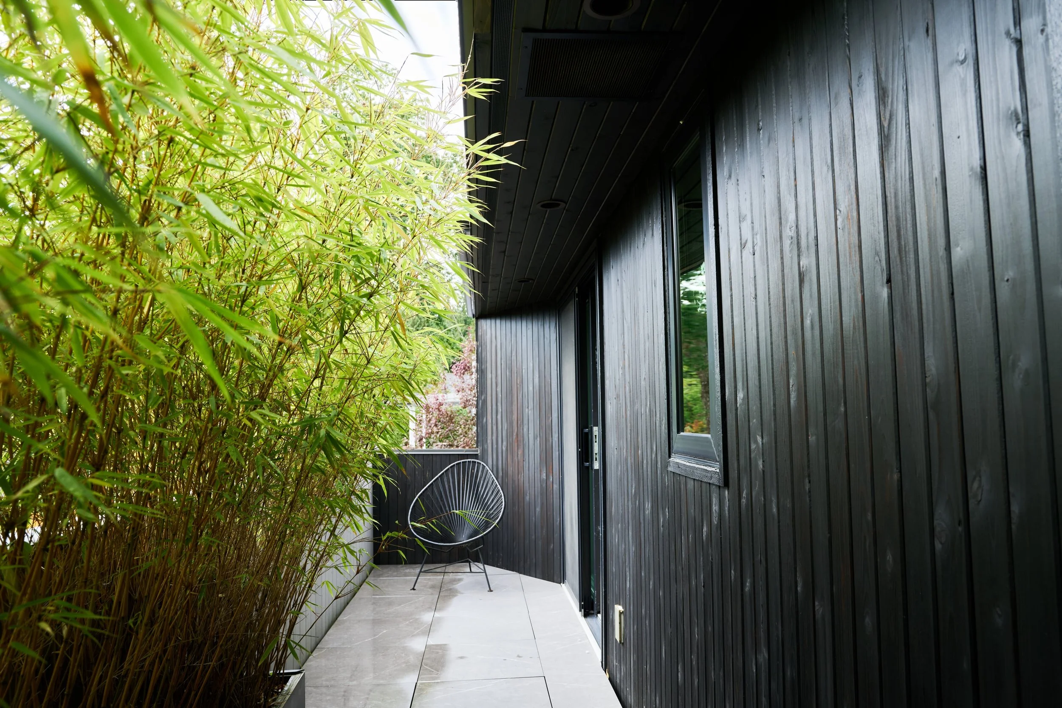
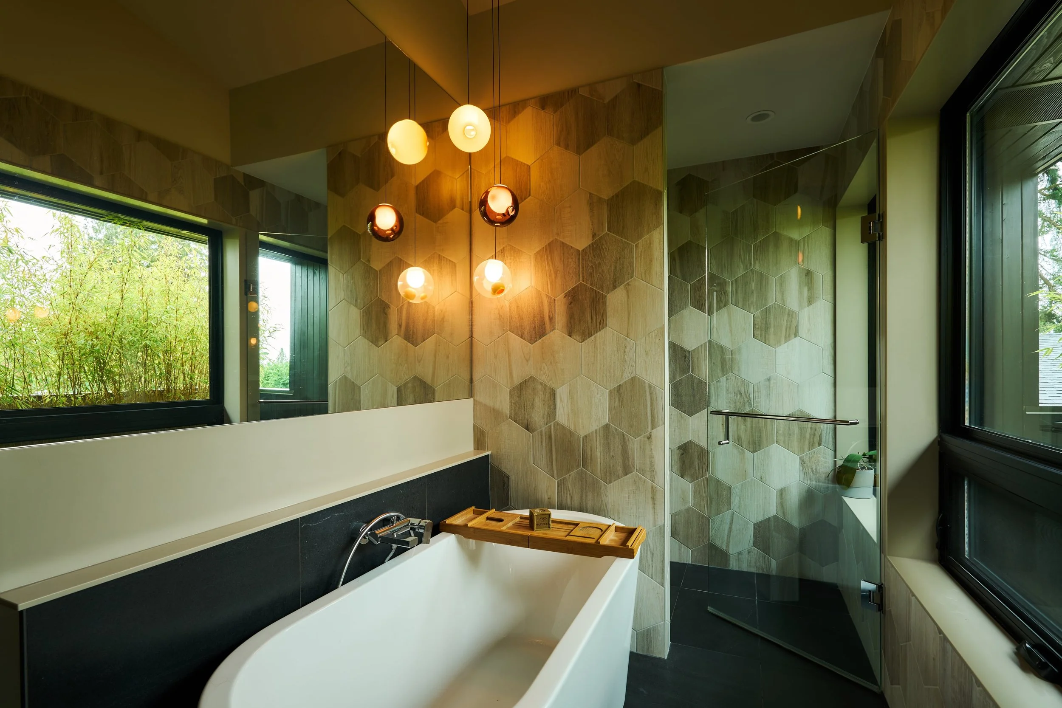
In the ensuite, eye-level windows look directly into a cluster of bamboo planted on the balcony, so the room reads as open-air while staying completely private from the garden below.
"I love the way the light filters through the bamboo leaves into the primary bathroom, that I watch while taking a shower."
The remaining three bedrooms sit under pitched ceilings that follow the roofline, each scaled for a child to grow up in comfortably. One is fitted with a full wall of custom joinery combining closet storage and a built-in desk, the kind of arrangement that becomes more useful as homework and possessions accumulate. Another has a climbing wall running up one side, the route a child takes to the loft above.
Call to the Next Custodian
Seven years of family life at Twin Peak House have tested every decision Skinner made, from the mudroom that absorbs the mess of an active household to the garden that becomes another room when the doors slide open.
Its next custodian inherits a house shaped by its architect's own family life and a plan flexible enough to accommodate whatever comes next.
"I love hosting friends and family for events, as the kitchen, dining and living is inviting and spacious."
Home Facts
Name: Twin Peak House
Address: 1191 Wellington Dr, North Vancouver, V7K 1L3
Neighbourhood: Lynn Valley
Designer / Architect: Nelson Skinner
Price: $3,465,000
Year Completed: 2018
Interior Living: Multi-generational, multi-level home defined by SIP and ICF construction, vaulted peaked ceilings, and an open kitchen-dining-living plan, creating a light-filled, functional lifestyle anchored in family connection and easy indoor-outdoor flow.
Site Area: 6,516 sqft
Levels: 3
Bedrooms: 7
Bathrooms: 6
Interior Living: 4,122 sqft
Exterior Living: 1,093 sqft
Structural / Engineering Highlights:
- Insulated Concrete Forms (ICFs) for the foundation and basement walls; prefabricated Structural Insulated Panels (SIPs) for all walls and the roof — creating a highly insulated building with minimal temperature fluctuation; back-up generator.
Landscape and Planning:
- Japanese maples and Pink Dogwoods; front garden designed for streetscape appeal with specifically chosen plants and trees; covered back patio used year-round through all seasons.
Key Materials:
- Vertical T&G cedar siding (main floor)
- Enviroshake composite shingles on upper floor walls and roof
- Engineered oak hardwood flooring
- Porcelain tile
- Veneered white oak cabinetry
- Cesar "Maxima" engineered laminate cabinetry (kitchen, living, dining, mudroom, bathrooms)
- "Titanium Black" granite countertops and backsplash
- Blanco Silgranite sink
- Hansgrohe, Brizo, and Gessi faucets
Views / Orientation:
- Family-oriented mountain setting in Lynn Valley; home designed with an easy relationship to the outdoors.
Features:
- Multi-generational design with a basement suite for extended family
- Energy-efficient ICF/SIP construction with minimal temperature fluctuation and low energy costs
- Custom ceramic dining pendant lighting by LA artist Pawena Studio
- Integrated lighting in the peaked bedroom ceilings
- Natural light filtering through bamboo planting into the primary bathroom
- Open, spacious kitchen/dining/living designed for hosting family and friends
- Smart home system: Google Nest, Yale smart lock and video doorbell
- Flo electric vehicle charger
- Miele dishwasher; Fisher & Paykel double wall oven and 36" gas cooktop; Sub-Zero 30" column fridge and 18" column freezer; Whirlpool washer/dryer
- Double-pane vinyl window systems
- High-end custom-home specification level throughout (premium appliances, fixtures, materials, cabinetry)
- Functional layout with no wasted space and ample storage for an active family of 5 plus two live-in grandparents
Now on Tour in Lynn Valley
Reserve your private architectural tour.
Download the Story
Download a print-ready version of this feature.


Want to see more West Coast Modern homes?
Get Early Access to the Next West Coast Modern Home.