
Mahogany House
On the Market
Mahogany House By Fred Hollingsworth, 1952
Canyon Heights, North Vancouver
Photography by Jenn Xu
Story by Nadine Cuttingham
Furnishings provided by Eternity Modern
A love affair with mahogany. Discovered in North Vancouver.


The Architect
Mahogany House was designed in 1952 by Fred Hollingsworth, one of the pioneering figures of West Coast Modernism. A deep admirer of Frank Lloyd Wright, Hollingsworth once drove across the country to meet him in person at Taliesin — a meeting whose influence stayed with him for the rest of his career. Back home in British Columbia, he adapted Wright's ideas to the climate and character of the Pacific Northwest.
The result became what he called Neoteric design: post-and-beam construction, regional materials, and deliberate integration into the surrounding landscape. That approach opened the interior into a continuous sequence of living spaces, all held under a single low, horizontal roofline that ties the whole house to the ground plane.
Hollingsworth's aim was simple: a home people would want to stay in. At Mahogany House, that instinct found its match in a client who knew wood just as intimately as he did.

The Commission
Mahogany House sits inside Sunset Gardens, the 46-home estate Hollingsworth himself master-planned — a run of homes built to one shared look, cedar-clad and consistent from lot to lot. On an estate lot backing onto acres of protected greenbelt, Paxton's house broke from that plan entirely. It was commissioned by the owner of a large millwork business — a client whose livelihood was built on wood, working with an architect who was already treating wood as more than a material. It's a rare pairing: a craftsman-client and a craftsman-architect, each drawn to the same material from different sides of the industry.
1952 was a boom year for Vancouver, and lumber was driving much of it. Wood wasn't just this client's business — it was the material powering the region's growth at that exact moment. Mahogany House sits right at that intersection.
That shared devotion gave Hollingsworth room to experiment. Marine-grade mahogany plywood became more than an exterior finish, continuing throughout the interior as veneer panelling and giving the house a rare degree of material continuity from outside to in.


The Threshold
Mahogany House sits in the pocket of Canyon Heights long known as Sunset Gardens, up from Edgemont Village on a quieter ridge, close to Mackay Creek, with Grouse Mountain visible from the front yard on a clear day.
An open-air carport, its end wall built from decorative breeze block, marks the arrival. The house takes the horizontally elongated form of a West Coast Modern rancher, its low roofline held out on a long timber beam. On most homes, the front door announces itself from the street. Here, it stays hidden — entry comes instead from the side yard, along a path protected by the house's overhang.

Within
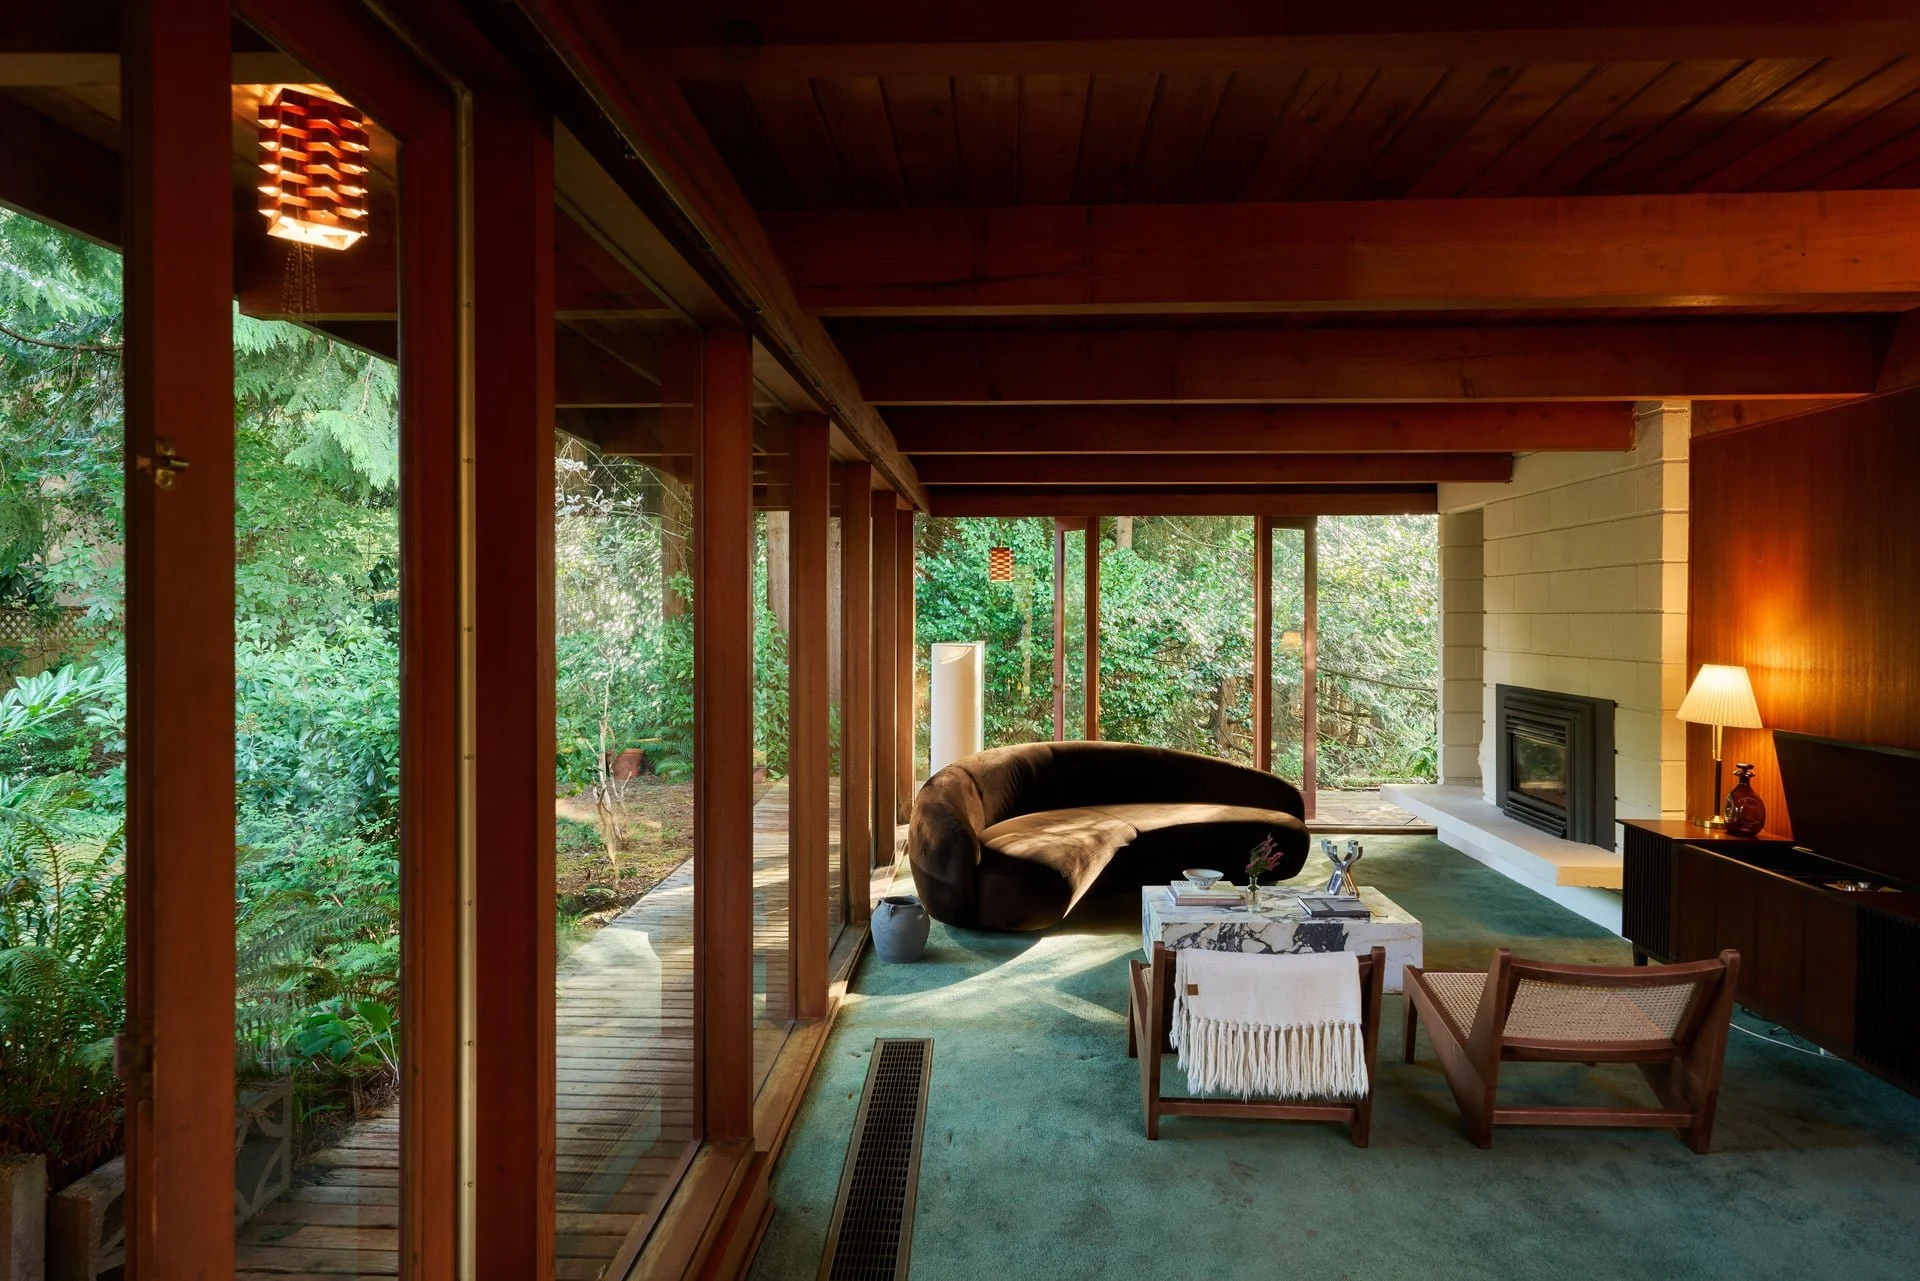
Just past the entry, the living room comes into view, anchored by a white-painted fireplace built from concrete block, laid in an offset pattern — a signature move of Fred Hollingsworth, who carried Frank Lloyd Wright's influence into a habit of turning everyday materials into architectural sculpture. As the heart of the home, the hearth gets that same treatment. The ceiling rises well above the rest of the house here, creating a sudden sense of expansion. The chimney rises past a pair of clerestory windows, drawing light down into the center of the home even on a grey west coast afternoon.
That same mahogany veneer carries through the millwork at the entry, its warmth set against the chimney, while wood window frames and panelling continue the material logic through the rest of the house.
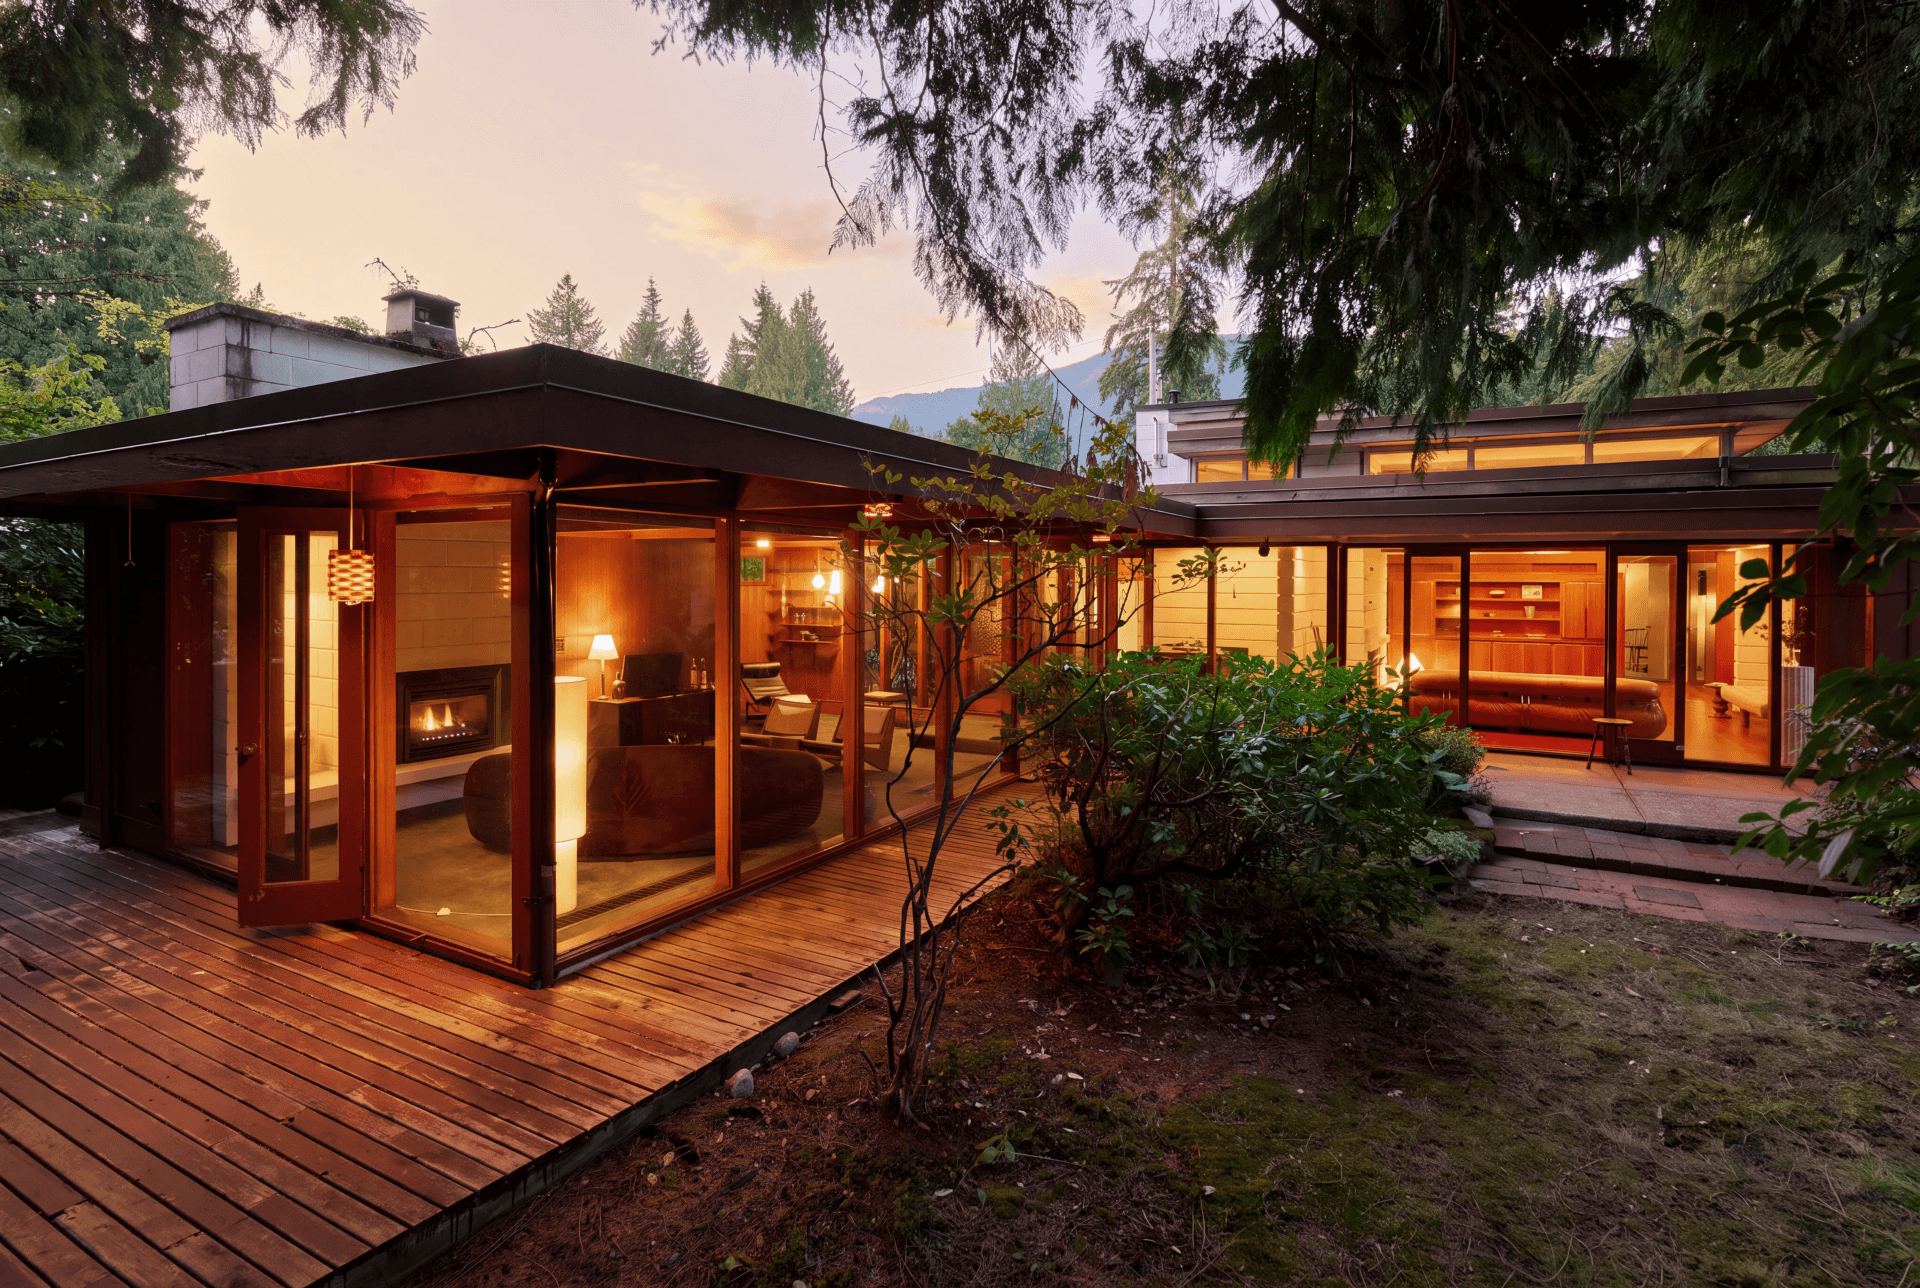
From the living room, floor-to-ceiling glass opens directly onto a wide terrace. That glazing wraps the entire south side of the house, filtering forest light into the living, dining, and kitchen spaces in sequence. Walking through feels less like touring a house and more like moving through the trees themselves.


The Rooms
Just off the dining room sits a second living room, a later addition that does not appear on Hollingsworth's original 1952 floor plan. Turn the corner and the view leads toward an opening in the roof created for a large cedar tree that once grew on this exact spot. The tree is gone now, but its stump is still there, in full view through the glass.
Exposed timber beams run overhead, joined by mahogany-panelled walls and a tongue-and-groove cedar ceiling. A second white-painted chimney anchors the room, uniting the elemental warmth of fire with the dense, verdant forest visible through floor-to-ceiling glazing on every side. The floor steps down as you enter, making the transition into the room feel almost like stepping onto the forest floor itself. Outside the glass, a wood deck carries the floor plane outward, the deep roofline and glass further blurring the boundary.


The home's four bedrooms line the north side of the house, facing Sunset Boulevard, which leaves the public rooms free to make full use of the garden to the south. Long transom windows run above each bedroom, bringing in light without opening the rooms to the street.


The Forest
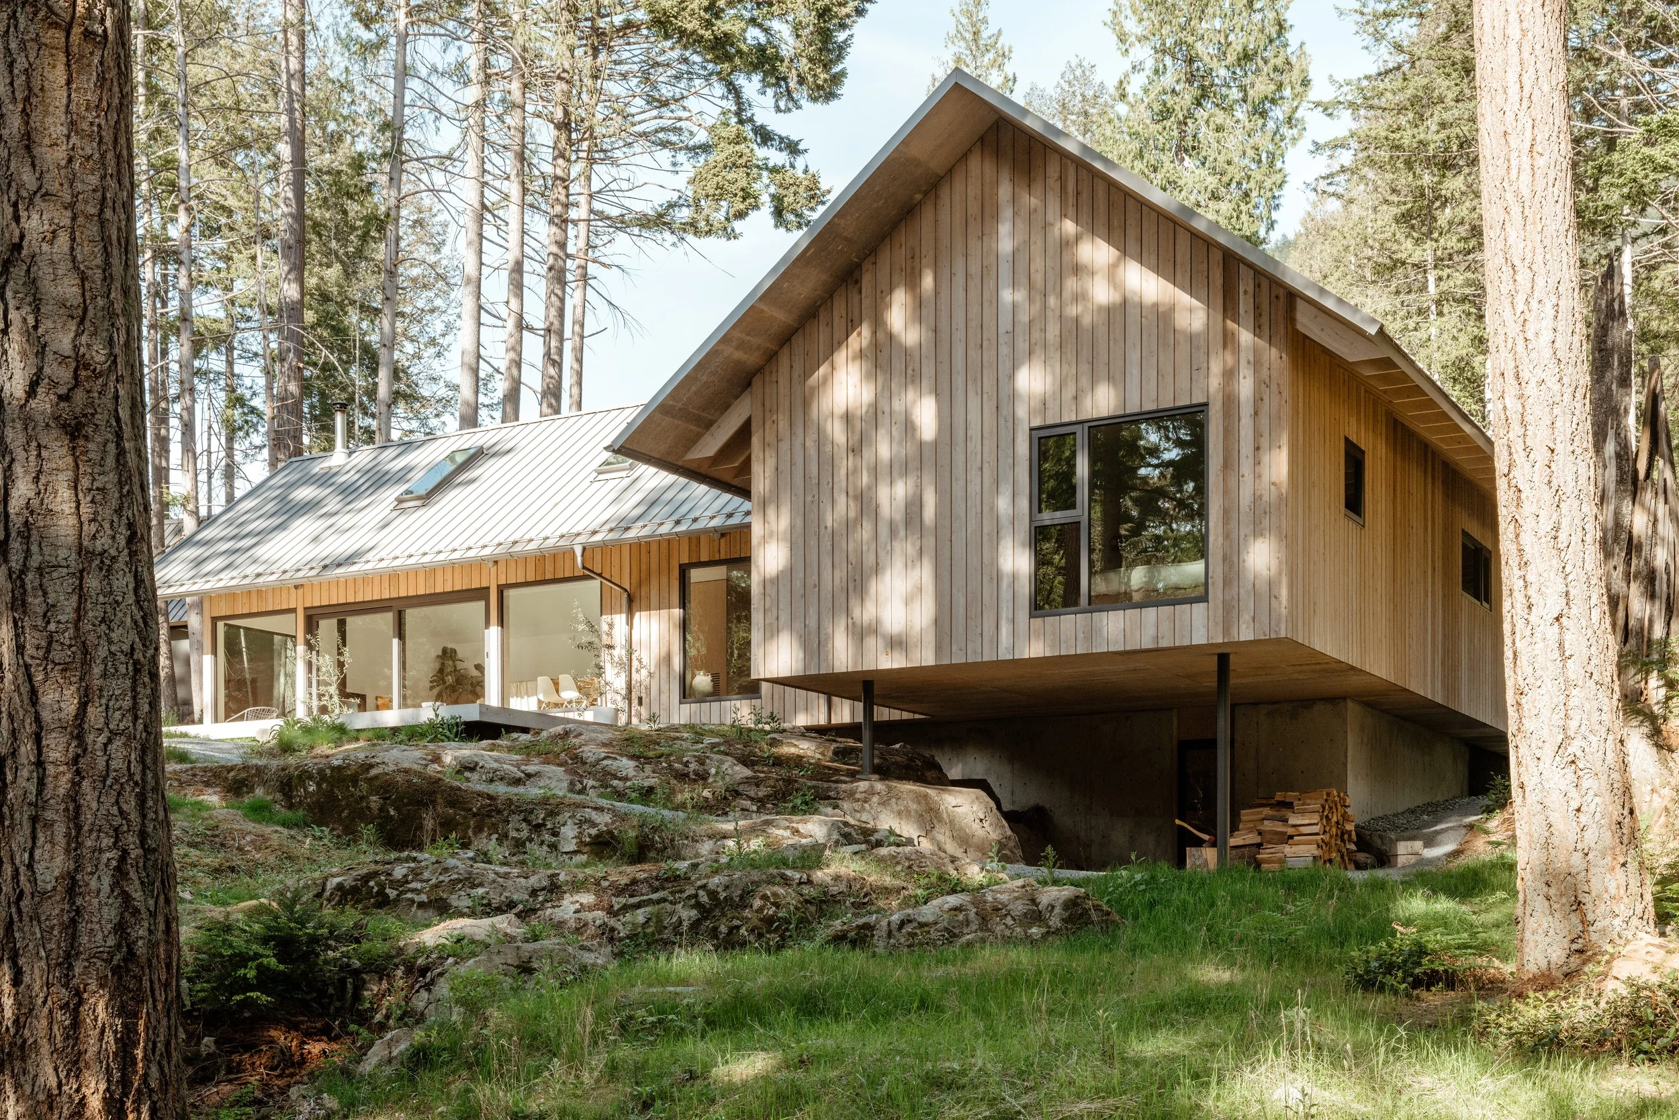
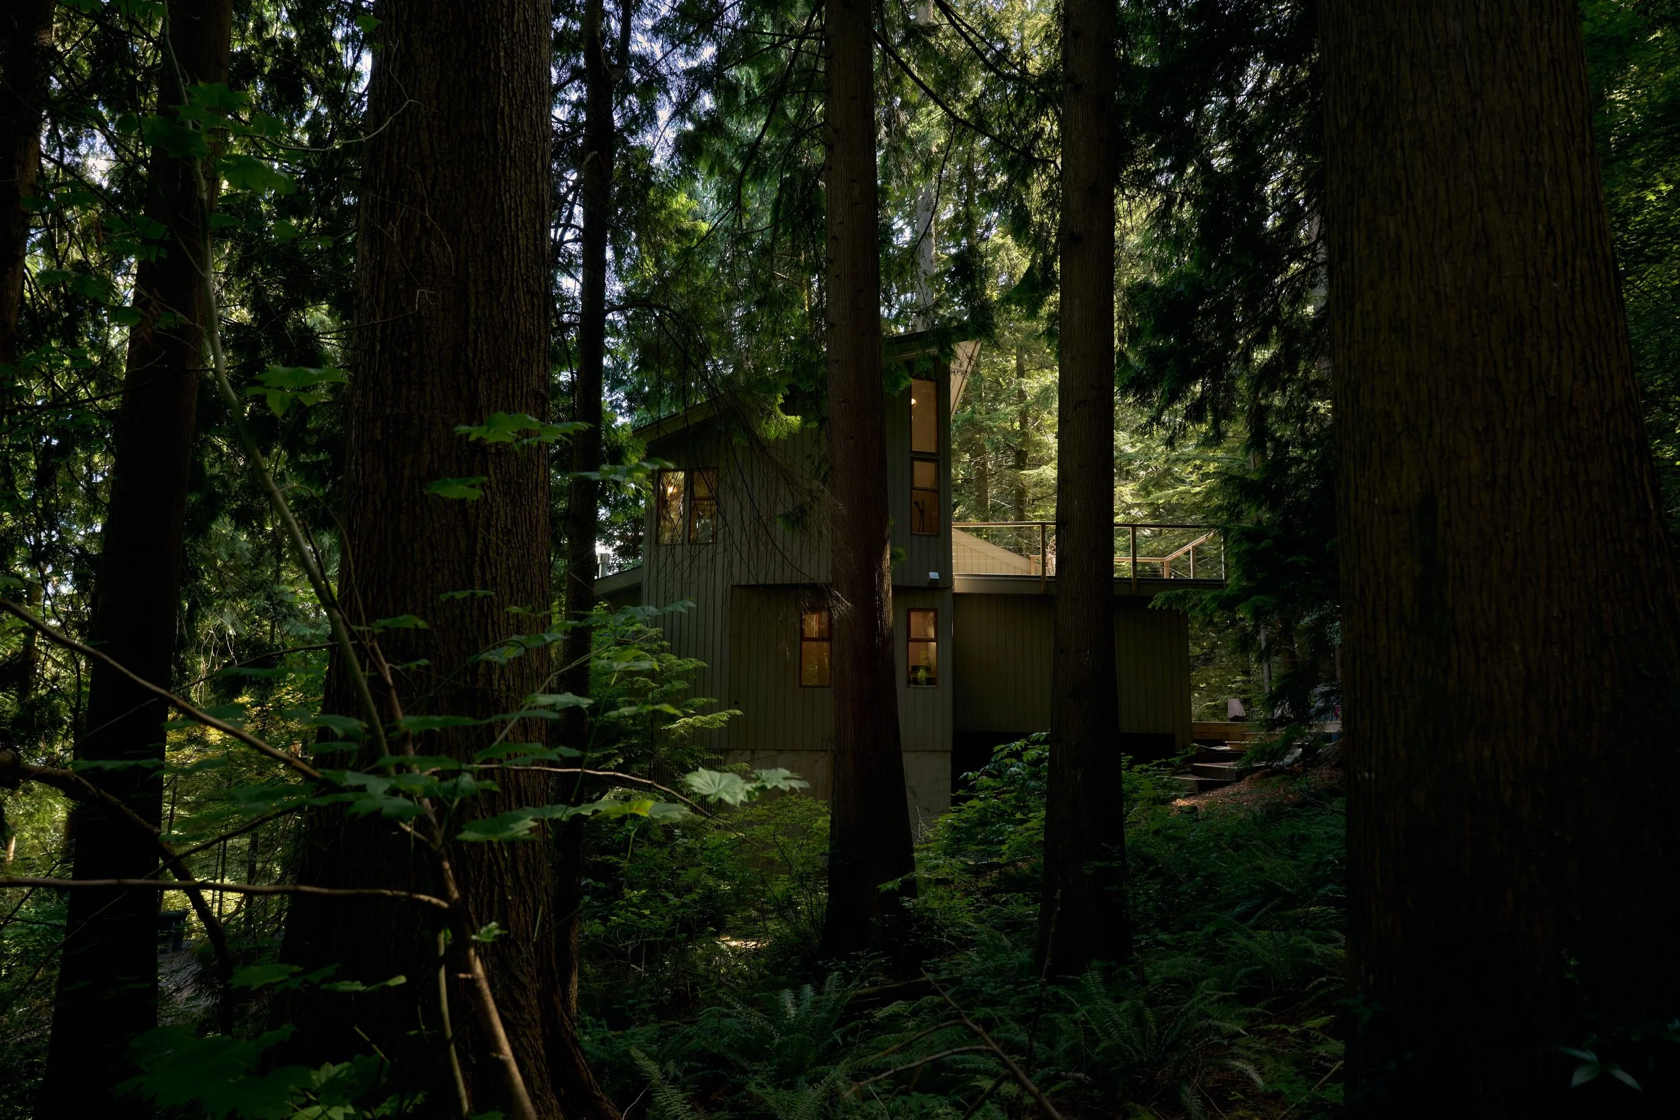
Hollingsworth designed the house around the cedar trunks already present on the site. Without a neighbouring property to the south, the house backs directly onto that same dense stand of mature cedars, which shields the rear yard from view even in an otherwise built-up neighbourhood.
The roofline carries the idea further. Flat and deep-eaved, it extends well past the wall line, forming a covered edge along the house that lets you move without fully entering or leaving it. The post-and-beam structure reinforces that sense of being neither fully inside nor out: a shallow roof plane and wood soffit overhead offer protection, while broad sheets of glass keep the boundary between garden and interior almost imperceptible. In places, wood decking continues underfoot, so floor and structure read as one continuous material system.
Ferns and broadleaf shrubs fill the ground between cedar trunks and the walkway, while the terrace stays wrapped in enough green canopy to feel like the edge of a clearing.

Preservation
Originally purchased by the current custodian's aunt and uncle in 1970, the house has always drawn people in for its privacy and its close connection to the greenery around it. It's also been recognized as part of Hollingsworth's canon of works, its original 1952 design documented in The Modern Architecture of North Vancouver (1930–1965). In the decades since its purchase, little has changed: the house today looks much as it did the day they moved in. Only once they were settled did the uncle begin playing piano, and later writing short stories and painting, pursuits drawn out by the stillness of the house and its immersion in the surrounding forest. It is the kind of house Hollingsworth set out to build: one that keeps its people close.

Call to the Next Custodian
For more than seventy years, Mahogany House has never been photographed, published, or shown outside the family that has called it home. West Coast Modern co-founder Trent Rodney spent nearly a decade asking for access. This is the first time anyone has been let in — and the first time the house has ever been shared.
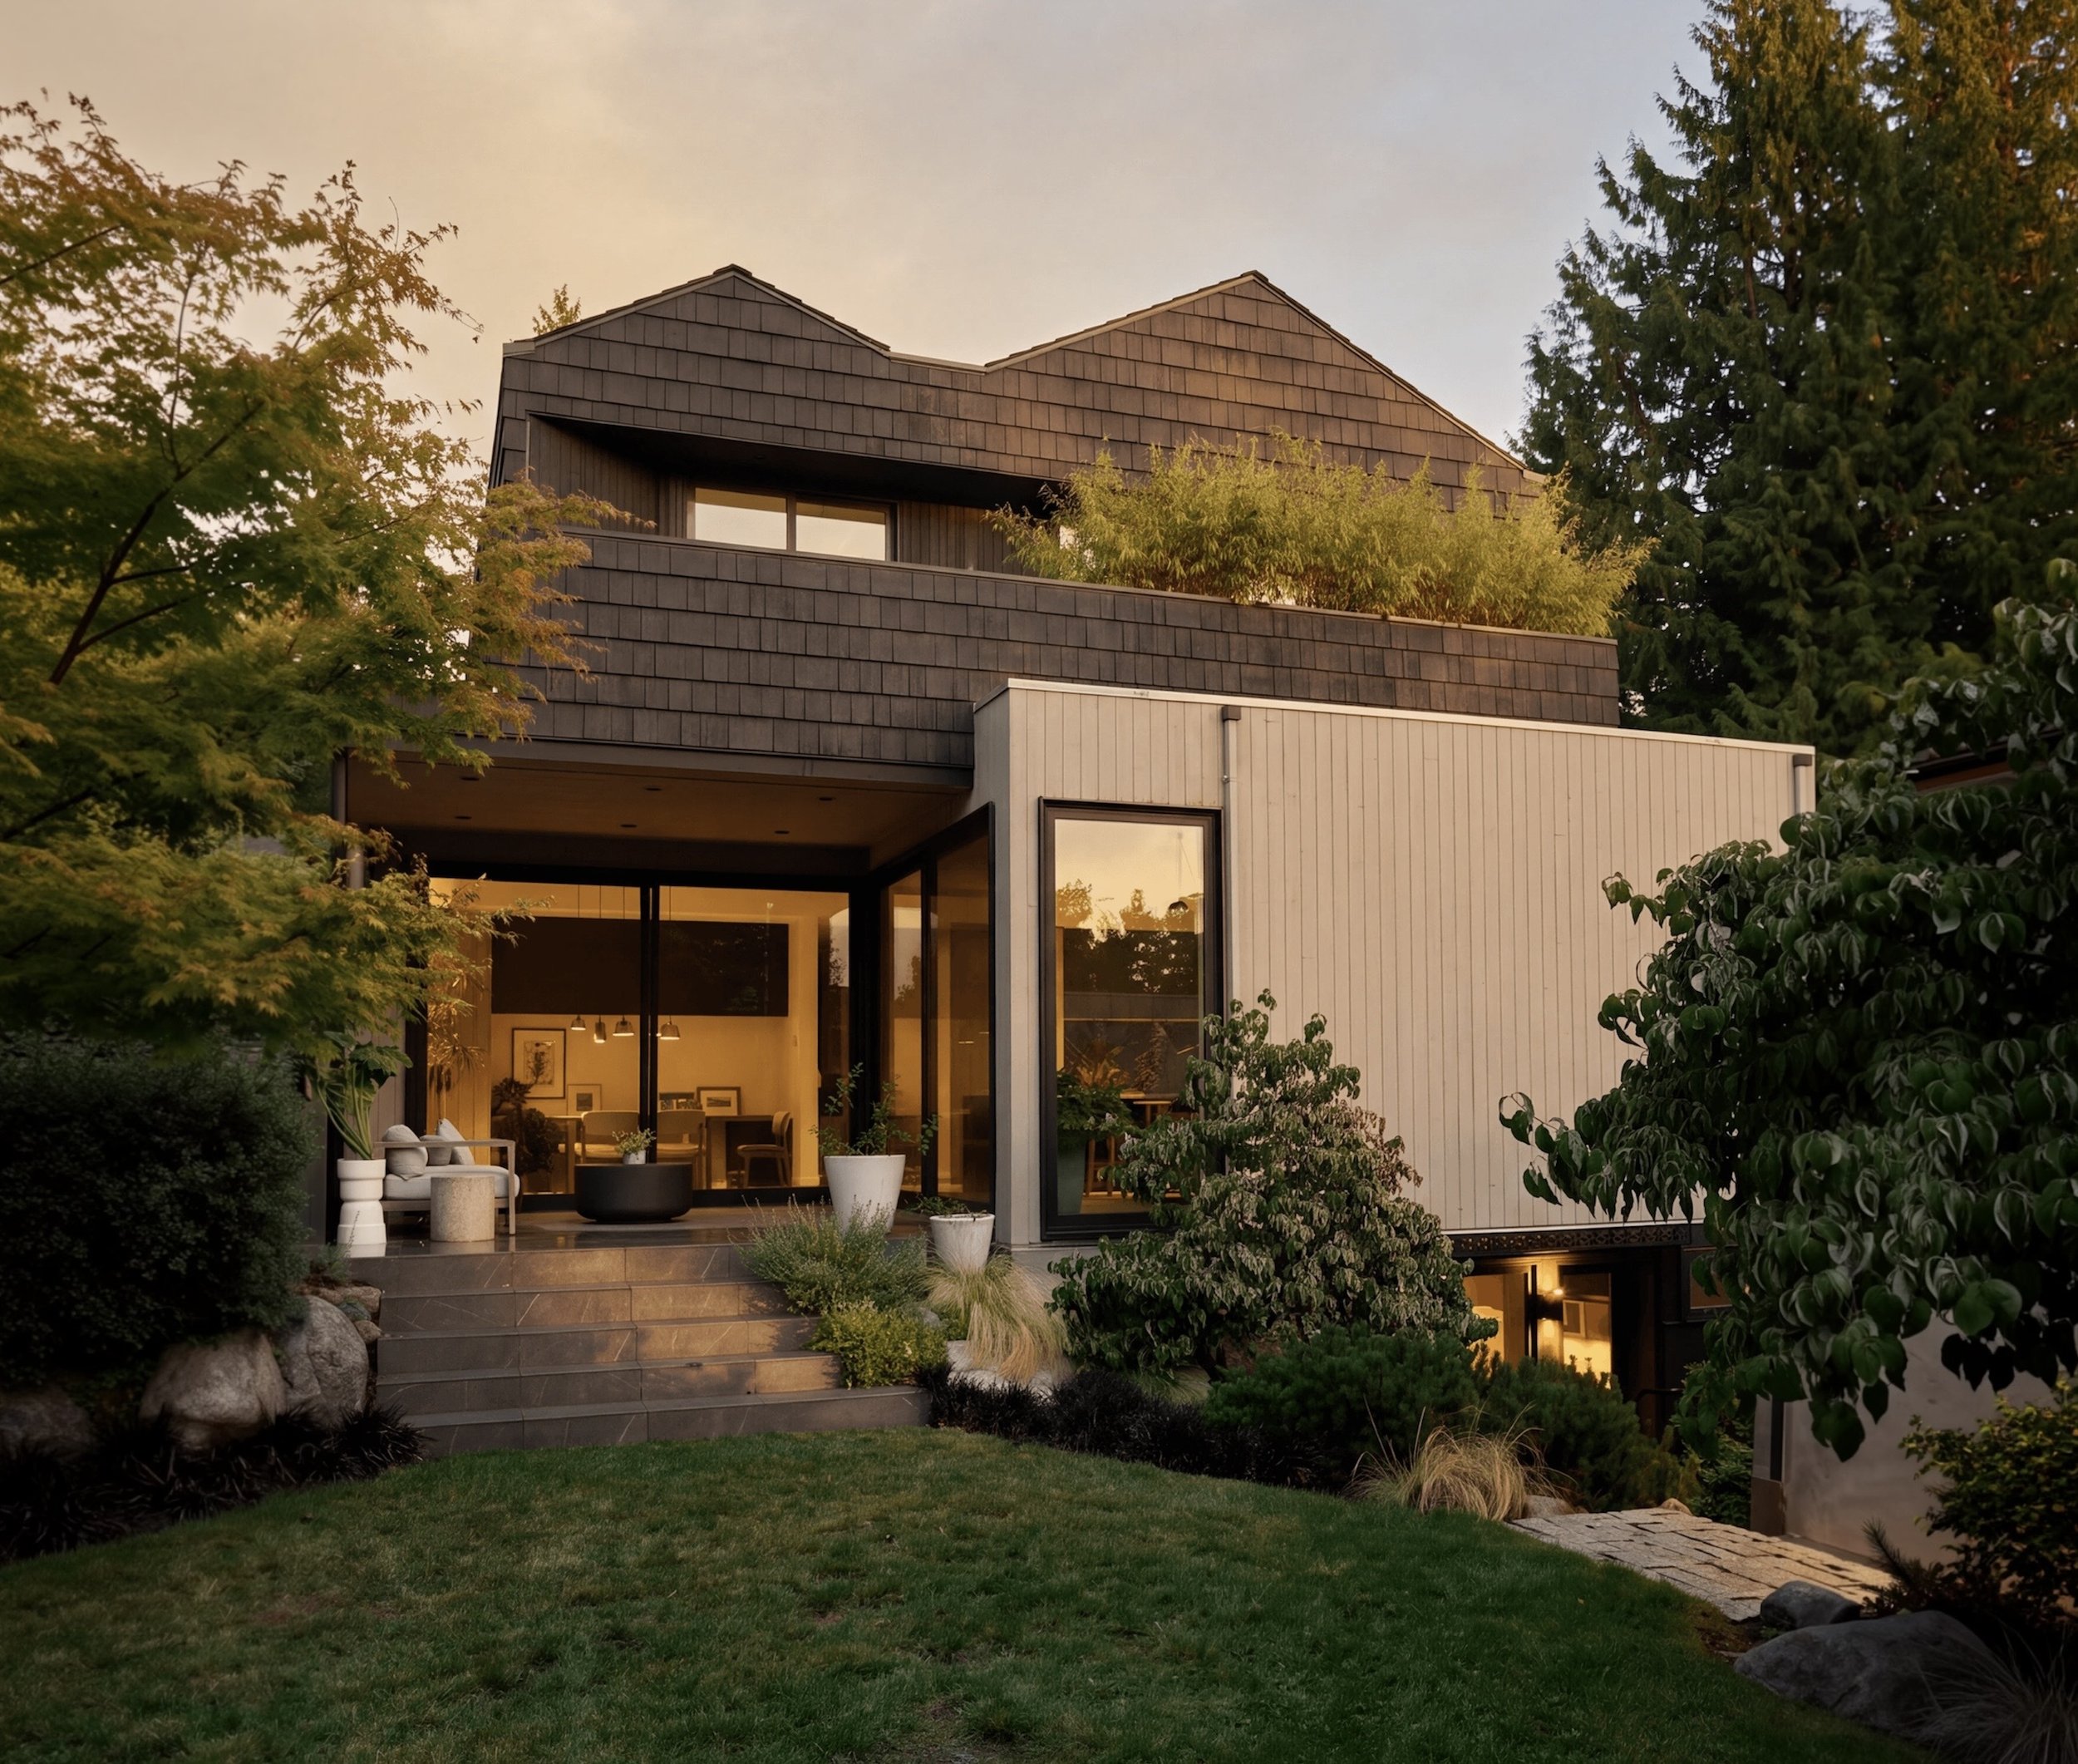
"At dusk, standing in the back garden and looking in, you can really see the layers of the ceiling and the lighting."
Mahogany House still carries the character Fred Hollingsworth gave it more than seven decades ago. Its next custodian will inherit an intact piece of West Coast Modern architecture and a quiet way of living, screened from the neighbourhood around it and closely attuned to the rhythms of the garden just outside the glass.
"I hope they find inner peace, enjoy the shade of the trees, and relish the privacy of the back garden."




Home Facts
Name: Mahogany House
Address: 4065 Sunset Blvd, North Vancouver, V7R 3Y7
Neighbourhood: Canyon Heights
Original Custodians: Alan and Phyllis
Architect: Fred Hollingsworth
Price: $2,250,000
Year Completed: 1952
Interior Living: A 1952 Fred Hollingsworth design with a full wall of windows at the back overlooking a private, tree-shaded garden. The home remains entirely original — two living rooms, layered ceiling detailing, and unique lighting fixtures throughout that come alive at dusk.
Site Area: 14,820 sqft
Levels: 1
Bedrooms: 4
Bathrooms: 2
Interior Living: 1,990 sqft
Exterior Living: 342 sqft
Structural / Engineering Highlights:
- Post-and-beam construction with vaulted ceilings
Landscape and Planning:
- Private, secluded lot with mature trees providing shade; back garden bordered by forest, close to Mackay Creek
Key Materials:
- Mahogany boat plywood (exterior), mahogany veneer plywood (interior) — per The Modern Architecture of North Vancouver 1930–1965
Views / Orientation:
- Full wall of windows at the rear of the house facing the garden and trees; layered living room ceiling and lighting create a striking effect when viewed from the back garden at dusk
Features:
- Two living rooms
- Distinctive layered ceiling and lighting design in the main living room
- Three unique exterior light fixtures at the rear of the house
- Entirely original fixtures and finishes — untouched since the current owners moved in around 1970
- Original architectural blueprints available by request
Now on Tour in Canyon Heights
Reserve your private architectural tour.
Download the Story
Download a print-ready version of this feature.


Want to see more West Coast Modern homes?
Get Early Access to the Next West Coast Modern Home.