
Screen House
On the Market
Screen House by FNDA Architecture Inc., 1961/2006
Ambleside, West Vancouver
Photography by Jenn Xu
Story by Nadine Cuttingham
A 1961 post-and-beam, reinvented. Open only to the forest.
The Setting
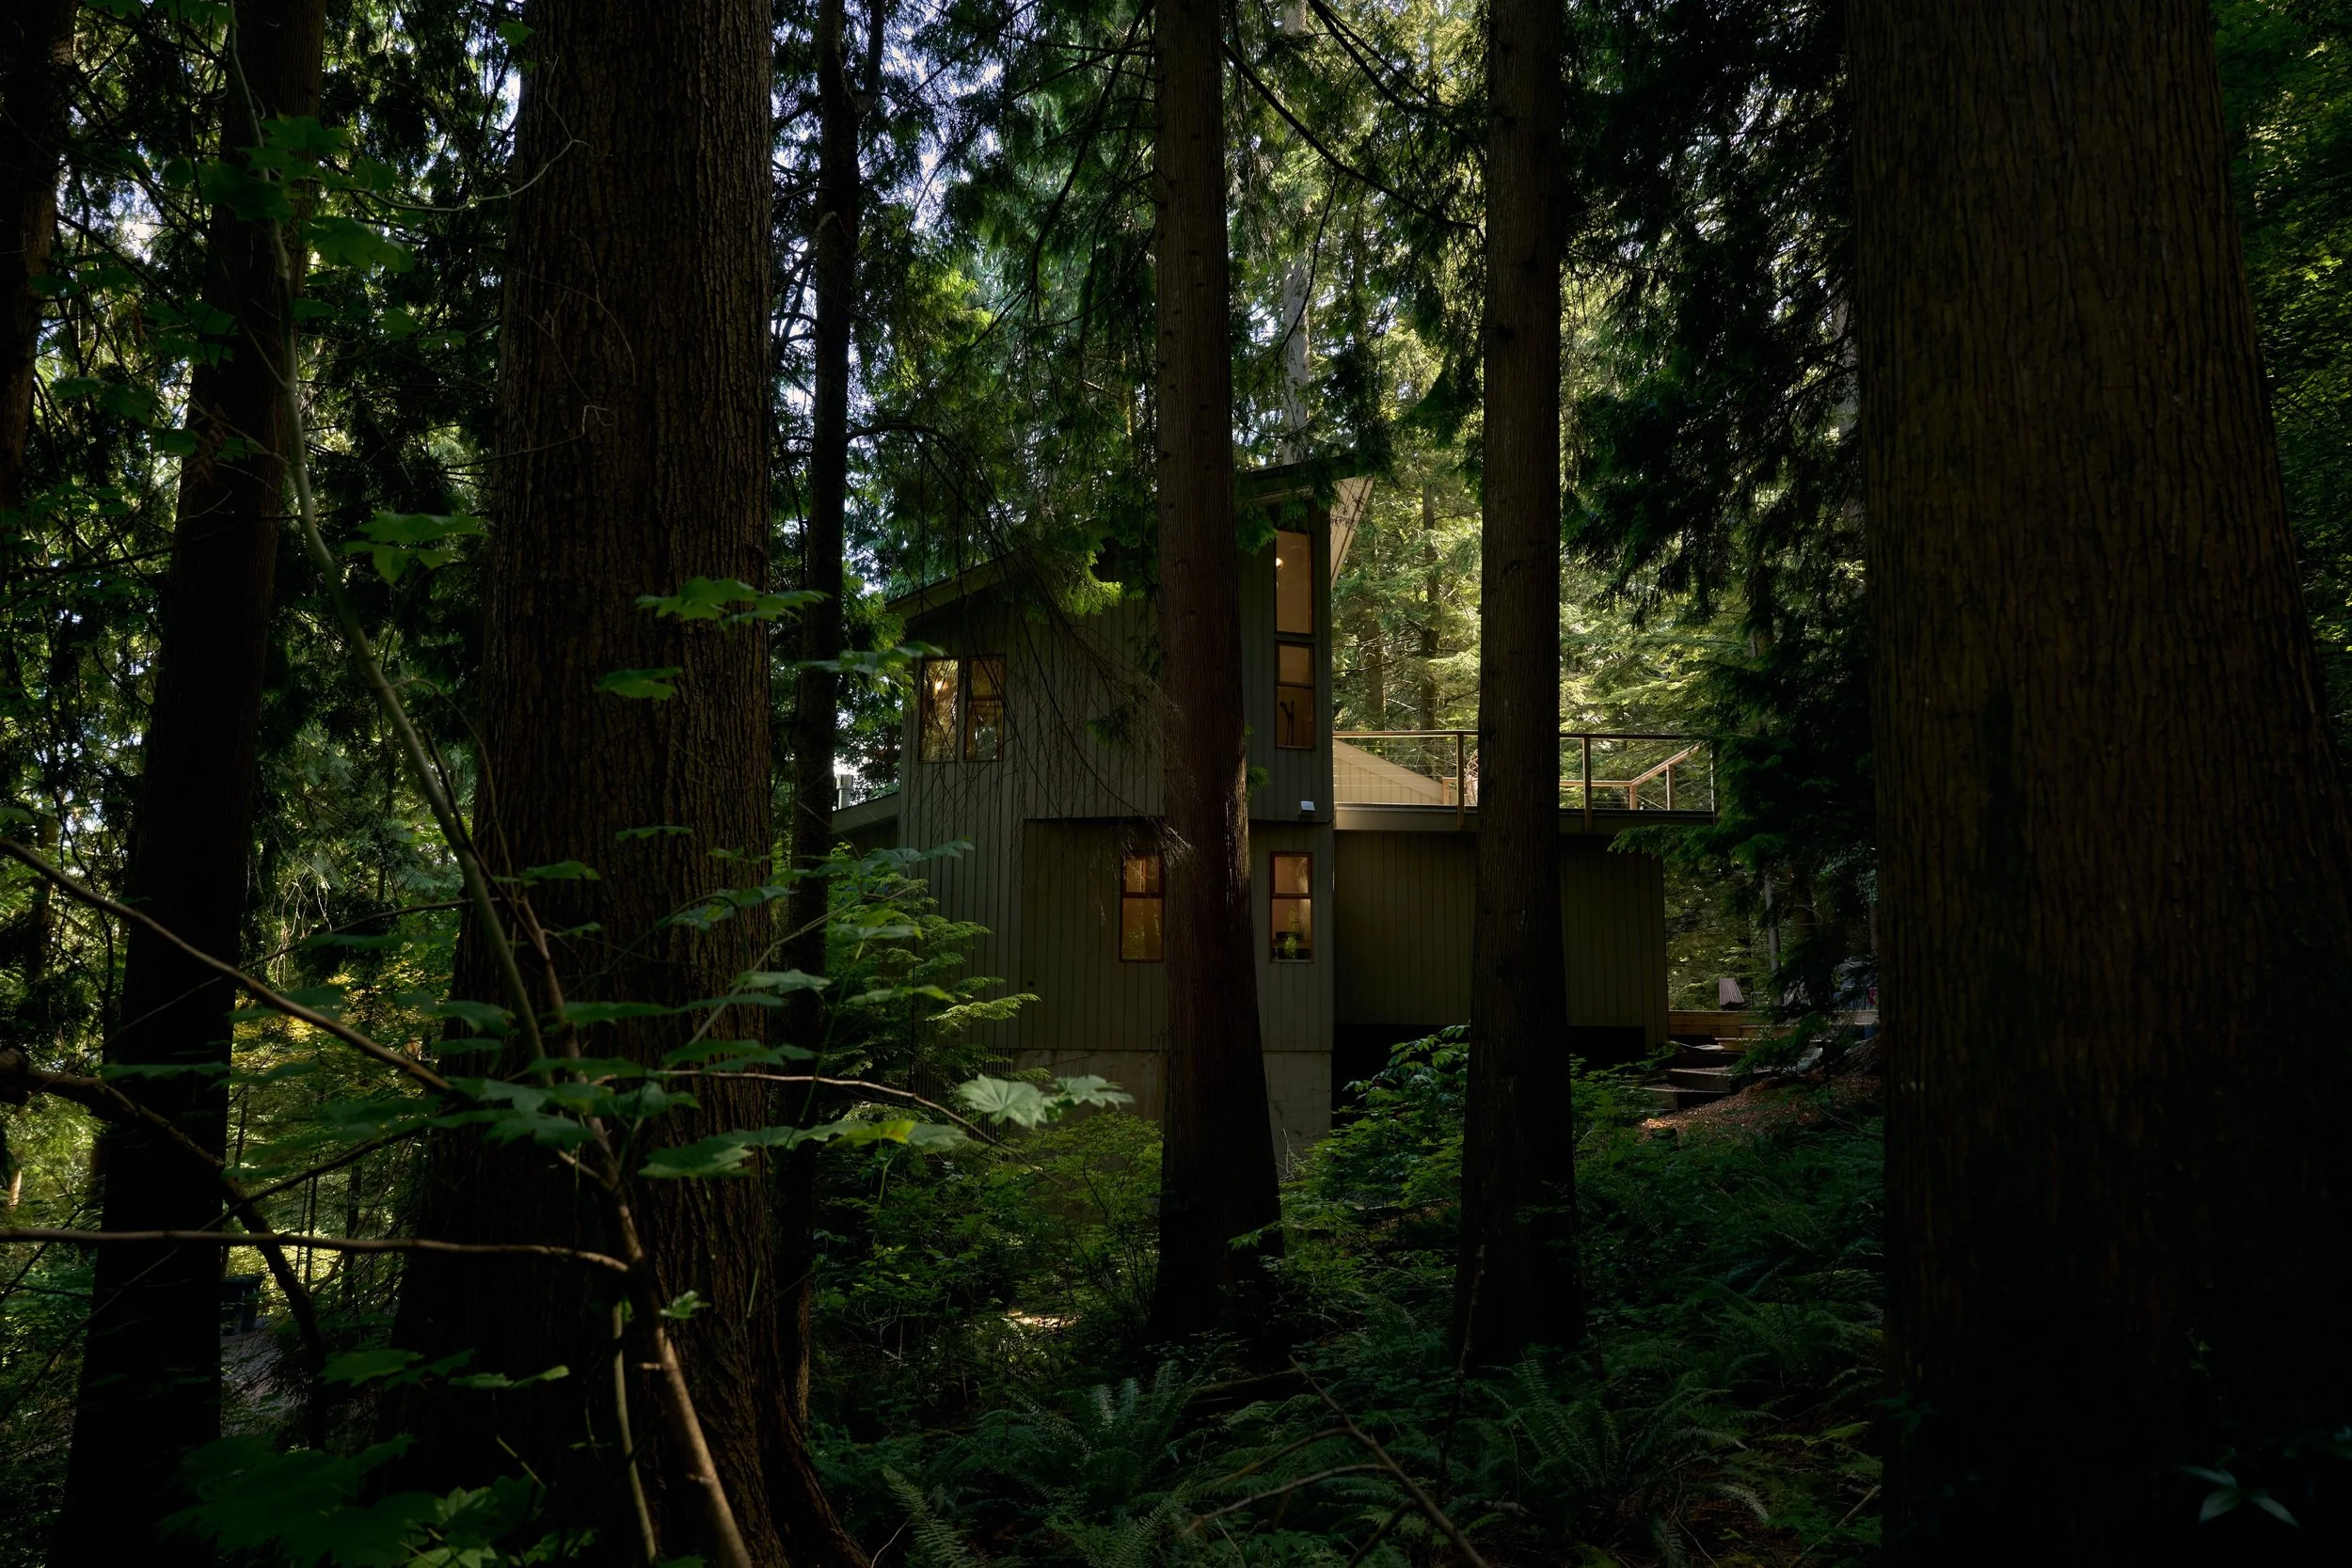
Screen House, a 1961 post-and-beam on a quarter-acre lot, sits among the leafy residential streets of Ambleside, beneath tall evergreens, with the cafés and galleries of Marine Drive and the seawall a few minutes below. Its architecture belongs to a period when post-and-beam houses were becoming a defining part of West Vancouver's residential character, bringing modernism into close conversation with the forested terrain. Decades later, the property remains a compelling example of that regional style, its structural clarity and close relationship to the landscape still evident throughout the house.
The Architect
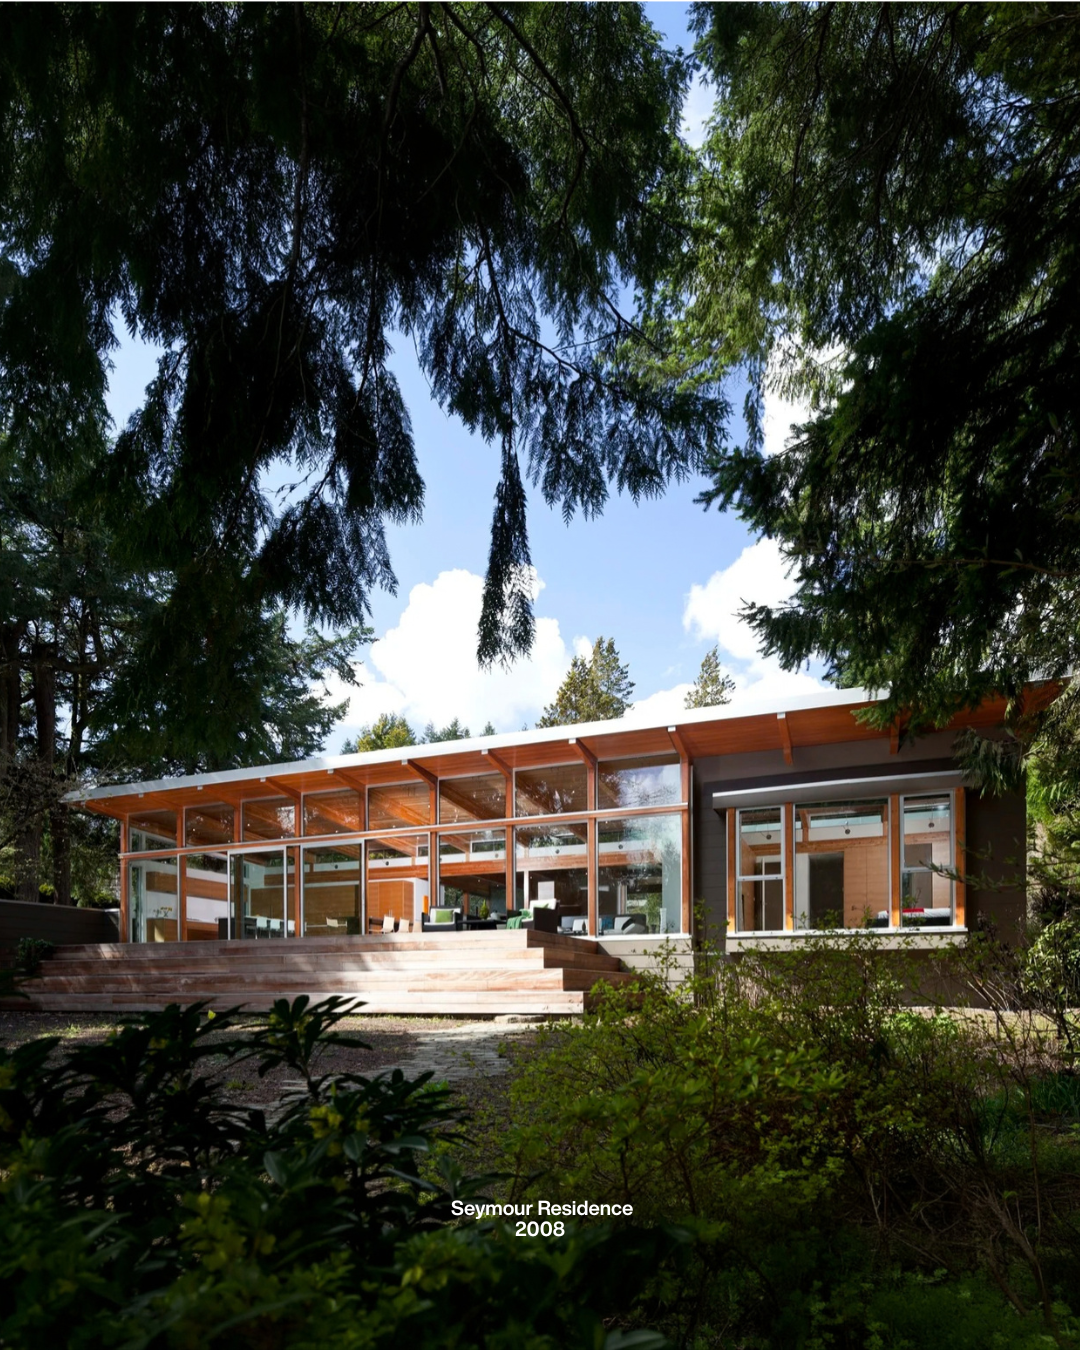
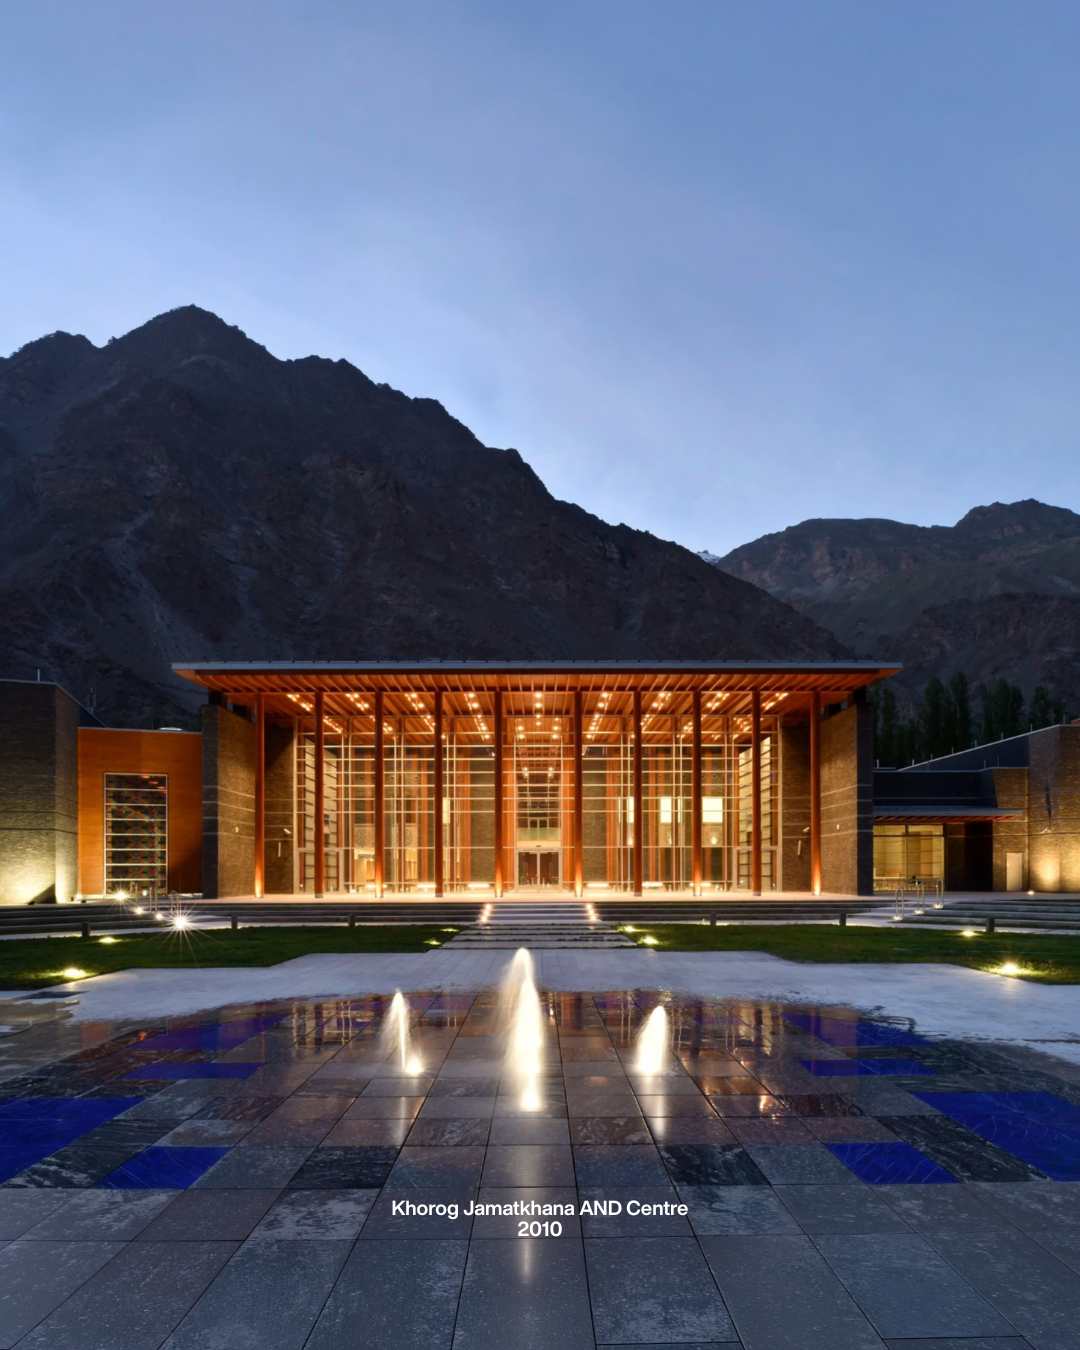
Built in 1961, the house was bought by the architect behind FNDA Architecture Inc., who came to value its original post-and-beam structure and steep site and completed a comprehensive renovation in 2006. The home's existing six-foot structural module became the underlying framework for opening the floor plan and improving spatial flow. The new layout was paired with a contemporary palette of fir and natural wood, establishing the visual continuity that defines the renovated interior.
The Approach
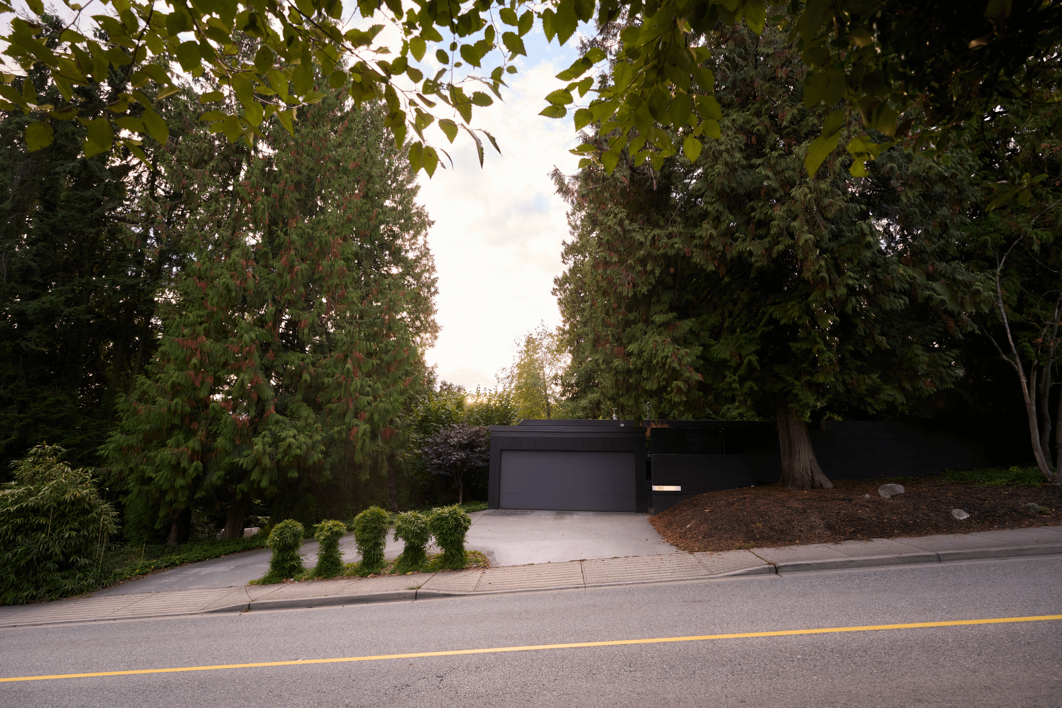
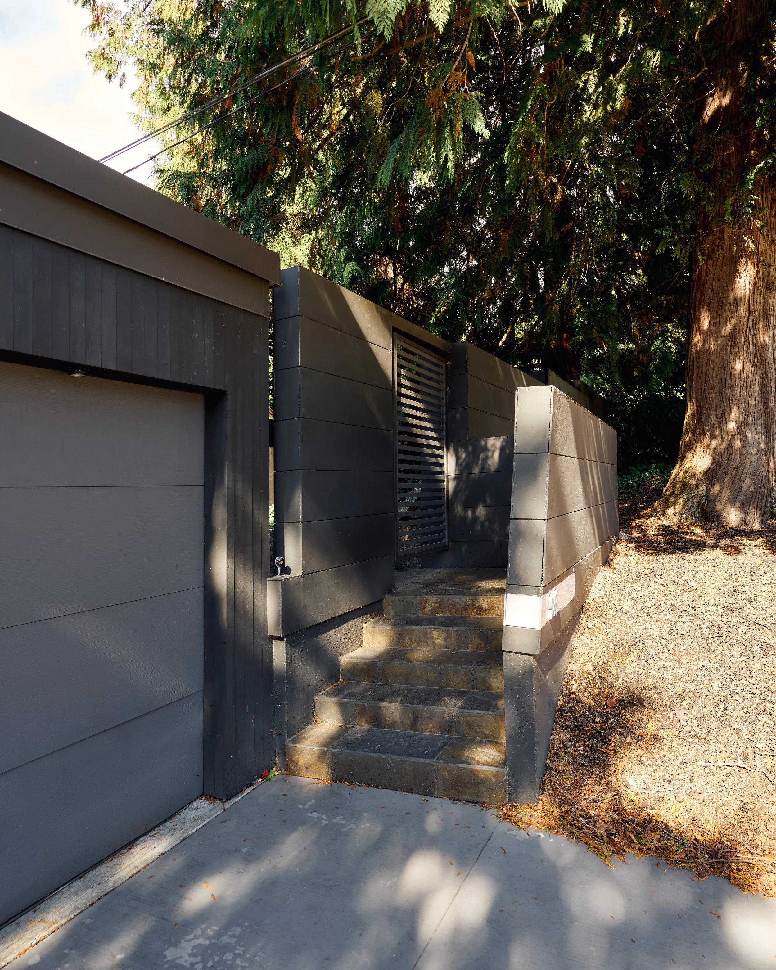
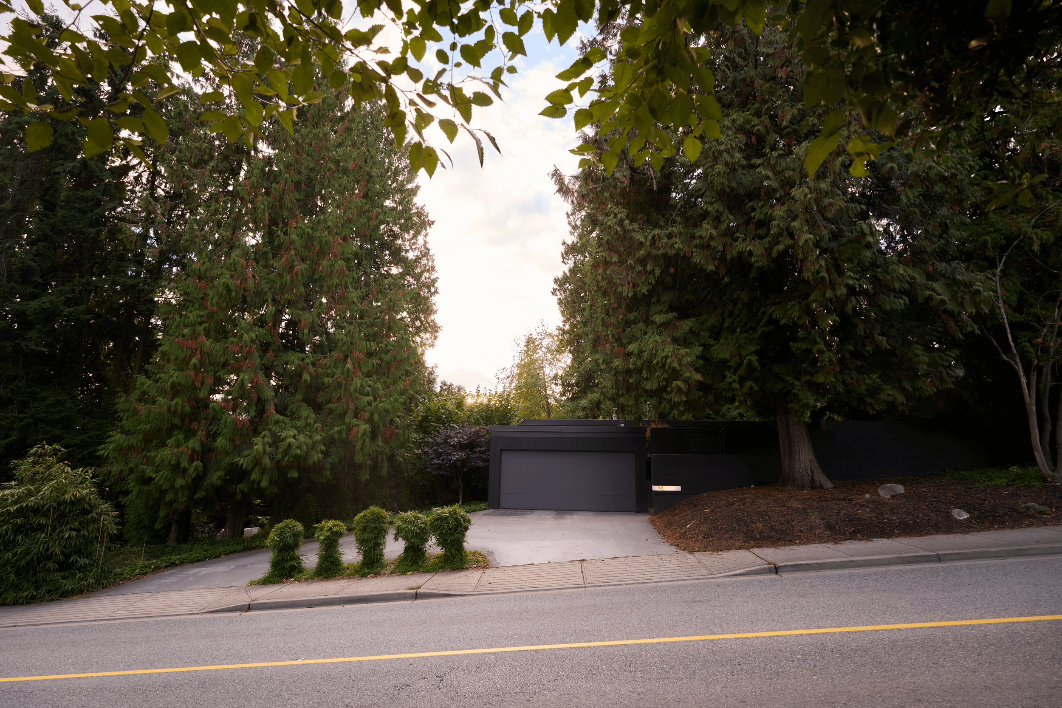
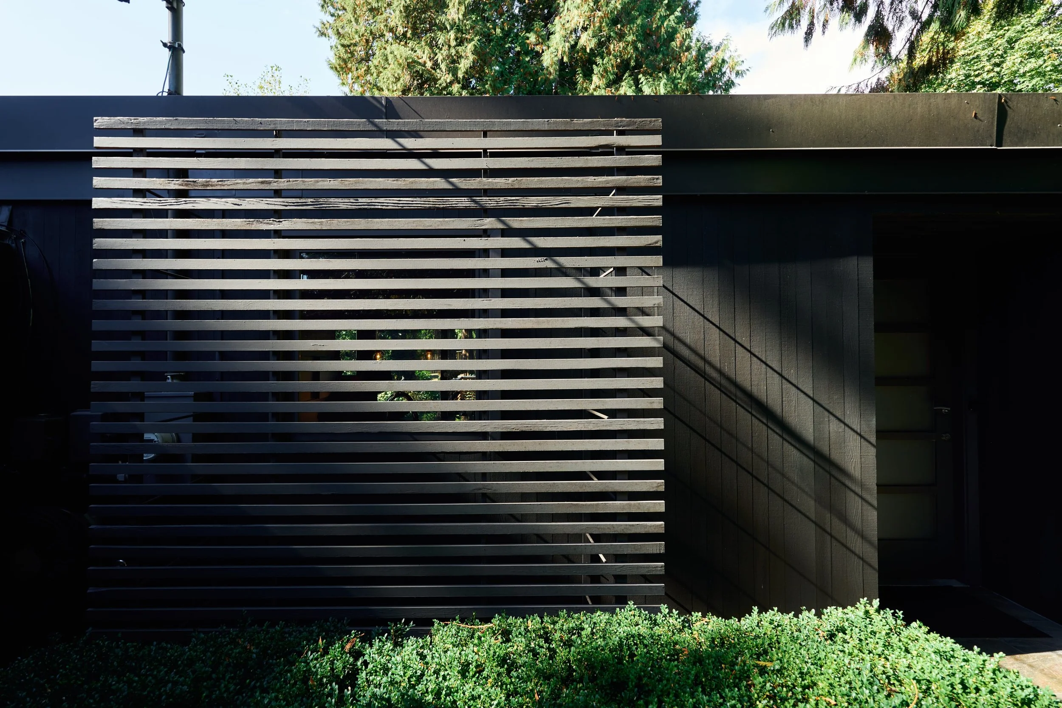
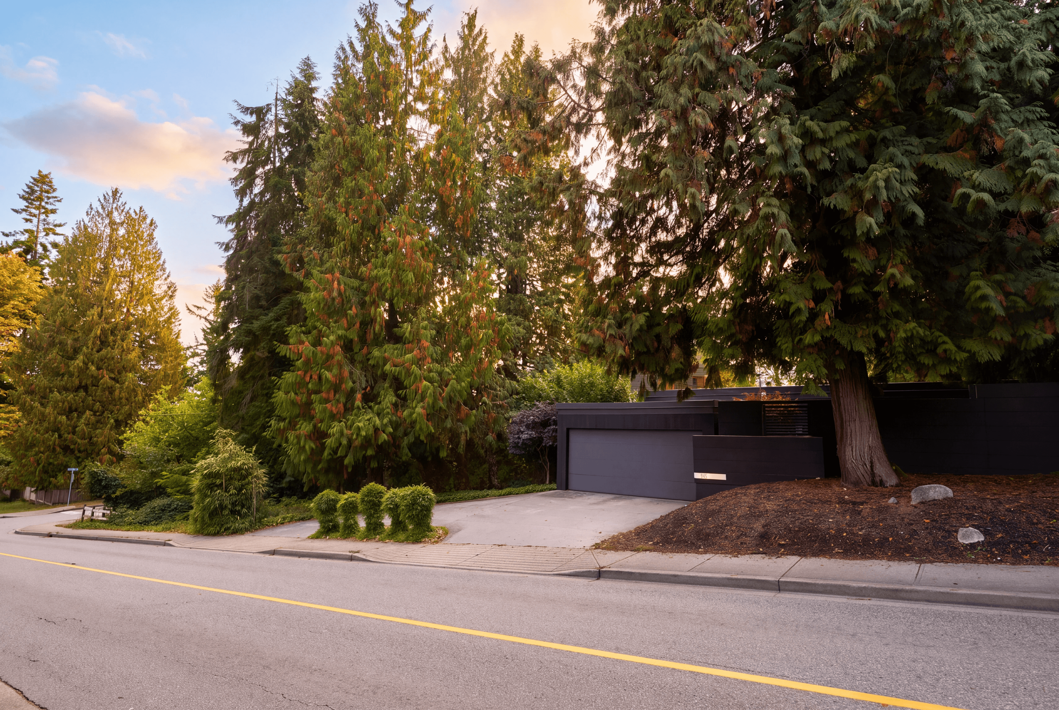
As one pulls up to the Screen House, a low-slung modern garage stands under tall cedars, fronted by green foliage and a sunlit driveway. It is clad in grey-painted wood planks, accompanied by an adjacent grey wall. The street elevation has no windows, an intentional inversion of the openness to landscape that characterizes so much West Coast Modernism.
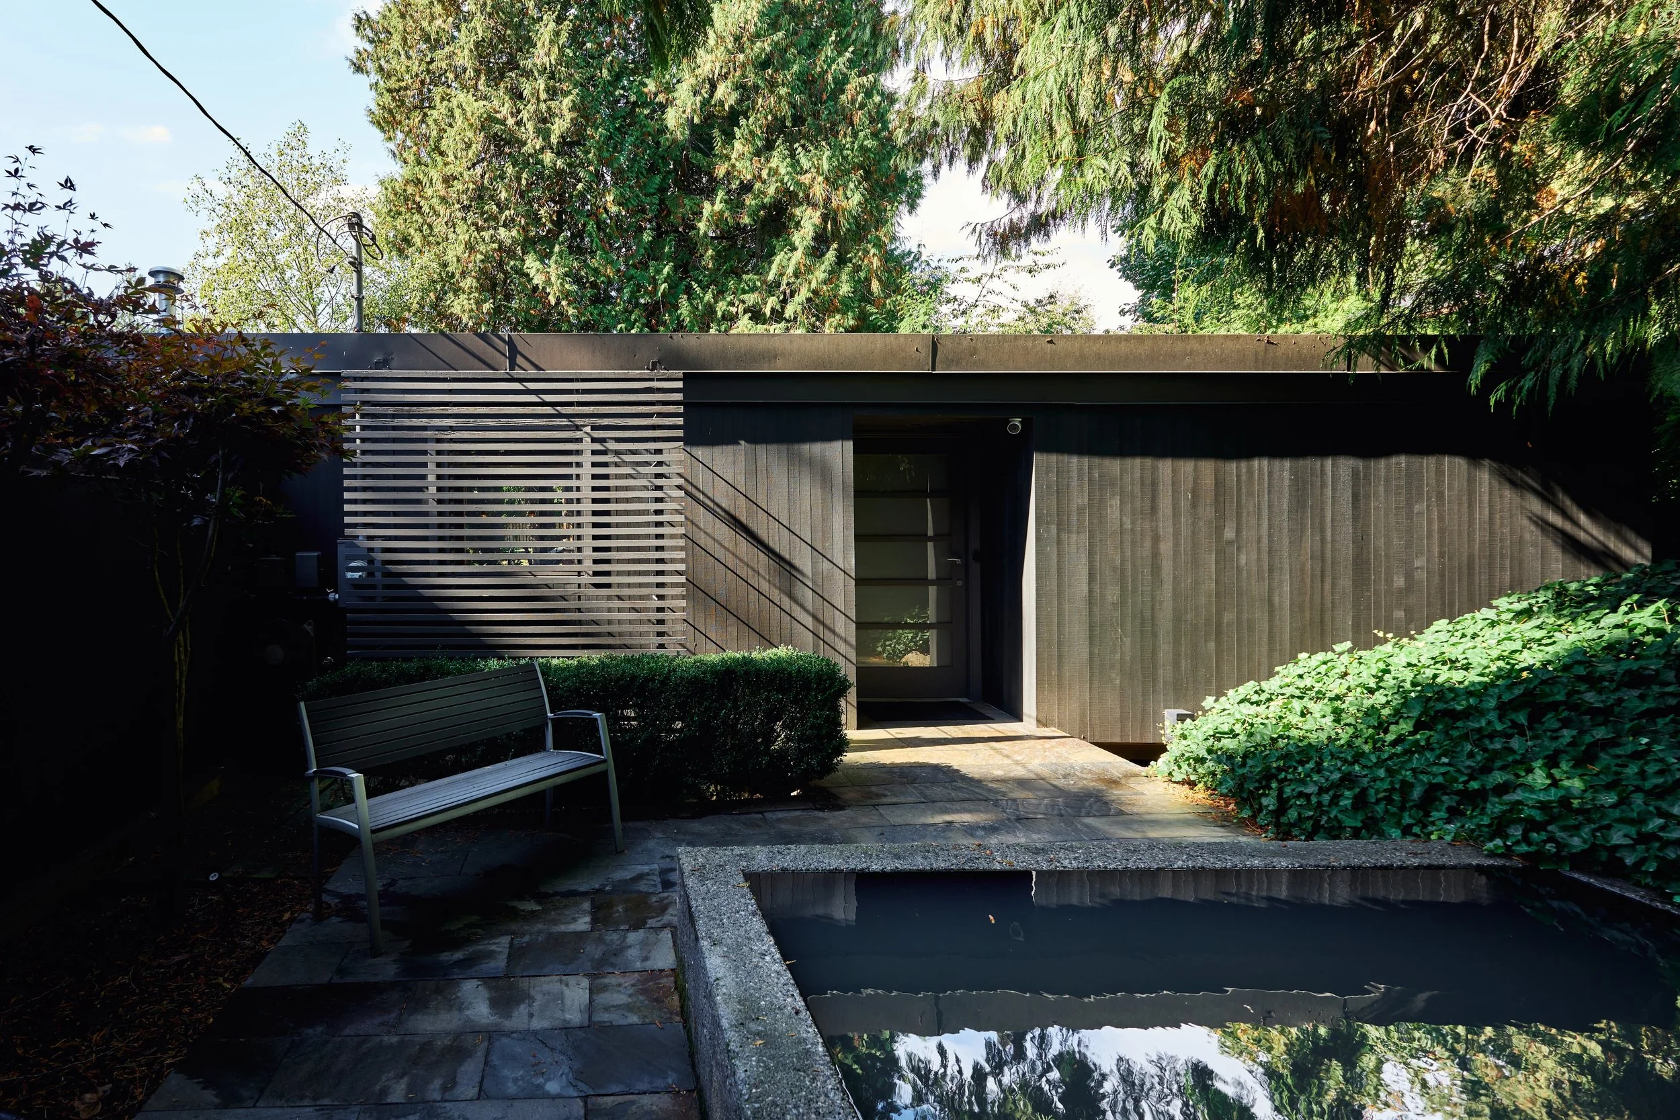
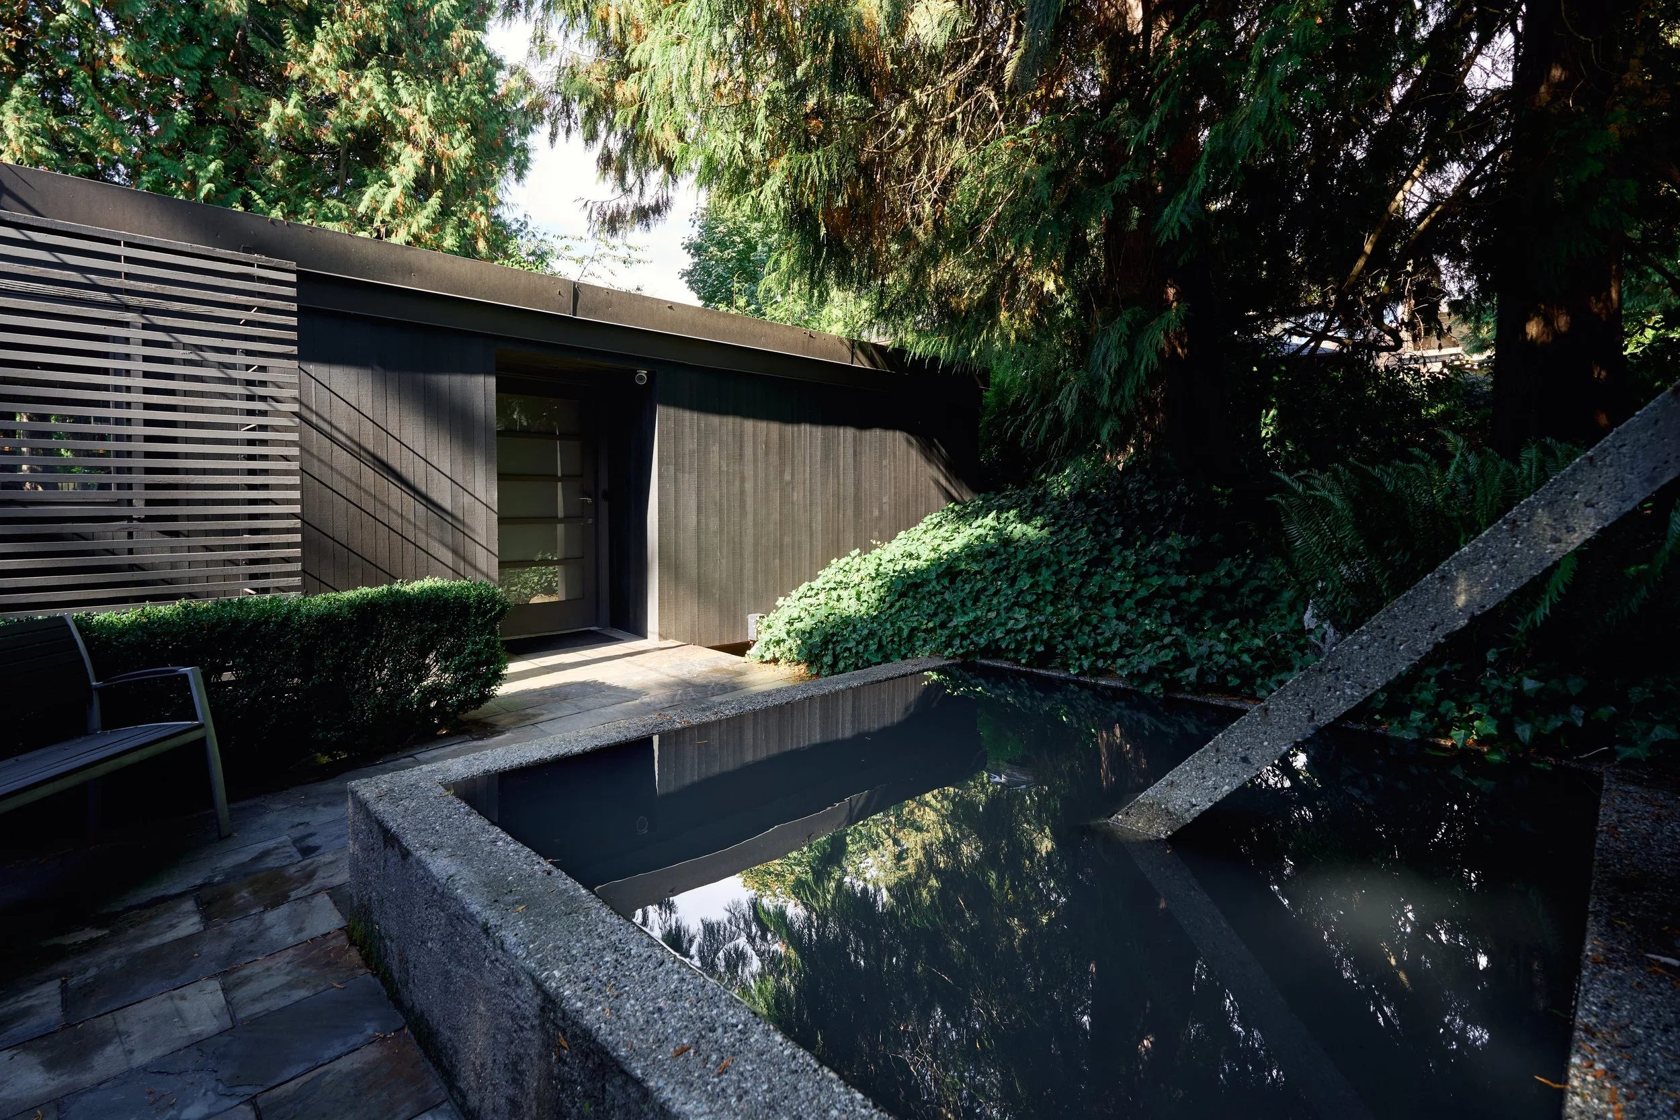
Here, the owner-architect rethought the home's relationship to 15th Street, making the arrival deliberately private with the intention of revealing the house only in stages. From the driveway, the privacy wall extends outward from the garage volume, forming a clean visual baffle that shields the approach from public view and buffers noise from the street. Tucked behind it, a flight of slate-tiled steps rises toward a slatted entry gate, deflecting sightlines as the house gradually reveals itself.
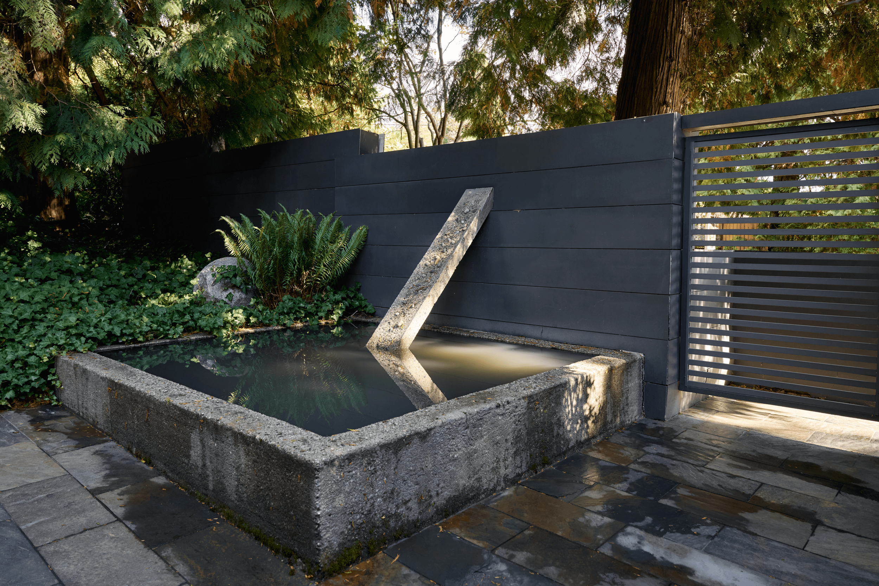
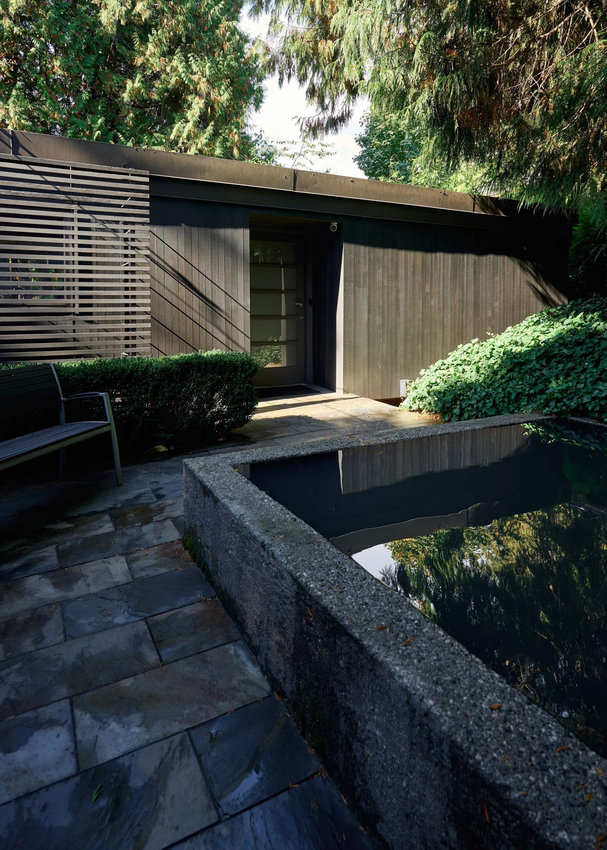
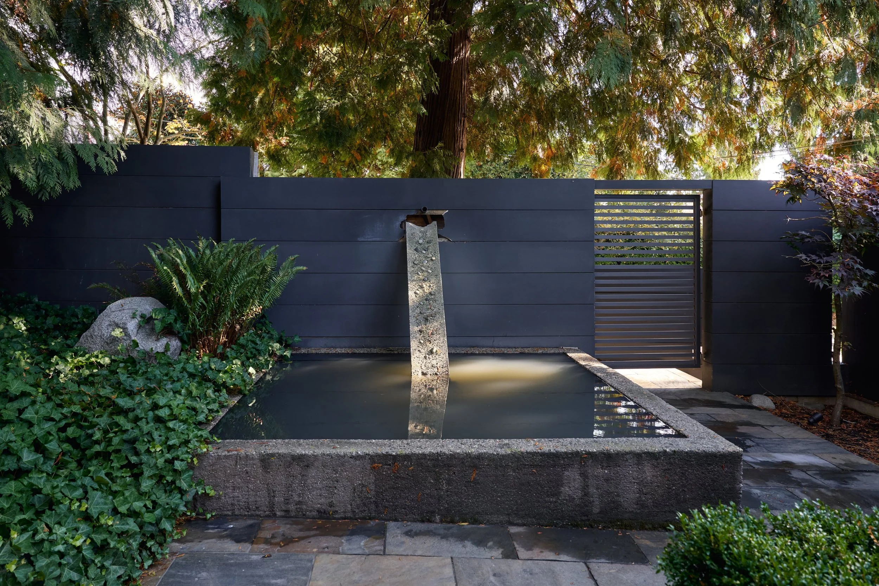
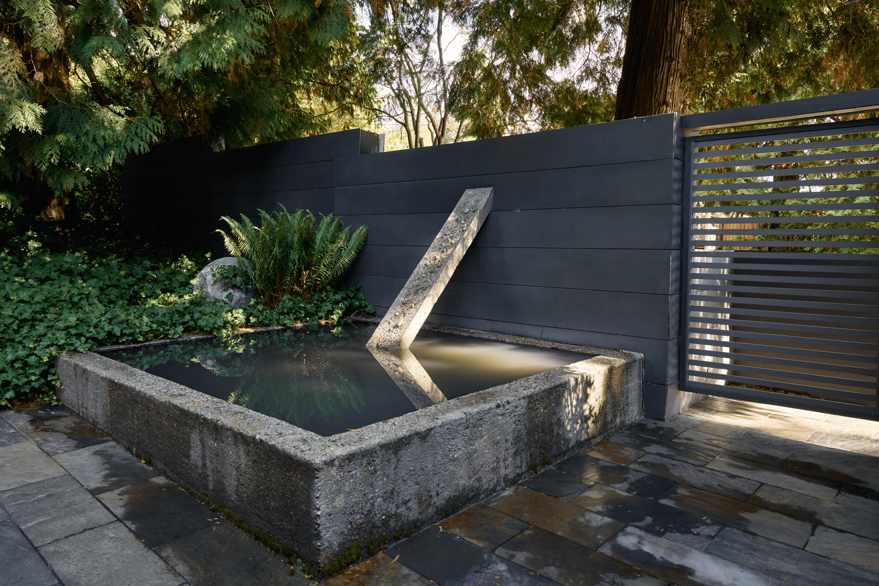
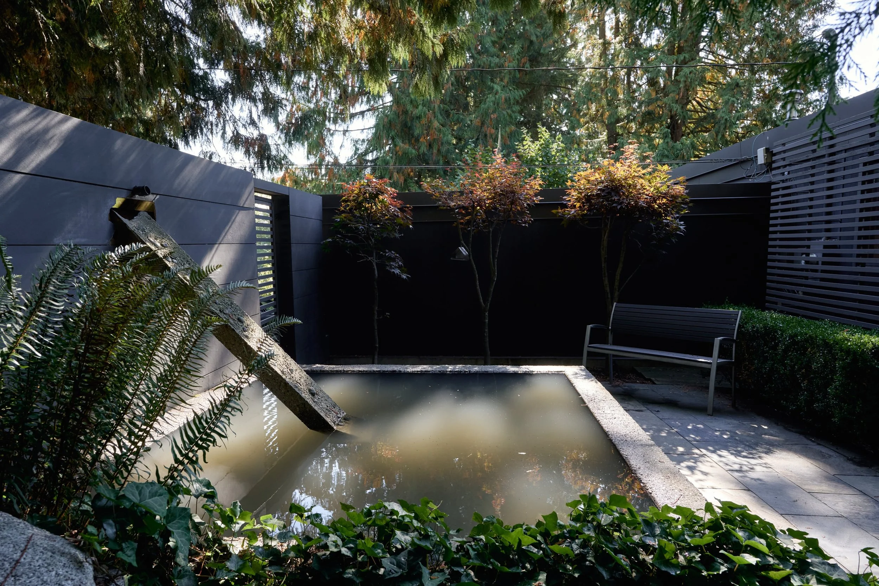
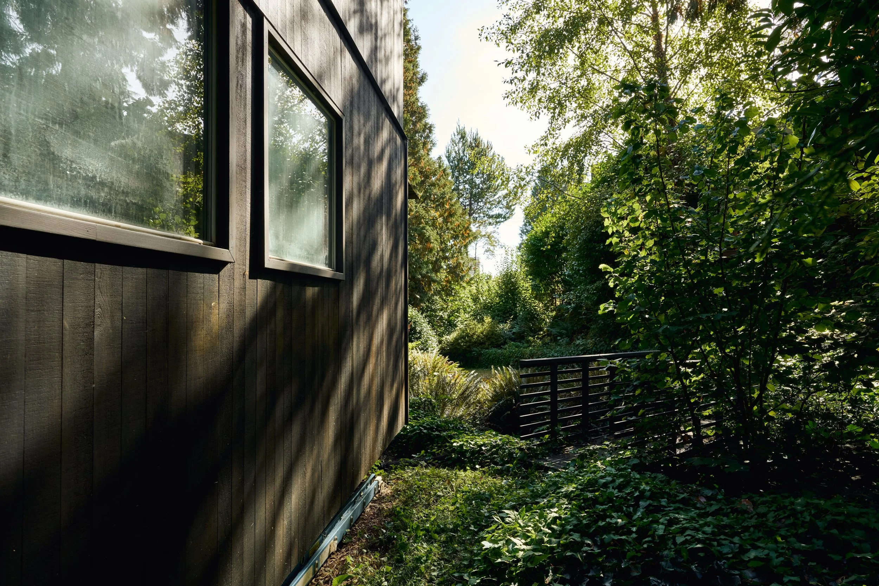
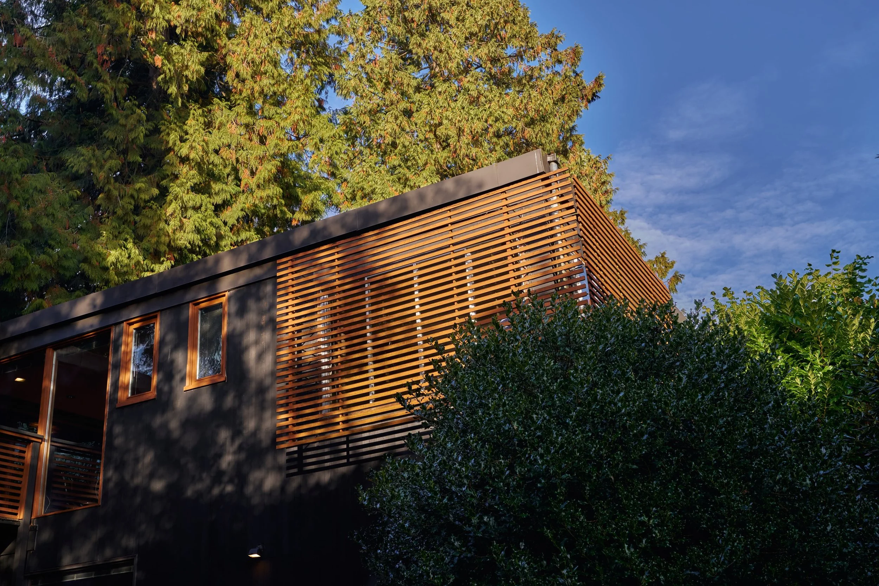
Past the gate, the forecourt is deliberately quiet. Slate paving surrounds a still reflecting pool, where an angled concrete flume emerges from the surface, framed by Japanese maples and native ferns. The house sits respectfully back from this arrival court, wrapped in vertical grey-stained cedar. Its sole window on this elevation is set behind floating horizontal wood louvers, an architectural detail that admits soft, filtered light while reinforcing the home's posture of privacy and calm. It is the first of many architectural screens that give the home its name and define its layered transition from the public street to the private ravine.
Within
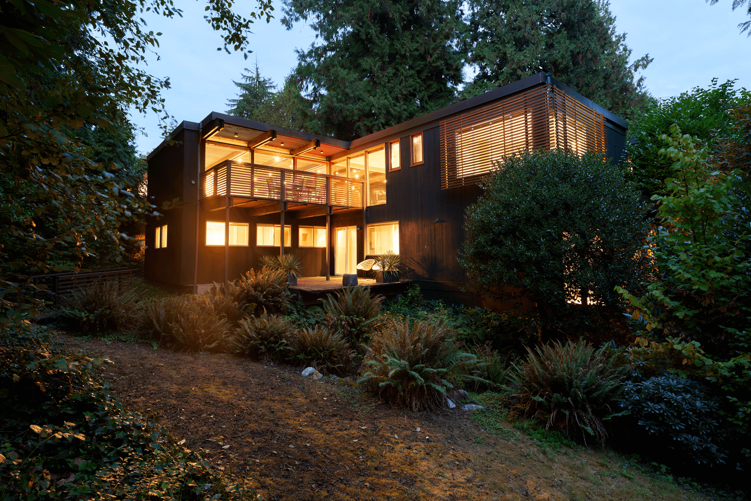
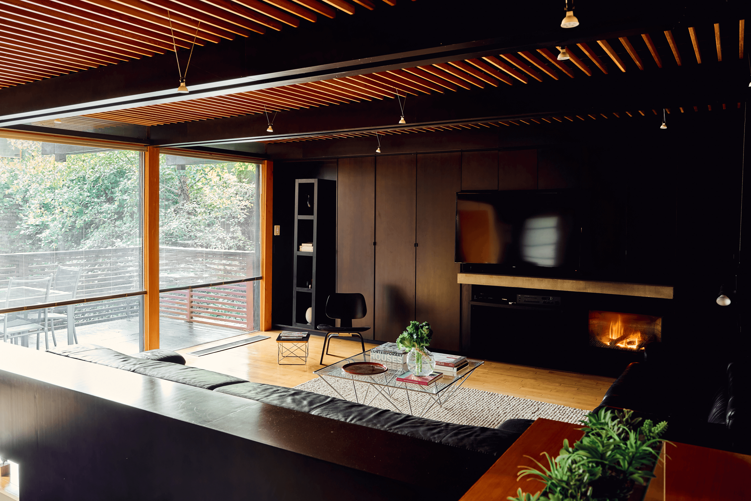
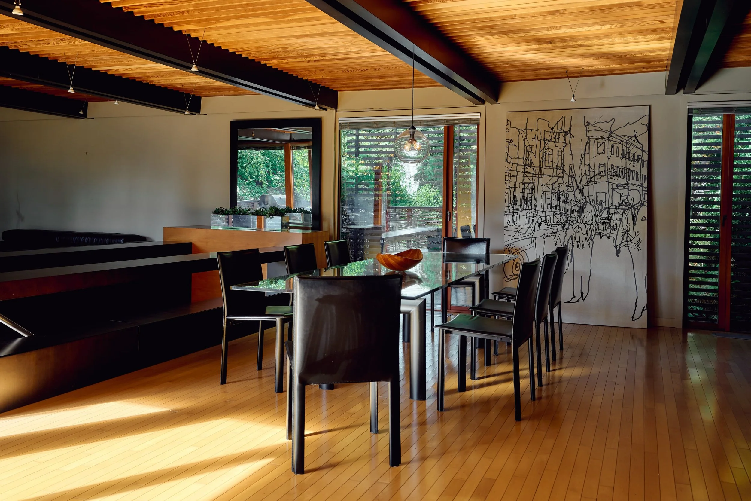
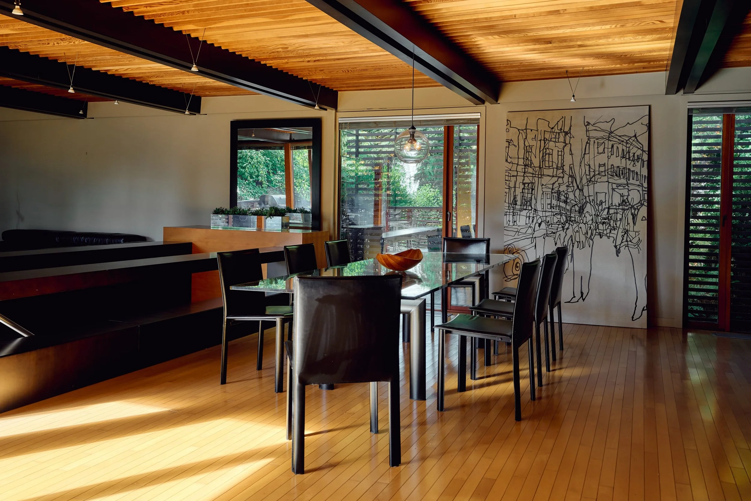
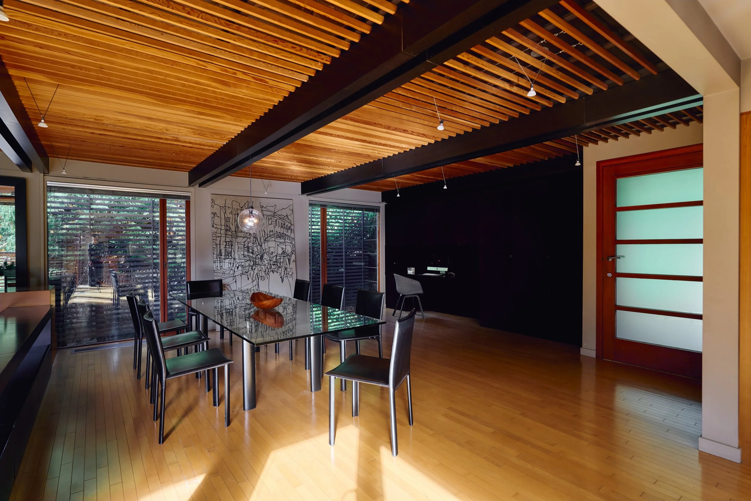
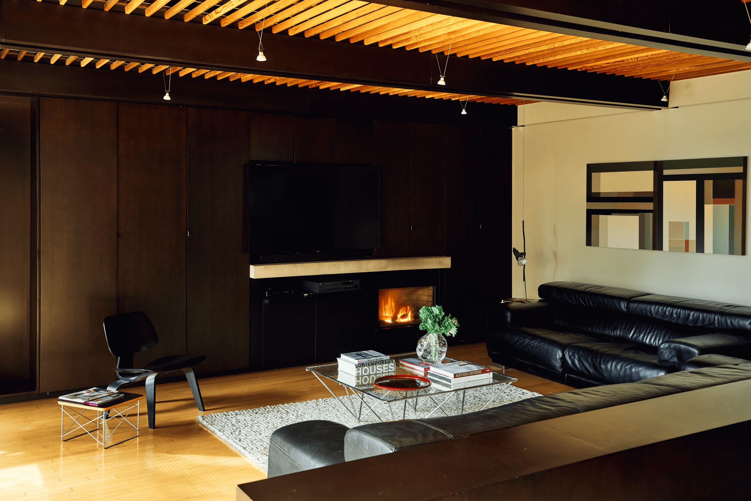
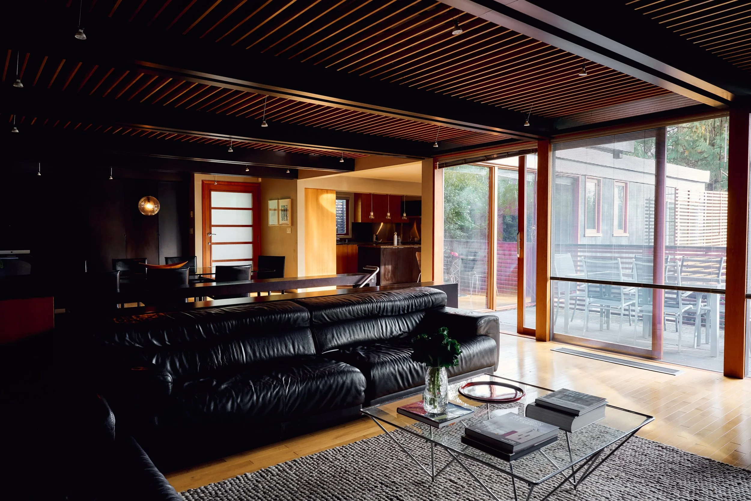
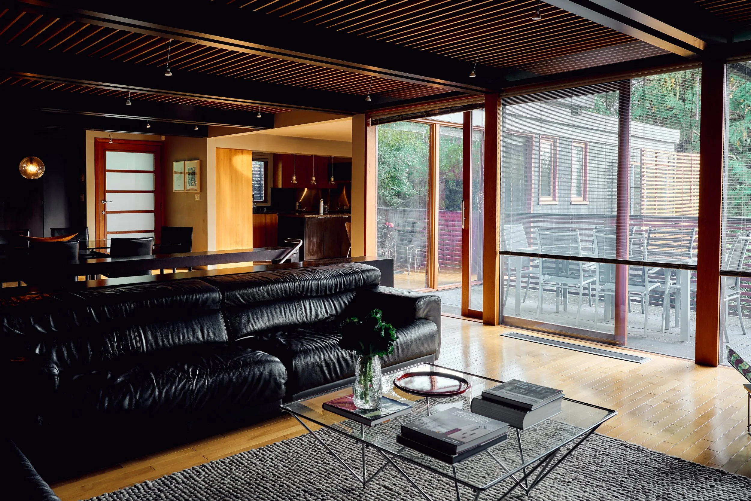
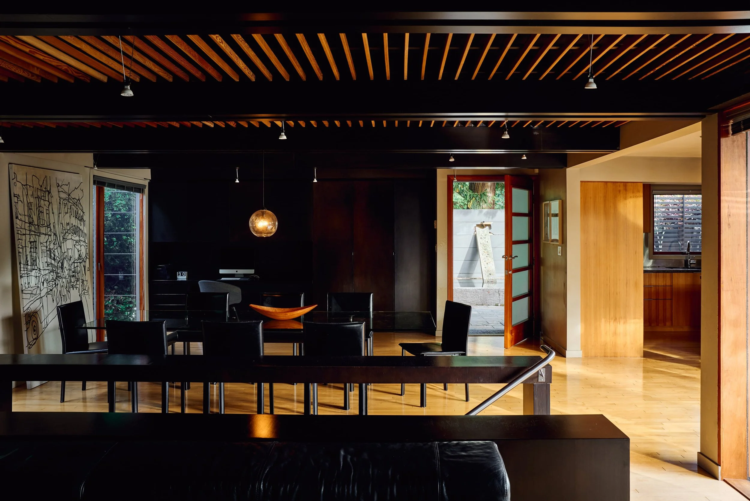
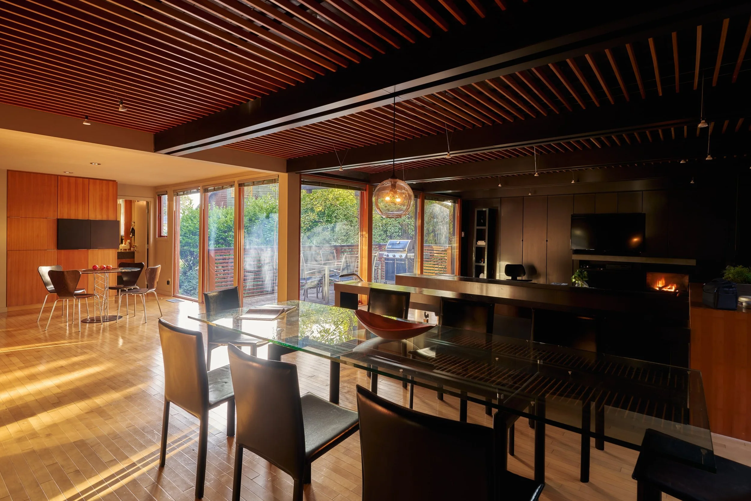
Stepping across the threshold delivers an immediate sensory shift. The cool, muted restraint of the grey-stained cedar courtyard instantly gives way to an enveloping, warm timber interior. Hardwood floors catch and reflect the natural daylight, while overhead, an exacting ceiling plane of paired fir beams and regularly spaced slats establishes a calming, rhythmic geometry. This structural grid creates a subtle sense of compression at the entry before releasing the eye outward into the central floor area, where broad, floor-to-ceiling expanses of glazing pull the gaze directly through the house to an uninterrupted backdrop of towering evergreens.
Main Floor: Indoor and Outdoor Living
Organized along an intuitive post-and-beam module, the main level unfolds clearly: the kitchen lies to the left of the entry, the dining area to the right and the living room just beyond. Continuous sightlines connect all three zones, unified by the ceiling above.
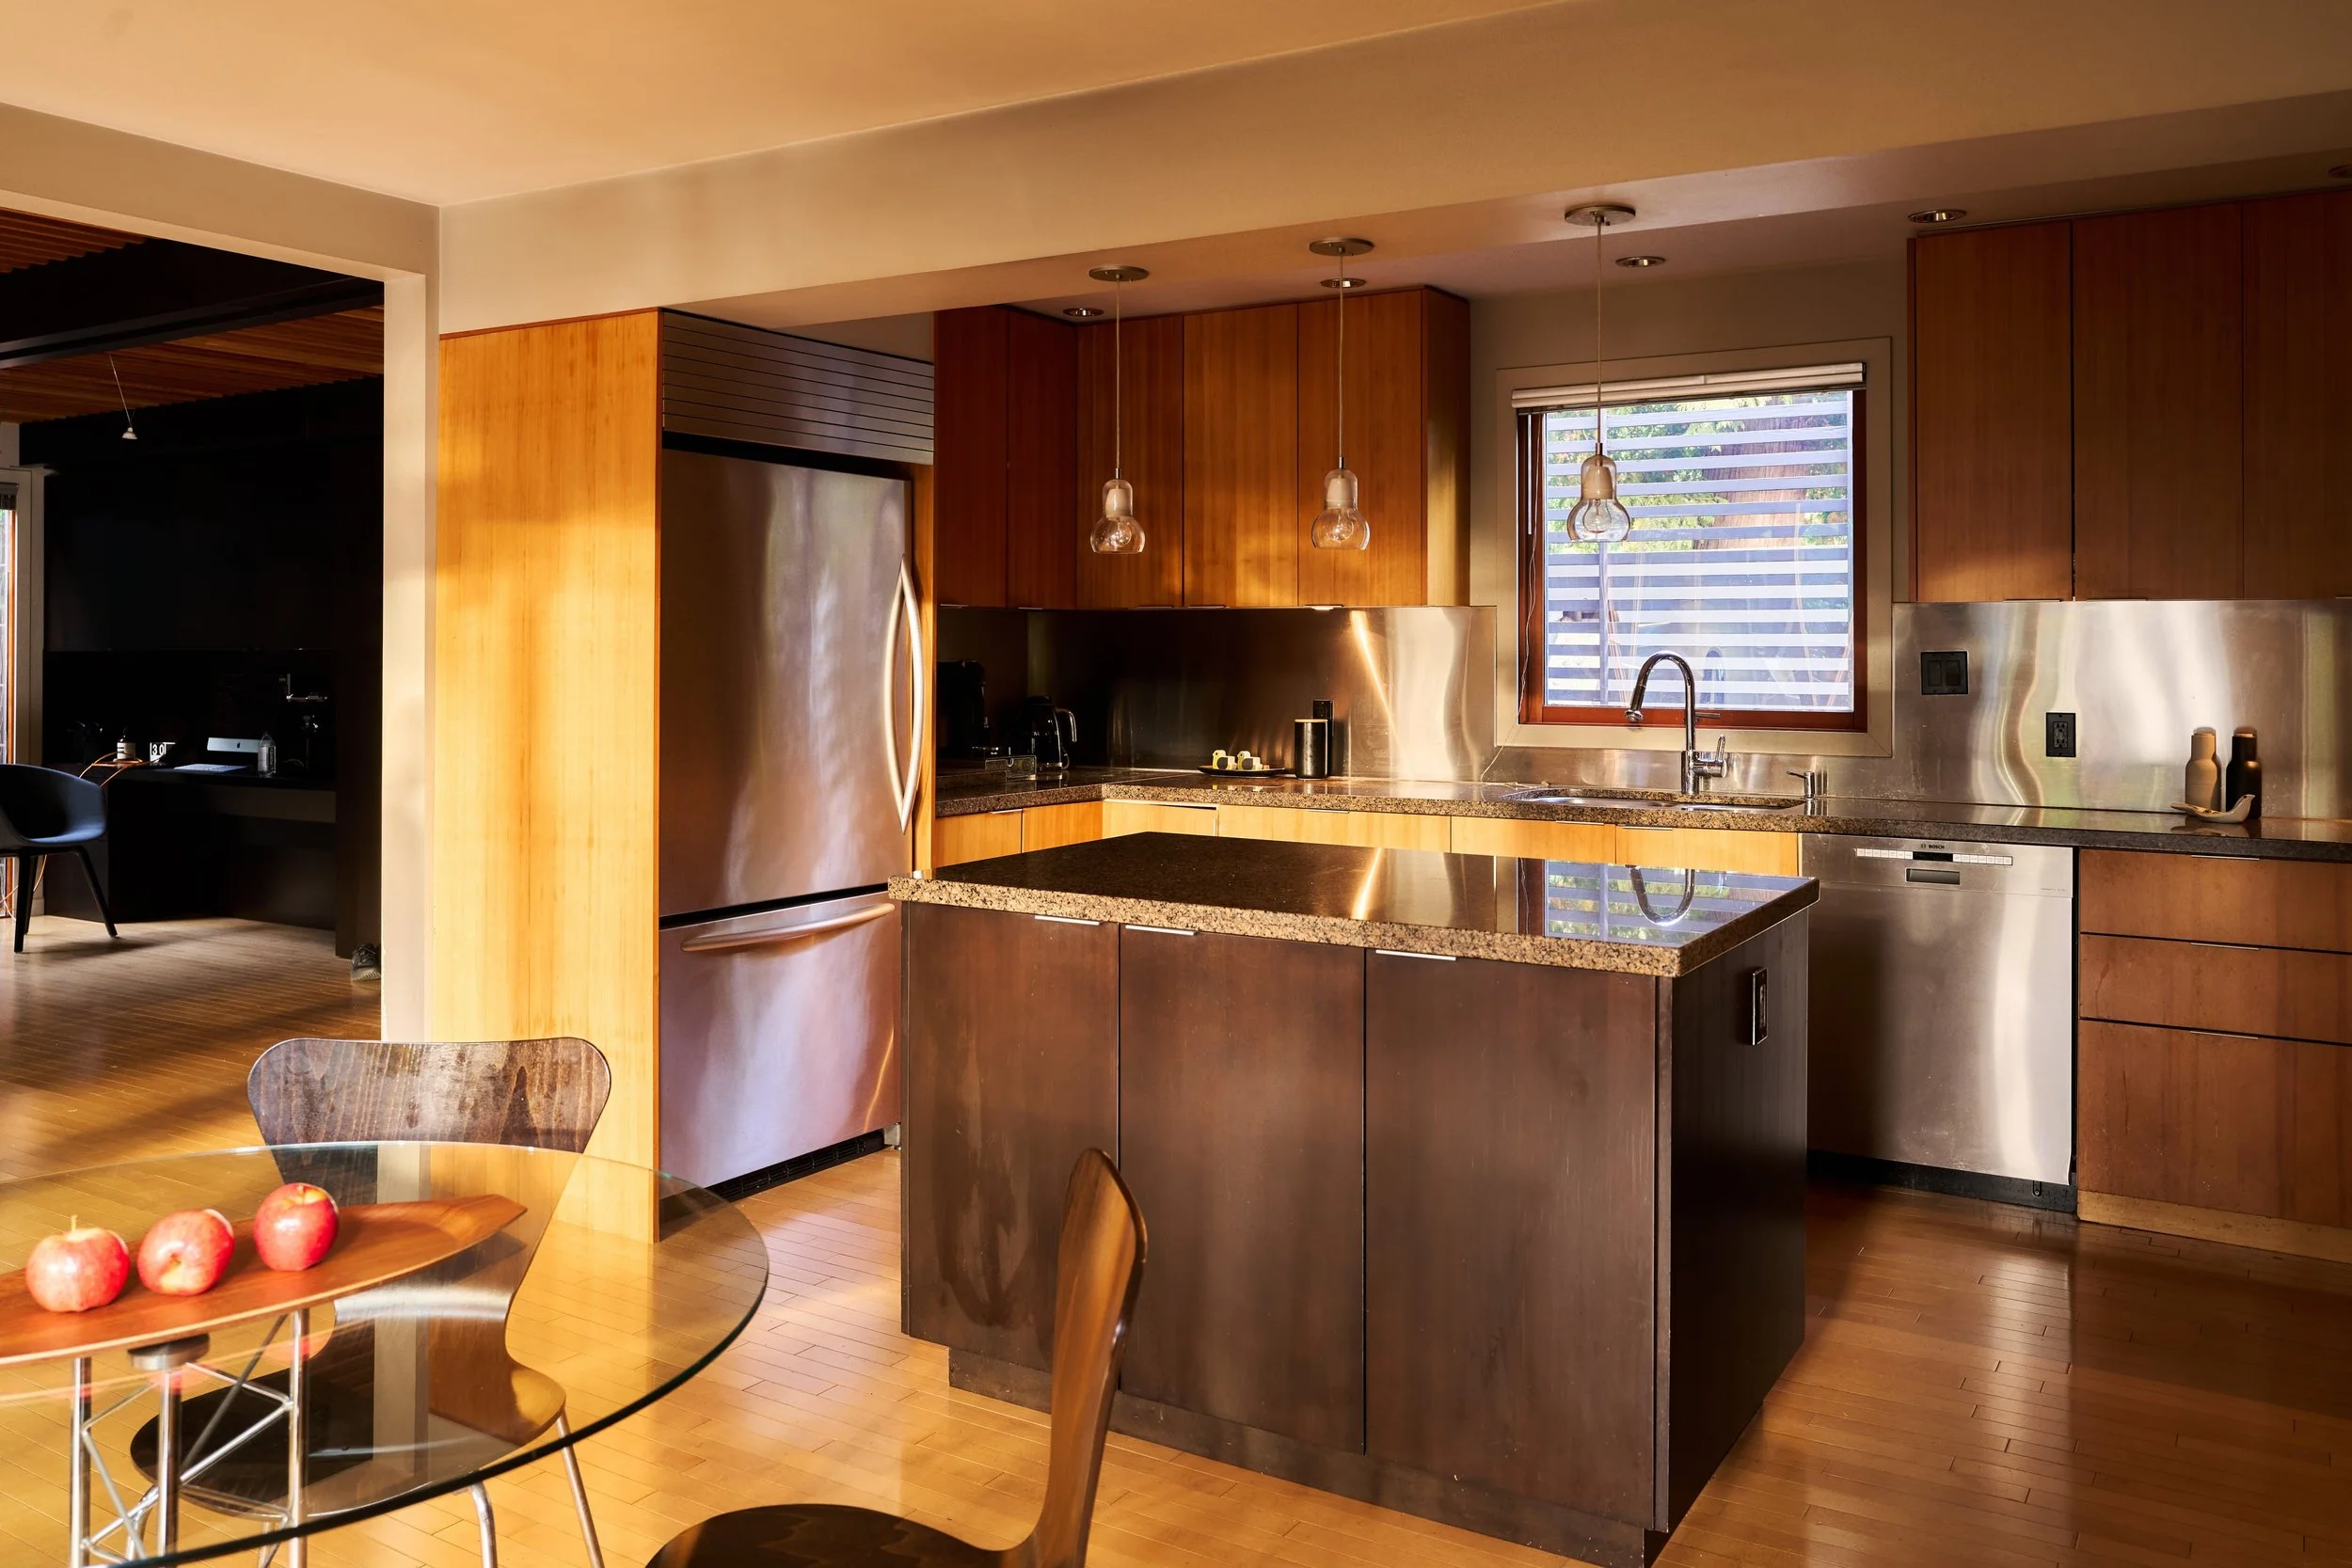
In the kitchen, warm natural wood casework forms a U-shape around a free-standing prep island, while a picture window above the sink frames a view back toward the reflecting pool and courtyard. The kitchen connects to both casual morning seating and the formal dining room.
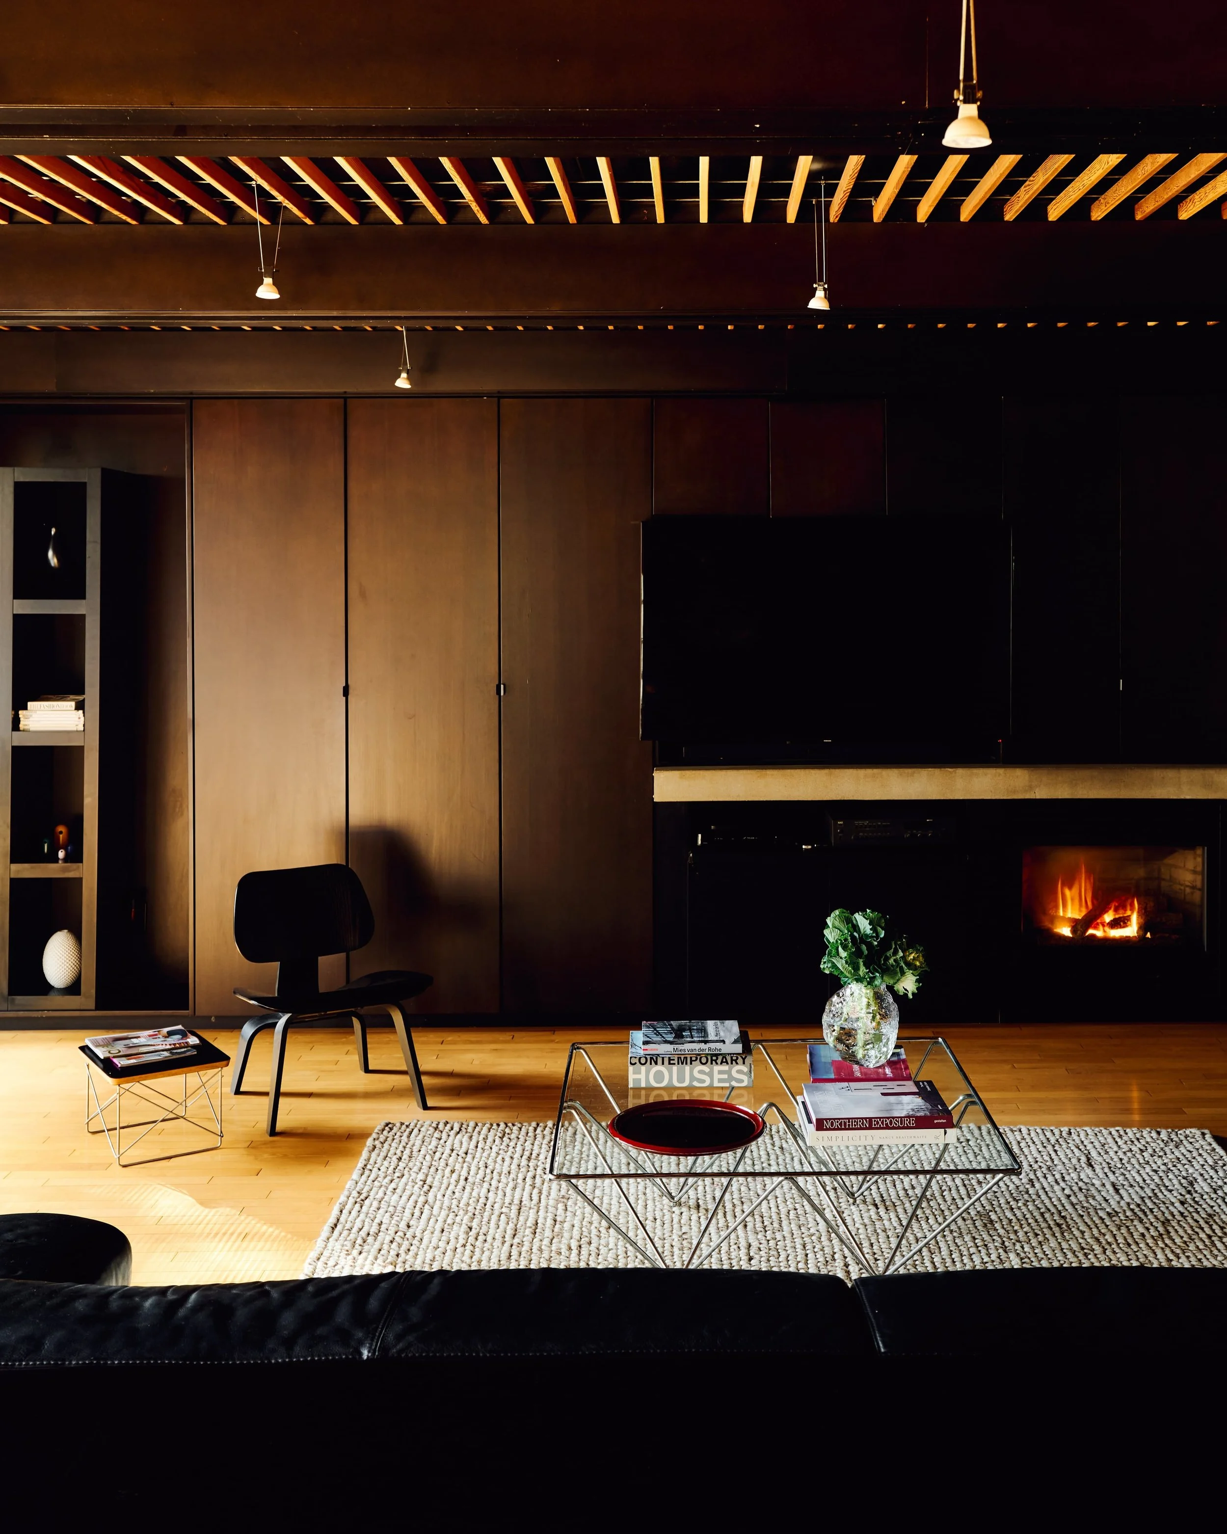
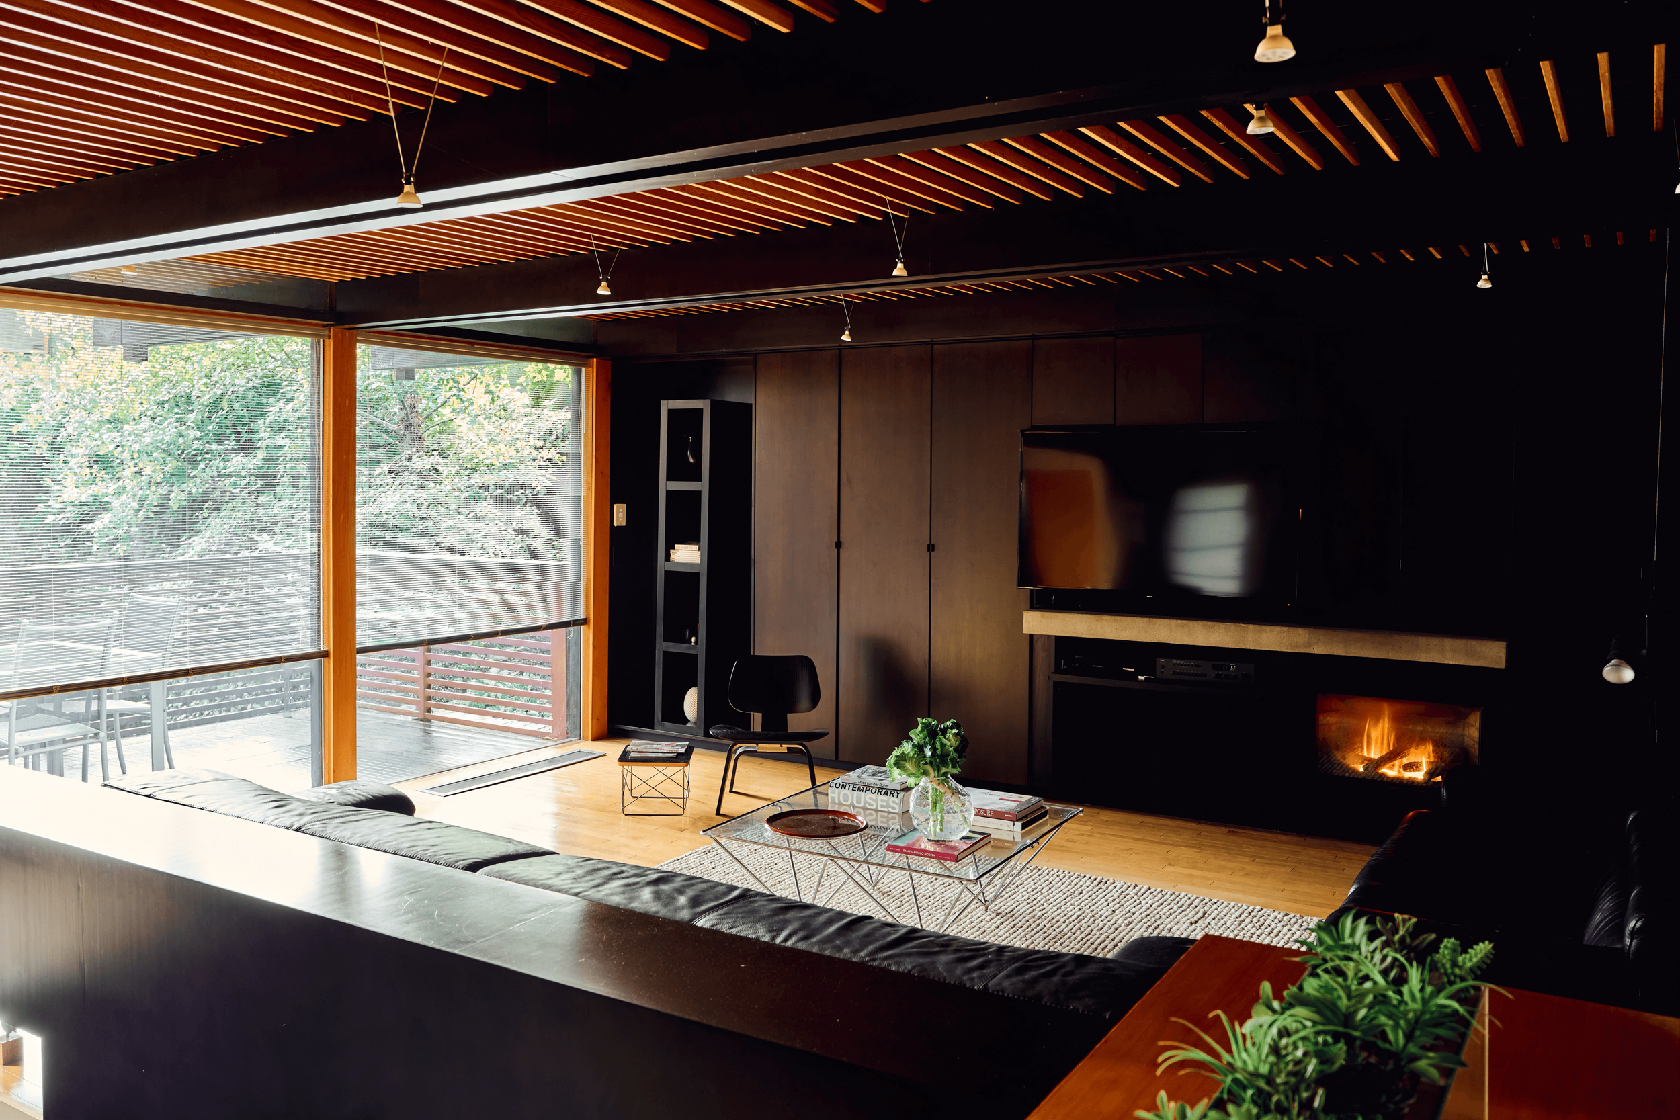
Anchoring the north-west of the main floor, the living room is framed by a wall of custom millwork. Spanning the full height and length of the room, this installation conceals ample storage while integrating a media center and a slender vertical display tower for sculptural objects. Opposite the millwork, a full-height wall of glass forms the room's outer edge, drawing the verdant tree canopy indoors and sliding open to the adjacent outdoor deck.
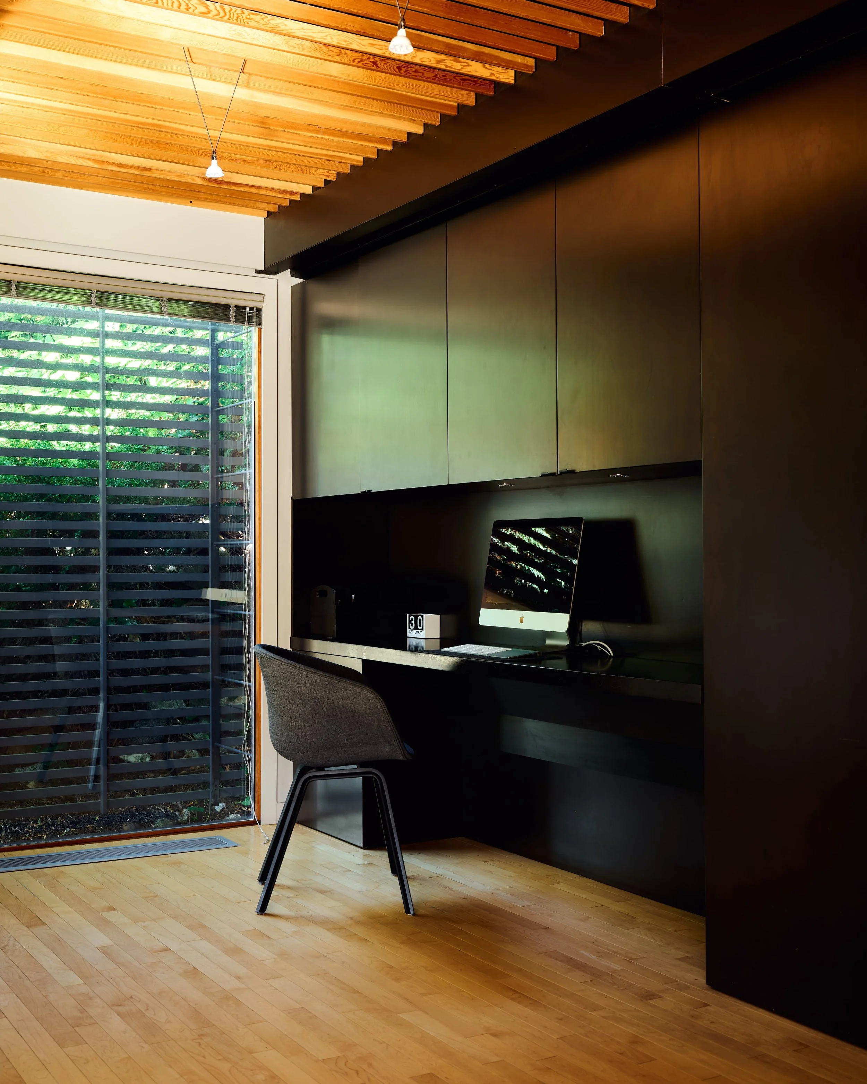
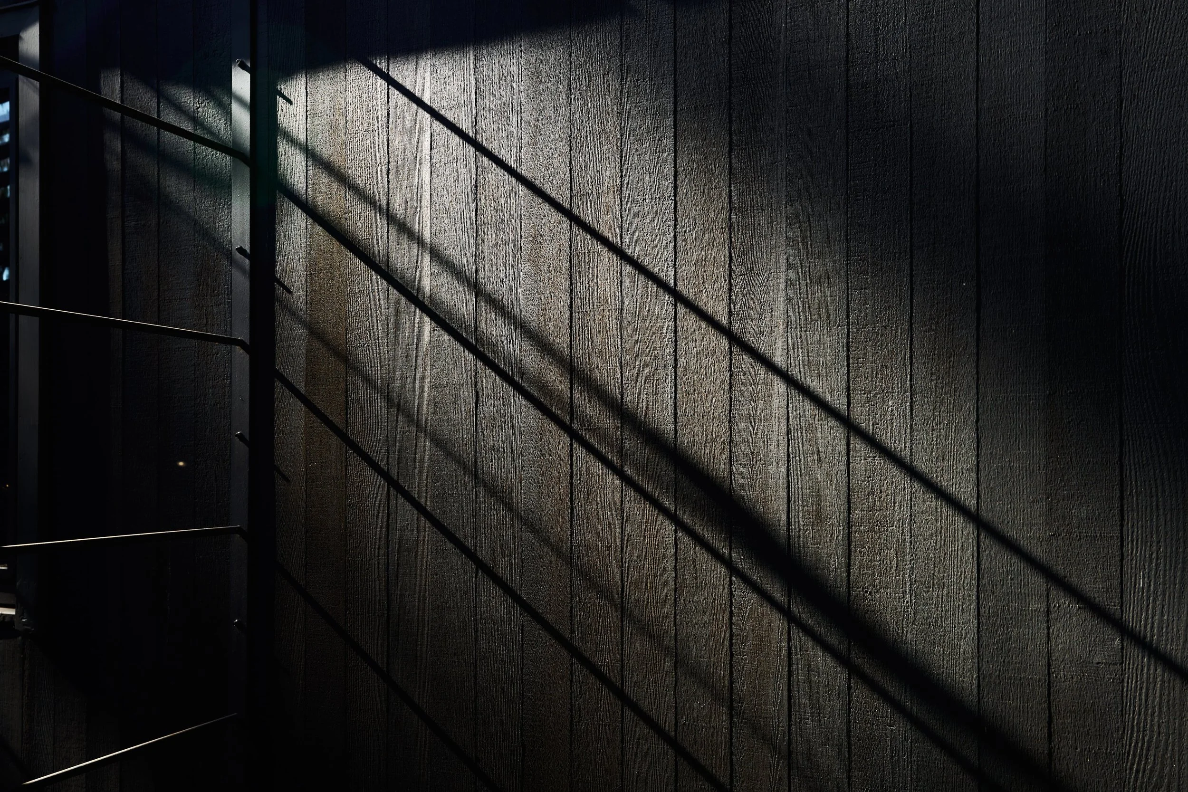
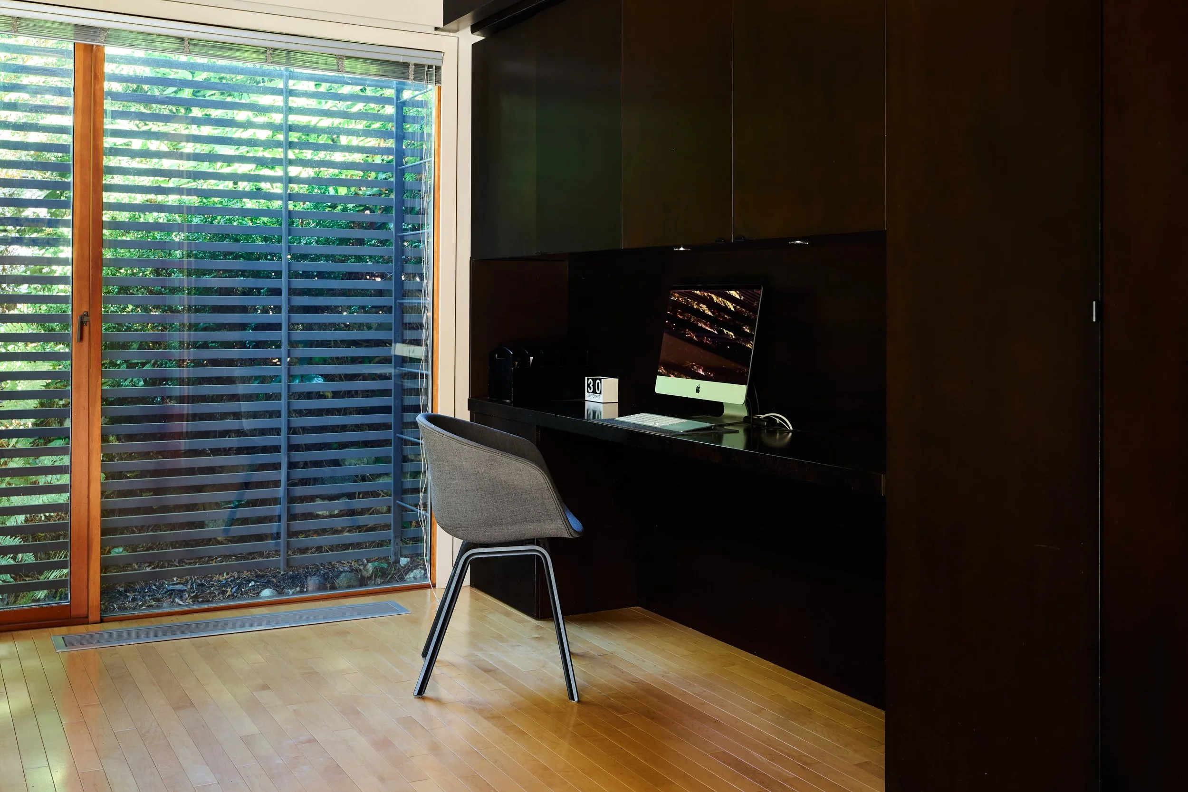
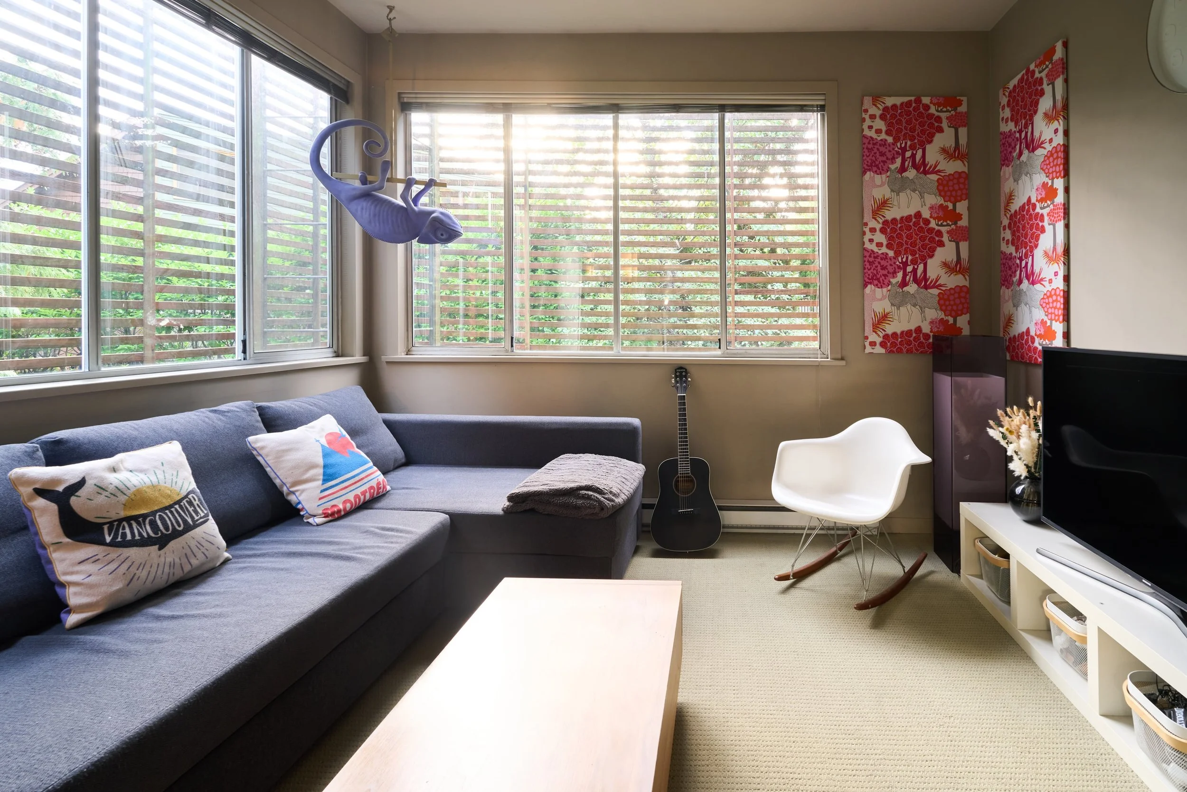
Stepping down from the kitchen, a TV room provides a versatile retreat from the remaining public spaces. Wrapped by continuous corner glazing, this tucked-away space is shielded by an exterior slatted screen that filters the incoming sunlight, casting soft, linear shadow patterns that track slowly across the room as the day progresses. With an adjacent ensuite and dedicated closet storage, the space could see use as either an intimate media den, library, or guest bedroom.
The Deck
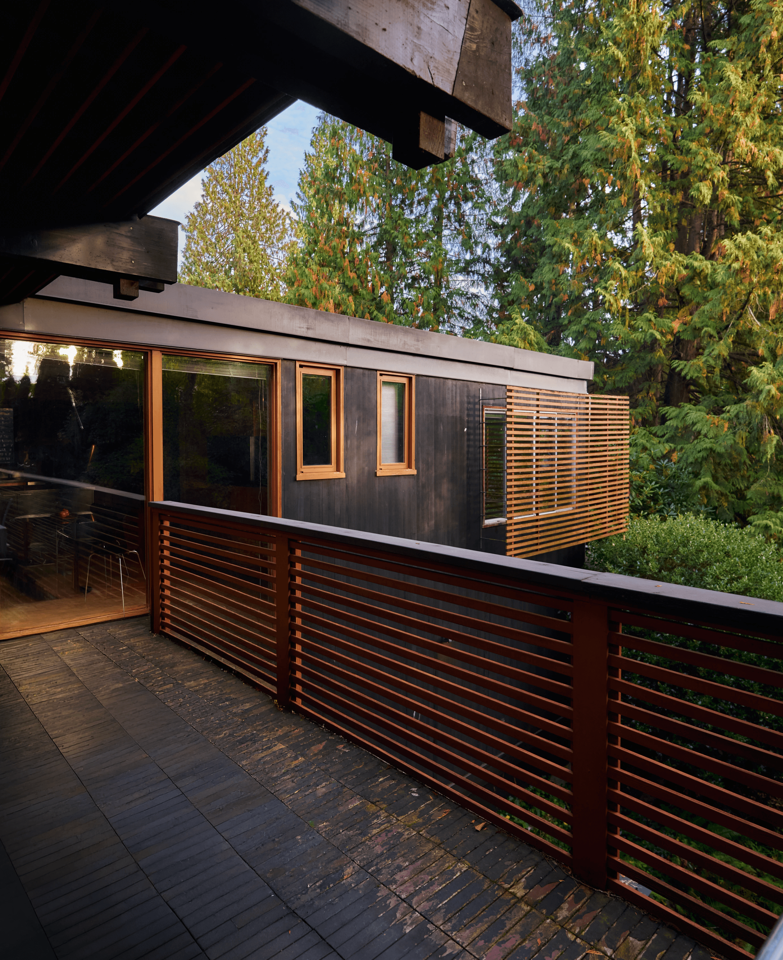
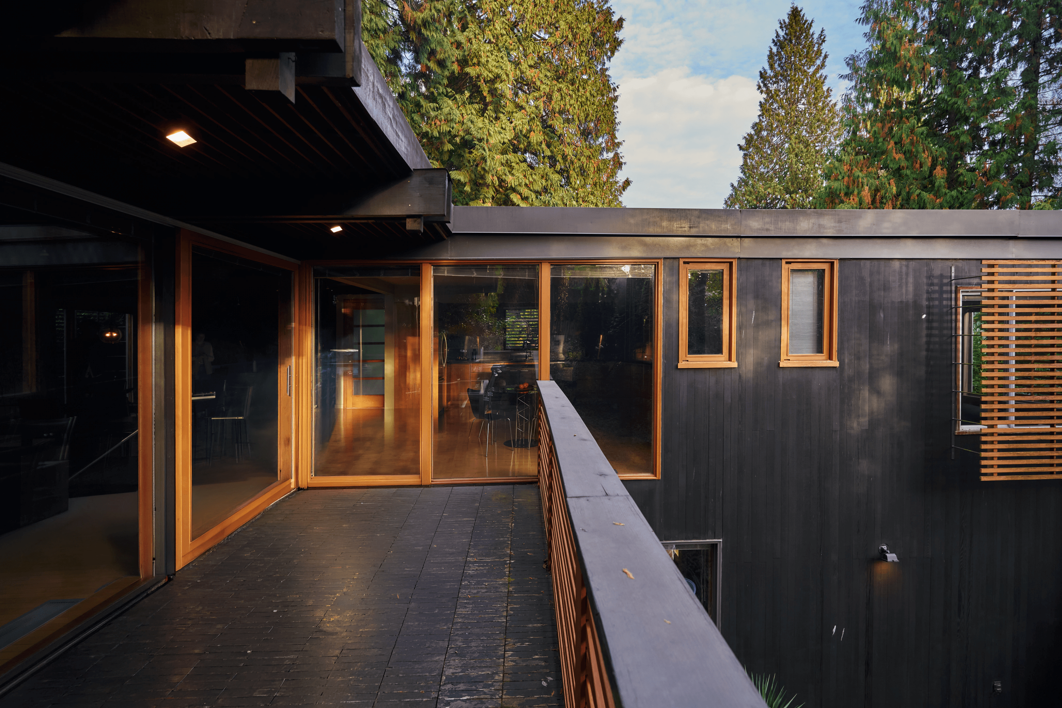
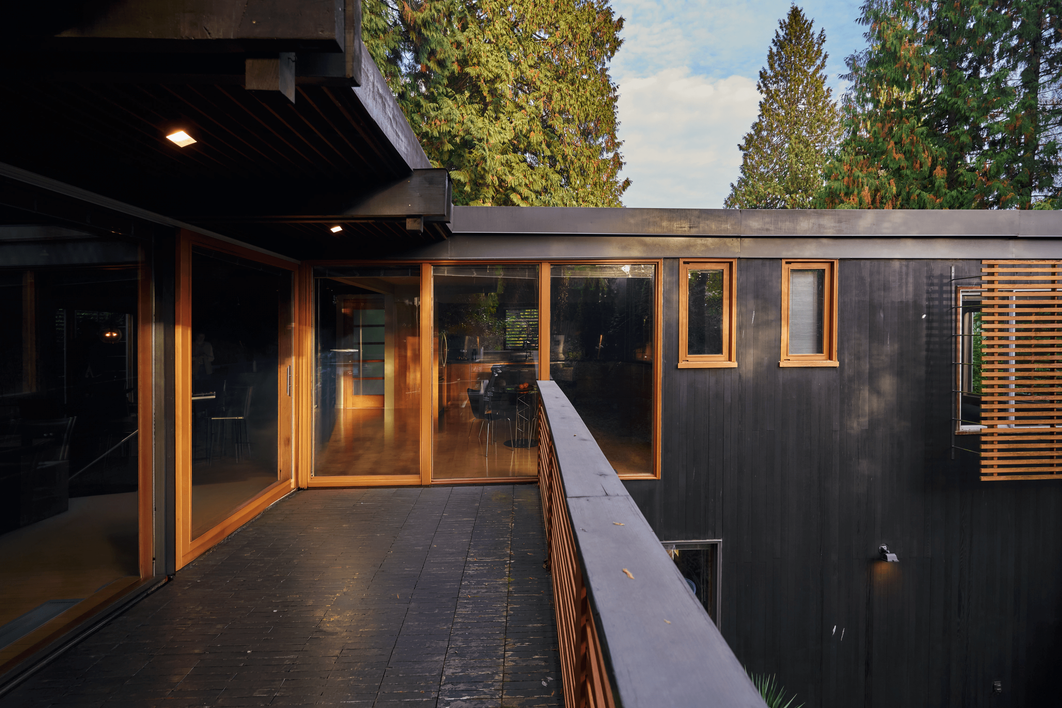
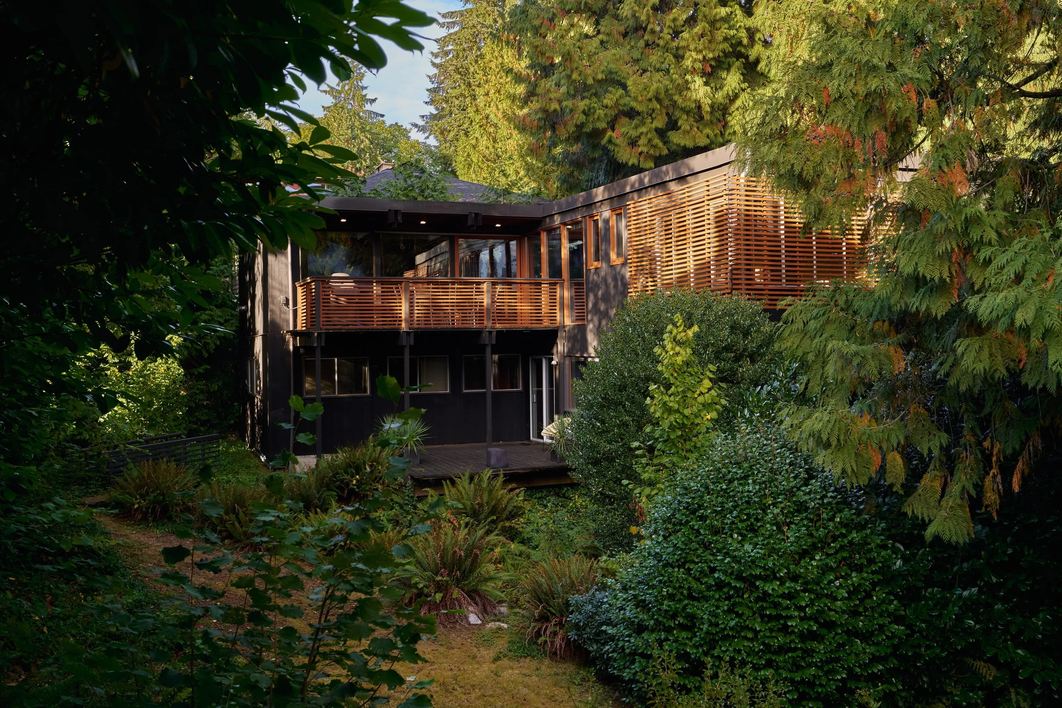
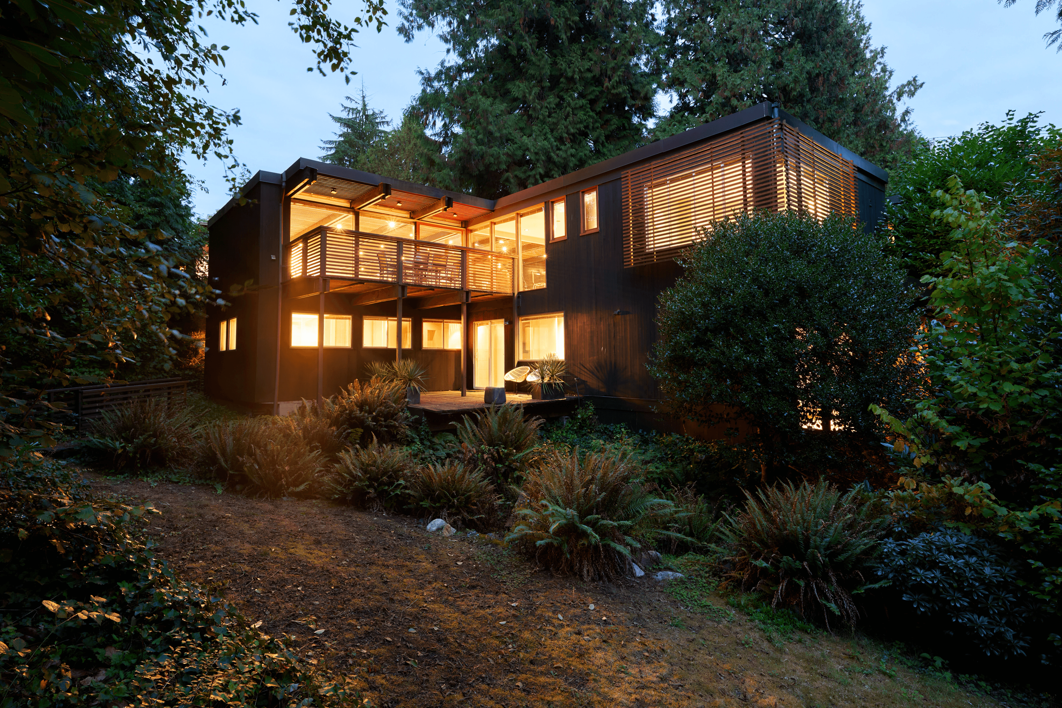
Sliding back the glass door from the living room, the enclosed living volume pushes outward onto the deck. By carrying the paired timber beams and fir slat ceiling straight through the glazing, the architecture dissolves the boundary between indoors and out. Hovering within the mid-canopy of the surrounding cedars, the deck is enclosed by a slatted wood guardrail that acts as yet another permeable screen, framing views of the forest floor below while making the act of stepping outside feel like stepping directly into the trees.
The Lower Floor
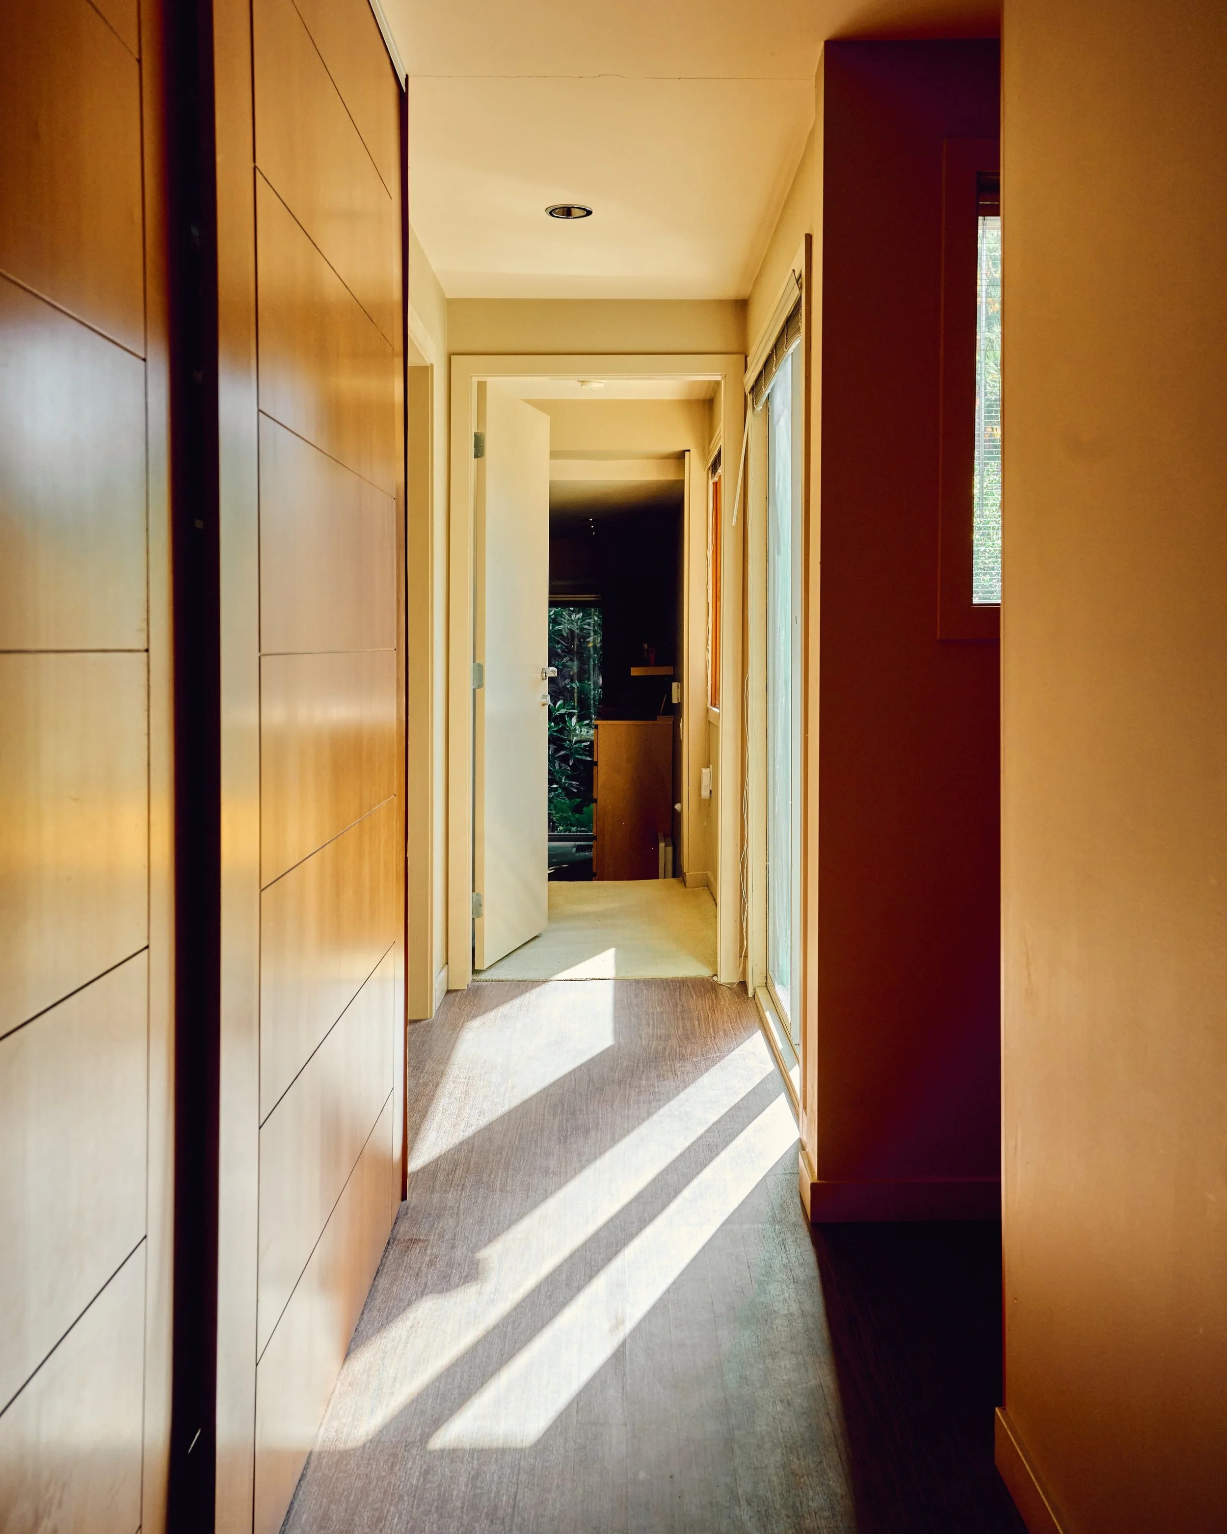
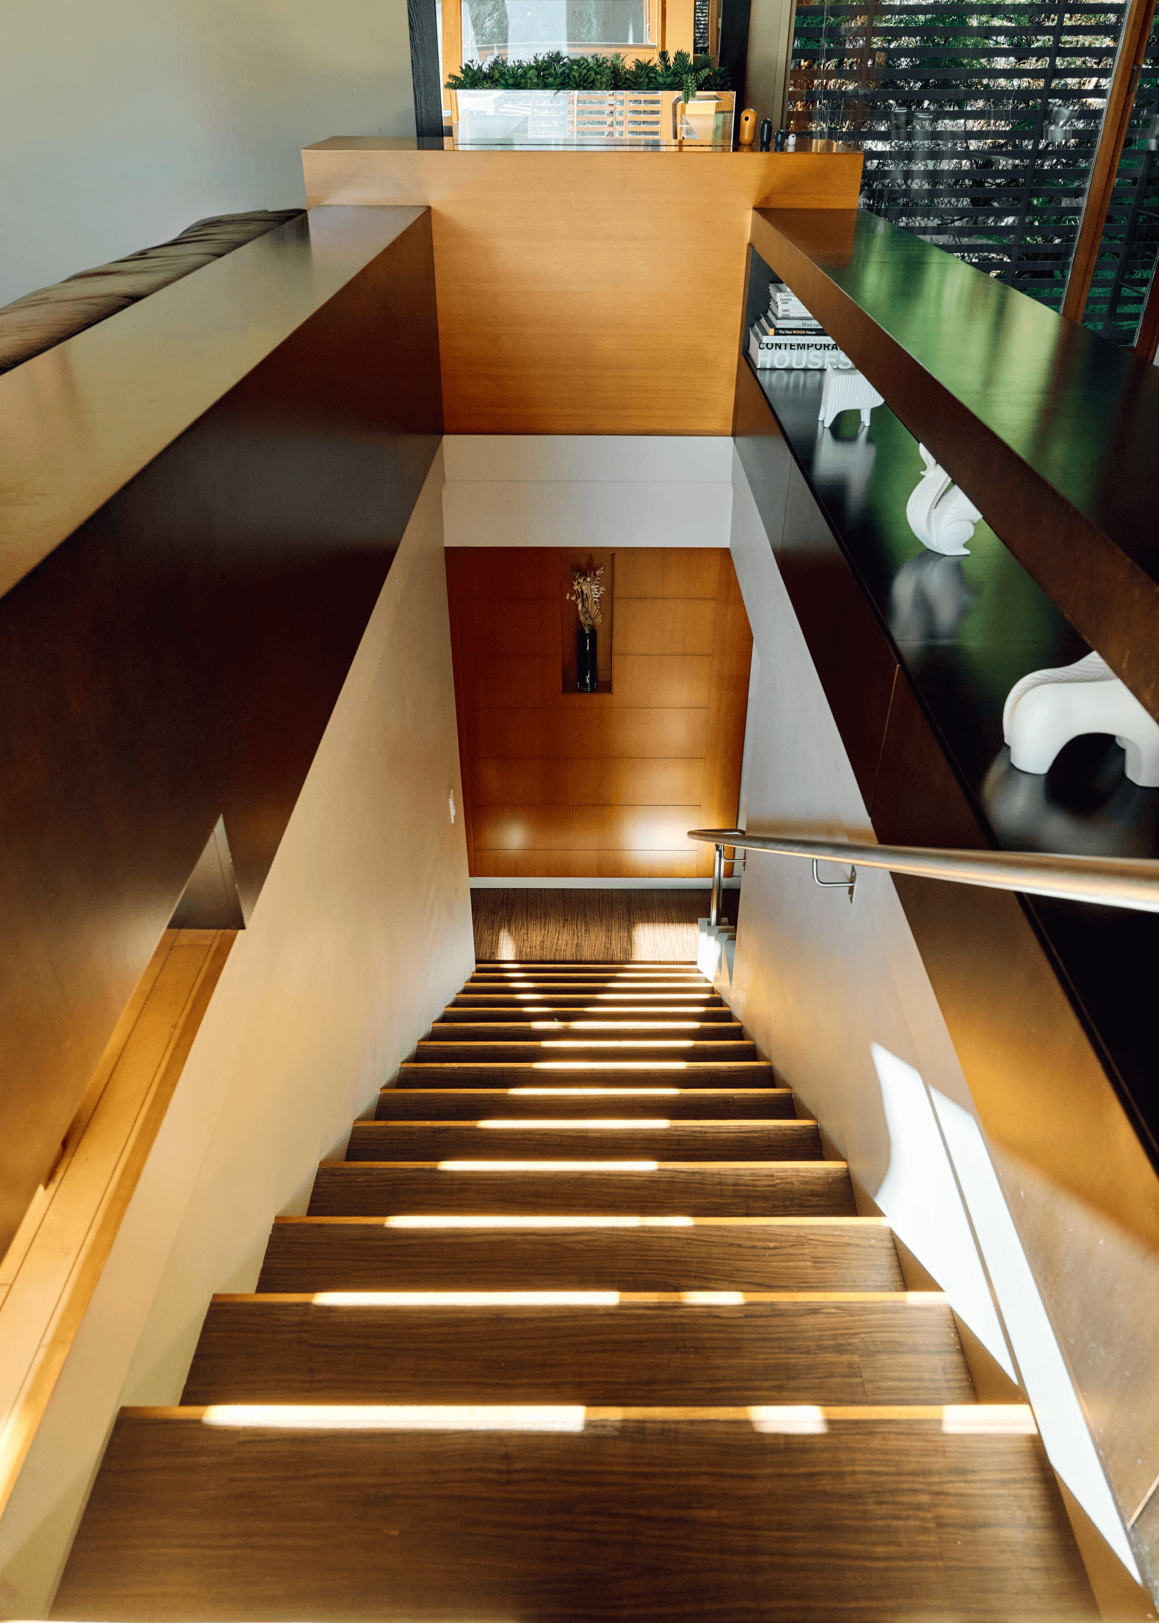
Leaving the airy expanse of the upper floor, the descent below is defined by a low, dark-stained millwork console that buffers the stair opening from the dining room above. This integrated piece acts as furniture and architectural partition, offering open display shelves facing the dining area while signalling the circulation down to the private quarters. As the steps descend, natural daylight filters down the well into a hallway lined in flat-panel millwork that conceals the storage spaces. Two bright, well-proportioned bedrooms, each fitted with built-in wardrobes and large windows, lead toward the primary suite at the far southern end.
The Primary Suite
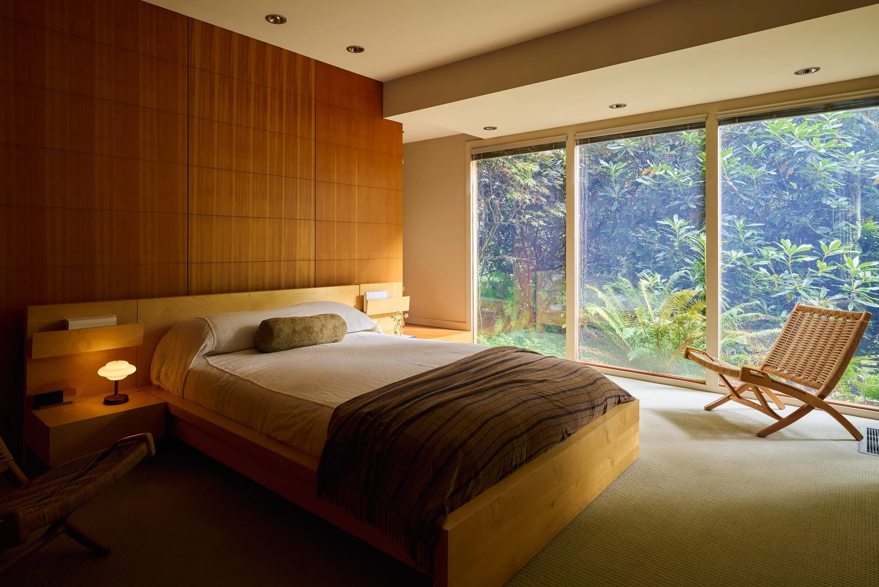
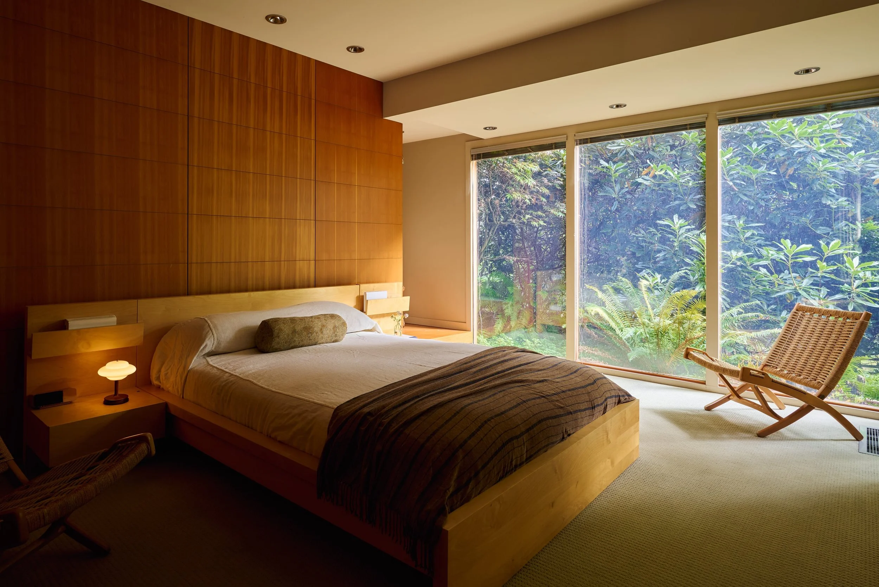
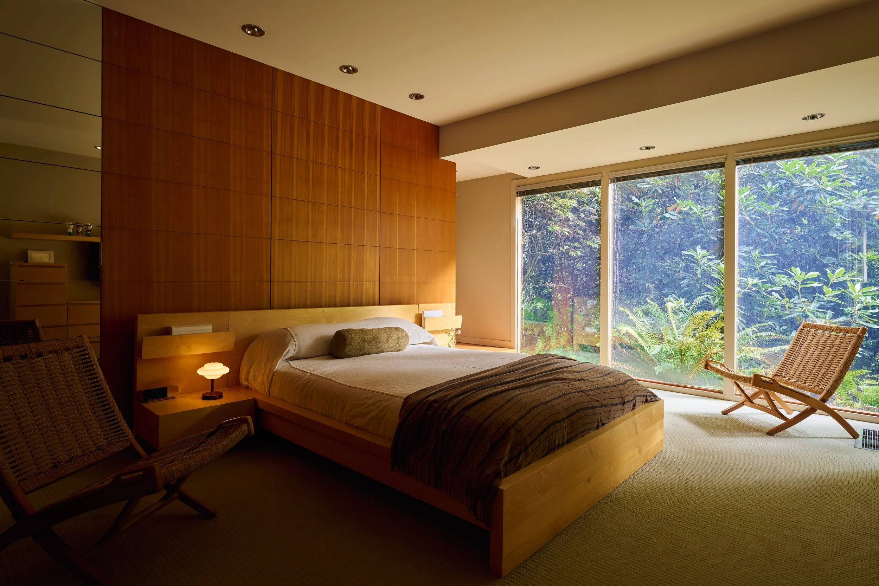
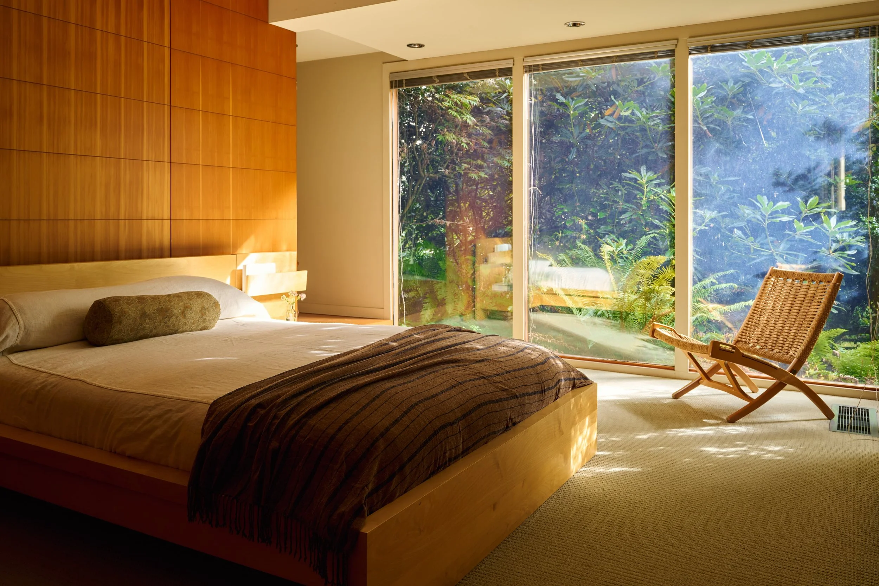
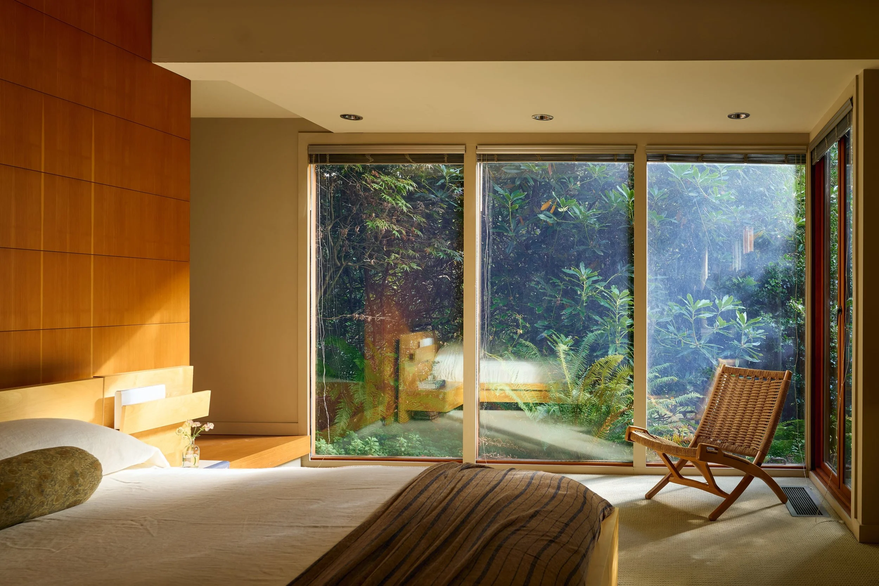
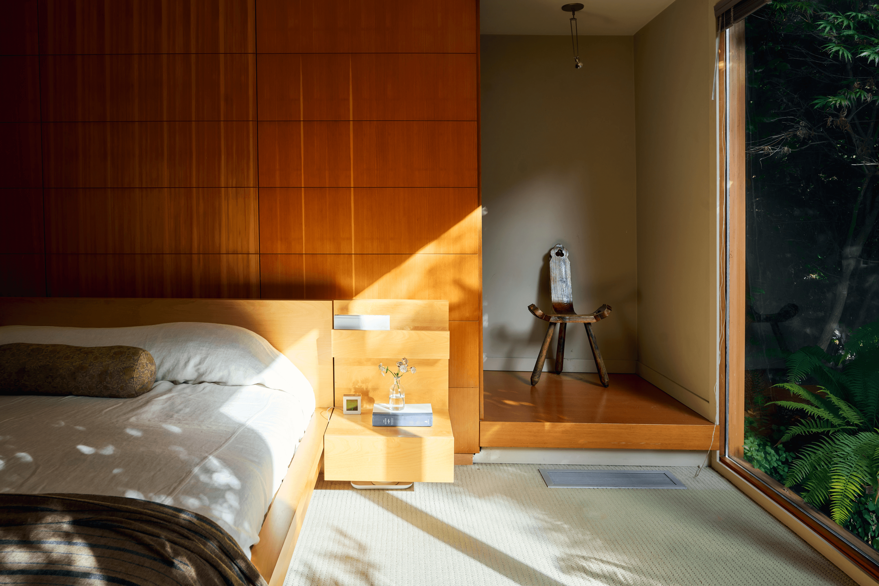
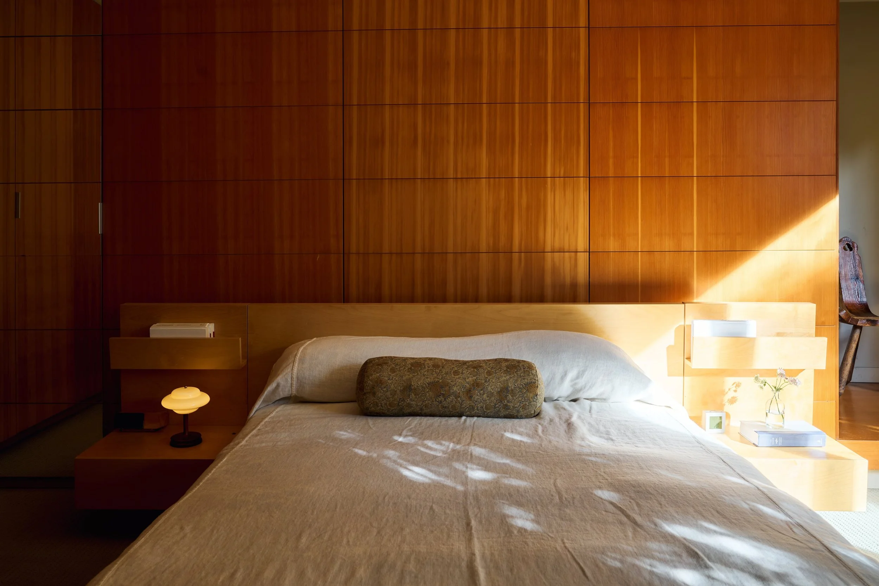
Beyond, the primary suite anchors the secluded southern wing. Once an enclosed workshop, the room now opens through a floor-to-ceiling window bay beside the bed, pulling the garden directly into view. Dense stands of hemlock and cedar rise just beyond the glass, forming an evergreen screen outside the room.
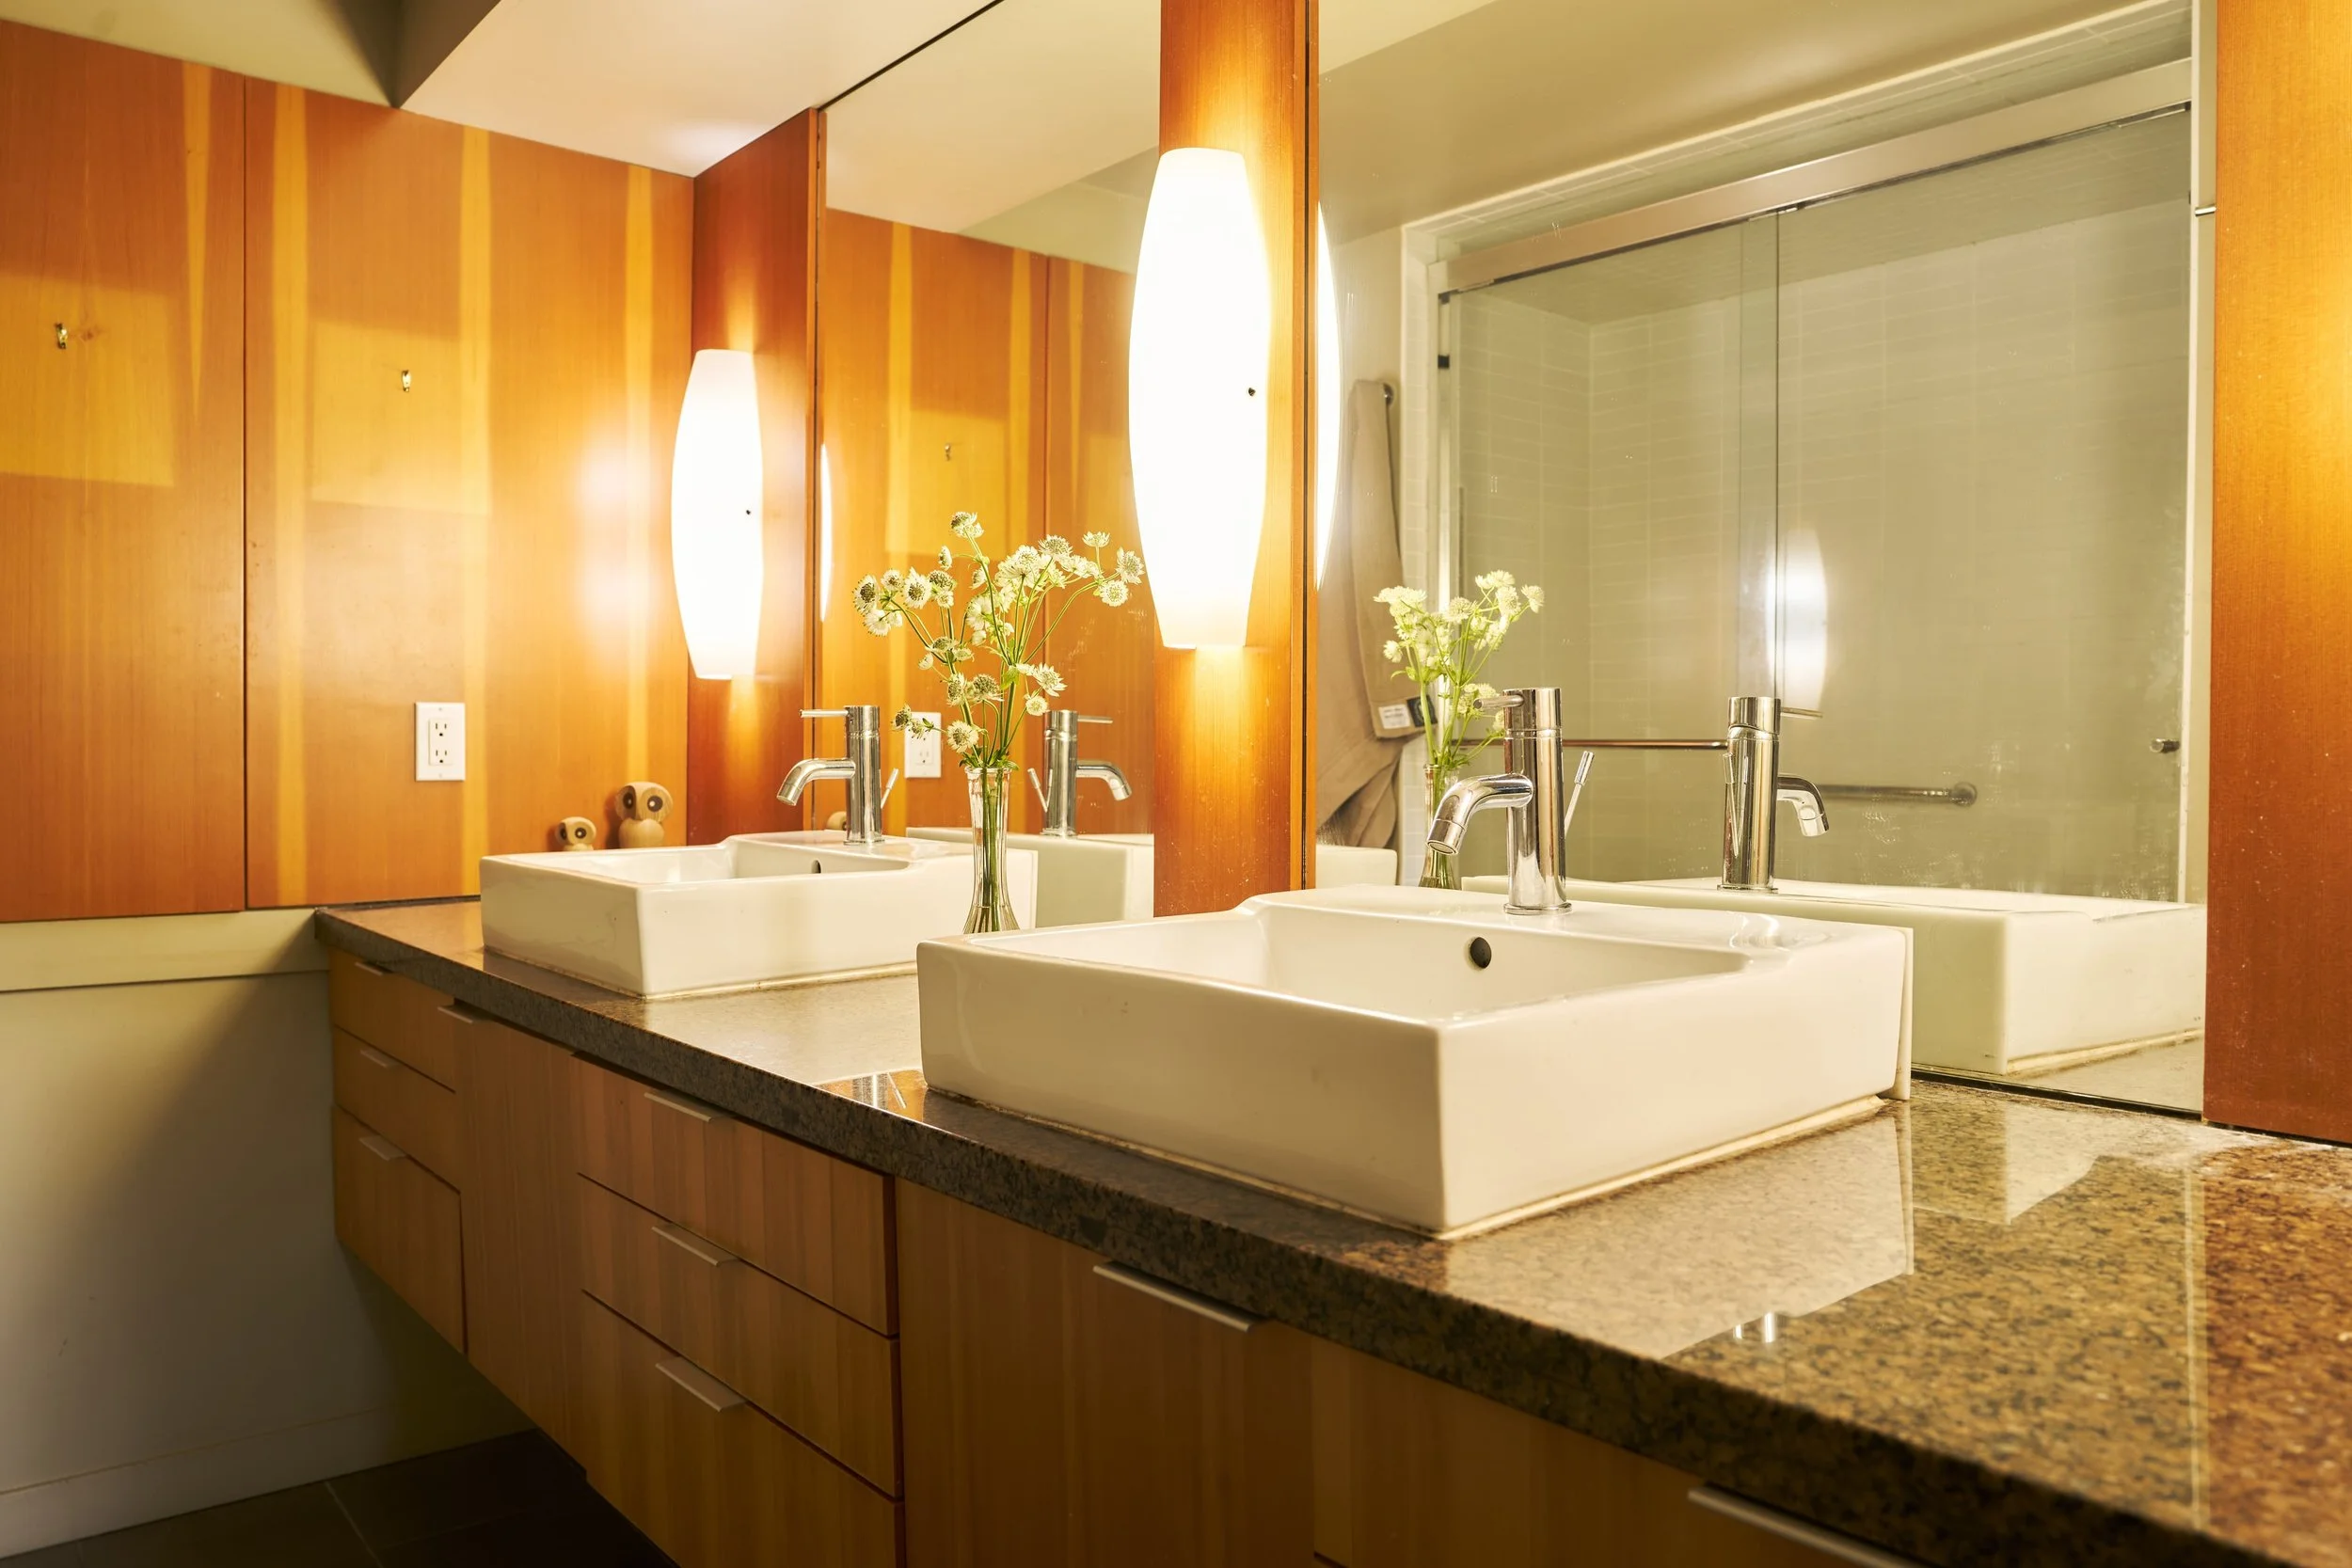
The interior matches the tranquility of the site with rich, tailored woodwork. A full-height timber-paneled wall serves as the headboard, grounding the room in warmth, while a generous run of built-in wardrobes, a separate walk-in closet, and a double-vanity ensuite complete the space.
The Garden
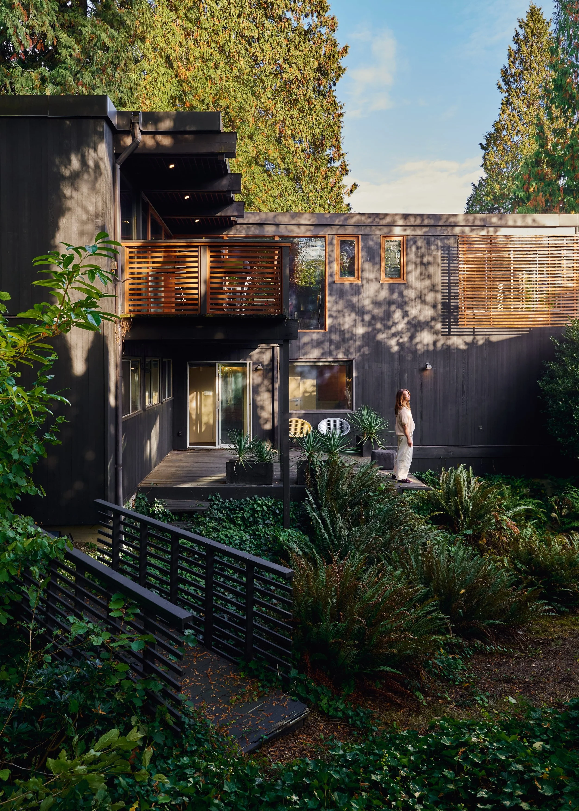
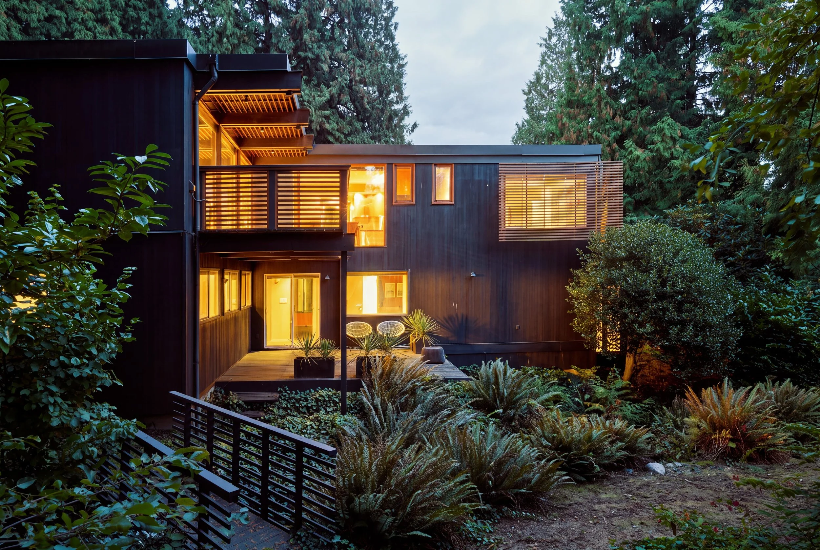
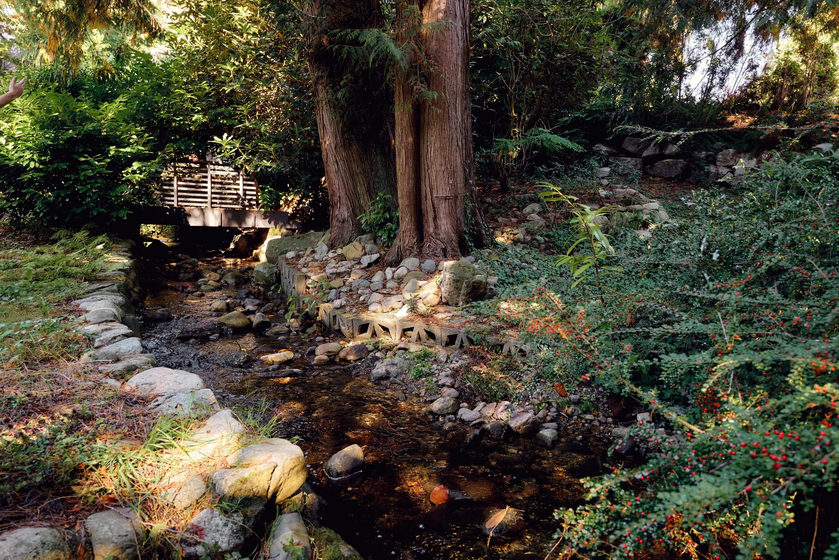
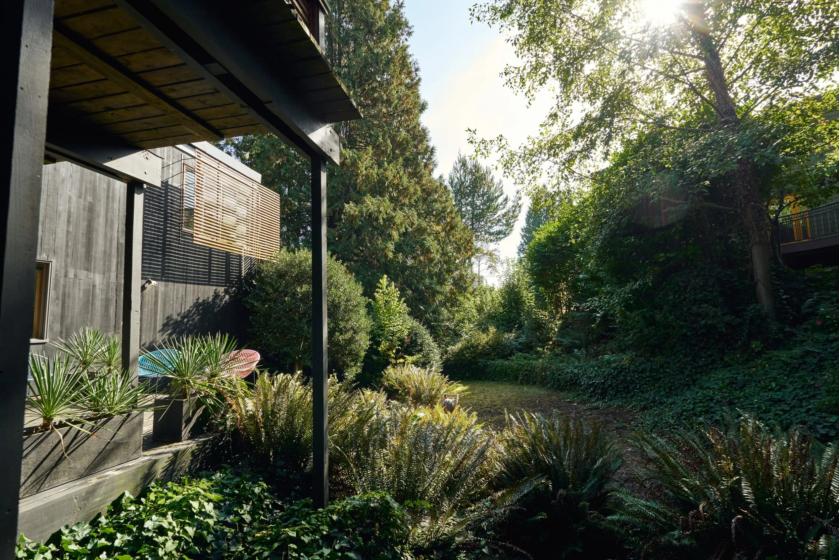
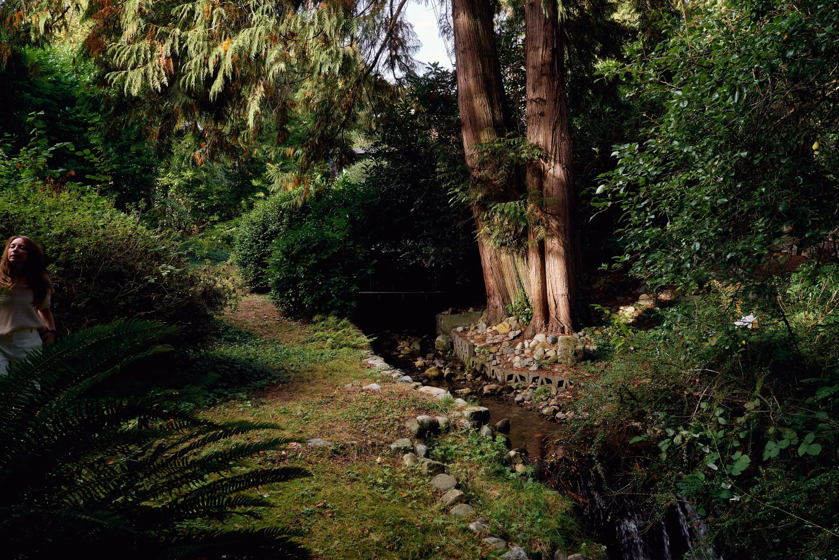
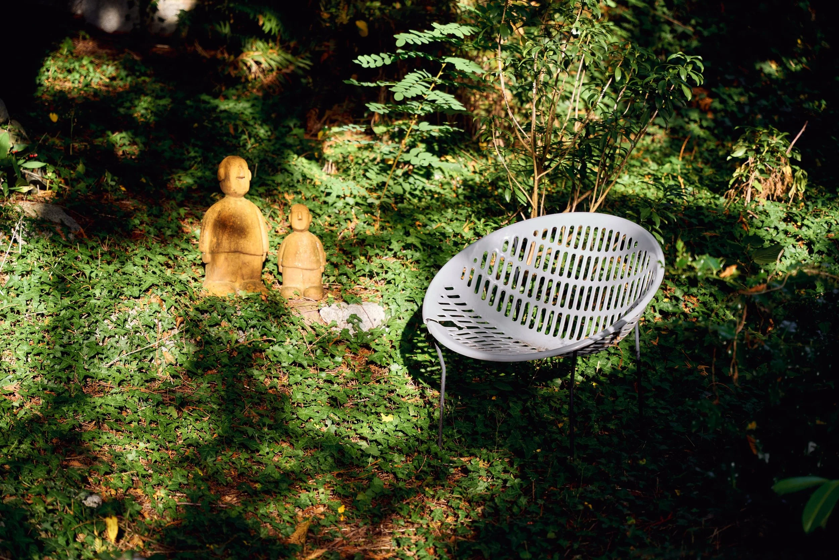
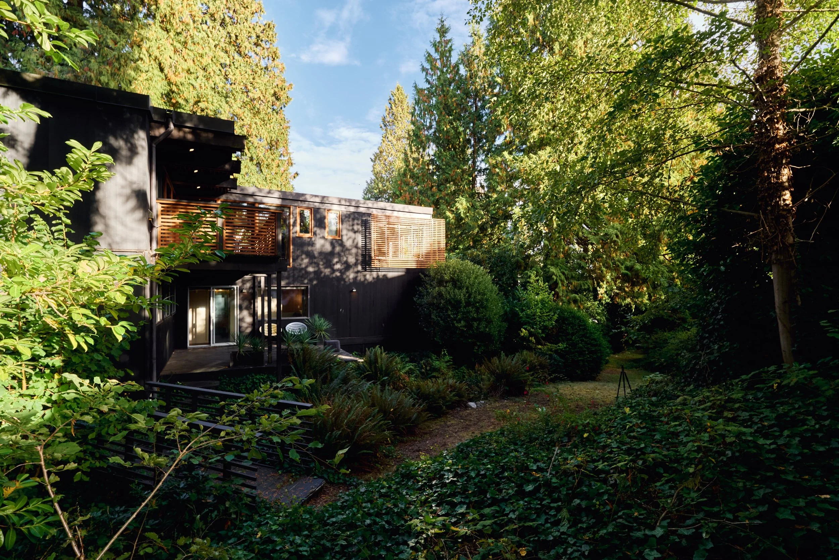
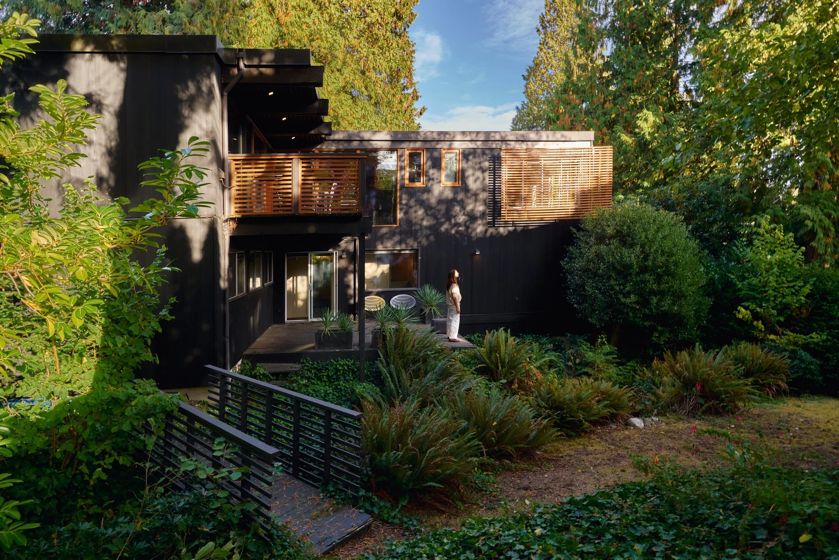
Just outside the bedroom corridor, the threshold opens onto a 211-square-foot walk-out deck tucked beneath the upper level's timber overhang. Sheltered and quiet, this garden-level platform acts as an open-air extension of the suite, descending into the lush contours of the rear yard where swaths of native ferns, groundcover, and a wooden footbridge meet a sun-dappled pocket of level lawn. Bordering this tranquil space at the lowest reaches of the lot, a stream edged in stone and moss flows into the forested ravine.
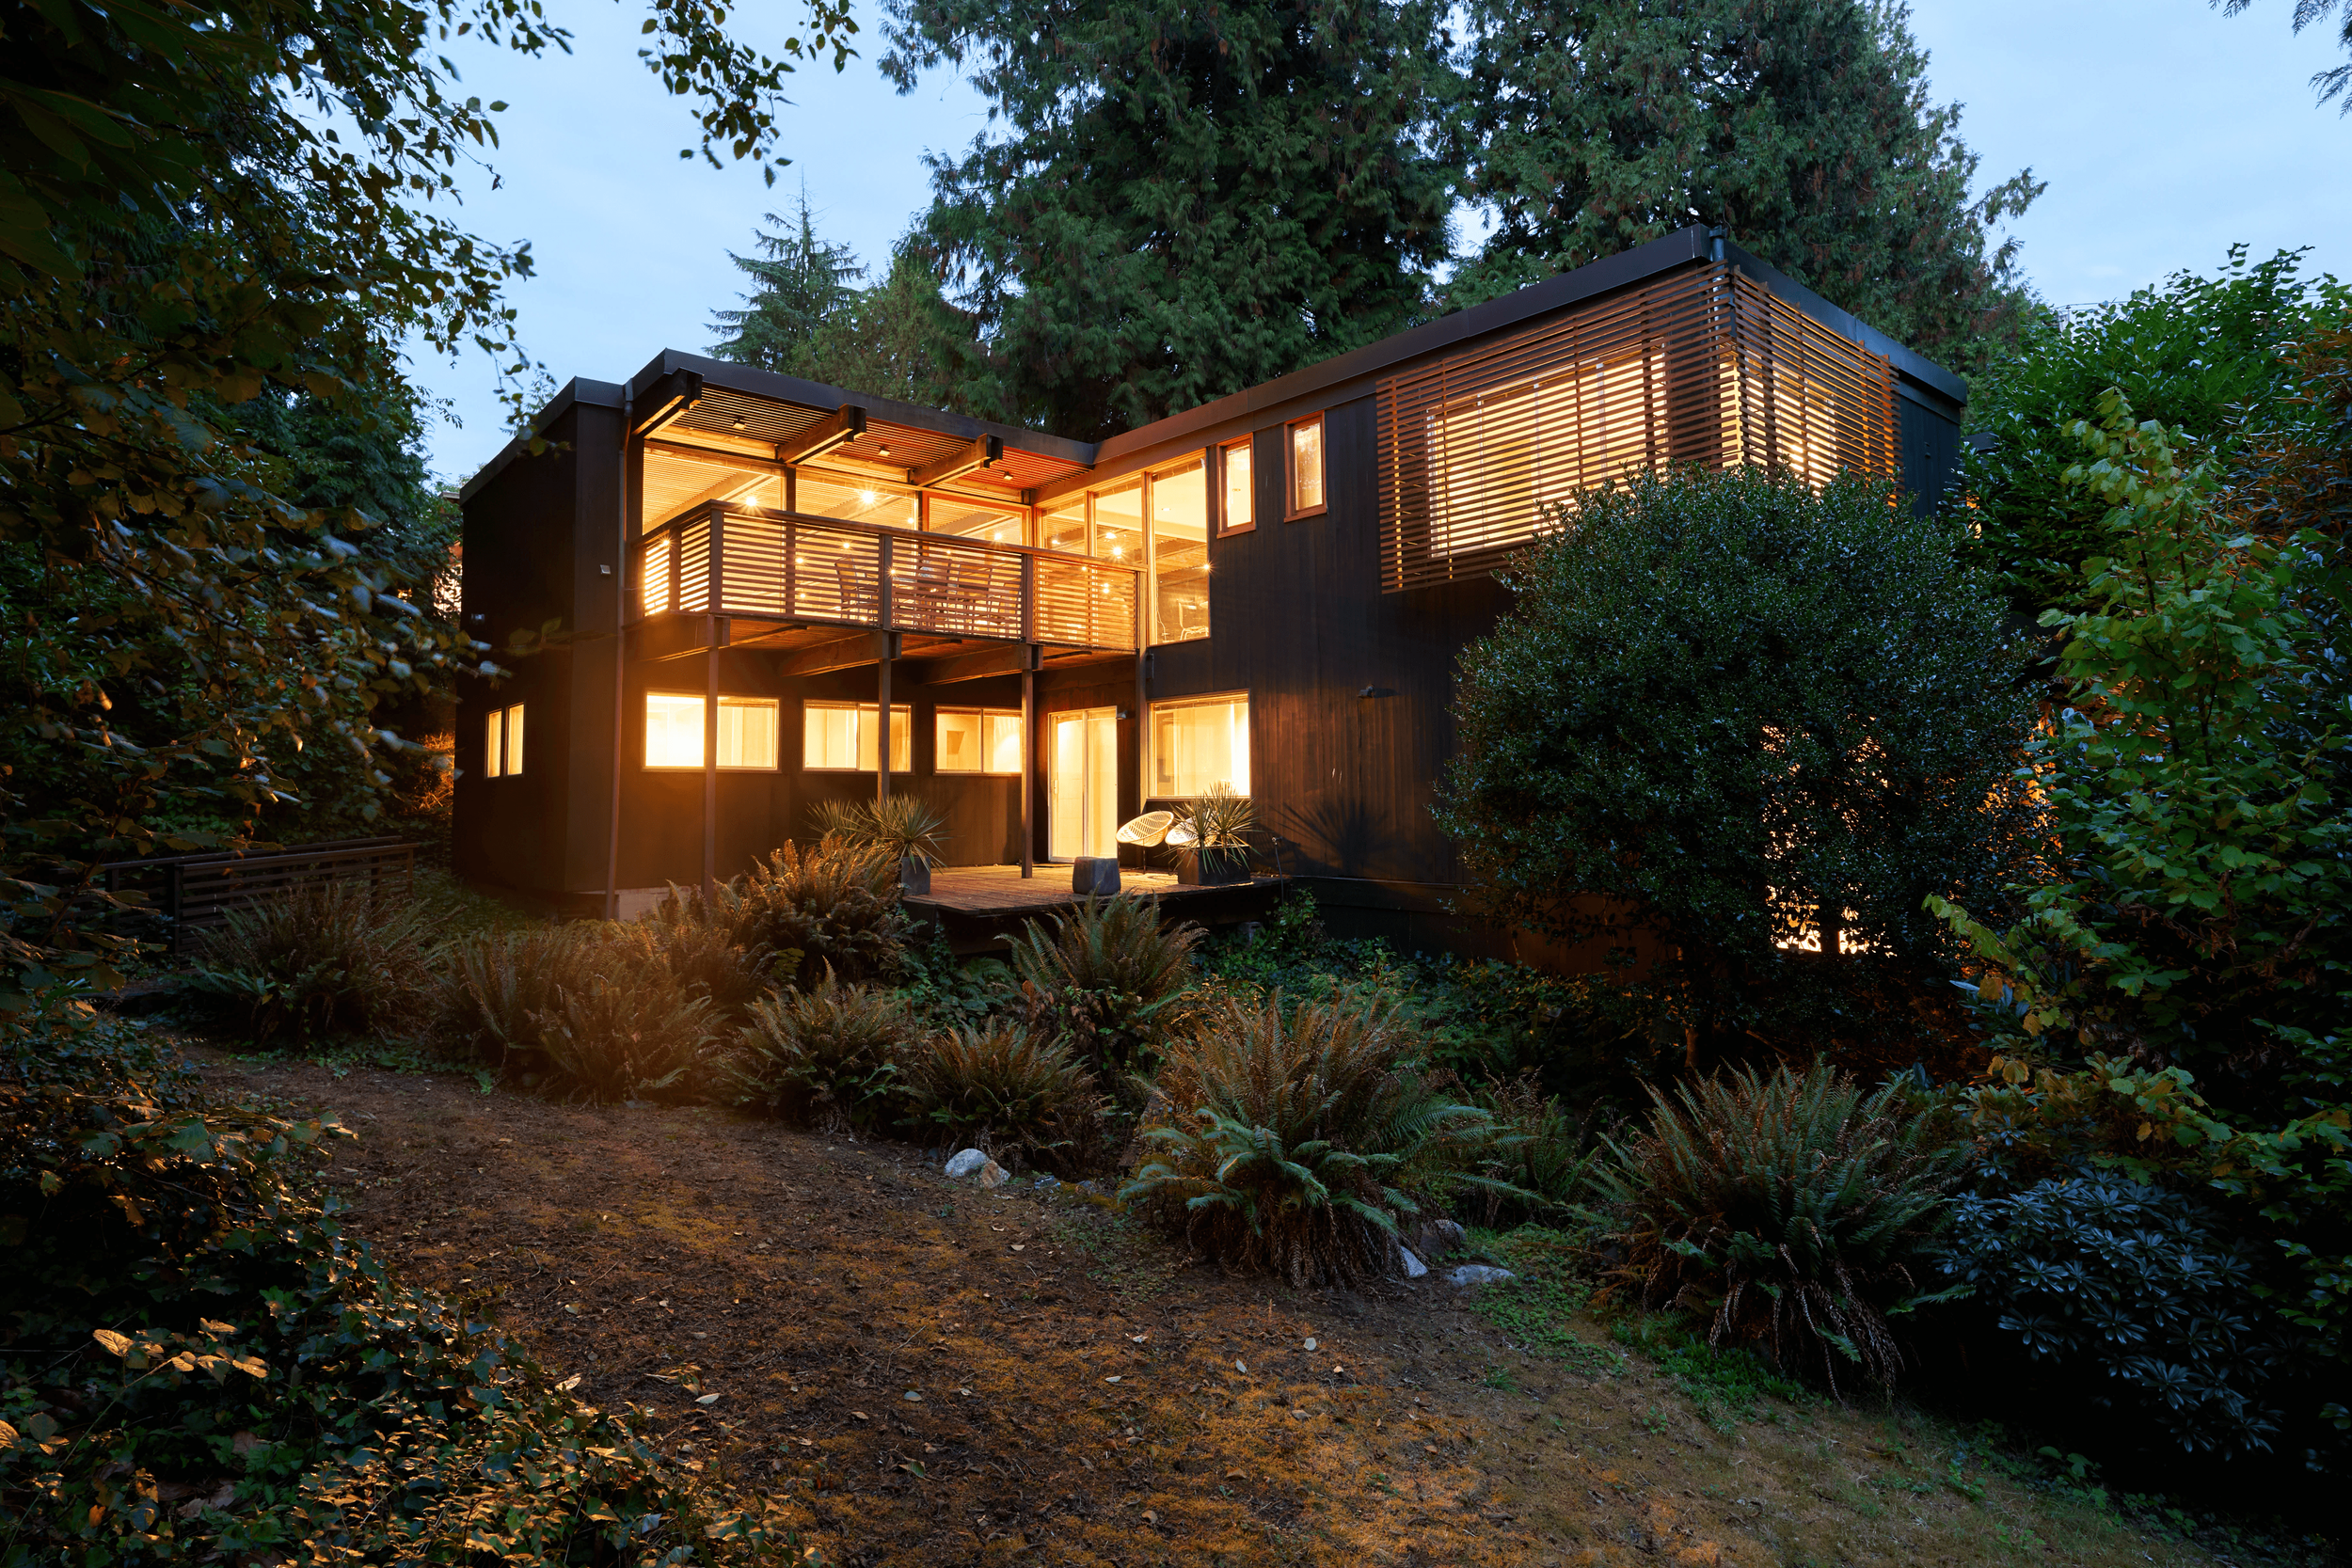
Looking back from the lawn, the way the house sits on its site becomes clear. Cascading along the forested grade, the two-level design responds directly to the ravine: an elevated main floor that hovers among the tree boughs, and a grounded lower level that opens straight onto the greenery-lined understory. As afternoon light shifts through the conifers, the house's layered spaces feel inseparable from the slope they inhabit.
Call to the Next Custodian
"I hope the home continues to offer warmth, tranquillity, and a close connection to nature."
— The Architect
The Screen House's next custodian inherits a 1961 post-and-beam residence that was slated for replacement, only to be retained and comprehensively reimagined by its owner. It is a home defined by its namesake screens, both timber and evergreen, that filter the outside world into a sequence of quiet, private spaces.
Home Facts
Name: Screen House
Address: 945 15th St, West Vancouver, V7T 2T3
Neighbourhood: Ambleside
Designer / Architect: FNDA Architecture Inc.
Price: $2,350,000
Year Completed: 1961/2006
Interior Living: A two-level post-and-beam home, opened up within its original six-foot structural module. Kitchen, dining and living flow together under a continuous ceiling of paired fir beams and fir trellis slats, with floor-to-ceiling glass pulling the eye straight through to the evergreens. Privacy faces the street; openness faces the garden and stream.
Site Area: 10,915 sqft
Levels: 2
Bedrooms: 3
Bathrooms: 4
Interior Living: 2,197 sqft
Exterior Living: 669 sqft
Structural / Engineering Highlights:
- Original post-and-beam frame on a six-foot structural module, retained as the organizing framework
- Small rooms opened up without any structural modification
- Rough-sawn double beams clad in stained fir plywood
- Six-foot-wide sliding glass panels aligned to the structural rhythm
- Sound-insulating privacy wall along the 15th Street frontage
- Envelope upgrades: added wall and roof insulation, new double-glazed low-e windows
Landscape and Planning:
- Private entry forecourt with slate paving, still reflecting pool and angled concrete flume (cascading waterfall)
- Japanese maples and native ferns framing the arrival court
- Rear garden with native ferns, groundcover, a wooden footbridge and a pocket of level lawn
- Stone- and moss-edged stream flowing into a forested ravine at the bottom of the lot
- Mature cedars and hemlocks forming an evergreen screen around the home
Key Materials:
- Grey-stained vertical cedar exterior (colour drawn from the bark of the fir trees)
- Grey-painted wood plank cladding on the garage and screening wall
- Stained fir plywood beam cladding and fir trellis ceiling, continuing over the deck
- Hardwood flooring
- Slate paving and slate-tiled entry steps
- Custom wood millwork throughout (living room wall, stair console, lower corridor, primary headboard wall)
- Water-based stains and paints
Views / Orientation:
- Windowless street (15th Street) elevation for privacy and acoustic protection
- Living room anchors the north-west of the main floor, opening to the deck and tree canopy
- Primary suite in the secluded southern wing with a floor-to-ceiling bay window to the garden
- Rear of the house cascades down toward the garden, stream and forested ravine
Features:
- The namesake "screens": windowless street façade, privacy wall, slatted metal entry gate, floating horizontal wood louvers, exterior slatted screens and lattice, and a slatted deck guardrail — layered transitions from street to ravine
- Private entrance courtyard with reflecting pool and waterfall
- Fir trellis ceiling running from the interior straight out over the extended deck
- Full-height living room millwork wall with concealed storage, media centre and vertical display tower
- U-shaped wood kitchen with free-standing prep island and picture window to the courtyard
- Stepped-down TV room with corner glazing and exterior slatted sun screen
- Dark-stained millwork stair console (display shelving + partition)
- Concealed laundry, integrated study millwork, and a lower-floor art niche
- Primary suite converted from a former workshop: timber headboard wall, built-in wardrobes, walk-in closet, double-vanity ensuite
- 211 sq ft walk-out garden deck beneath the main floor overhang
- Carefully planned lighting for art and millwork; low-voltage lighting
- Sustainability: original house retained rather than demolished; low-flow toilets; upgraded insulation and glazing
Awards/Recognition:
- 2007 Adex Gold Award for Design Excellence — Residence, 945 15th Street
- Finalist, 2006 Georgie Awards (Canadian Home Builders' Association of BC)
- Featured in The Globe and Mail, "Reno'd to the max" (December 2006)
- Featured in Spectacular Homes coffee-table book (2008)
Now on Tour in Ambleside
Reserve your private architectural tour.
Download the Story
Download a print-ready version of this feature.


Want to see more West Coast Modern homes?
Get Early Access to the Next West Coast Modern Home.