
Kirson House
On the Market
Kirson House by Wensley and Rand, 1963
Queens
Photography by James Han
Story by Nadine Cuttingham
A house built around a single sentence.
Wensley & Rand
In the 1950s, California had a famous mid-century story. Joseph Eichler built thousands of post-and-beam houses for ordinary families. Those houses are American icons today.
Vancouver was making something just as good — same flat roofs, big windows, cedar instead of redwood, built into the forests of the North Shore. But the houses making international magazines were the heroic ones, designed for collectors.
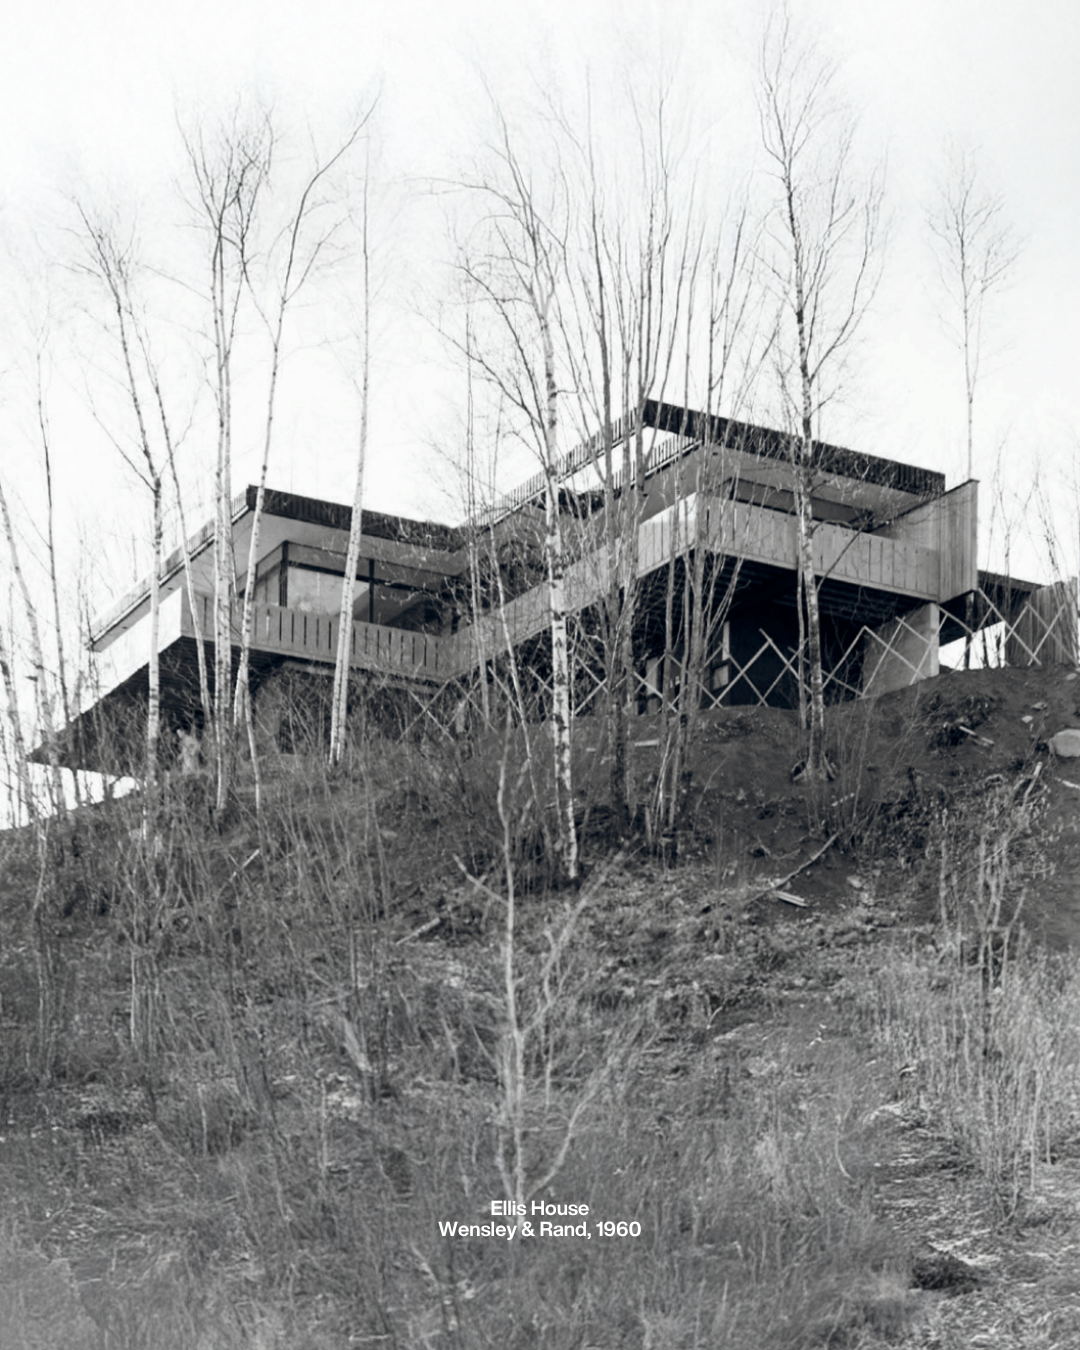
In 1959, two UBC graduates opened a studio with a simpler ambition. Jim Wensley — civil engineer turned architect, known to friends as Diamond Jim. Barry Rand — Vancouver-raised.
Together: Wensley & Rand.
They built modernism at family scale.
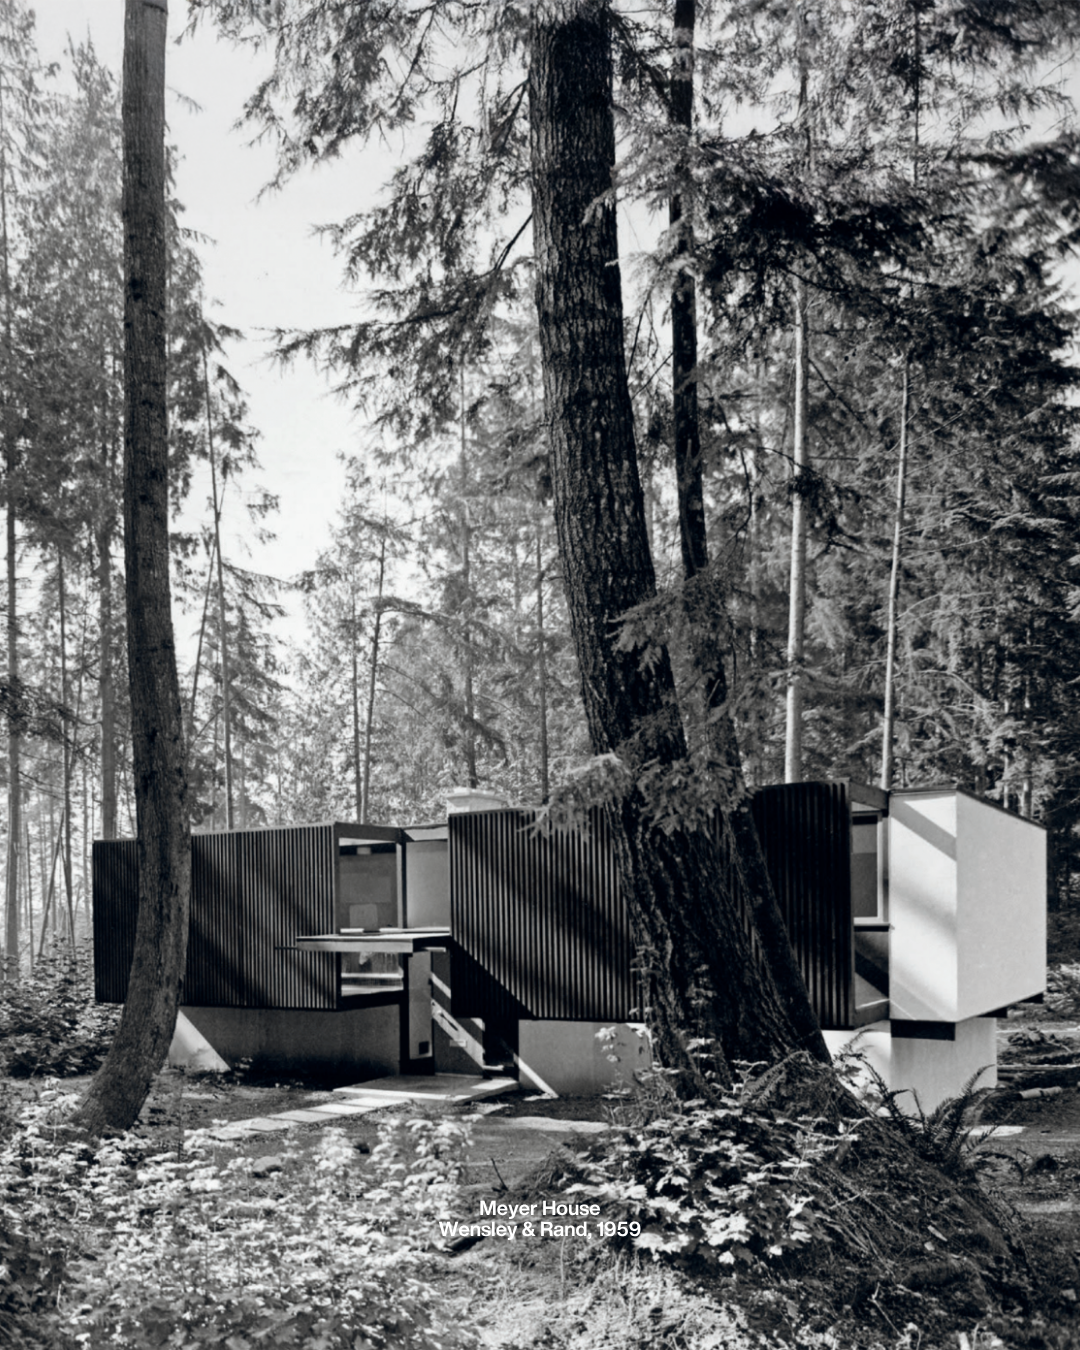
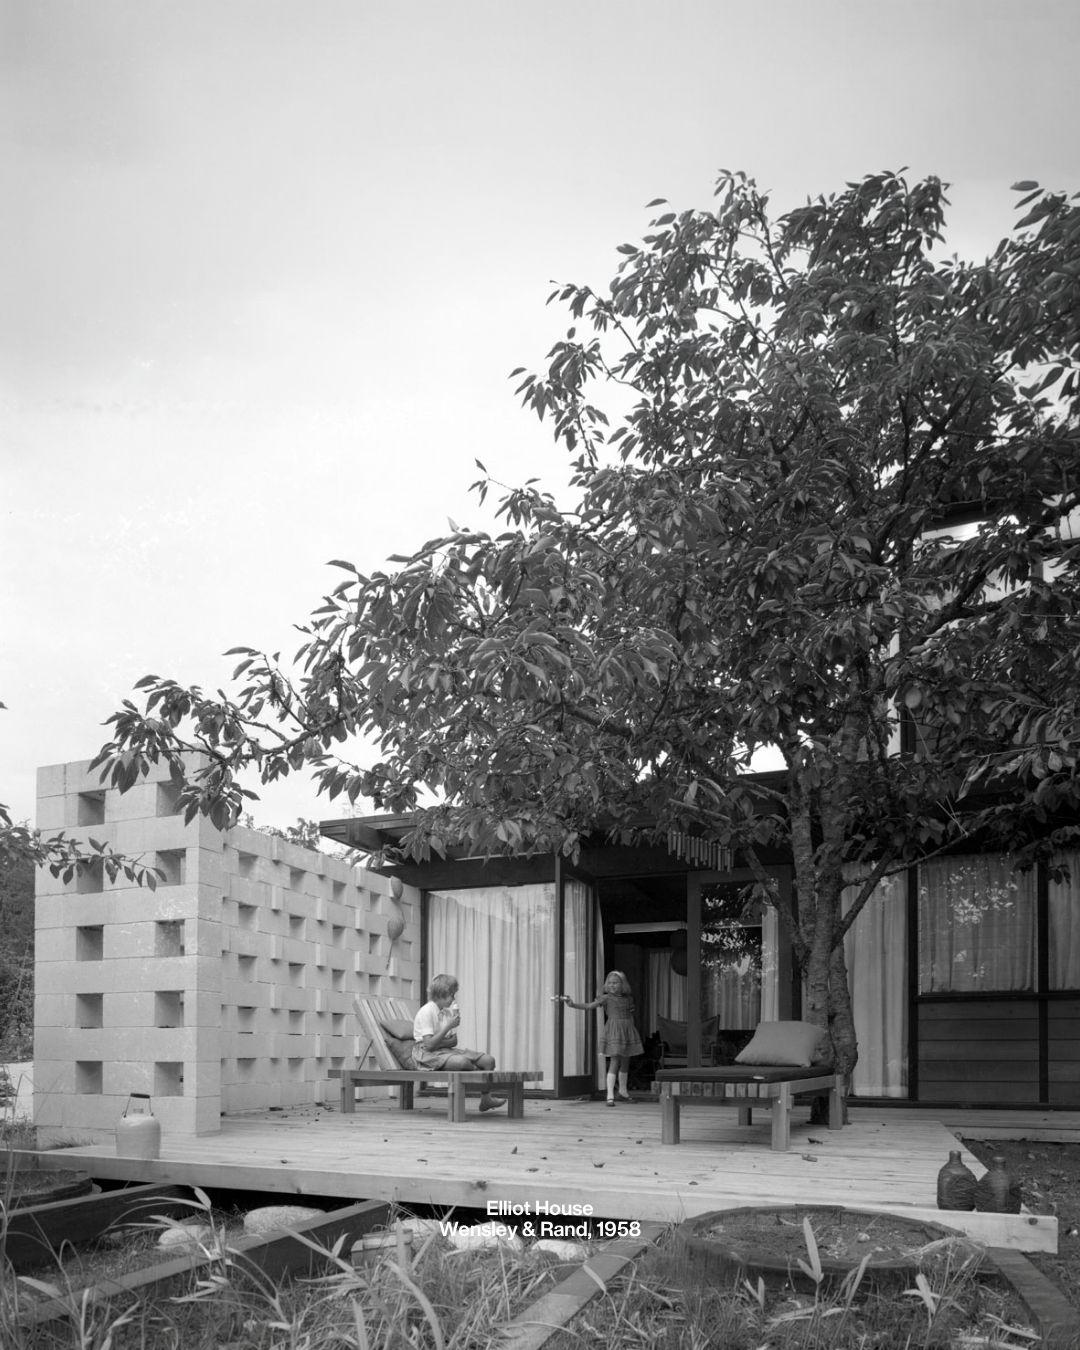
A wall of perforated concrete blocks on Mathers Avenue. A cherry tree left to grow up through a back deck. In 1963, Barry Rand designed a house for Dr. Sidney and Anita Kirson, who told him she wanted "a house where you can put your feet up and relax." Selwyn Pullan photographed it. Western Homes & Living put it on their May 1965 cover.
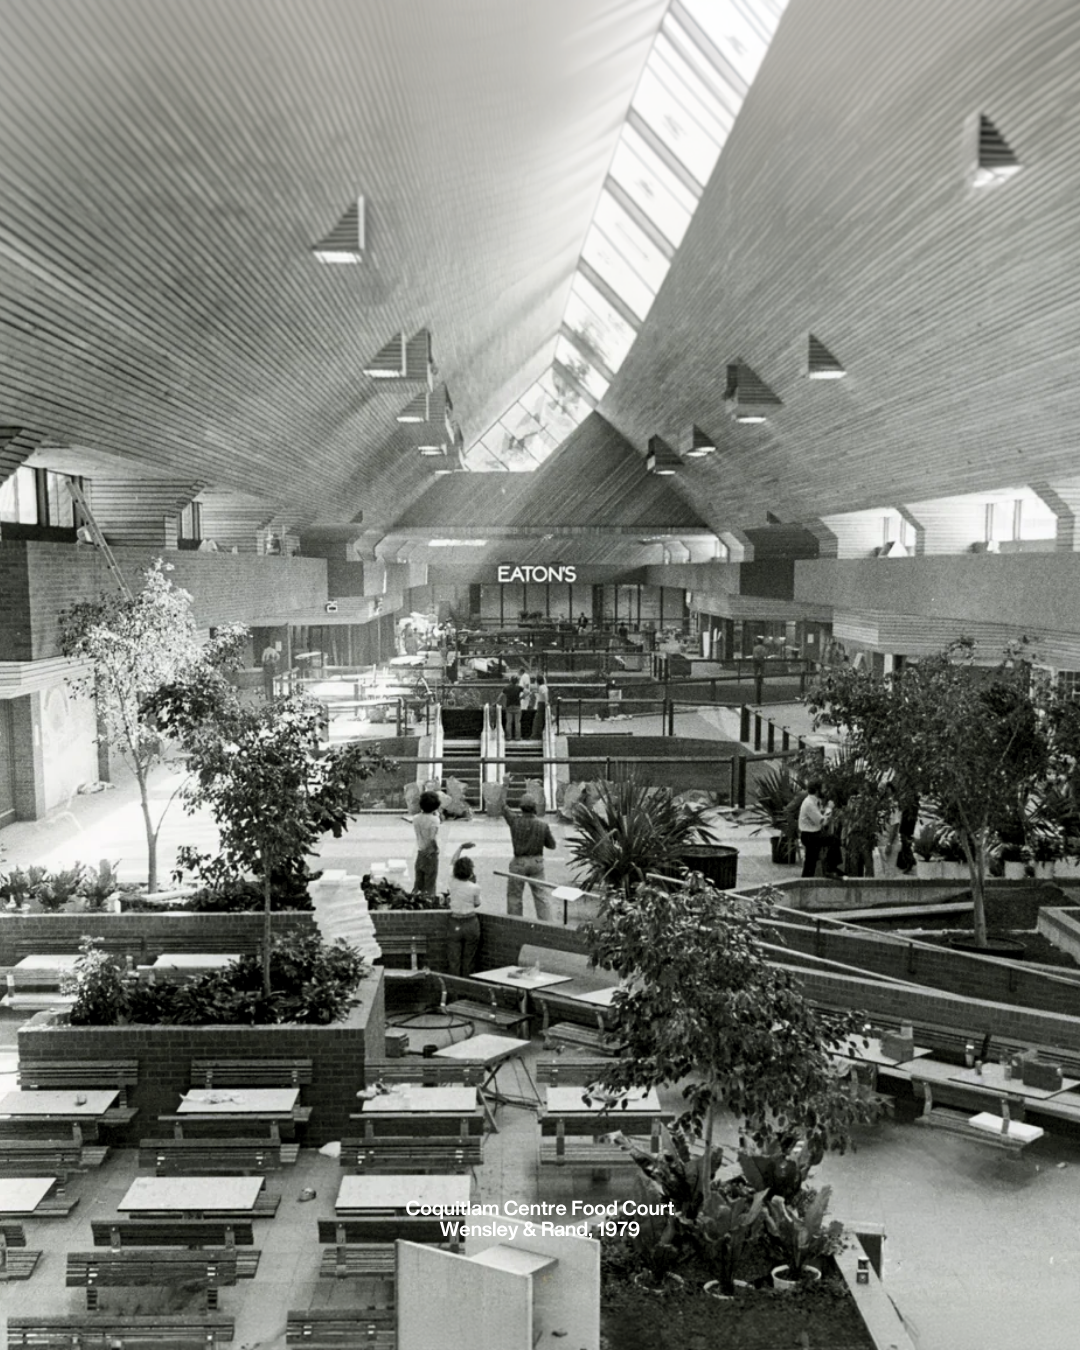
Then Jim moved to Edmonton. He came back in 1979 to design Coquitlam Centre — a public room for an entire region. In 1982, Canada gave him the Governor General's Award.
Same architect. Same idea. Different scale.
Drive past 380 Mathers Avenue today and the house number is still cast into the wall. The firm Jim and Barry opened in 1959 still designs houses in Vancouver, now as WA Architects. The work never stopped.
The Neighbourhood
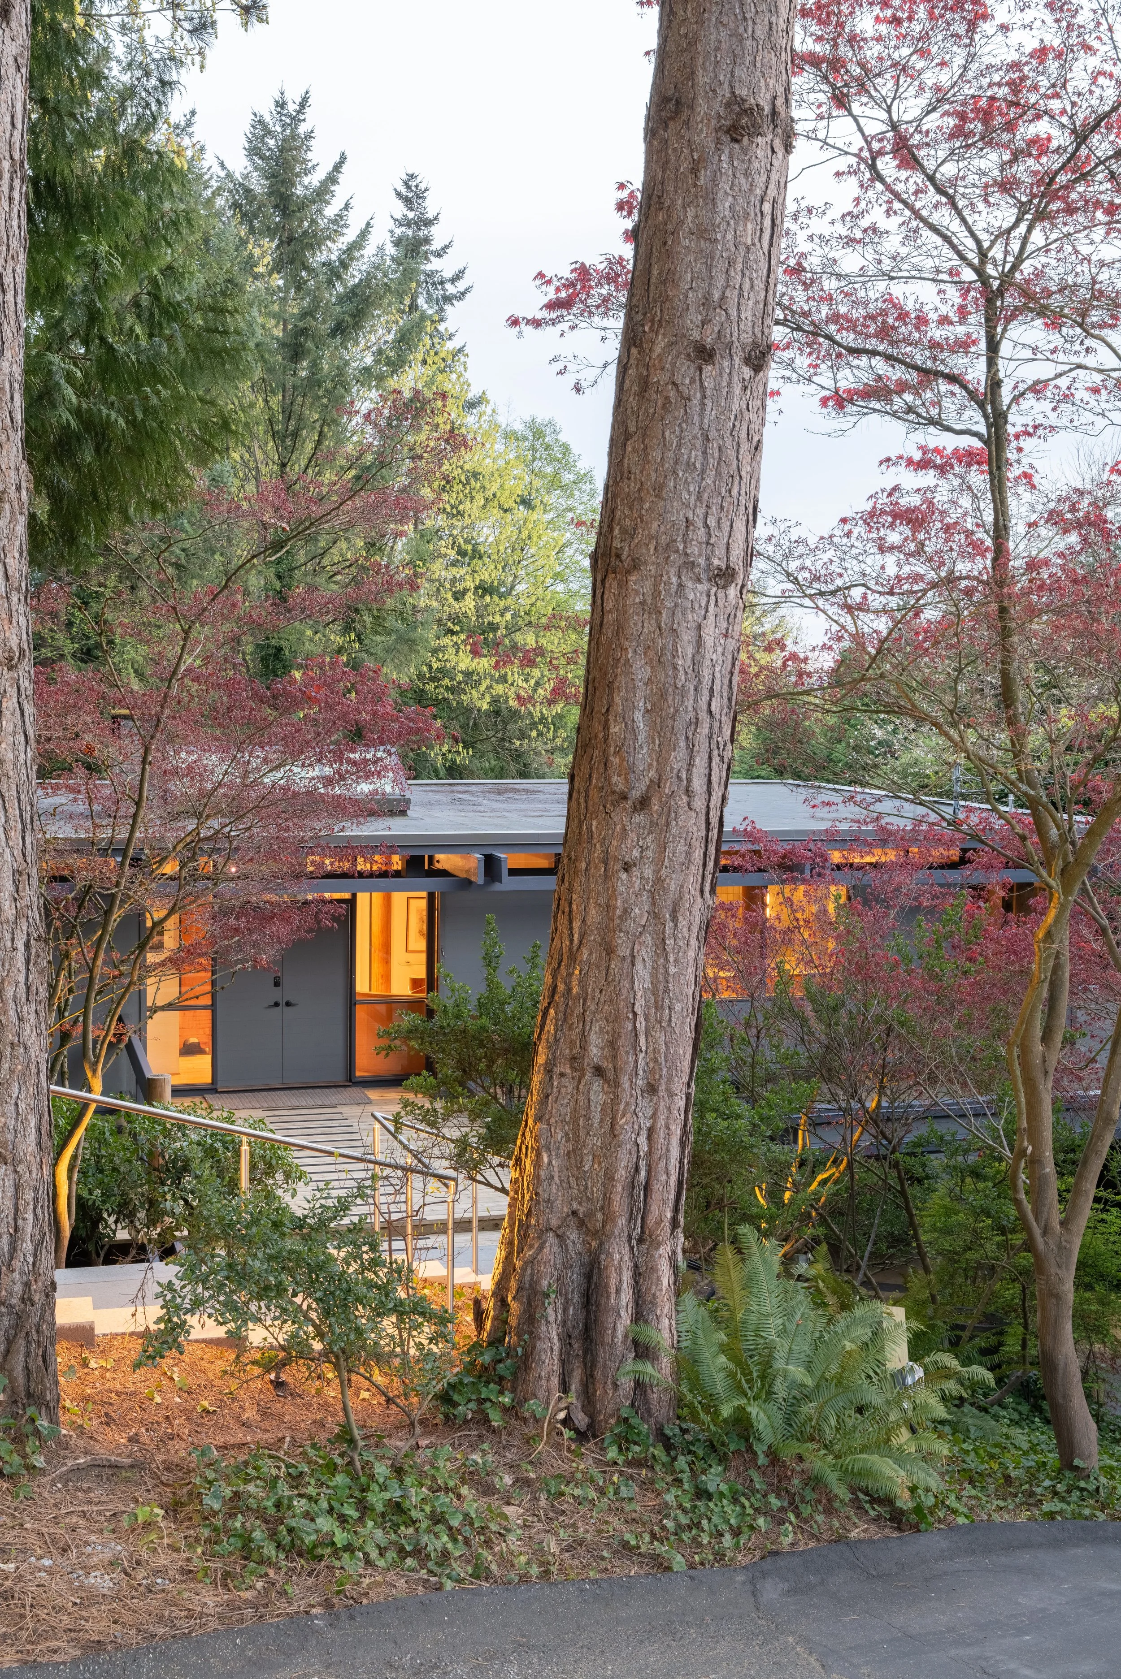
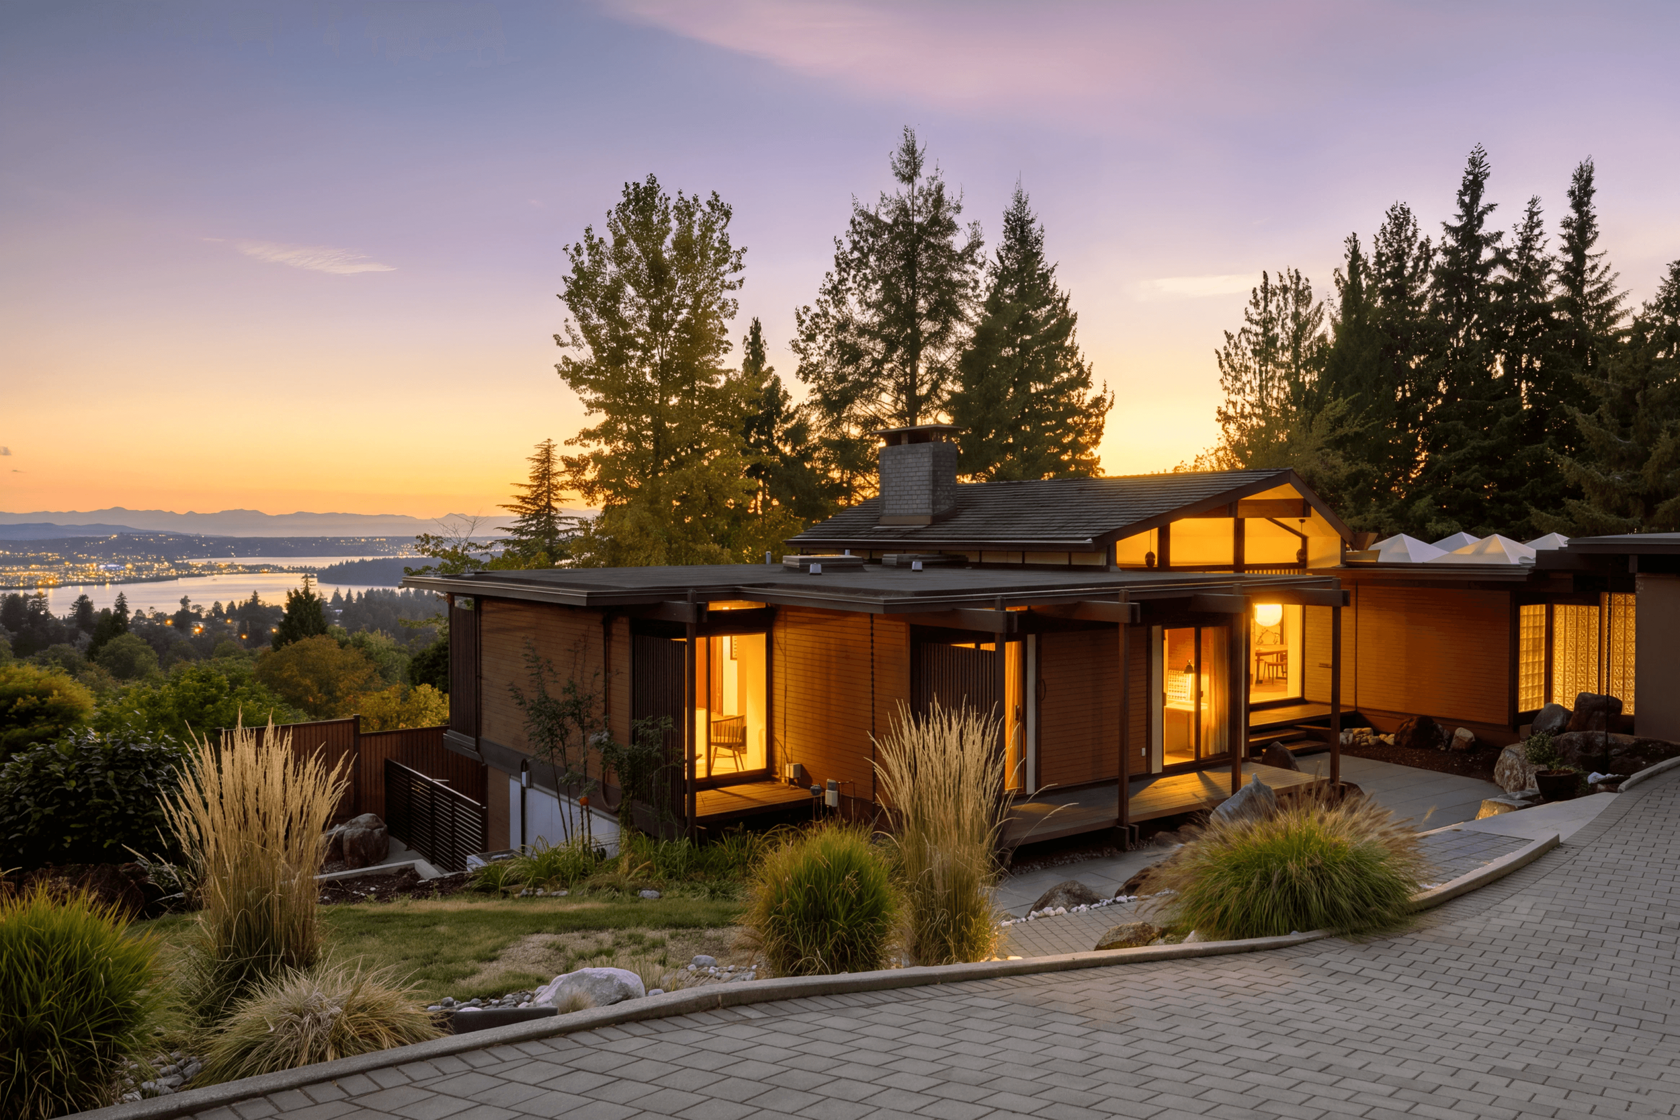
Queens Avenue runs along the older slopes of the North Shore — below the highway, near the water, the part of West Vancouver where the cedars were already tall in 1963. Park Royal sits two minutes down the hill. Downtown is twenty across the Lions Gate. Up the driveway, neither is in the room.
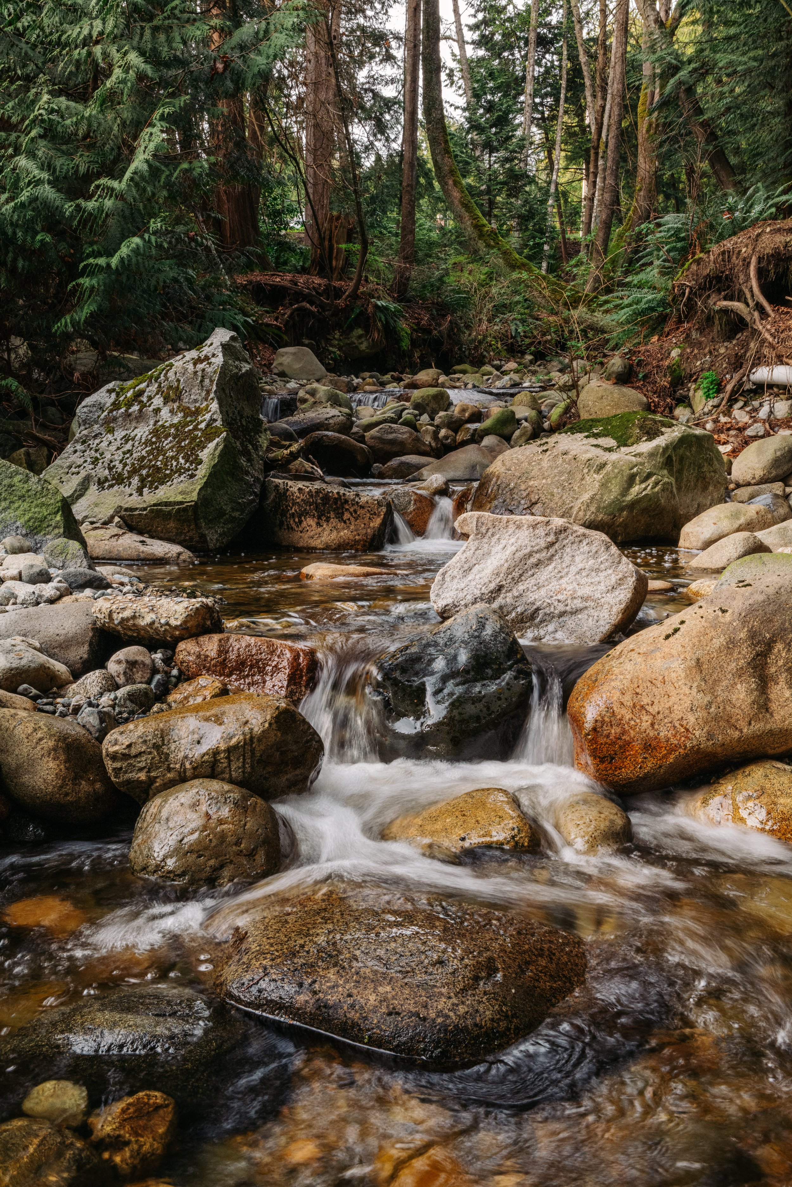
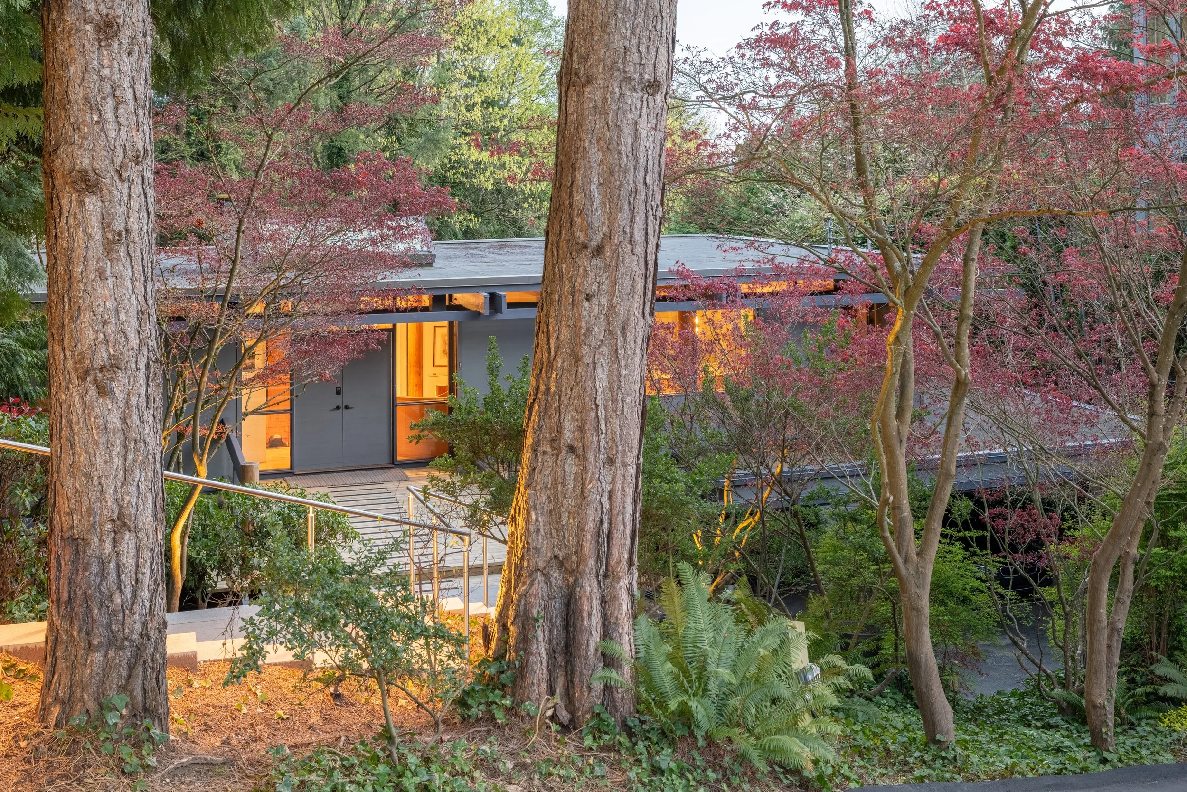
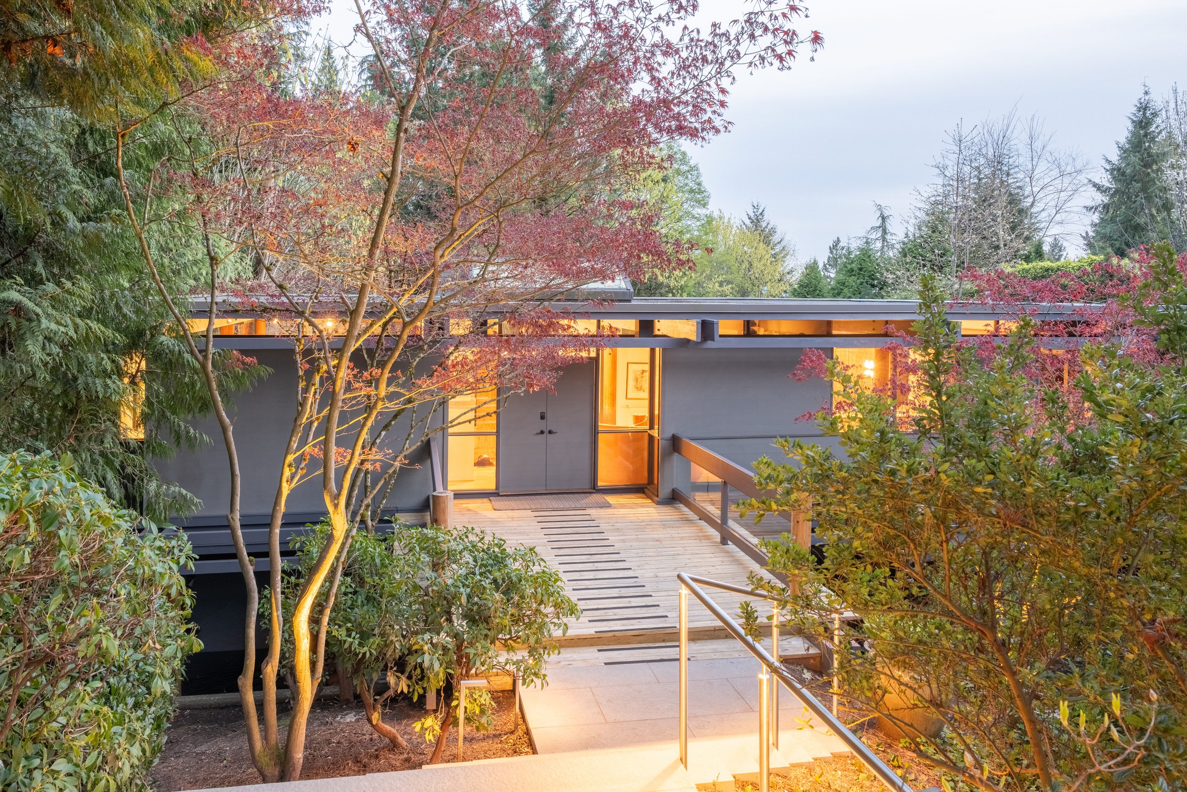
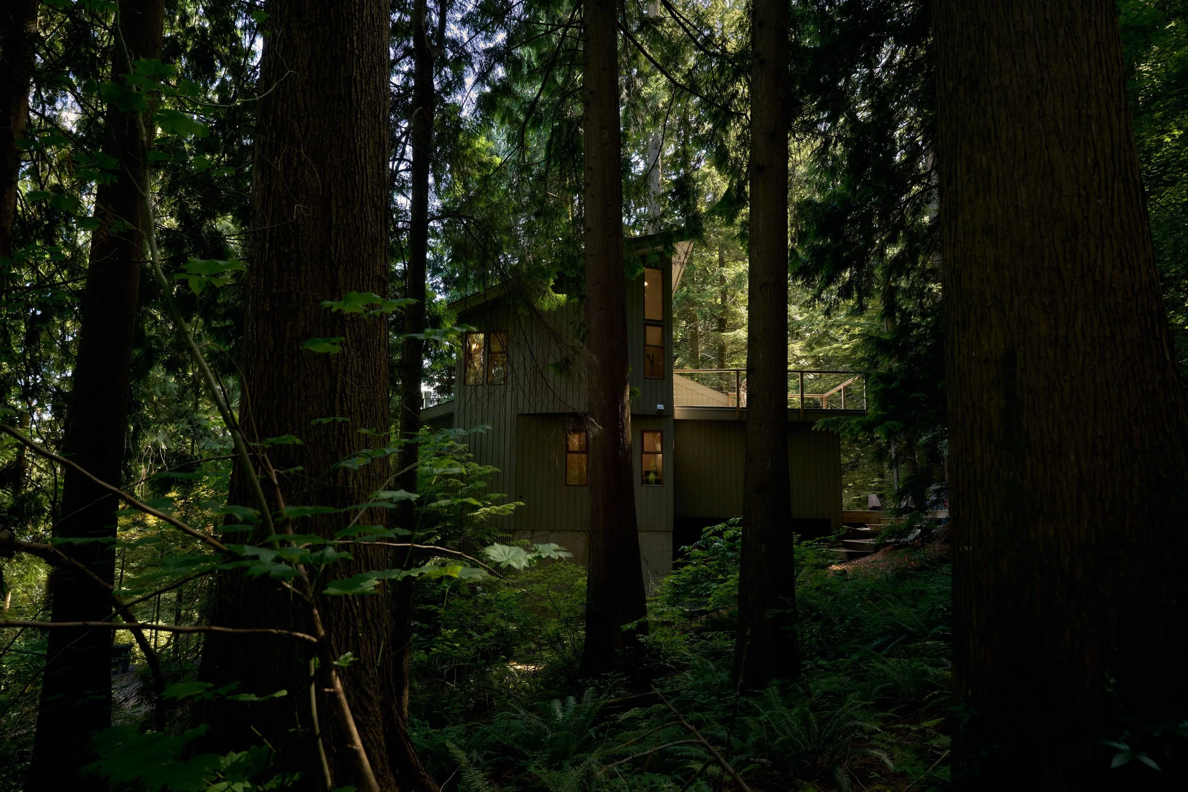
Tall cedars and Douglas firs stand in for fences. Japanese maples flush red in spring. A creek runs through the lot, into one of the small ravine systems that lace this part of the hill. The canopy closes overhead and the temperature drops a degree.
The Site
In 1963, Anita Kirson handed Barry Rand a single sentence:
"A house where you can put your feet up and relax. A house that looks warm and cozy even without furnishings."
Anita had trained two years in interior design at Manitoba. She knew exactly what she wanted, and she'd given Barry the brief in a line. Barry took it to a twelve-thousand-square-foot North Shore slope above a creek.
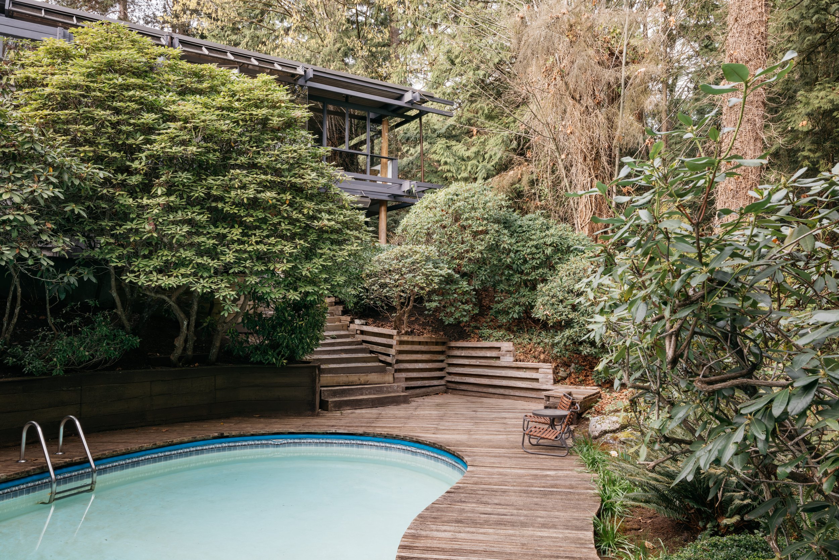
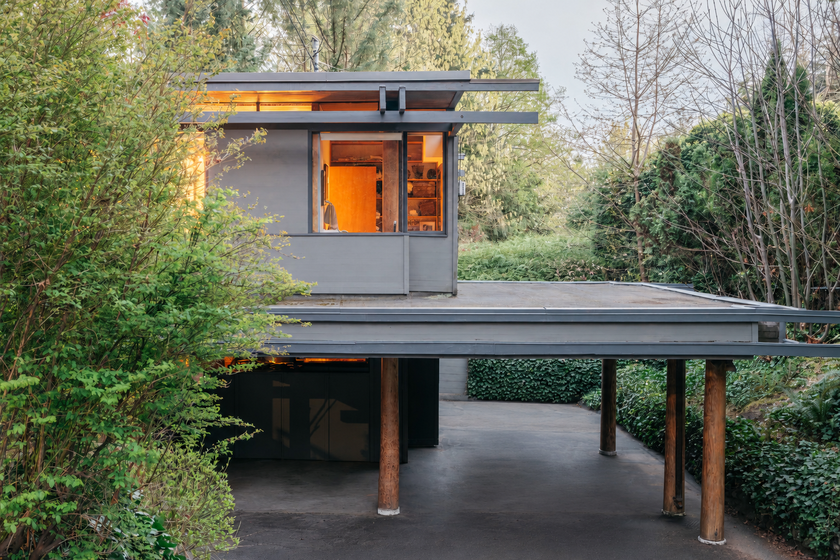
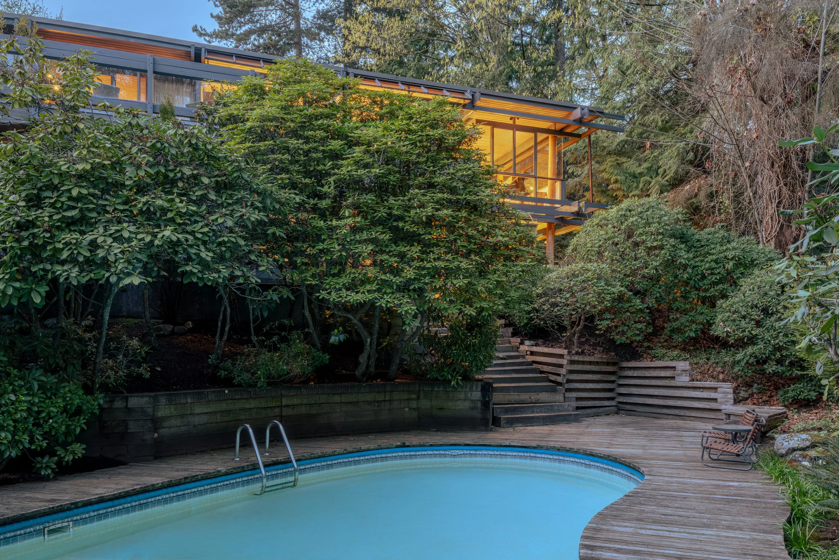
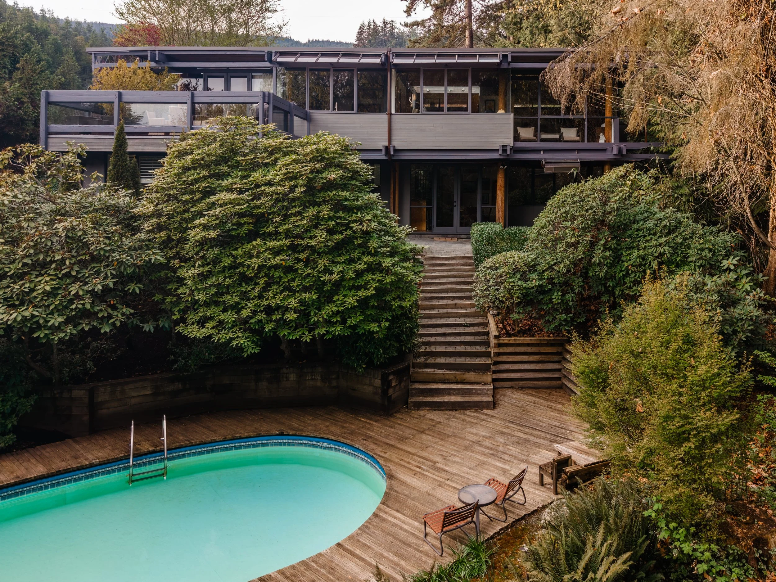
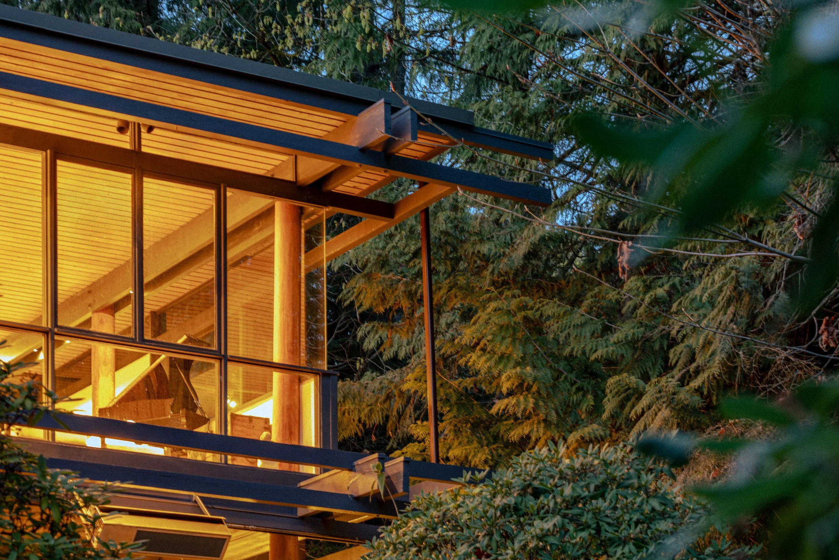
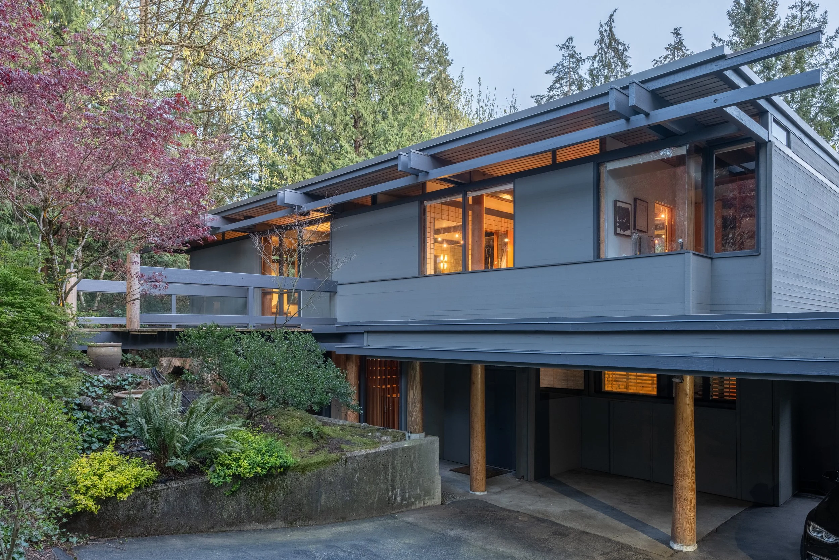
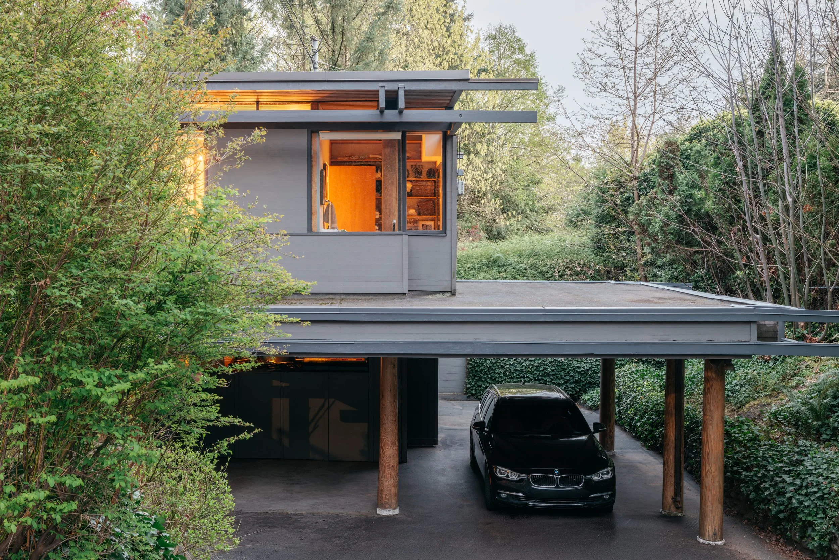
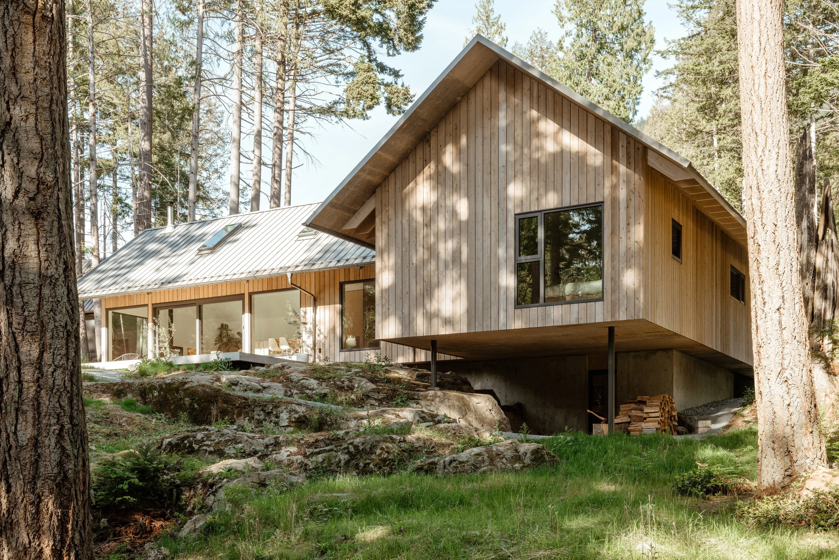
The house he drew sat the main floor high on the slope, set back from the road, the carport tucked beneath it — a long two-storey post-and-beam pavilion held above the driveway on cedar posts the colour of honey. The trees stayed where they were. The creek kept running. The land was not cleared for a building; the building was laid lightly across the land.
Selwyn Pullan photographed it. Western Homes & Living put it on their May 1965 cover. The line above the masthead read "A house to relax in."
In the eighties, the house was restored to studs. The cedar plank ceiling, the rhythm of the beams, the original floor plan — all intact. What followed was a refresh, not a renovation. Sixty-one years on, the bones are still Barry's.
The House
You don't walk into the Kirson House. You cross into it.
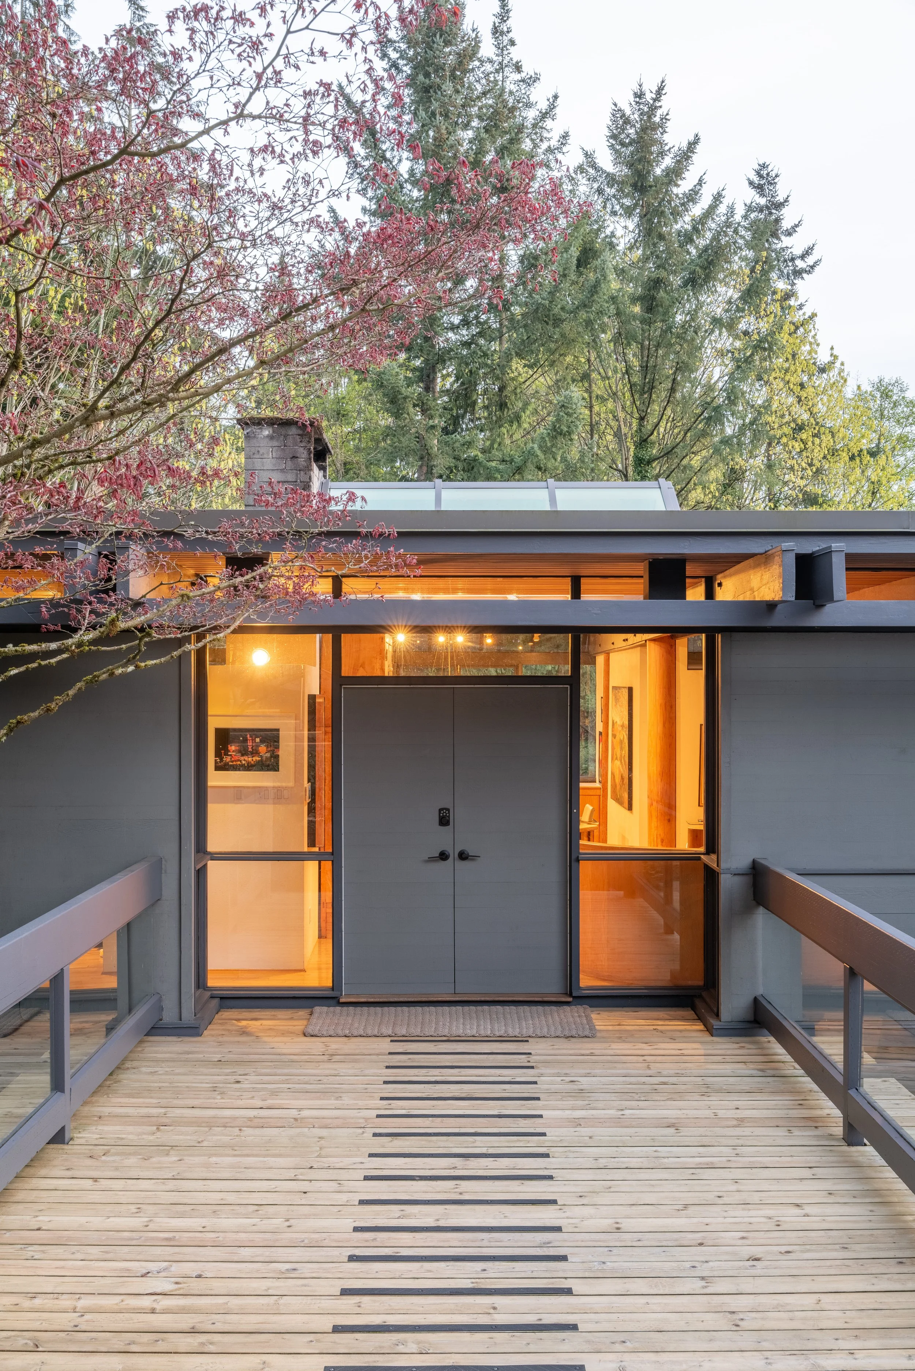
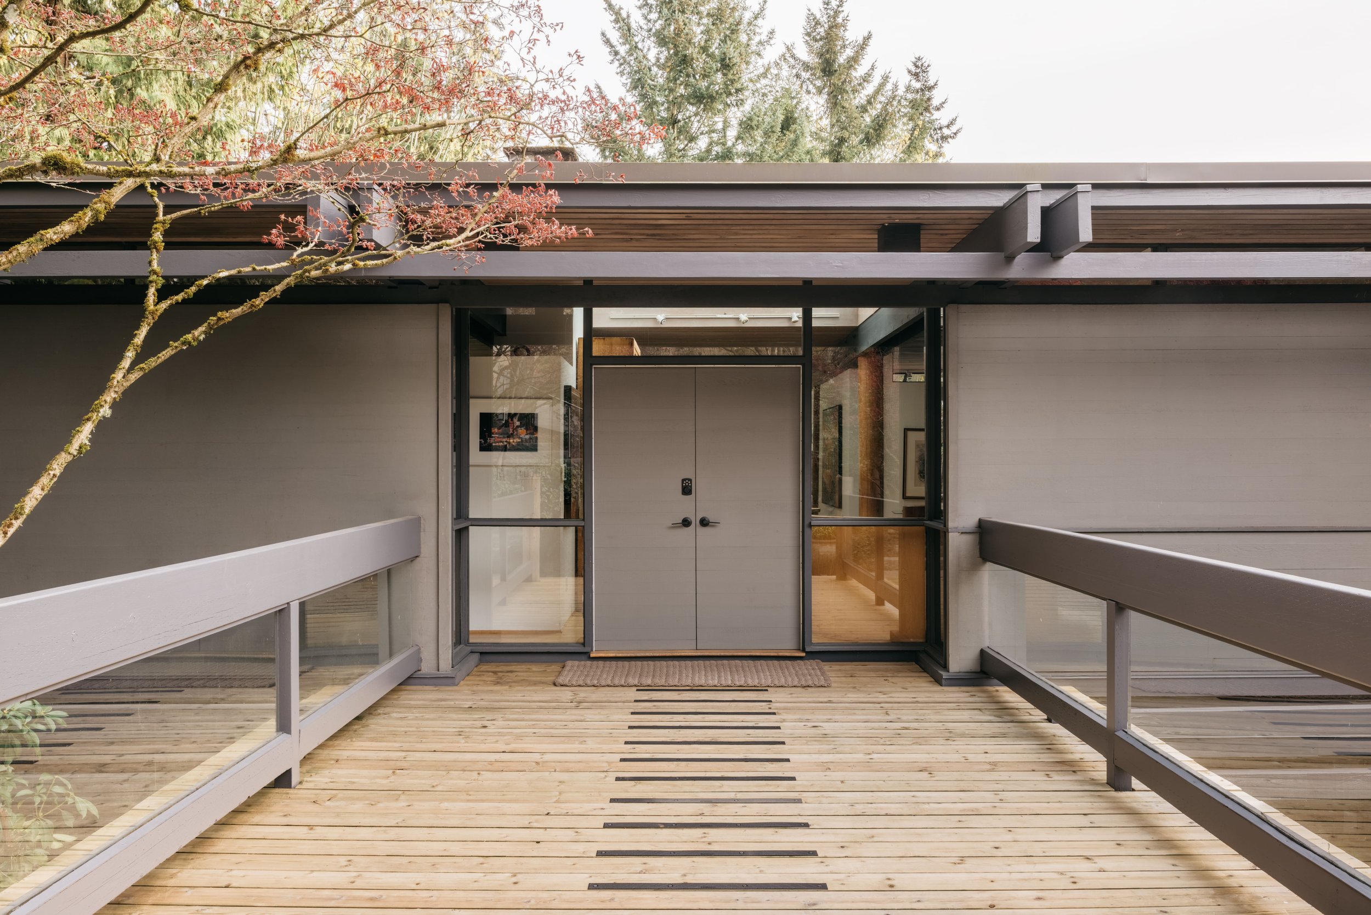
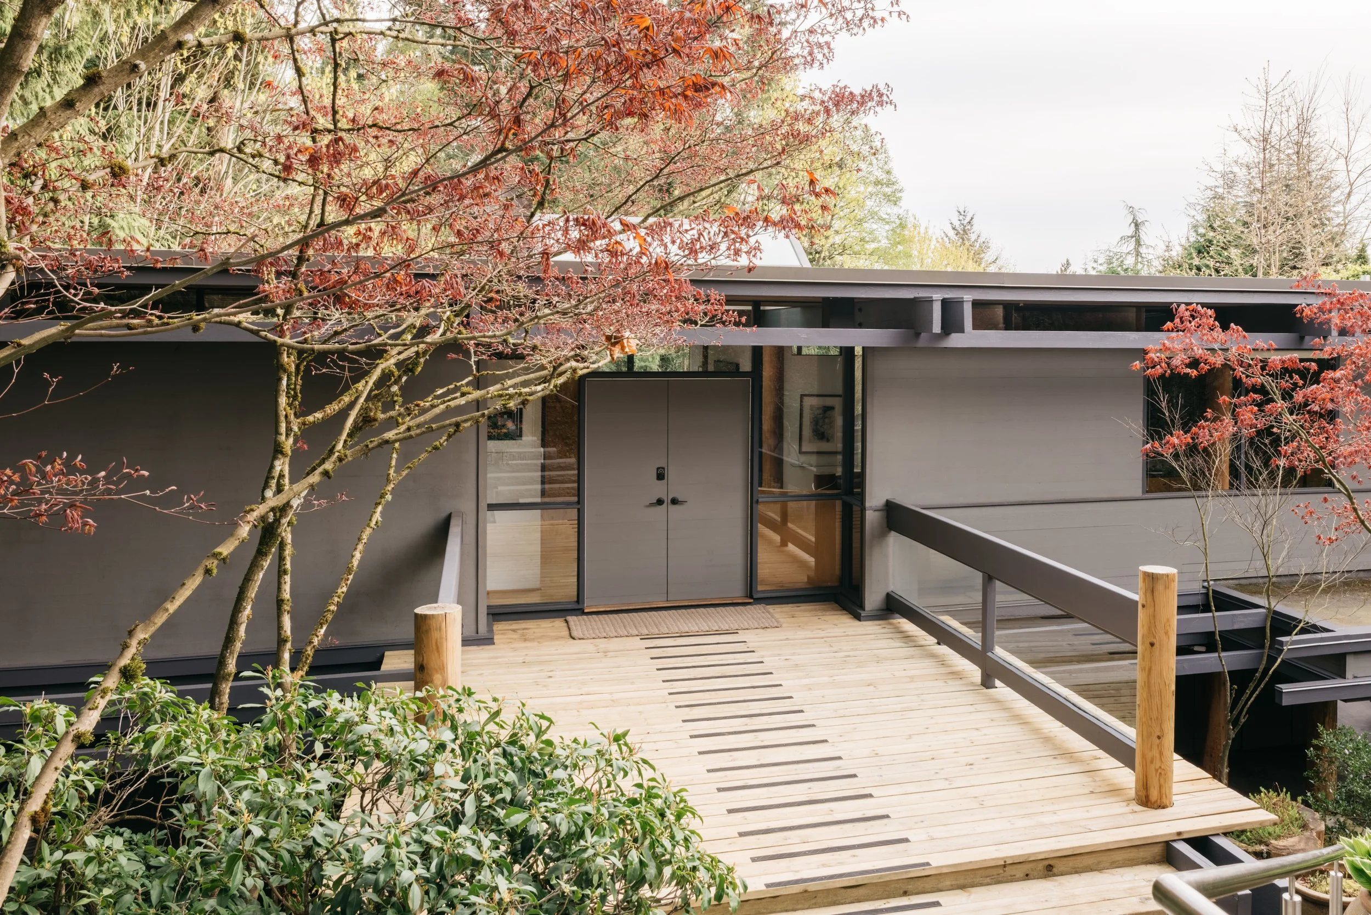
A cedar plank bridge spans the carport, steel-strap inlays drawing a line toward a quiet double door under a cantilevered roof. The Japanese maple drops red leaves onto the planks. Then the door opens.
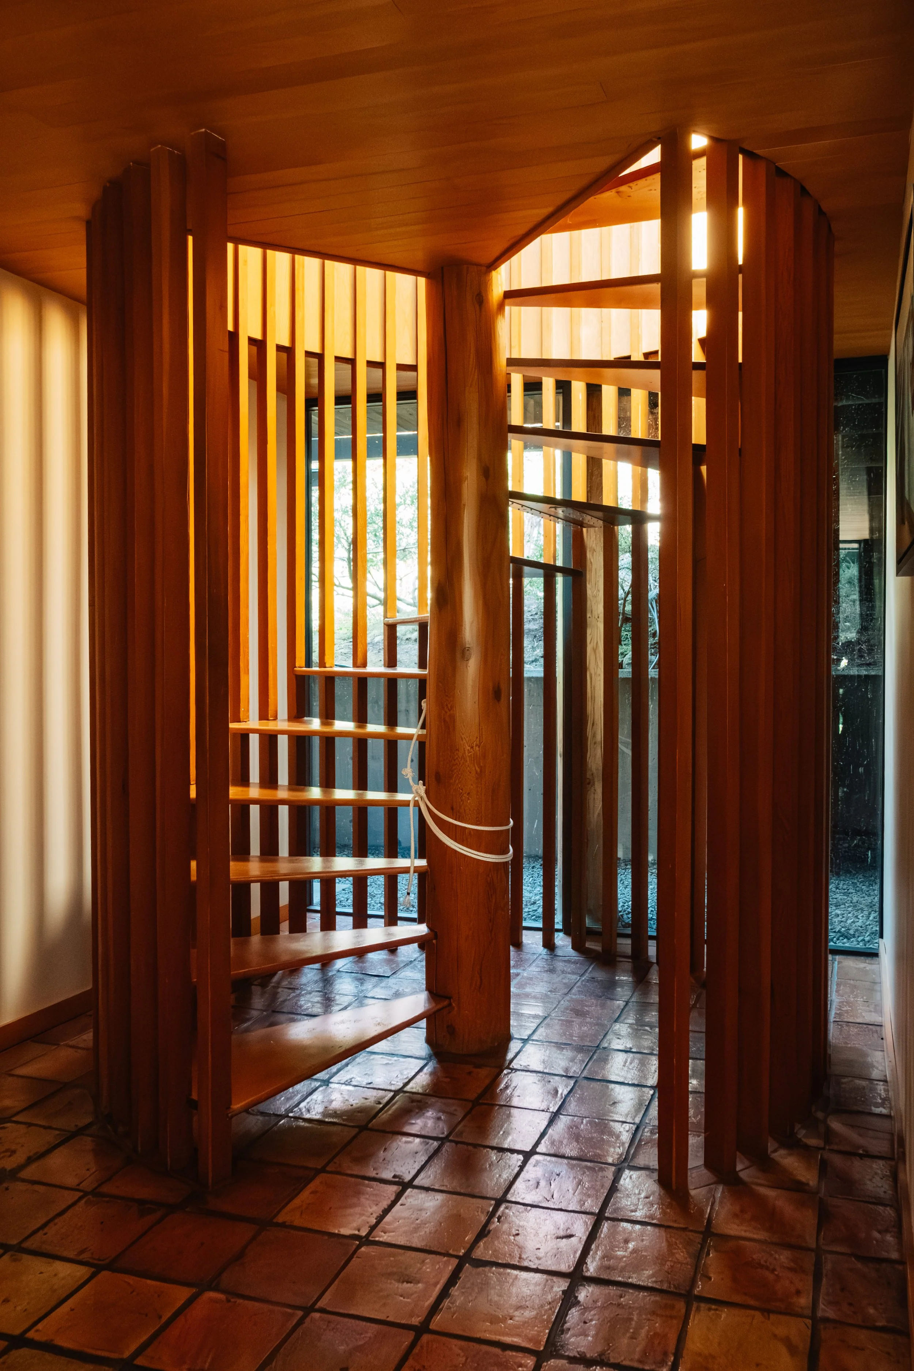
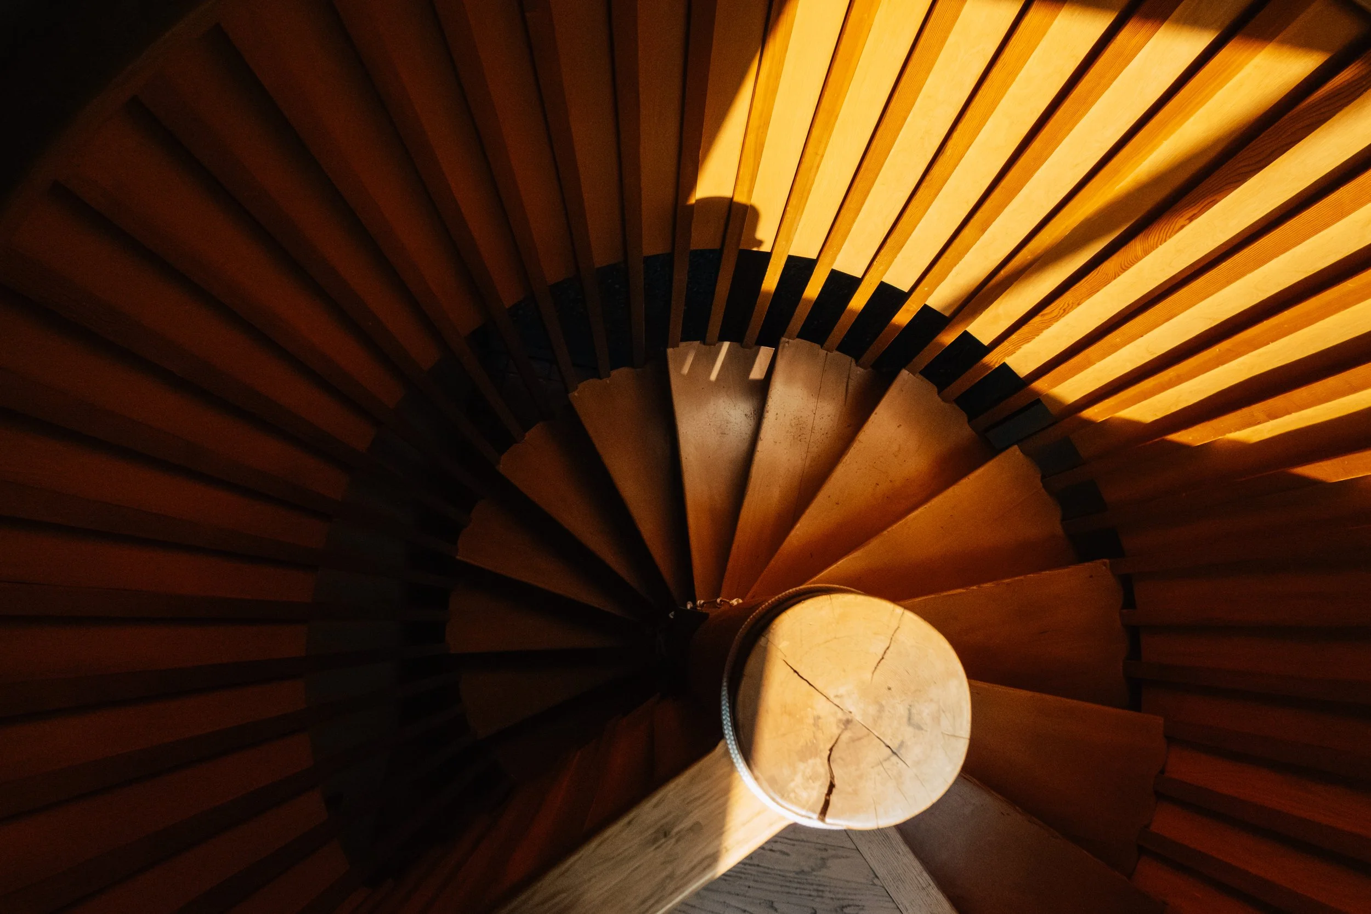
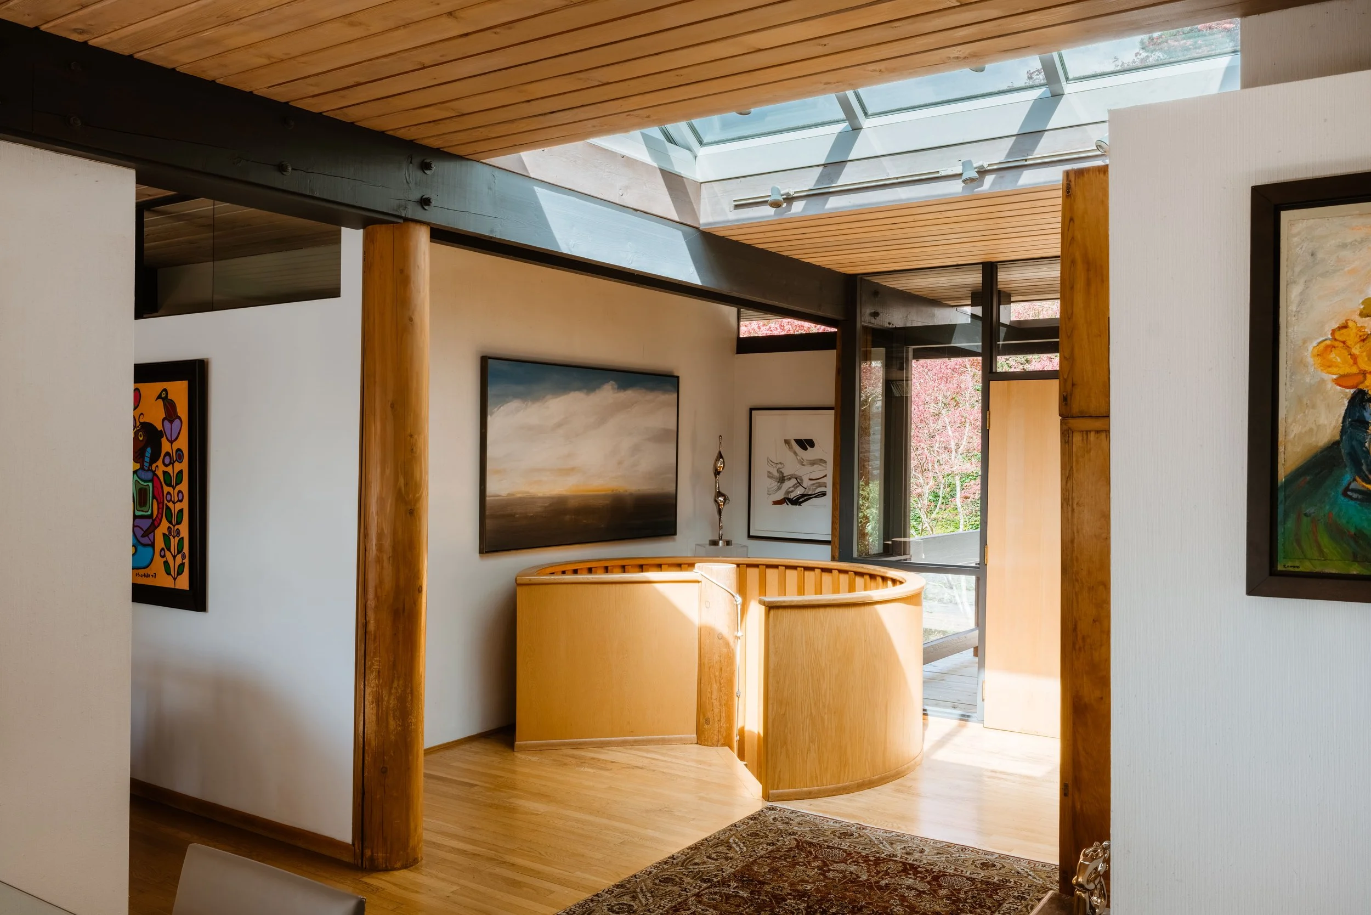
The first room is light. The floor tilts you forward into an oak drum — slatted vertical staves on a single fir post — bathed in a skylight overhead. It is a spiral staircase down to the lower floor. For a moment, it is just a wood lantern under sky. Cedar T&G overhead, golden in the afternoon. You are already inside.
Within
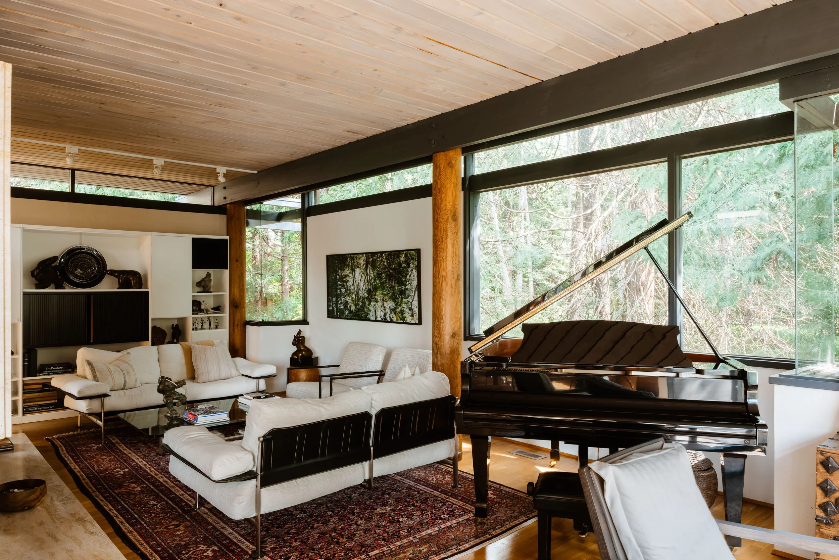
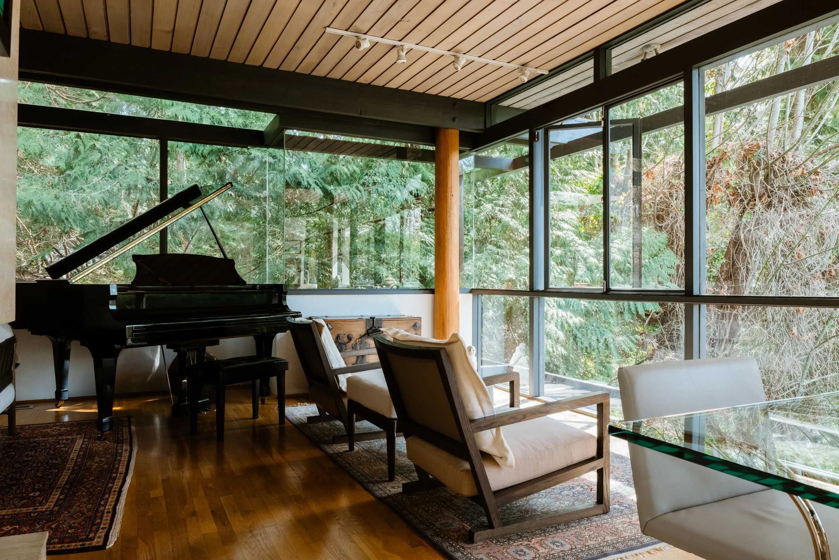
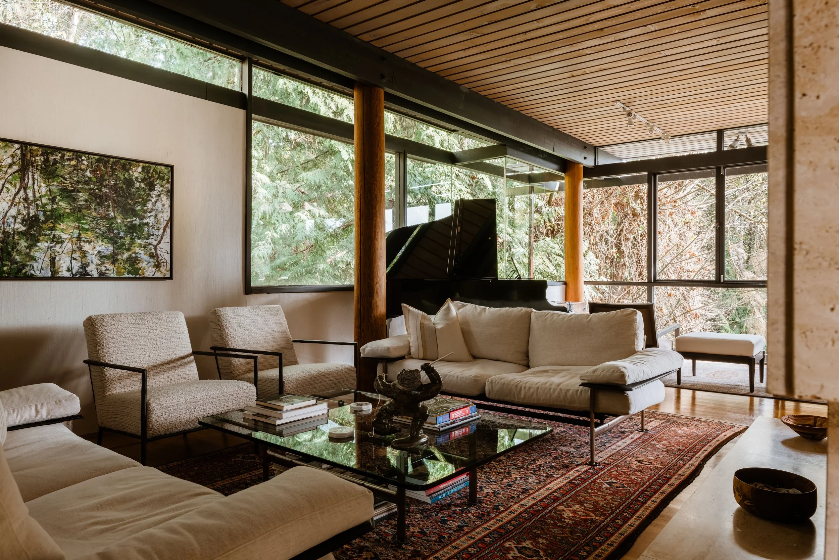
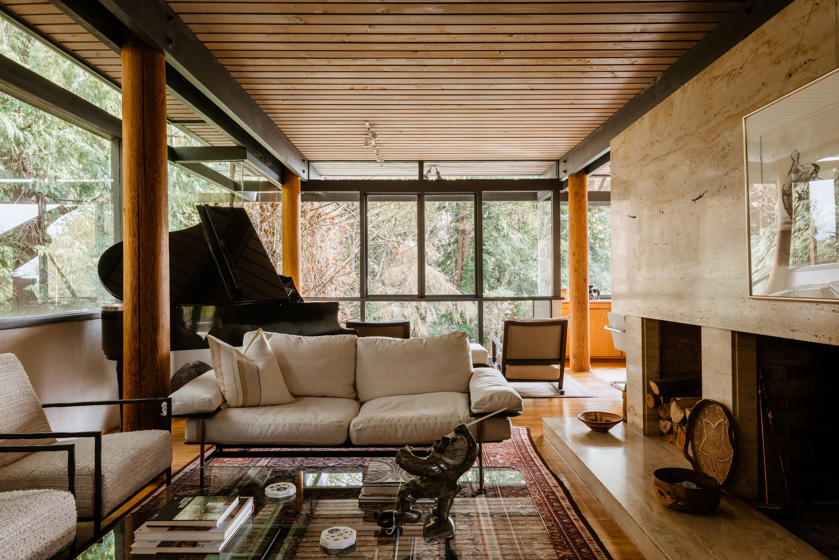
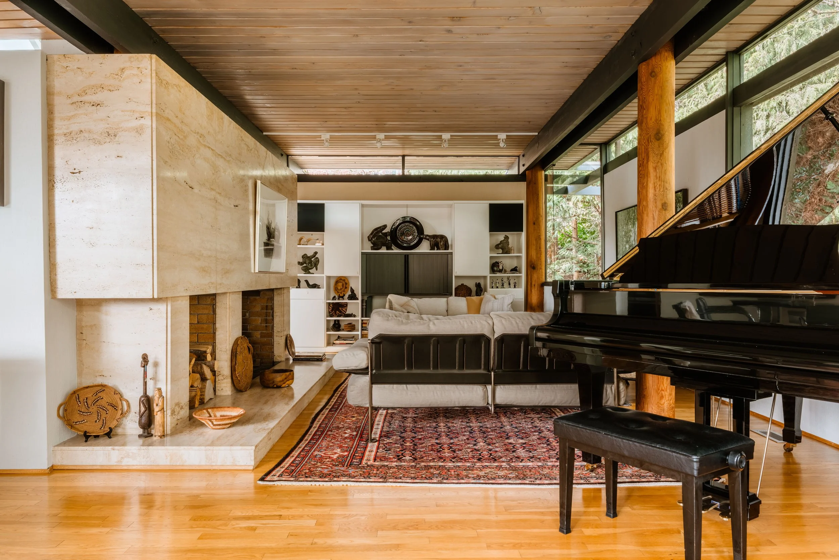
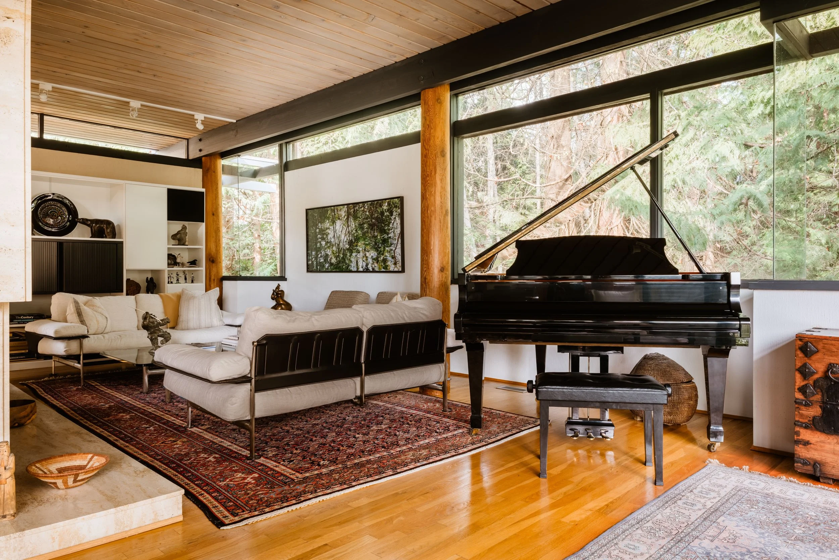
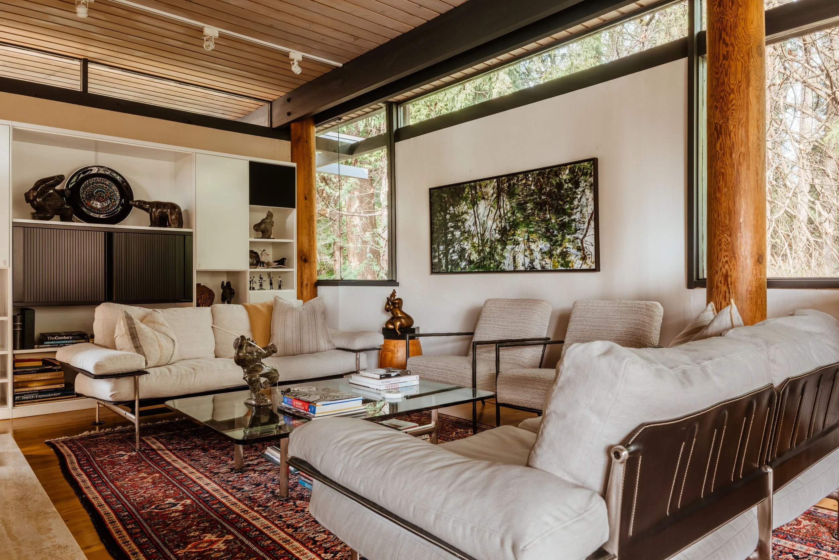
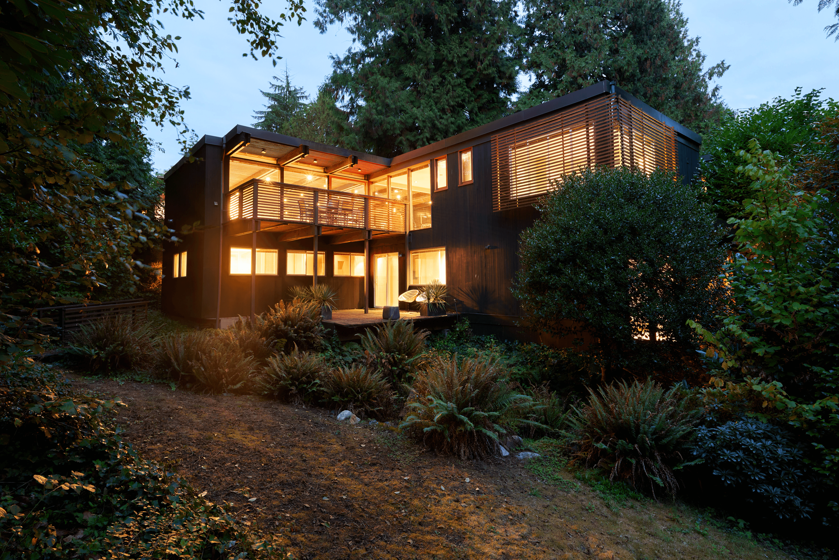
The ceiling stays cedar. Dark fir beams, cedar posts, glass walls onto forest on every side.
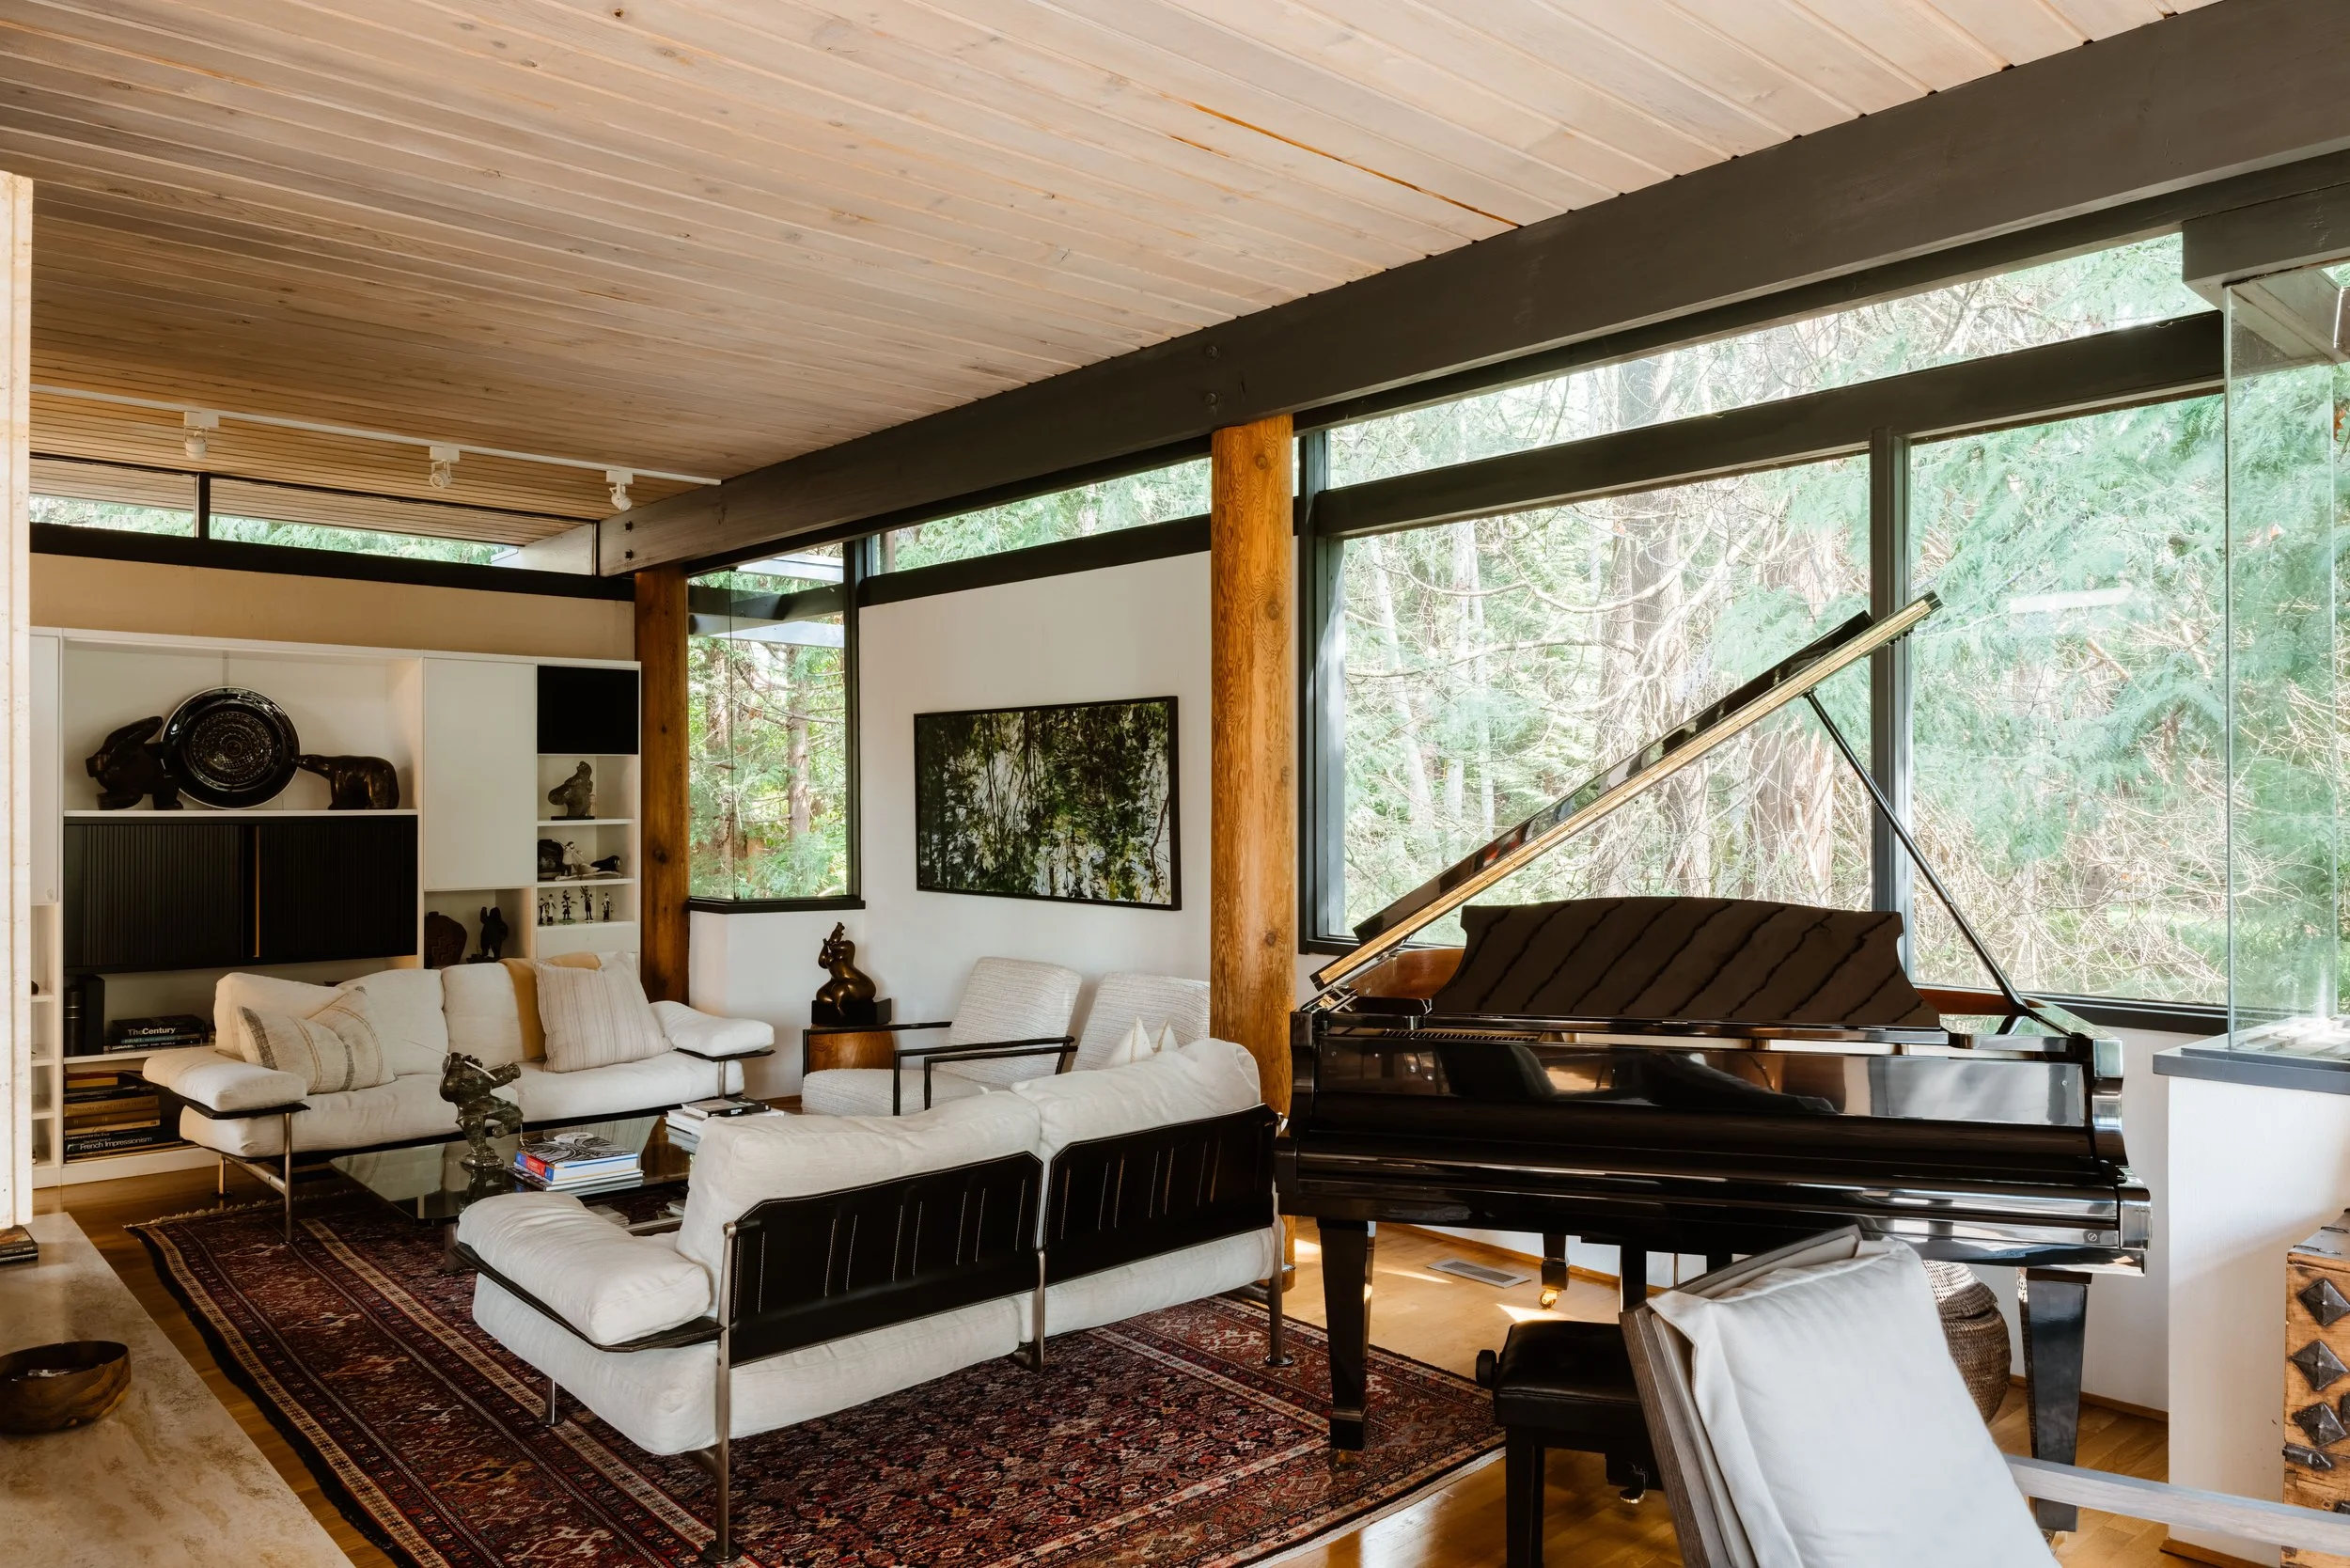
The living room is where the house breathes. A travertine fireplace mass anchors one end. Glass walls open onto forest on three sides. The afternoon light comes through the trees and lands where, on the May 1965 cover, a paper lantern hung over Anita Kirson's children.
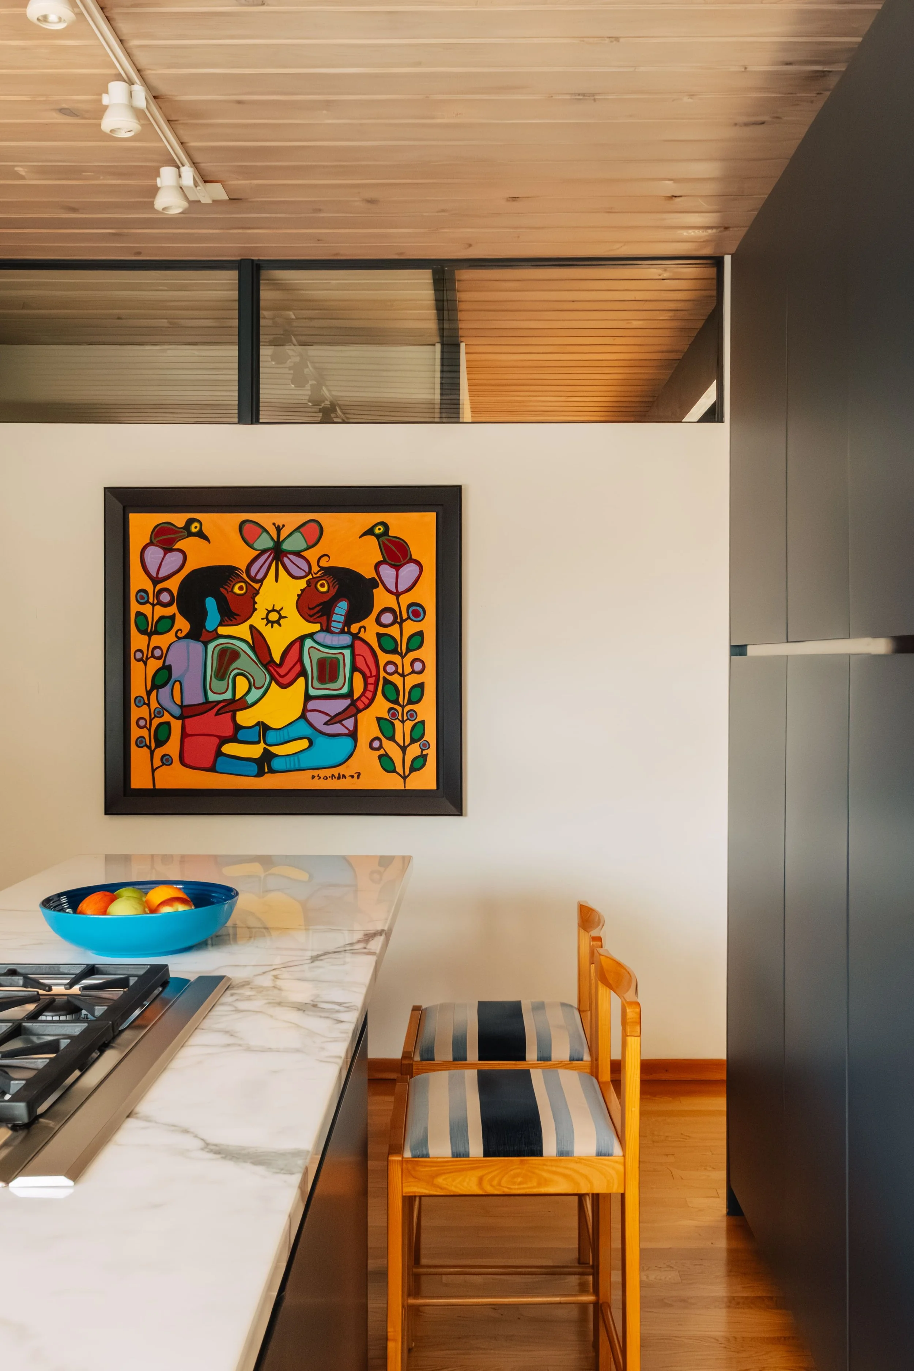
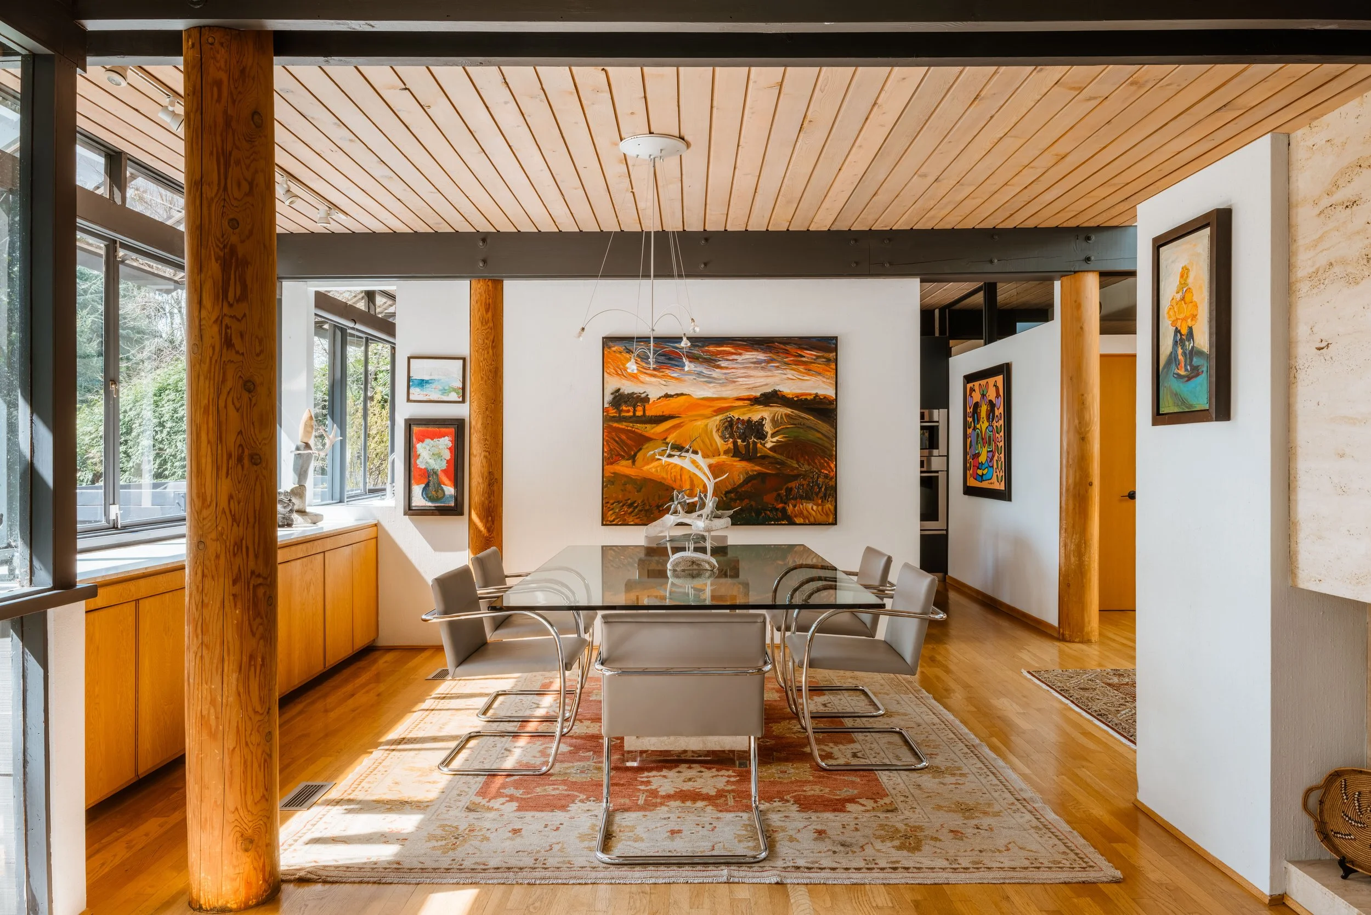
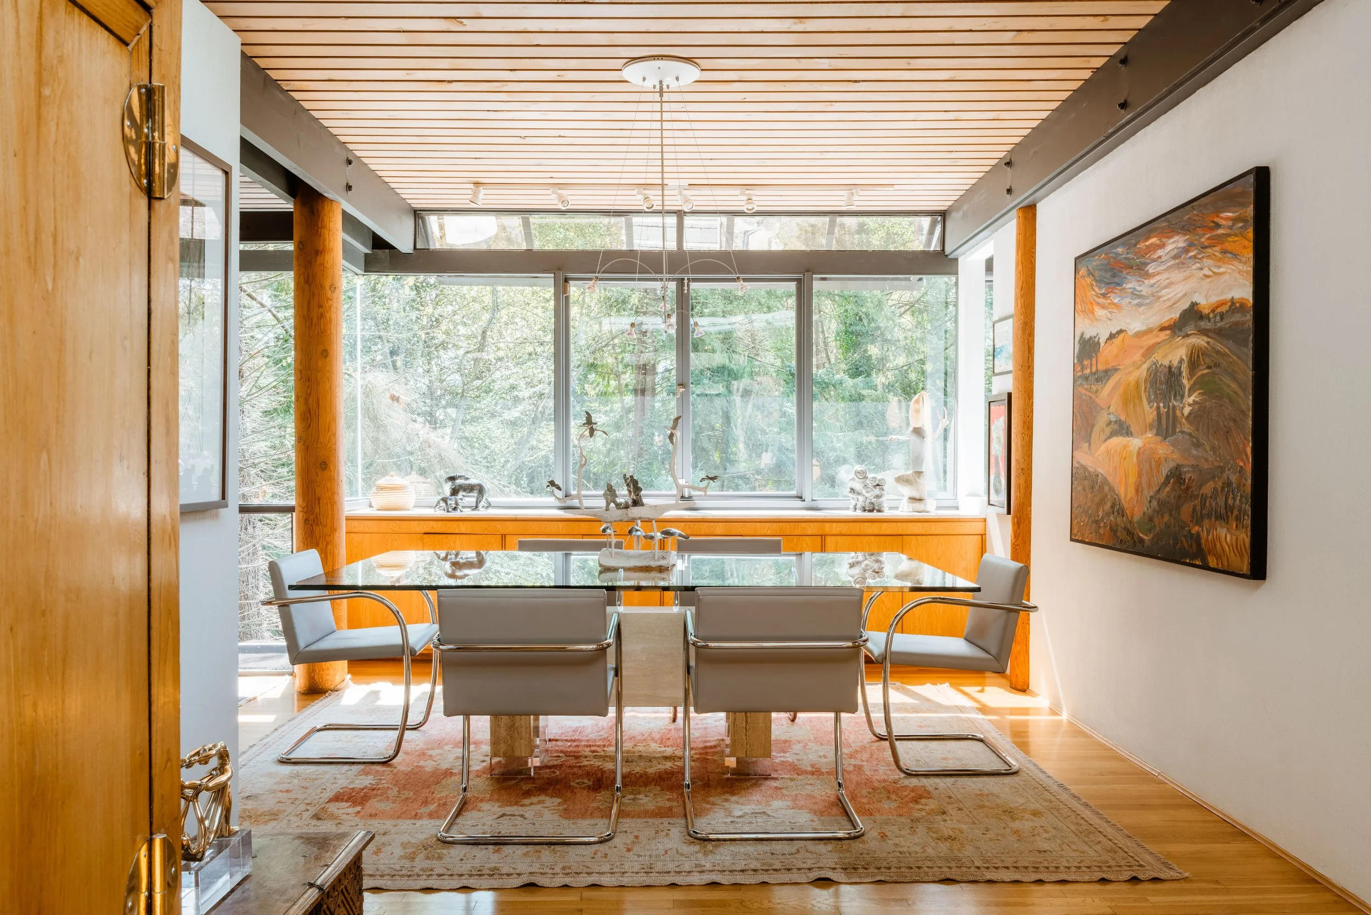
Through a cedar post into the dining room. A wall of glass to the forest. A door to a small deck — for cocktails before dinner, coffee in the morning.
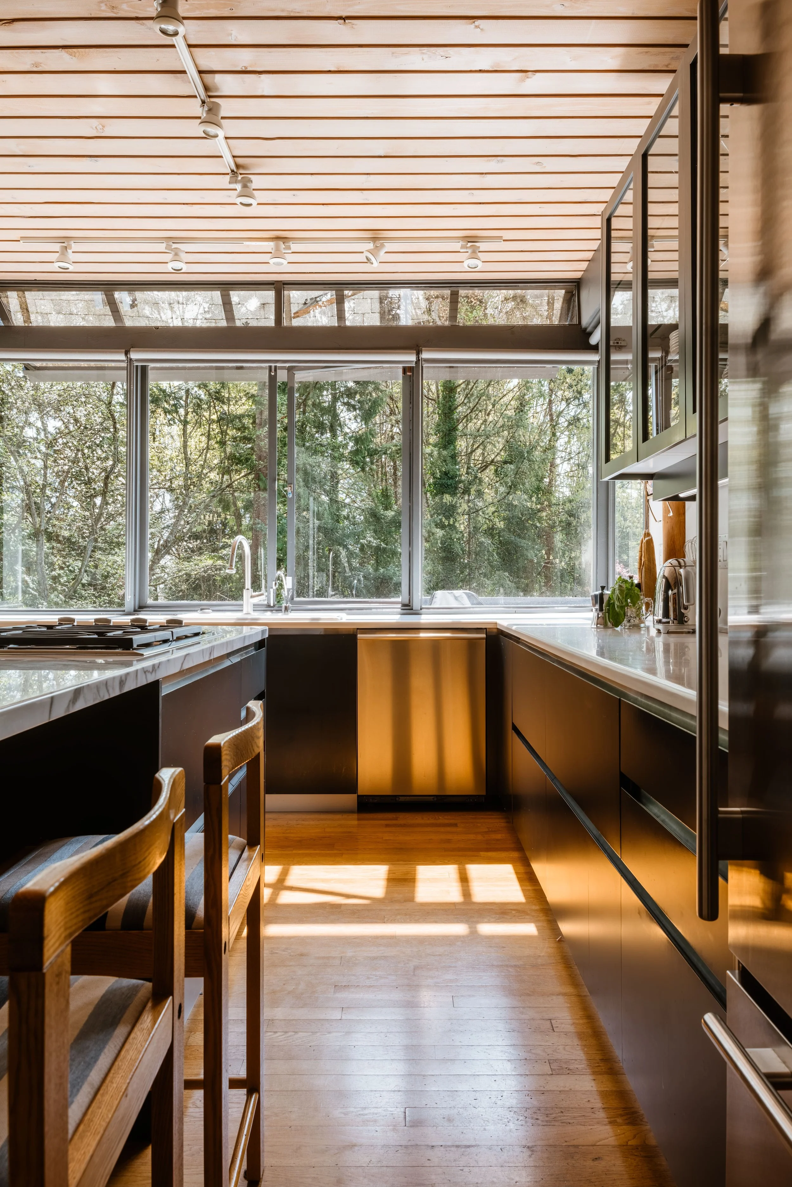
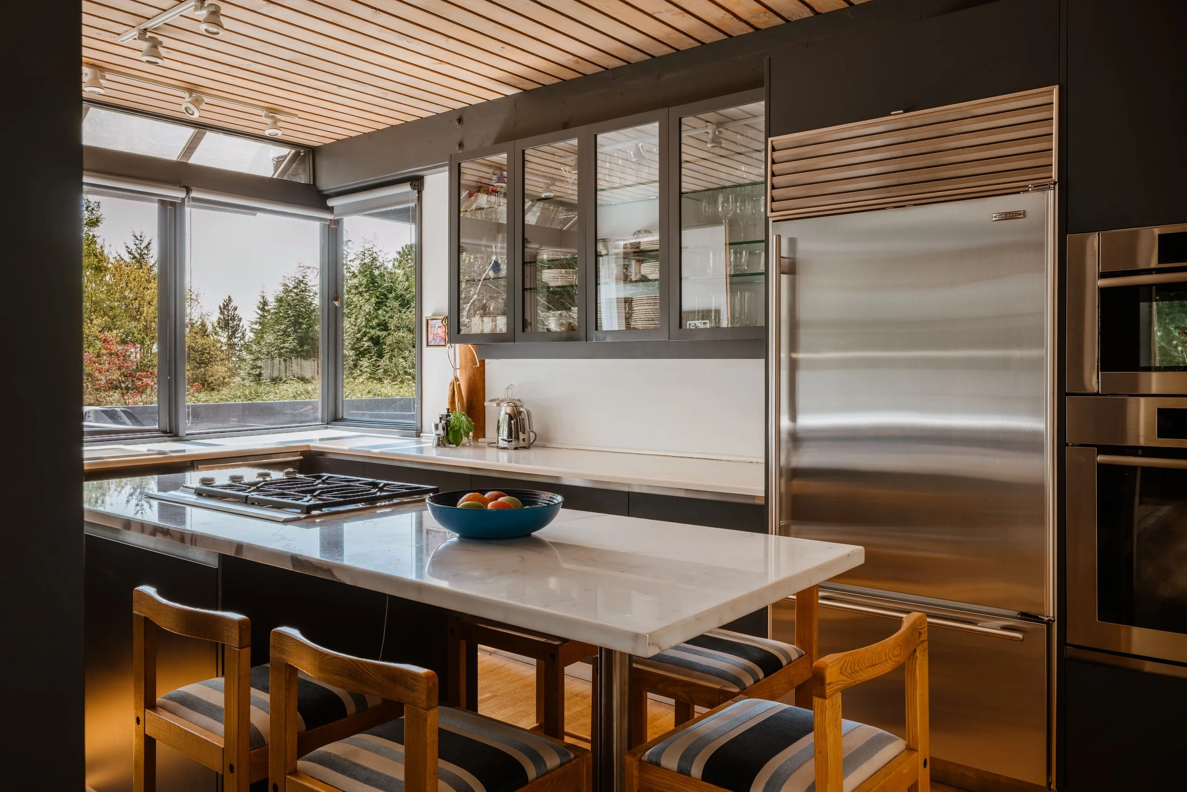
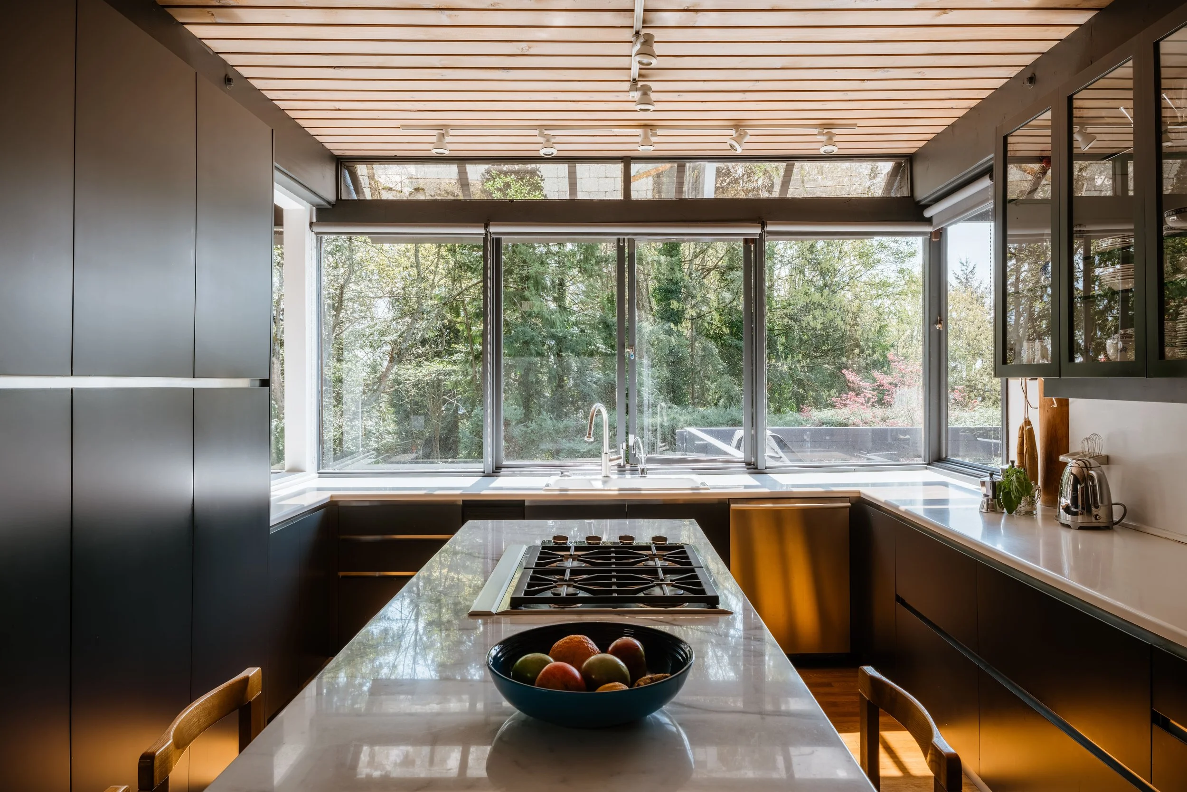
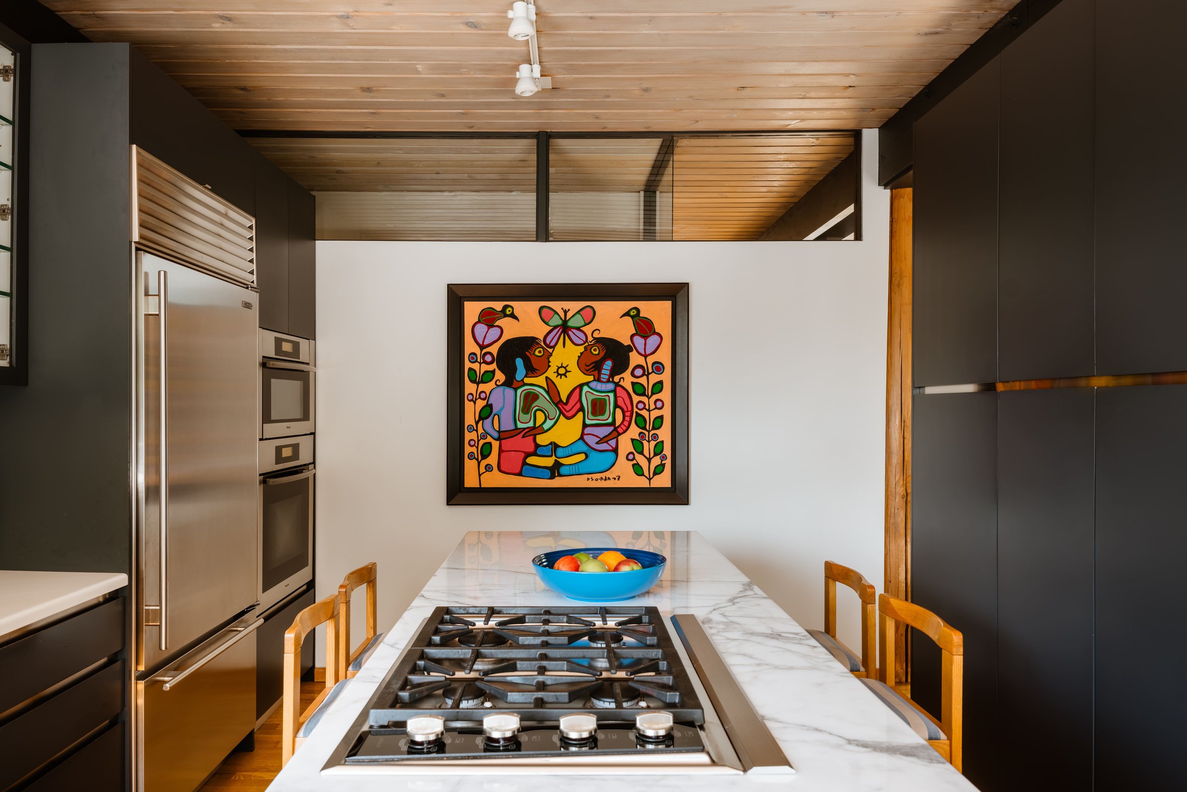
The kitchen runs along the back. Dark cabinetry, white marble counters, a waterfall island. Glass-front cabinetry overhead. The corner is all glass. You can stand at the stove and watch the canopy move.
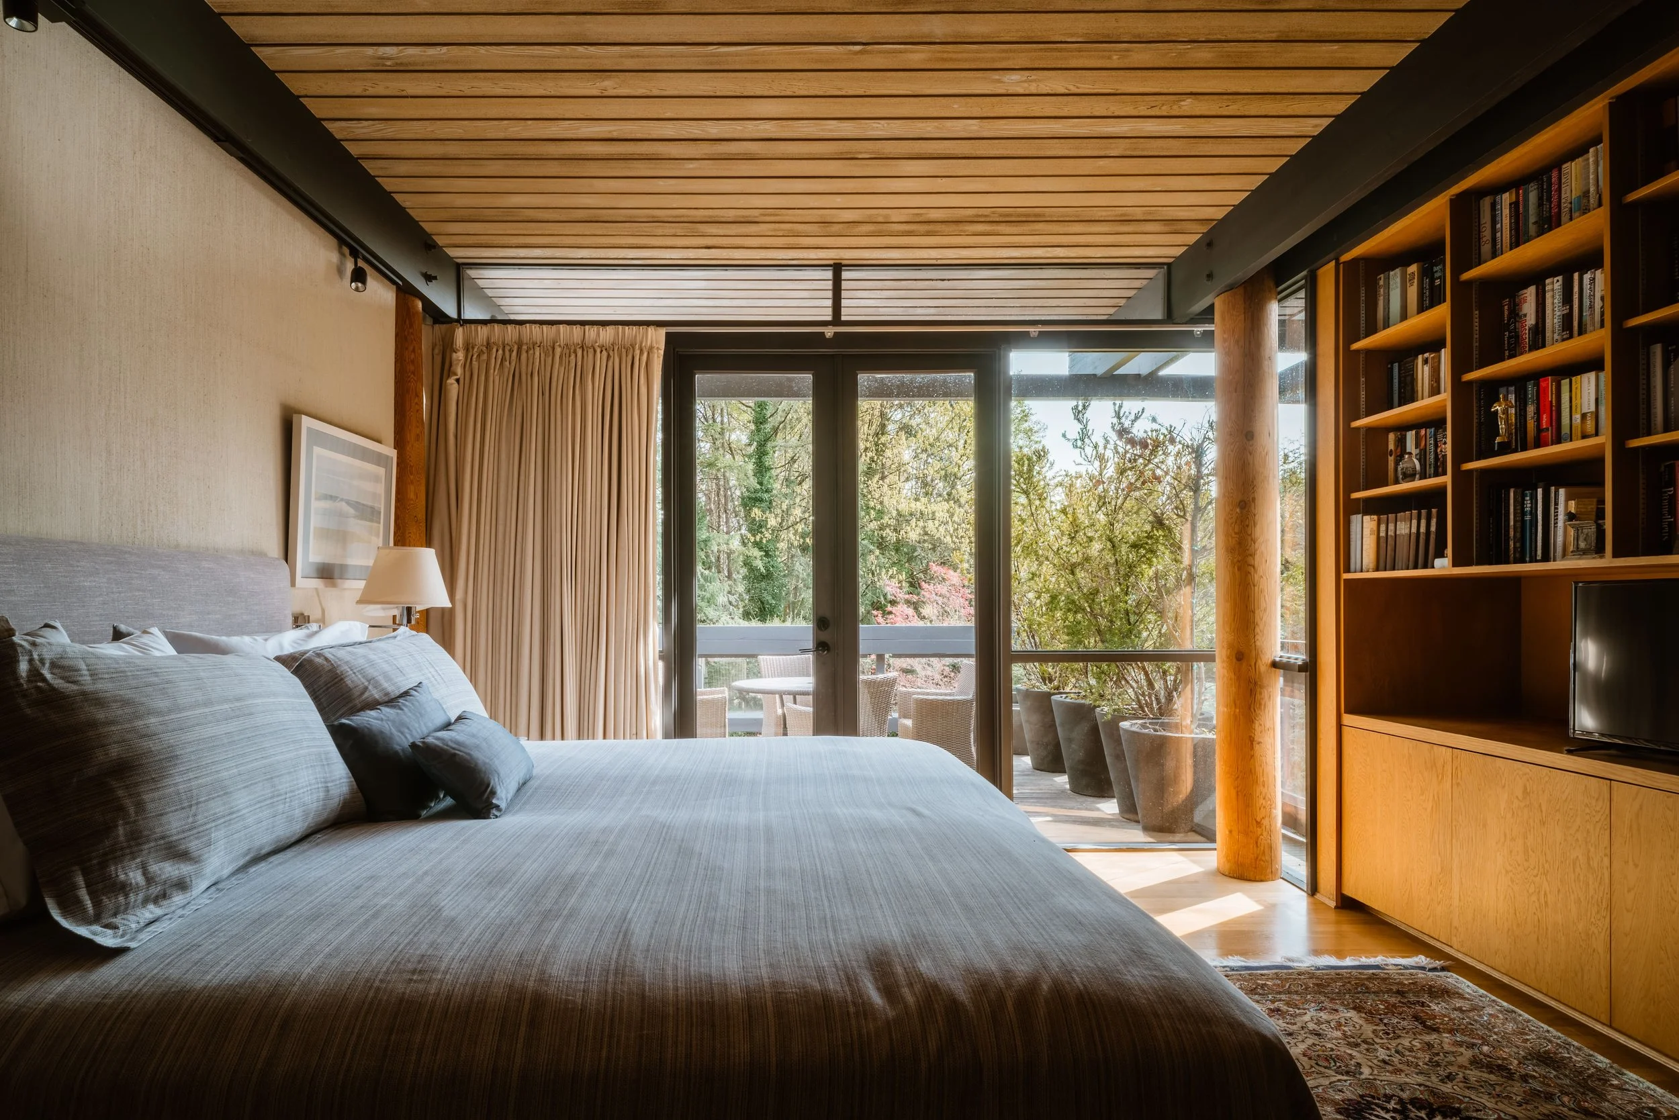
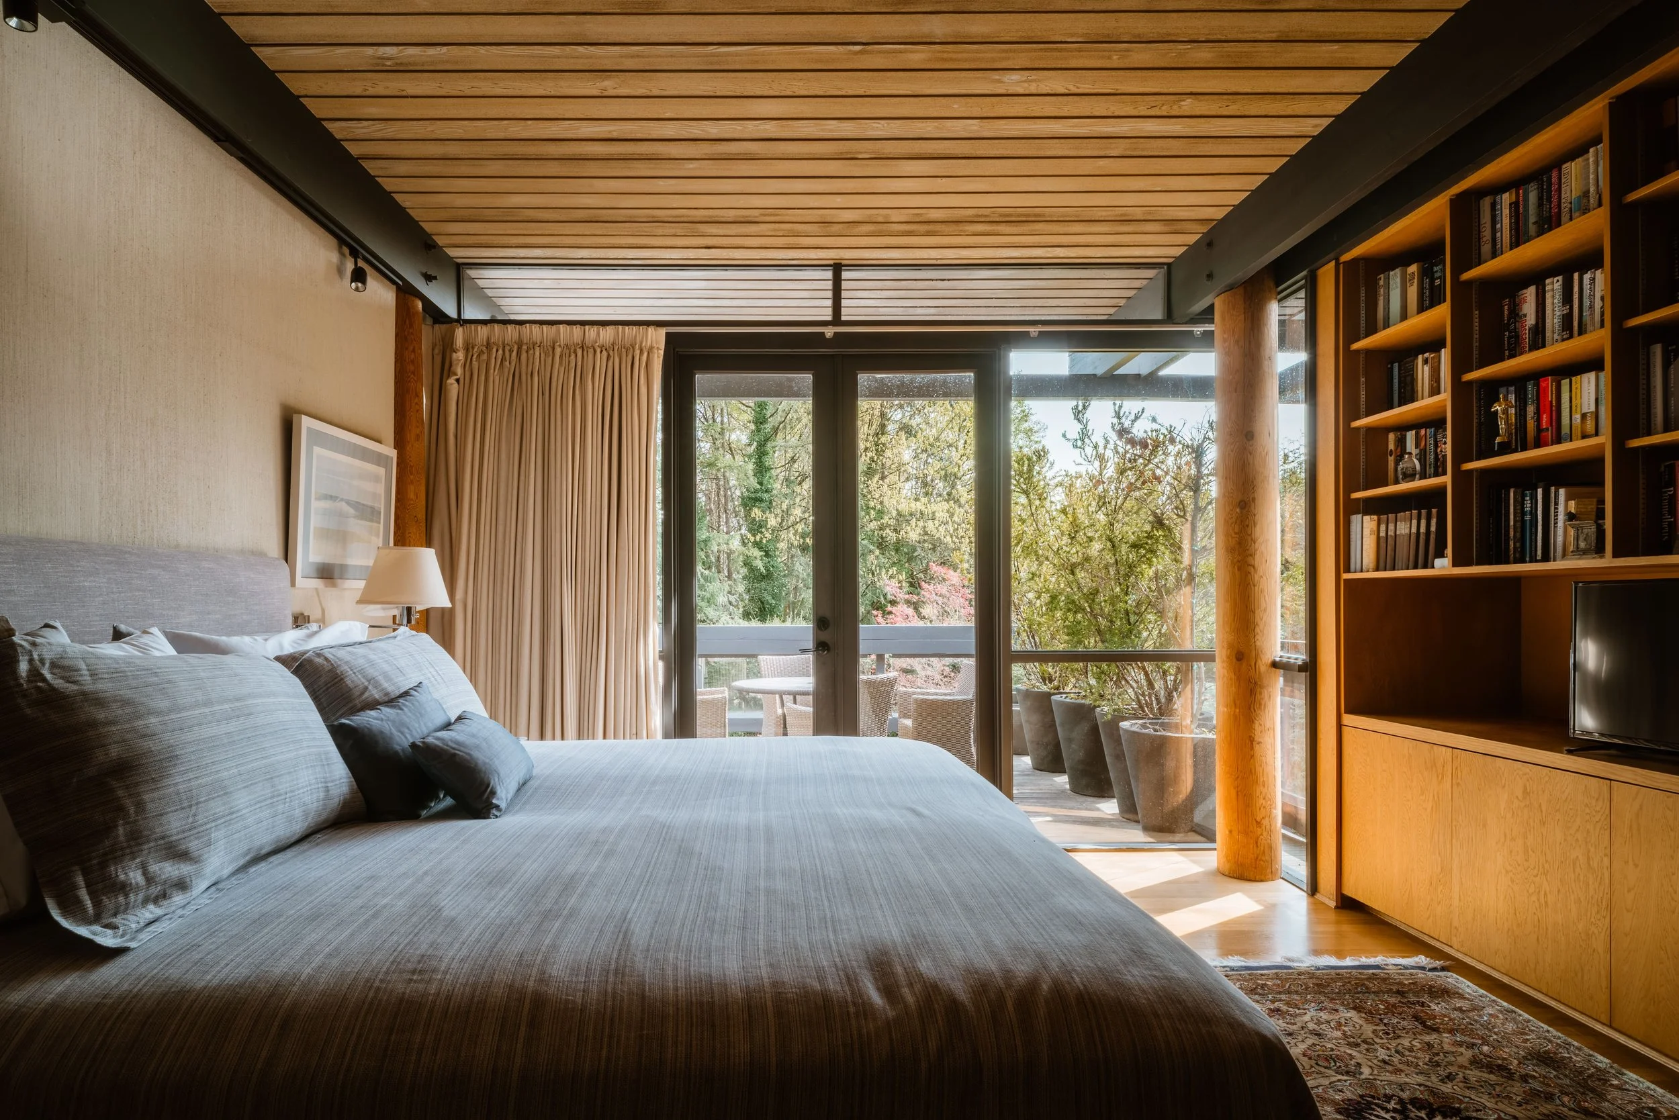
Past the spiral, the hall takes you to the far end of the pavilion. Primary suite at one end, the next generation downstairs — Anita's brief was about exactly this. Adults at one elevation. Children at another. Everyone is welcome anywhere.
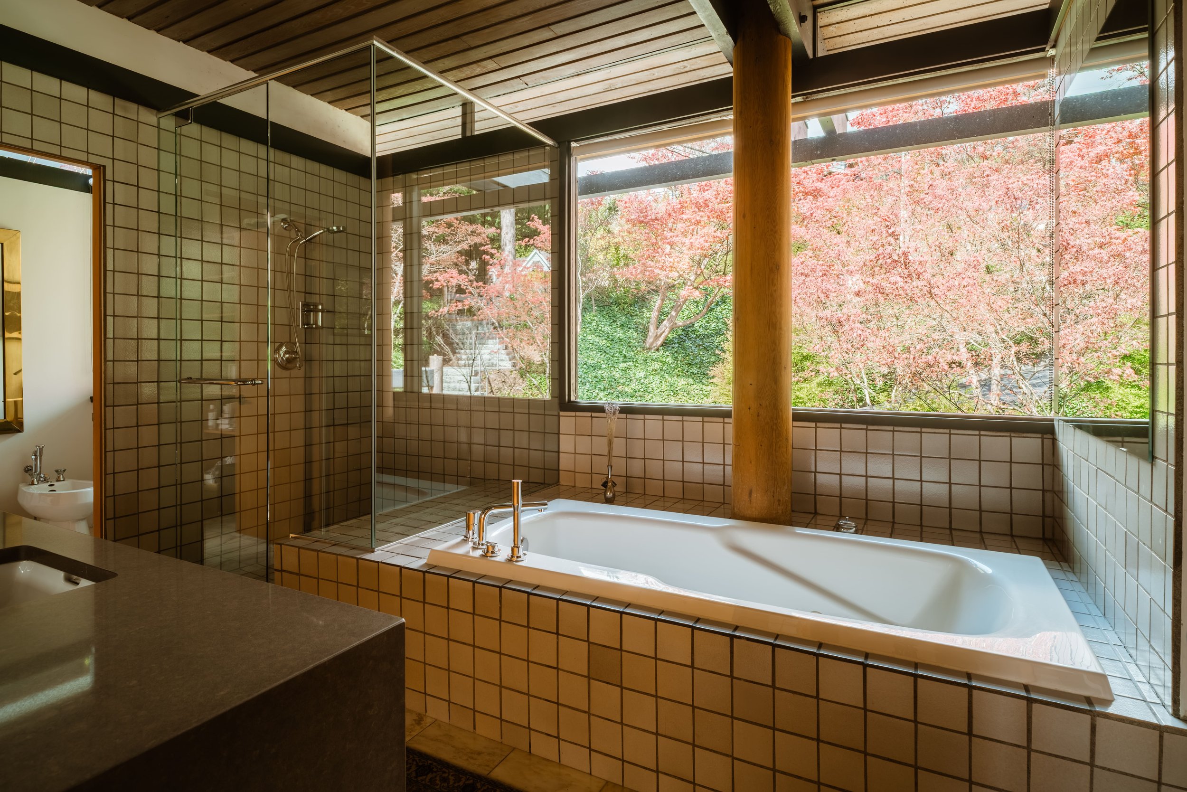
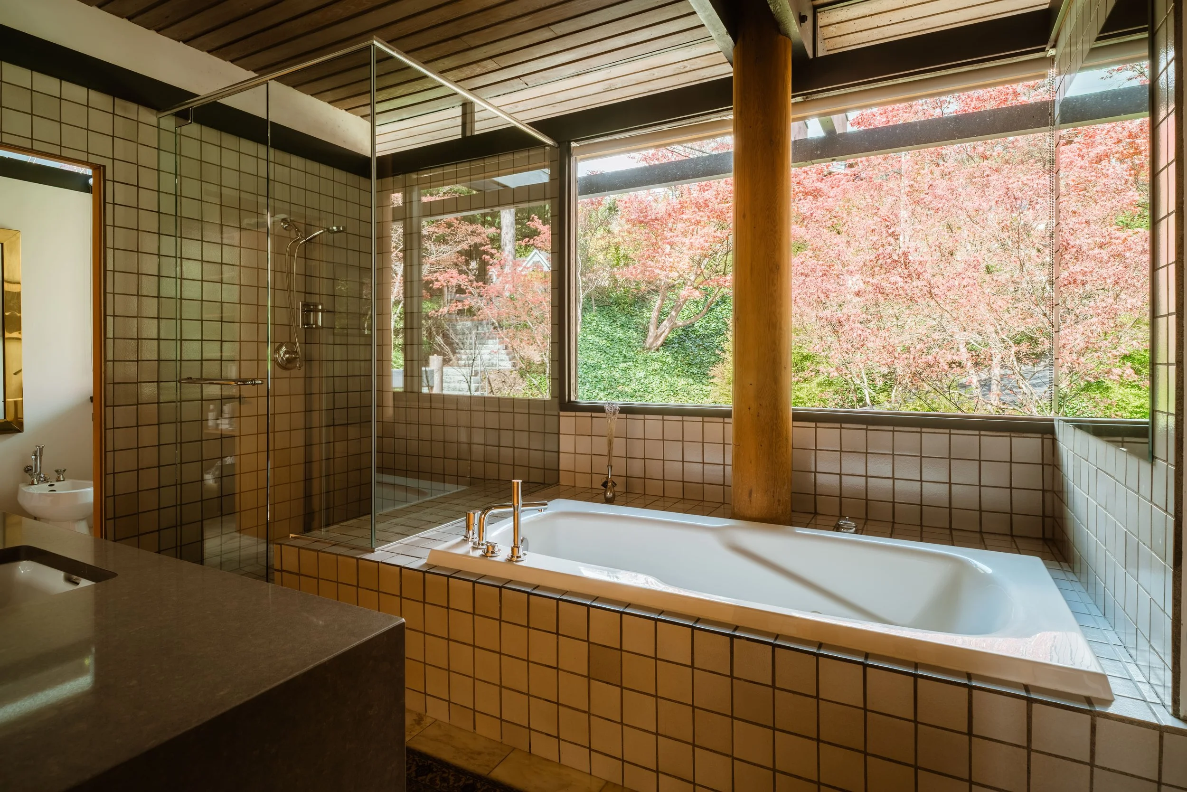
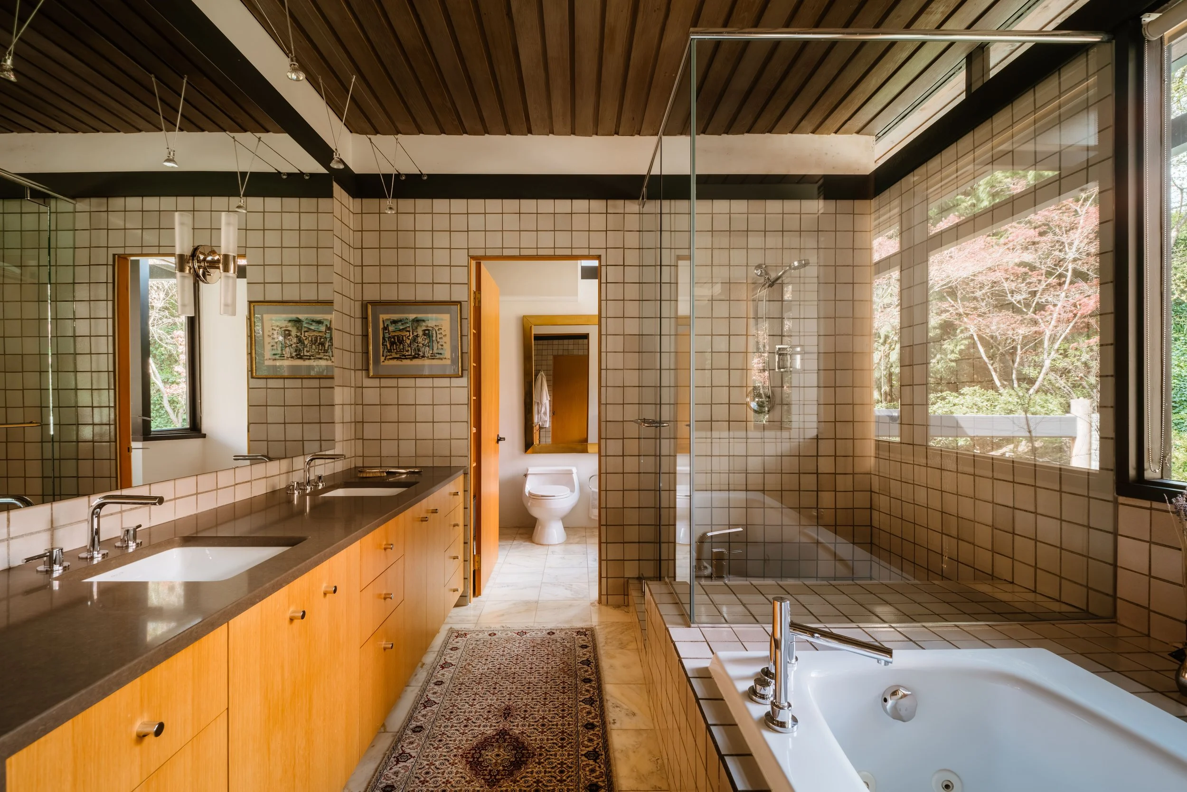
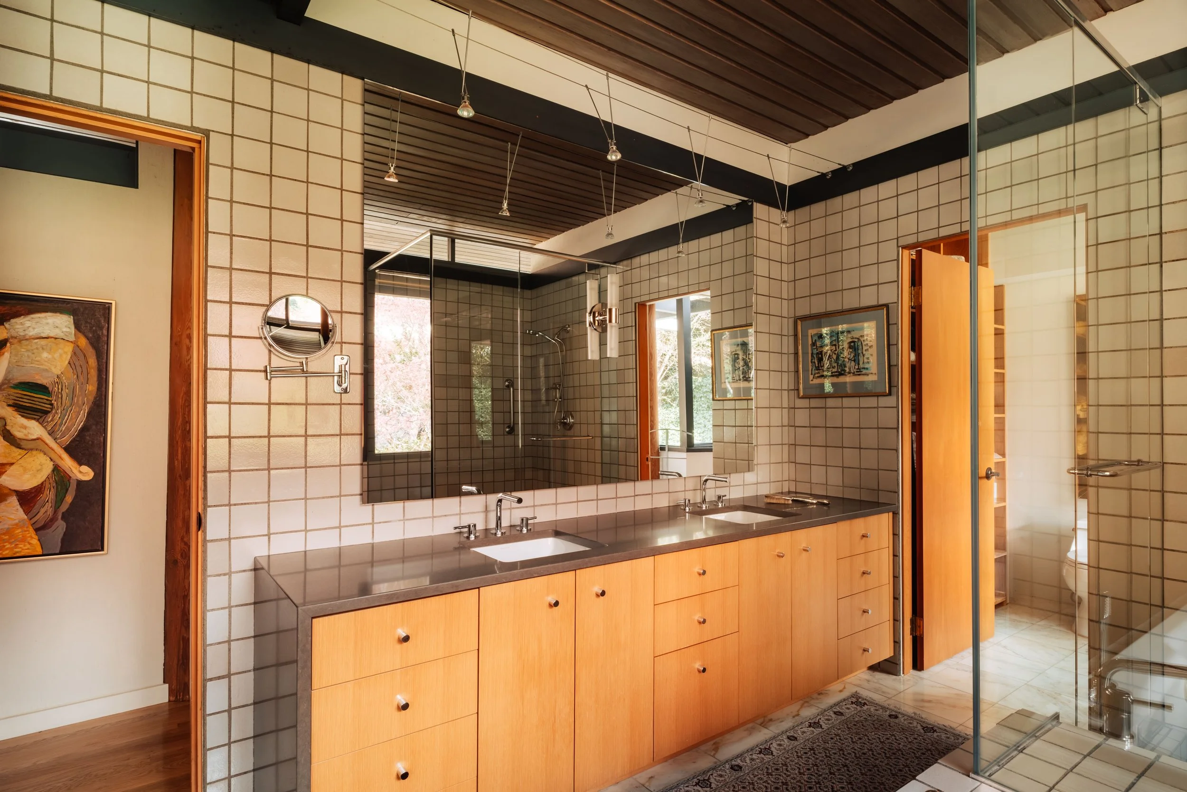
The ensuite carries the same restraint. A cedar post comes straight through the room. Glass shower, long counter, two basins. In the middle of it, a deep soaker tub against a wall of glass — a Japanese maple in full red bloom on the other side. You will lose an hour here. You are meant to.
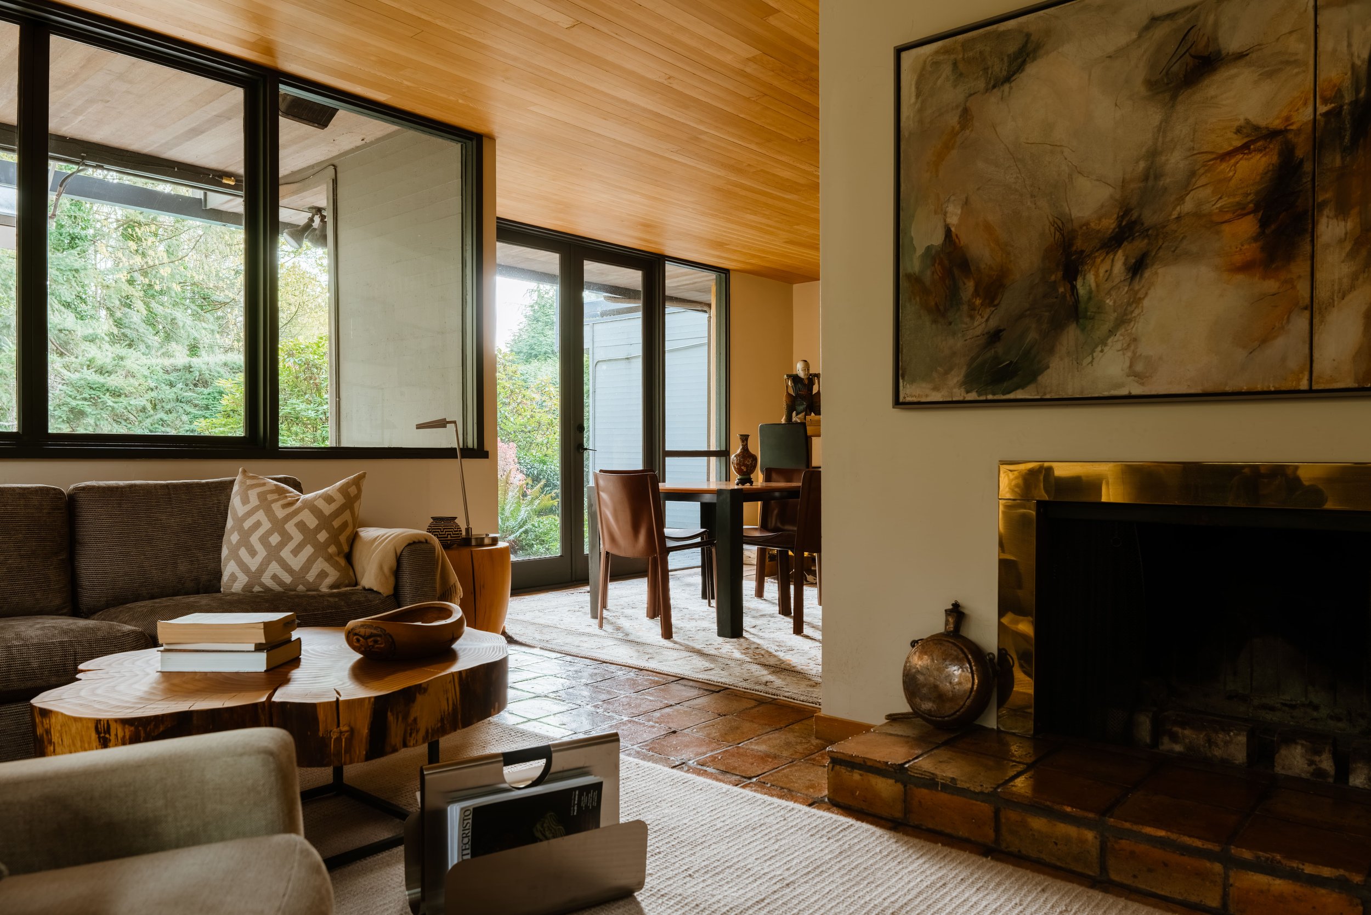
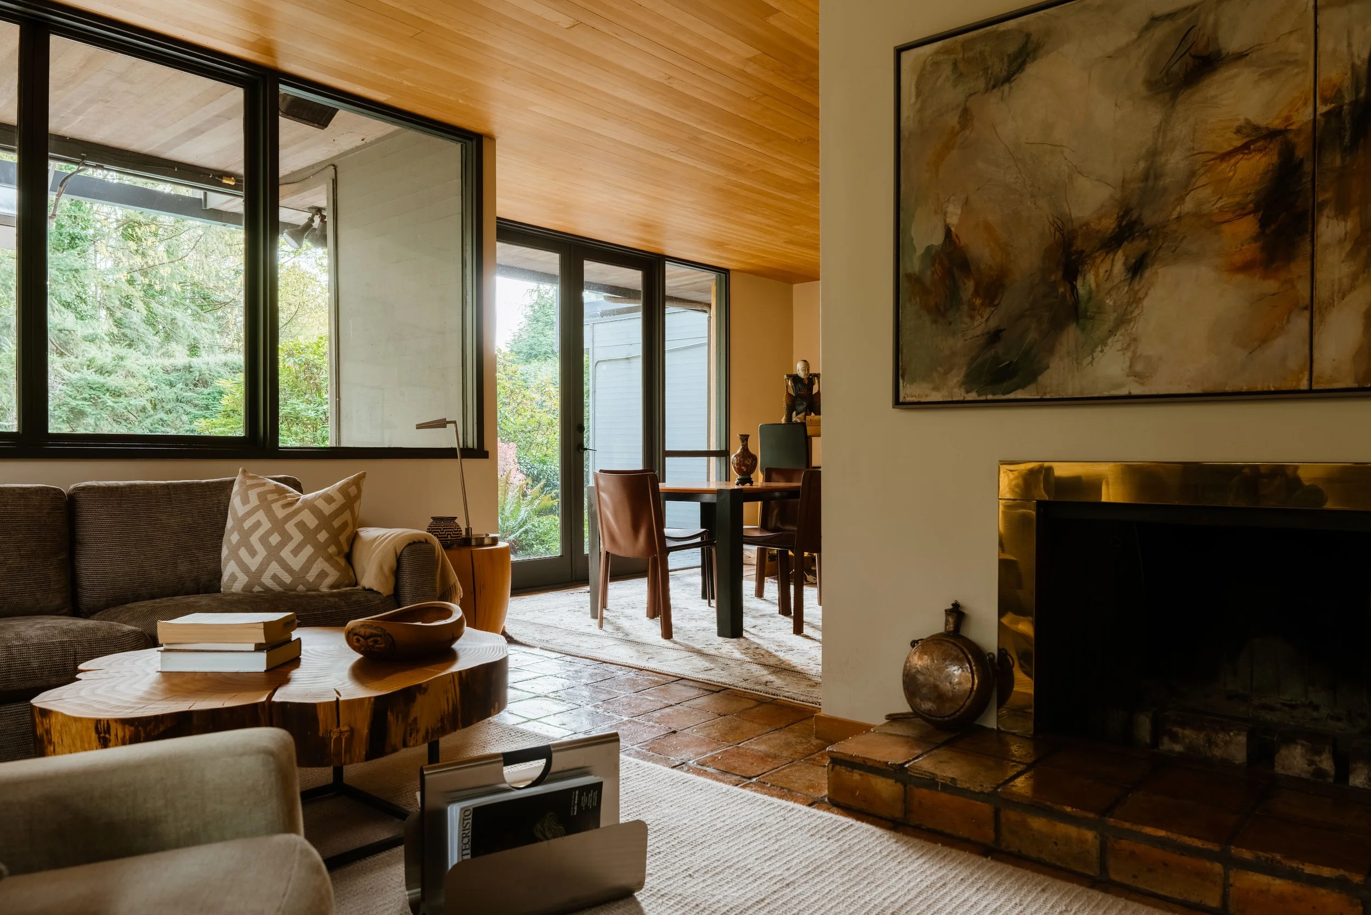
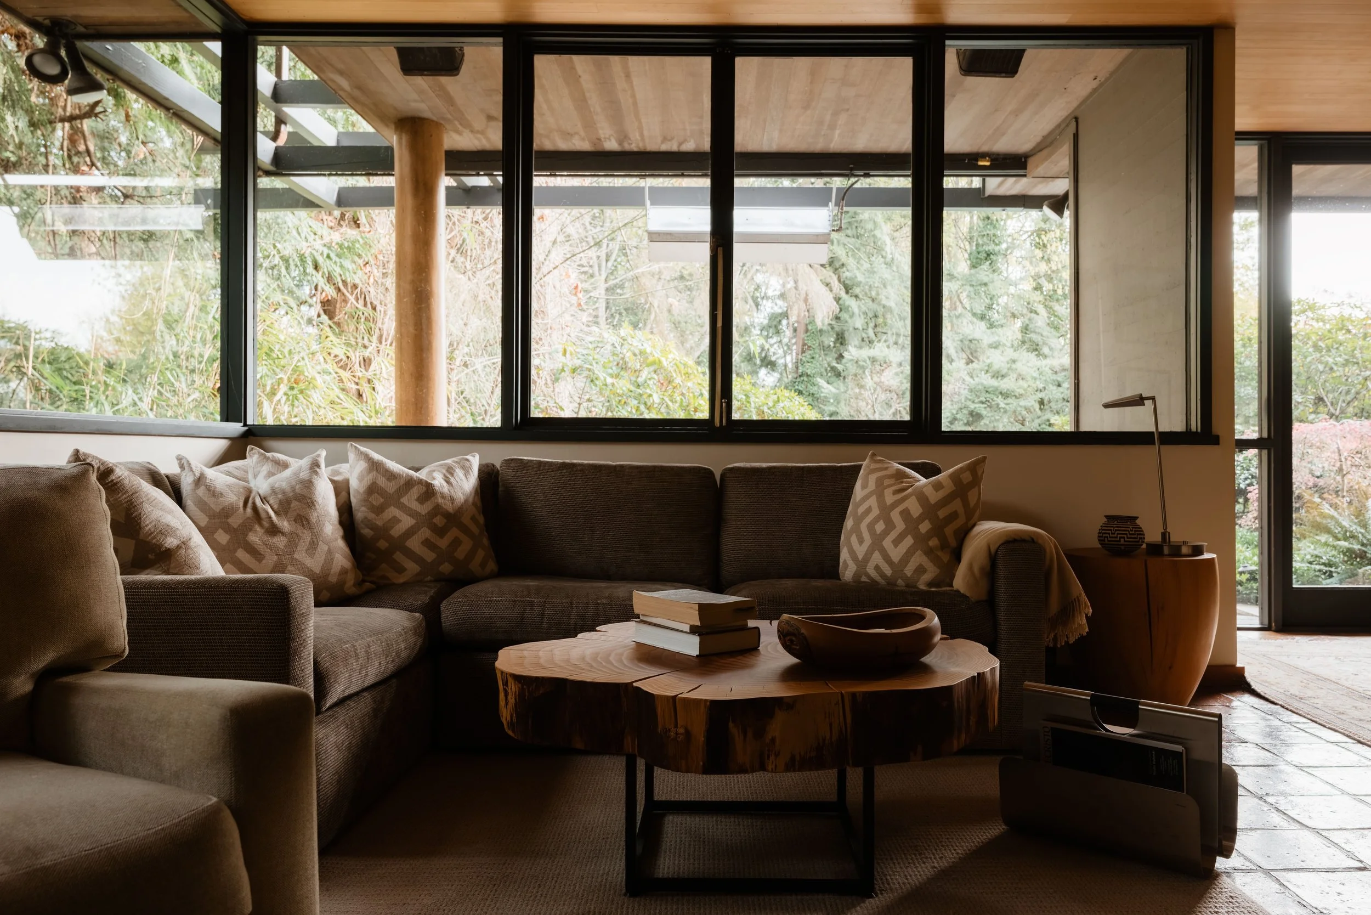
Take the spiral down. The drum reads differently from below: cedar slats now, terra cotta tile underfoot, light coming sideways through the staves. At the bottom, a quieter house. A family room with a brass-faced fireplace and a sandstone slab hearth. Terra cotta floors. Glass walls onto the back garden. The Kirson children's wing from the original brief — four hundred and ten square feet of their own, the article said. It still is.
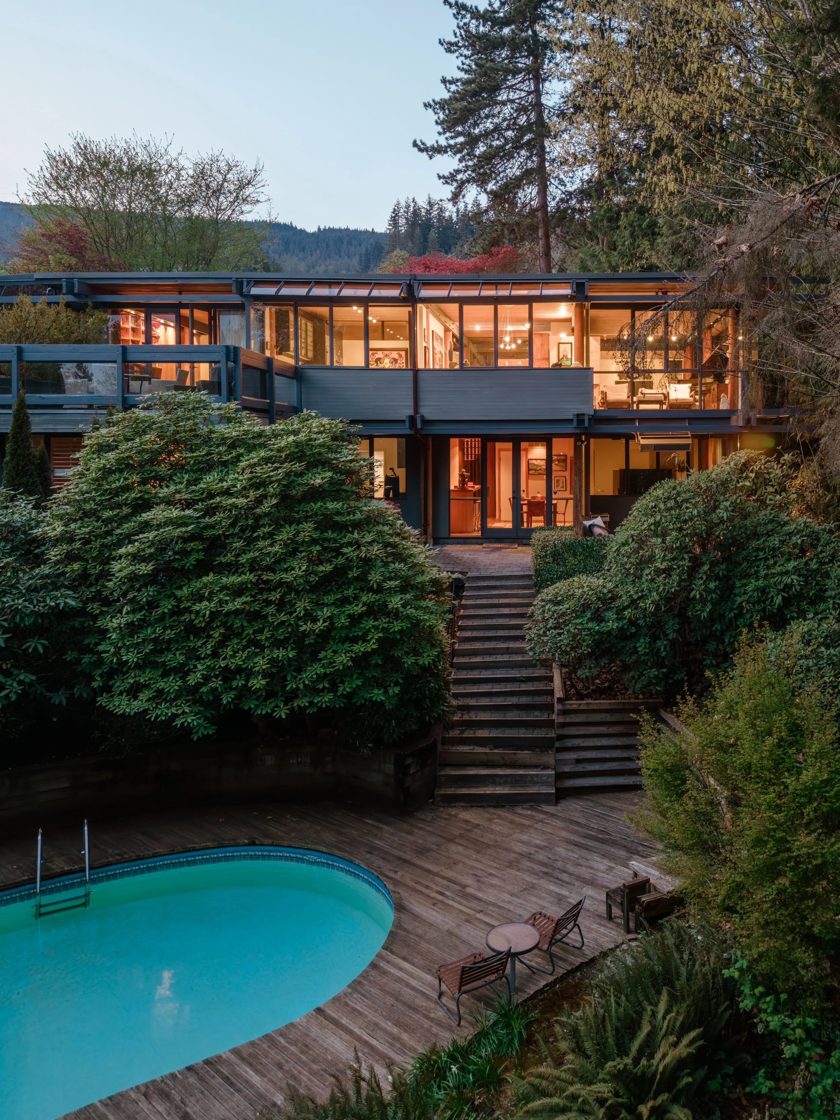
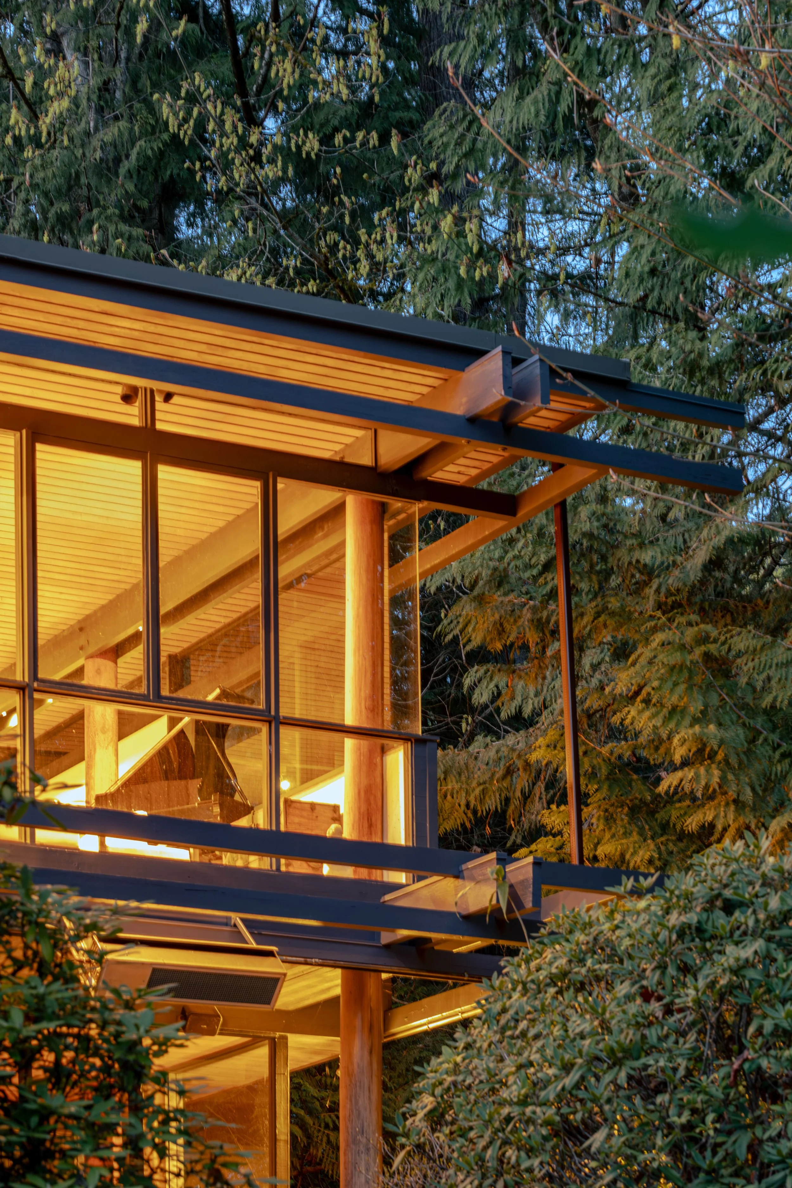
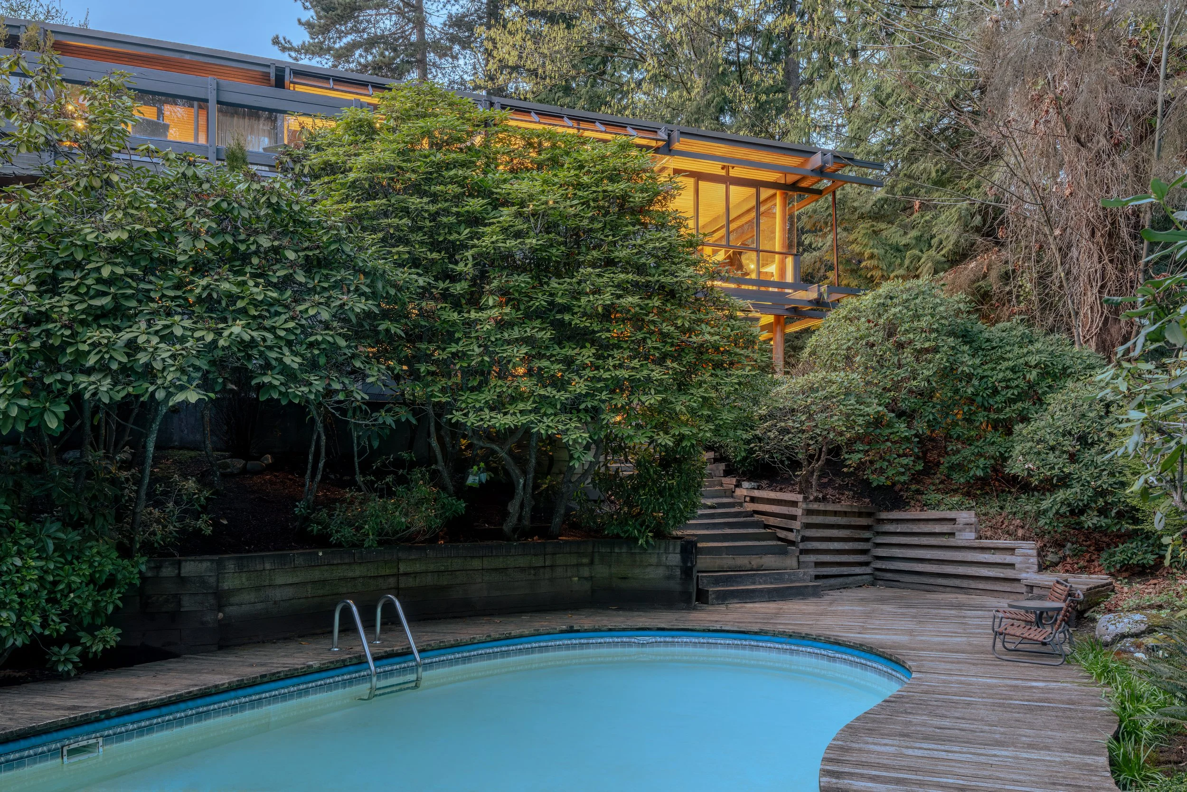
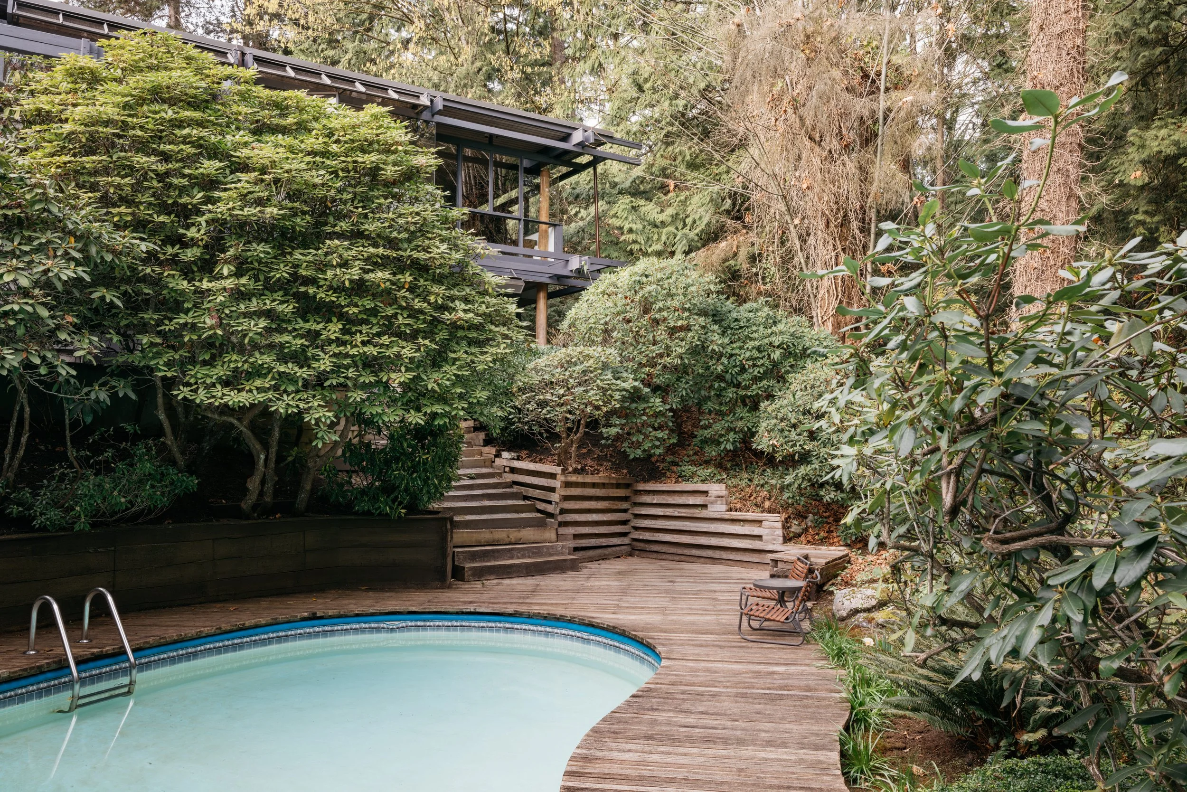
Through the lower doors, a thirty-five-foot covered patio drops by terraced cedar steps to the original kidney pool — same shape Selwyn Pullan photographed in 1965, set into cedar plank decking inside a circle of forest. The creek runs along the edge of the lot, audible from the deck. The kind of garden you fly to find.
Call to the Next Custodian
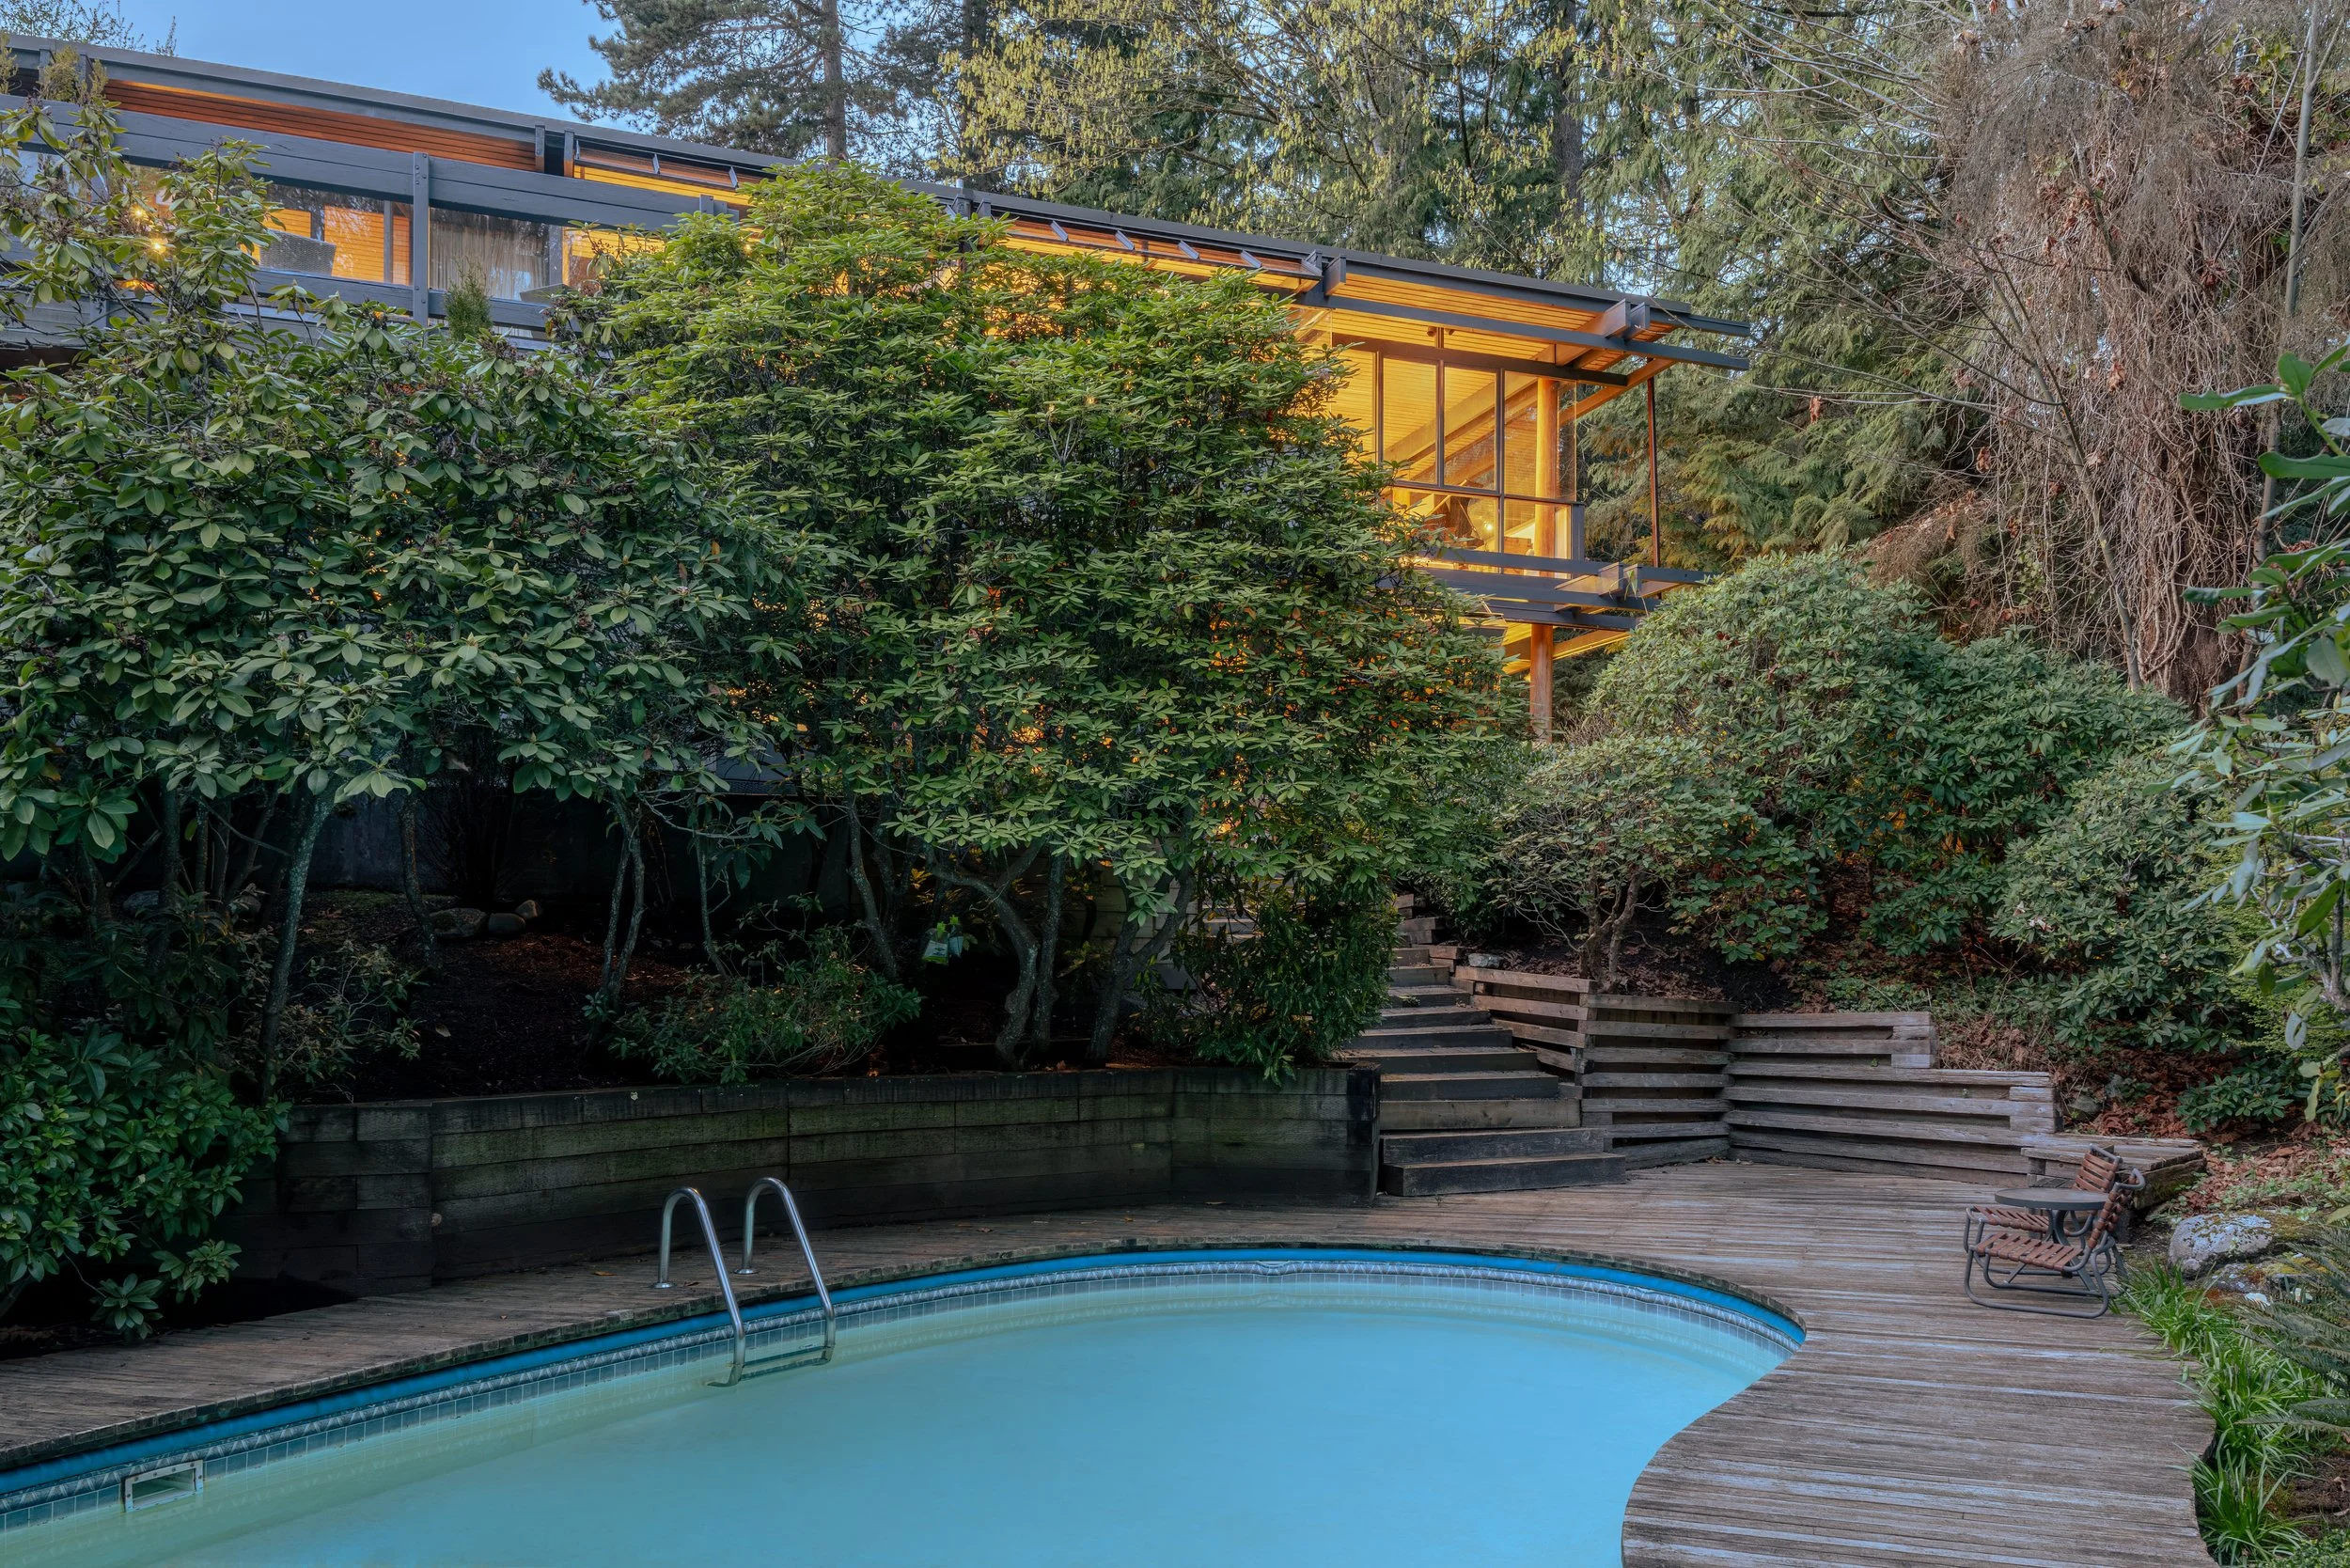
At dusk, the cedars go gold. The skylight over the spiral fills with violet. The kidney pool catches the last colour of the sky. The creek keeps running underneath. The house Selwyn Pullan photographed for the May 1965 cover stands here still — the brief Anita Kirson handed Barry Rand still legible in every line of the plan.
Its next custodian will inherit a house still doing what Barry drew it to do. Don't fight the trees. Don't change the ceiling. Light the fire. Put your feet up.
One sentence. Sixty-one years on. Still true.
Home Facts
Name: Kirson House
Address: 1740 Queens Ave, West Vancouver, V7V 2X7
Neighbourhood: Queens
Designer / Architect: Wensley and Rand
Price: Inquire for price
Year Completed: 1963
Interior Living: A southwest-oriented cedar-and-metal retreat sited low on bedrock between two burnt-out old-growth stumps, with living volumes cantilevering into the forest. Douglas fir plywood, rafters, flooring, and millwork warm the interiors throughout; Caesarstone surfaces run across every counter and backsplash; a wood stove anchors the gathering spaces. The plan reads larger from within than the low, grounded exterior suggests.
Site Area: 12,150 sqft
Levels: 2
Bedrooms: 4
Bathrooms: 2
Interior Living: 2959 sqft
Exterior Living: 1569 sqft
Now on Tour in West Vancouver
Reserve your private architectural tour.
Download the Story
Download a print-ready version of this feature.


Want to see more West Coast Modern homes?
Get Early Access to the Next West Coast Modern Home.