
Watershed House
On the Market
Watershed House By Ernest Wellwood, 1953
S.W. Marine, Vancouver
Photography by Jenn Xu
Story by Nadine Cuttingham
A home woven almost completely into its landscape.
Approach
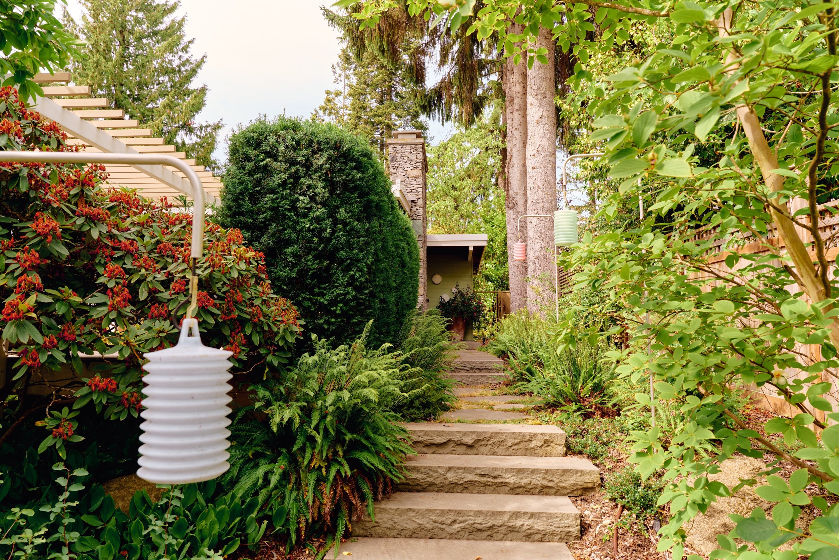
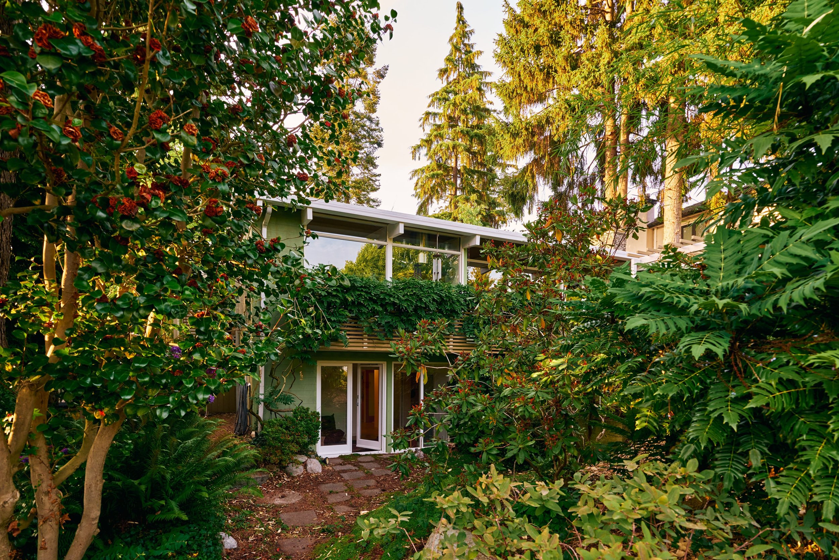
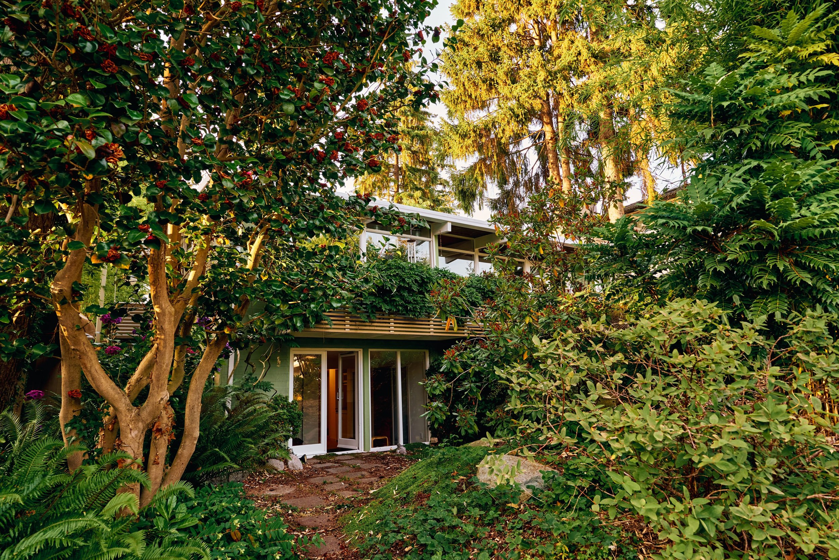
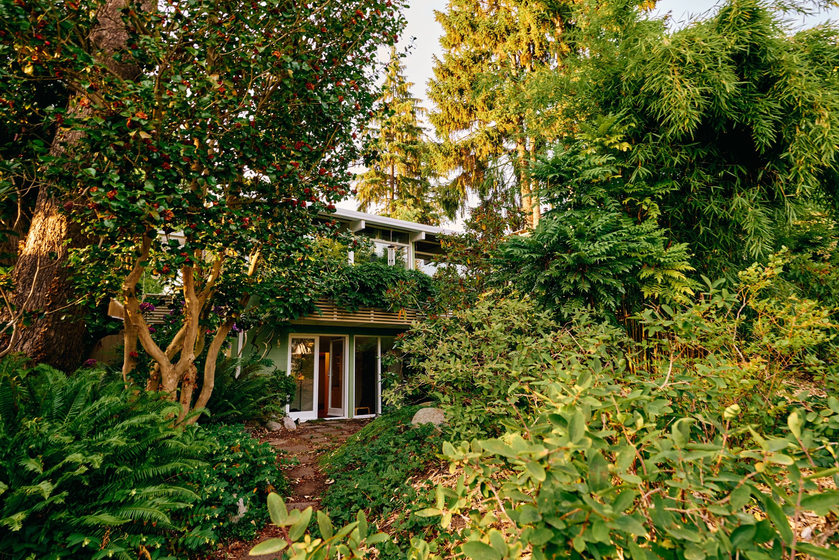
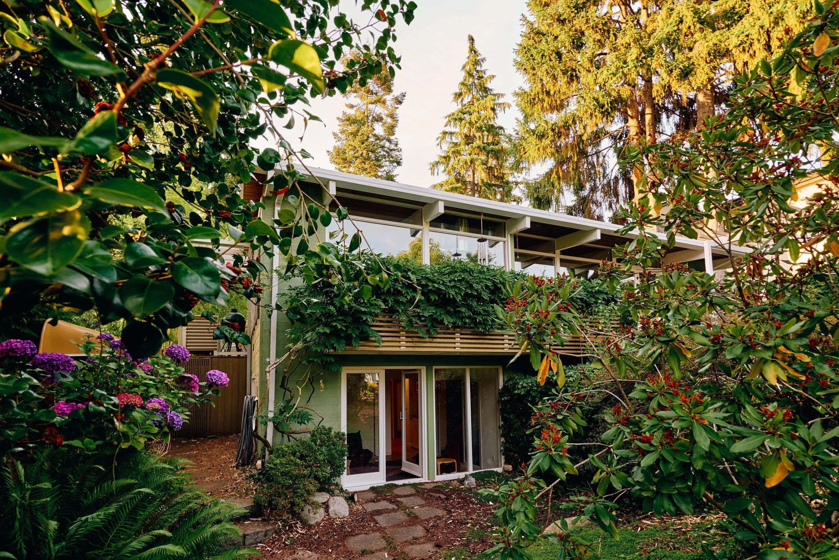
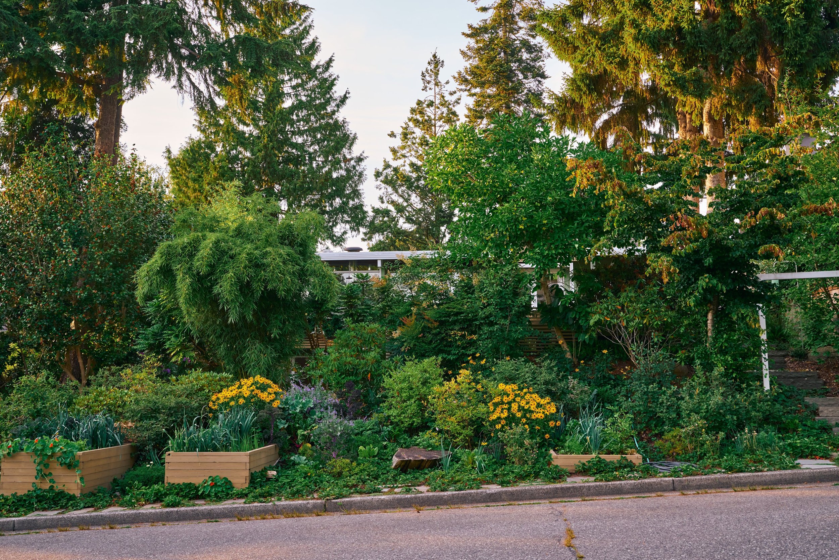
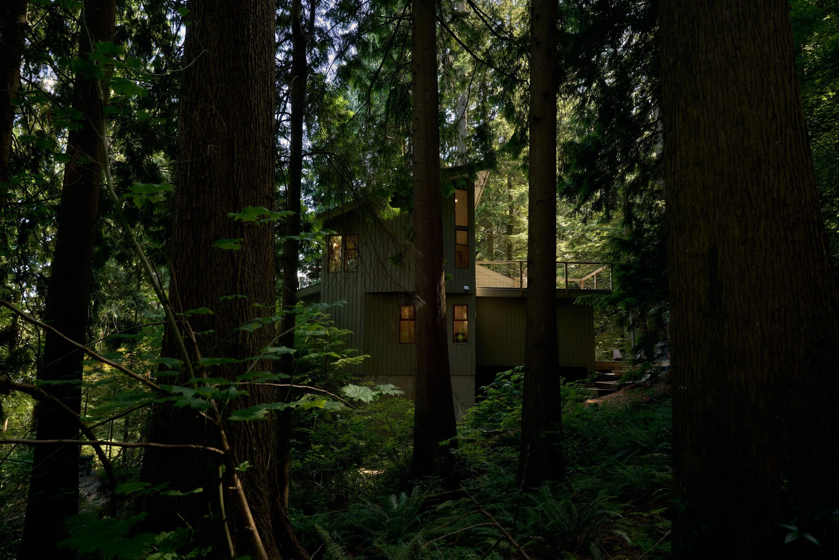
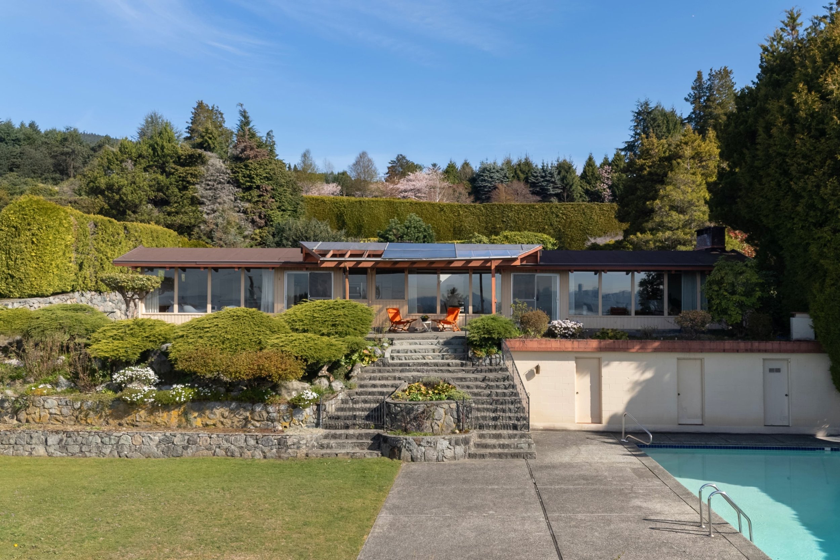
On this quiet stretch of West 68th Avenue in S.W. Marine, one of Vancouver's oldest communities, Watershed House sits concealed behind a dense screen of greenery, its low roofline and timber beams hinting at what lies beyond. Built in 1953 by its first owner, engineer Ernest Wellwood, the house was designed by a UBC architecture student working in the spirit of Ron Thom, and has since been significantly reshaped by the family that would call it home for nearly four decades.
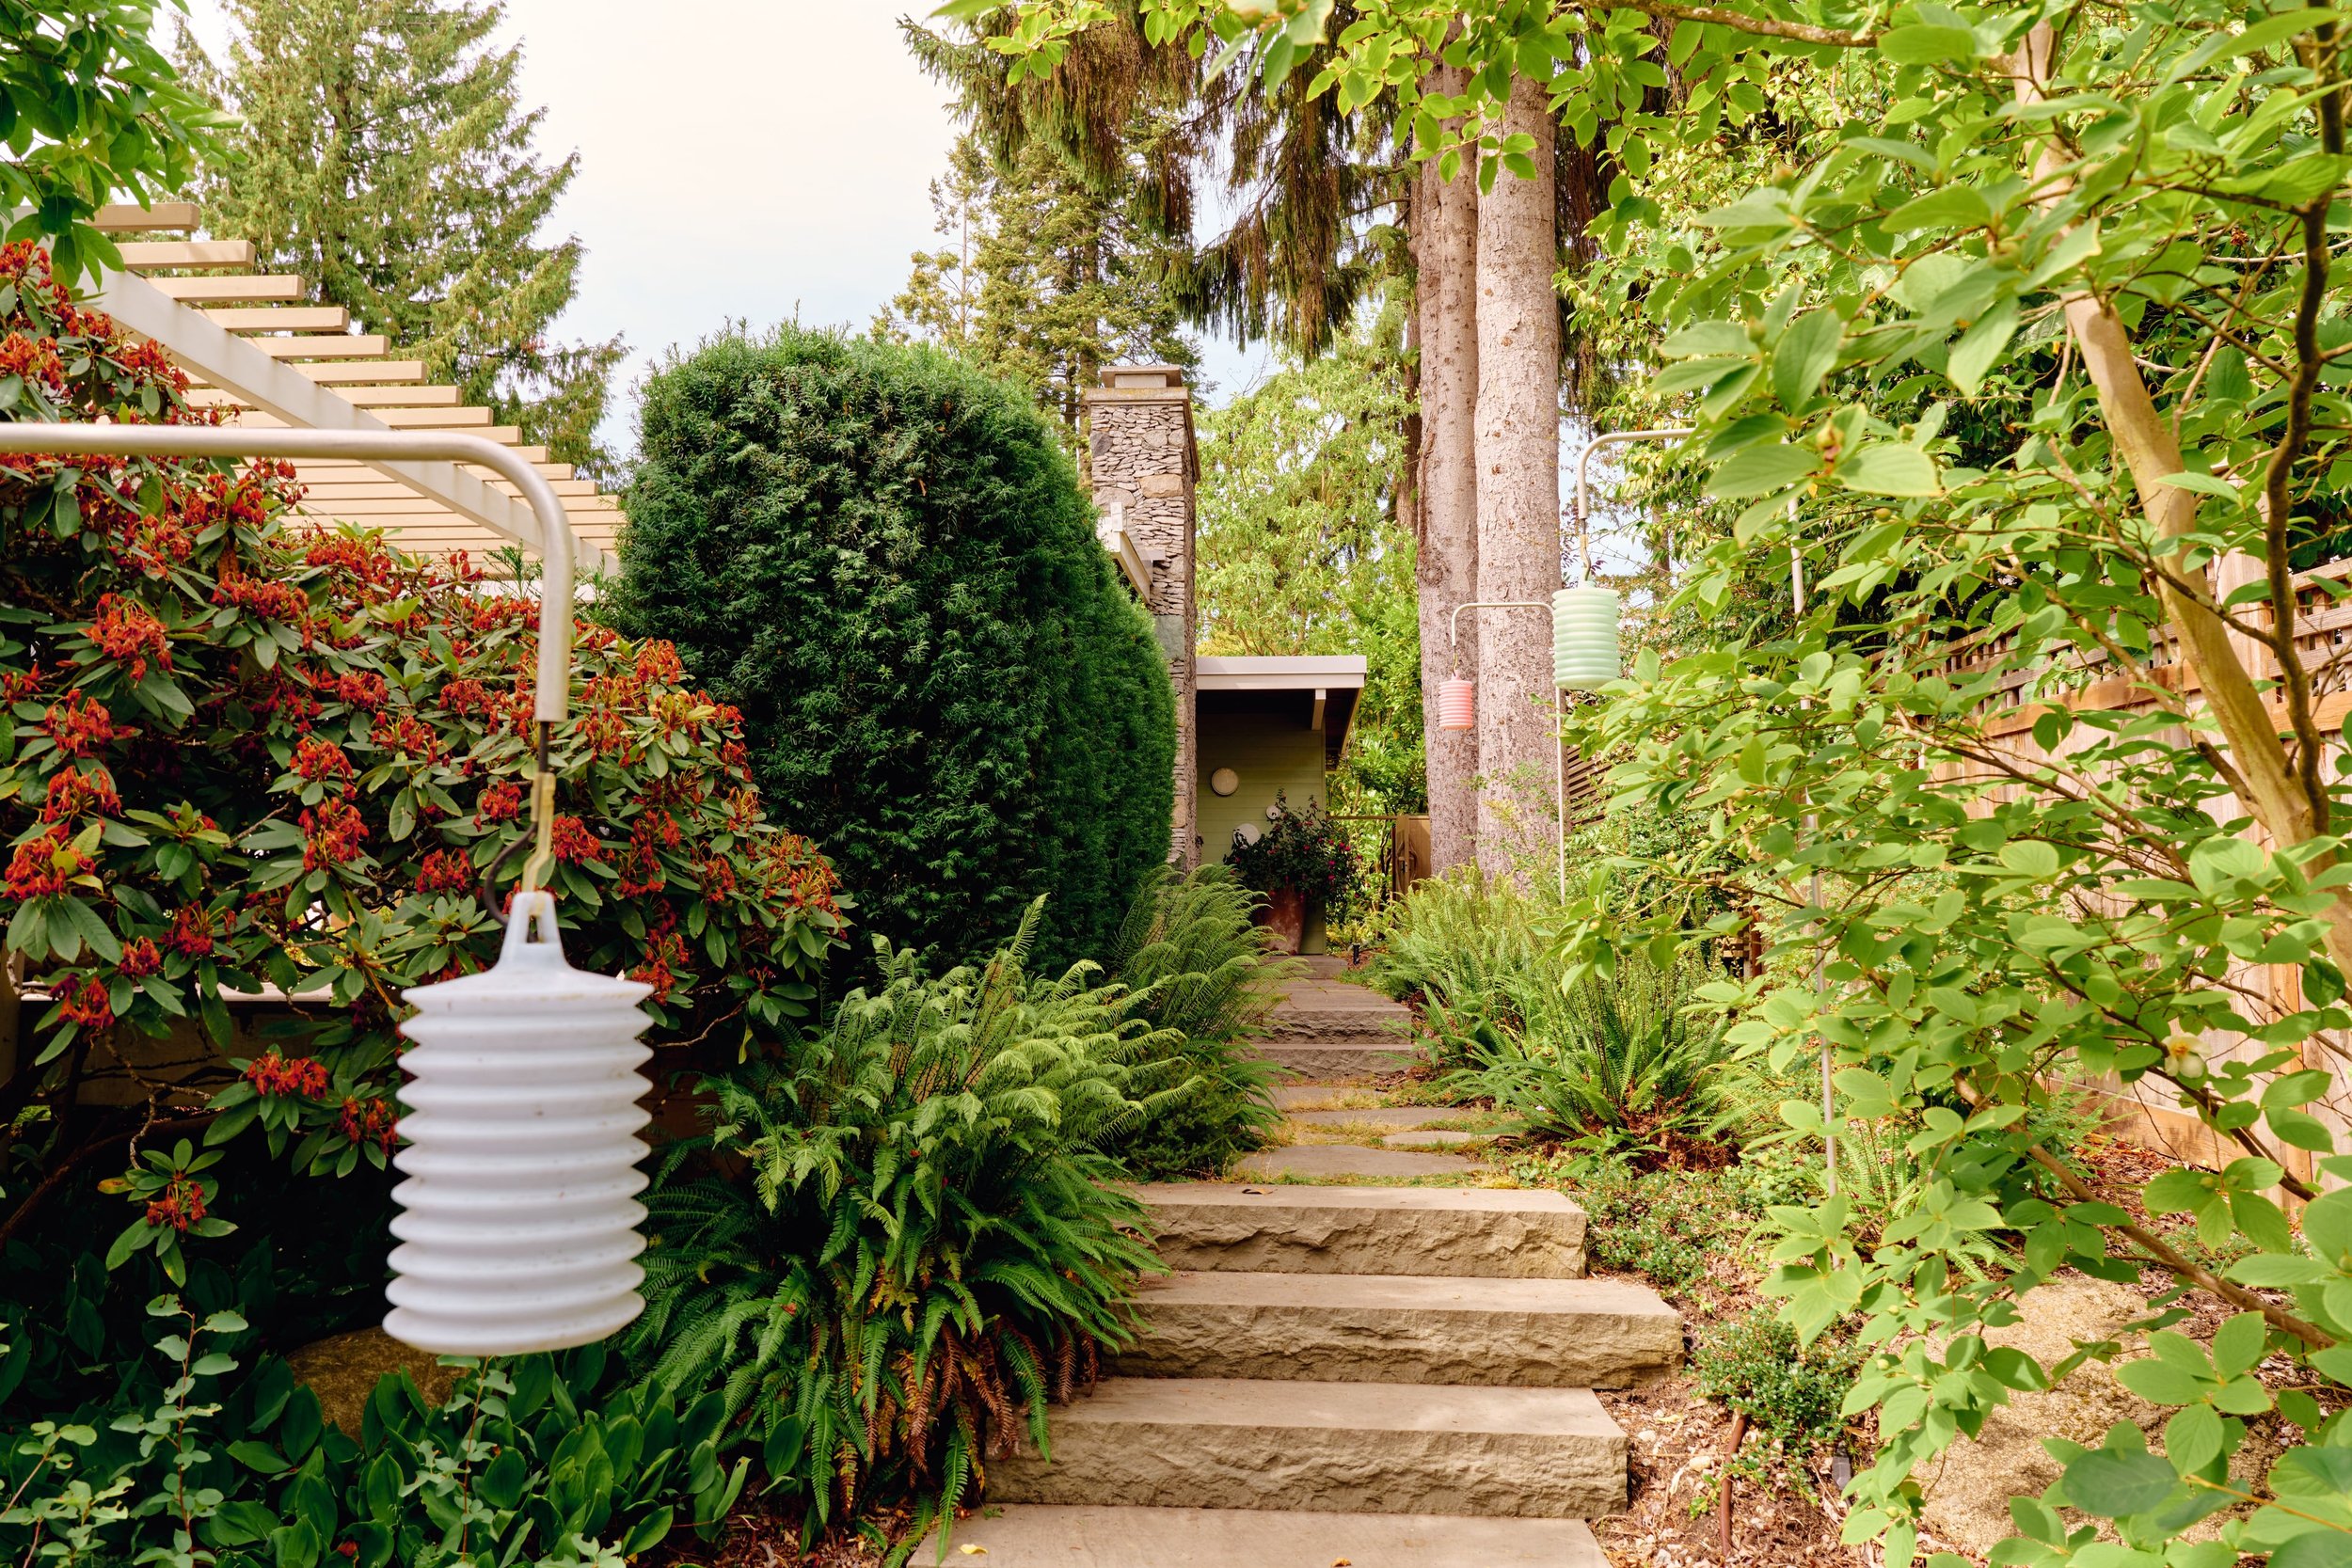
The garden makes its introduction before any room does. It is the first of five distinct outdoor rooms designed for the property by Dean Gregory, the University of British Columbia's landscape architect, each one revealed in turn as the visit unfolds. A stone walkway climbs through ferns and hedges, lanterns marking the way past a ceremonial gate and up toward the house. There, an imposing granite chimney rises to meet the spruce trees behind it, the two mirroring one another in scale.
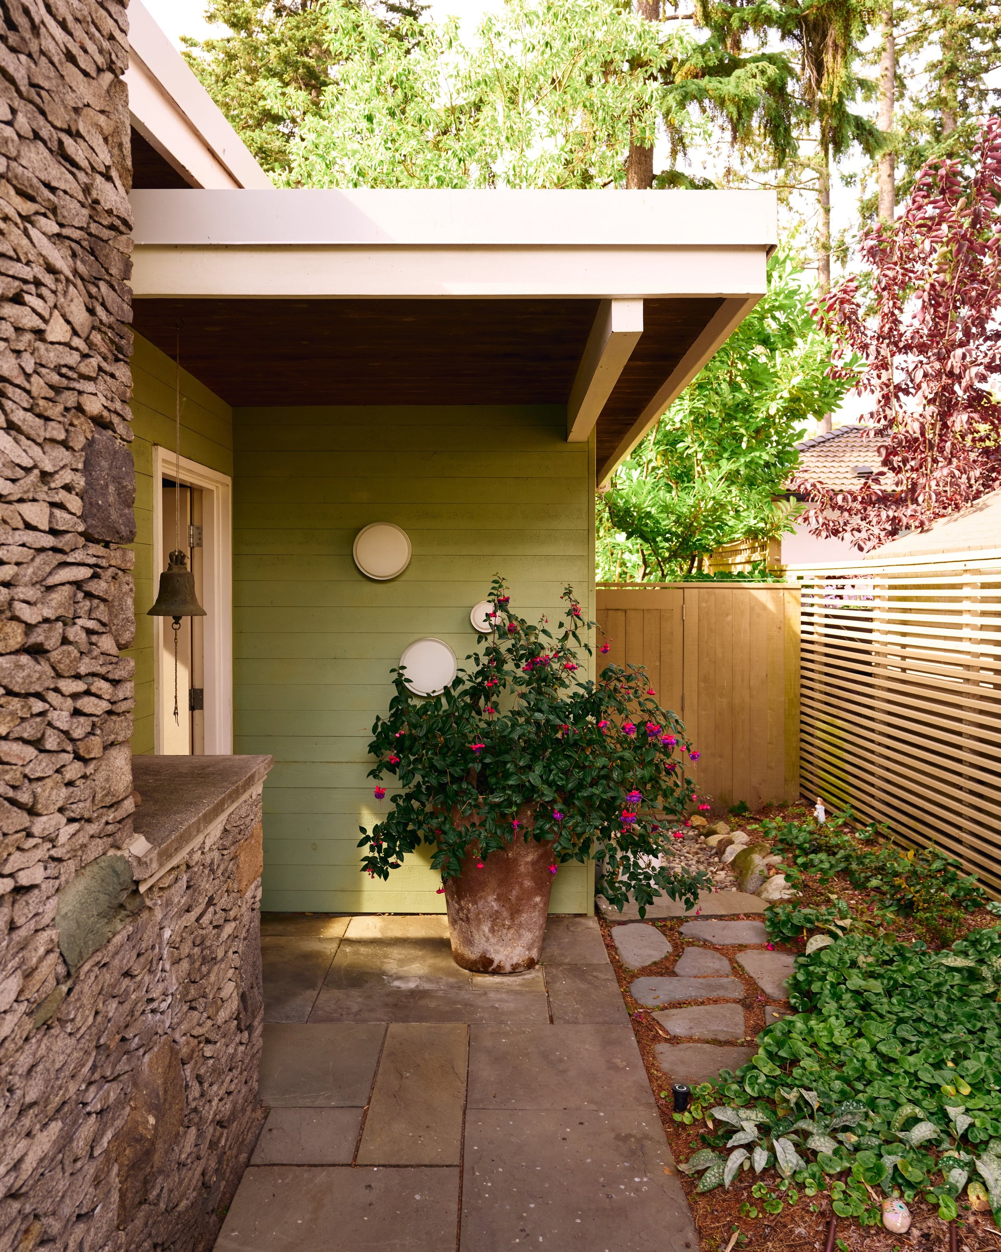
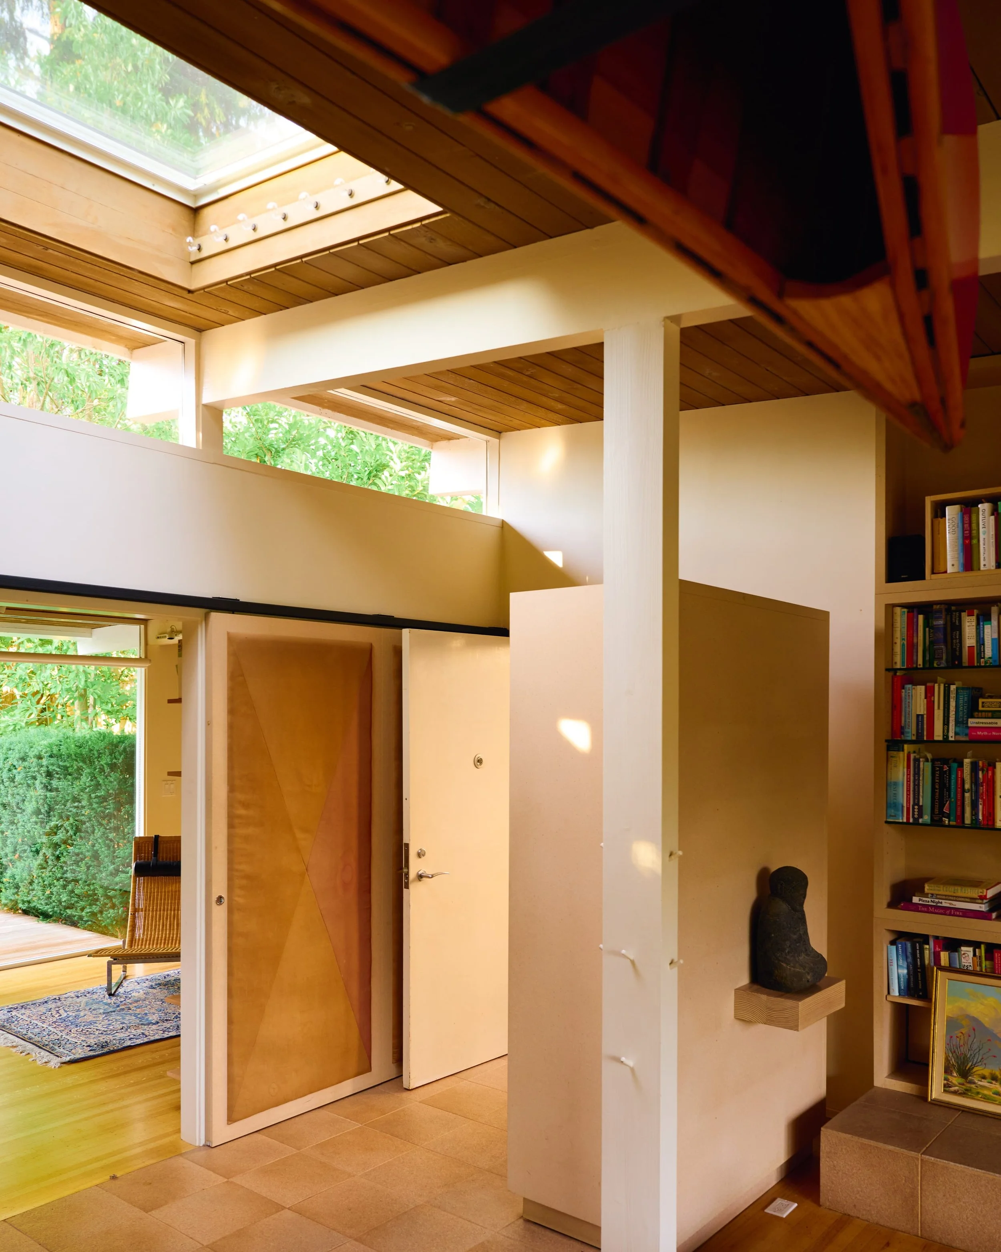
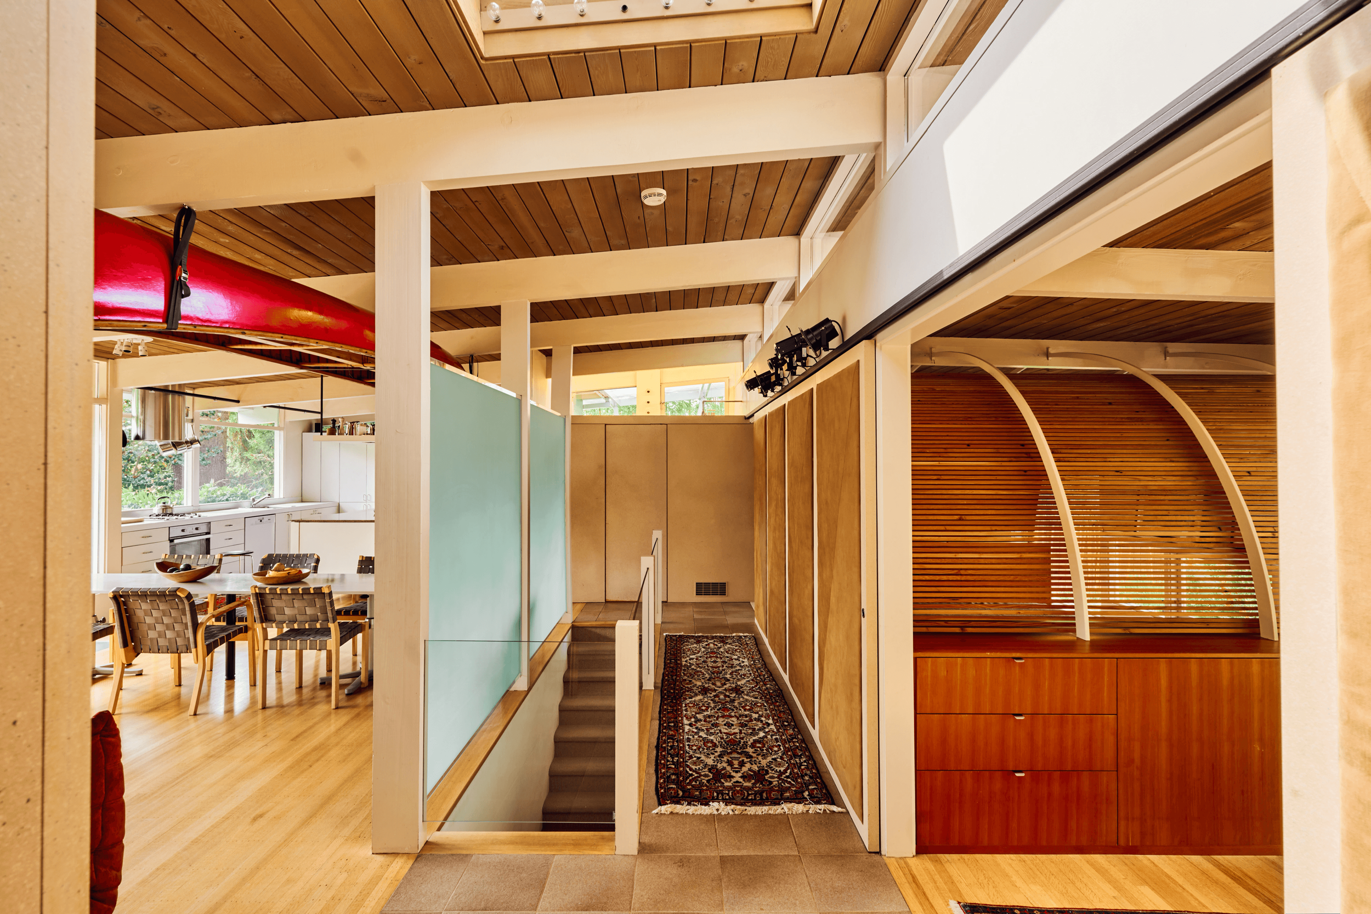
The front door is placed with real deliberation: centred on the short side of the house and turned away from the street, it remains out of view until a visitor is nearly upon it. Inside, clerestory windows and a skylight flood the entry foyer with light, framing views out to the mature trees surrounding the property. A clear post-and-beam structure and sandblasted cedar structural roof decking announce the home's modern language immediately. Tile marks the entry threshold before giving way to oak beyond.
The Public Wing
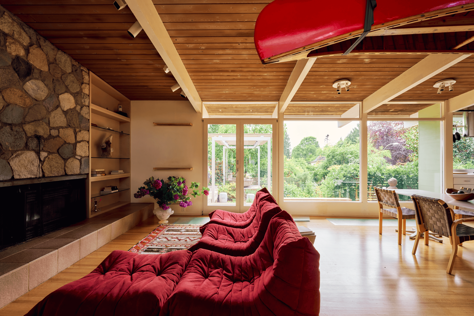
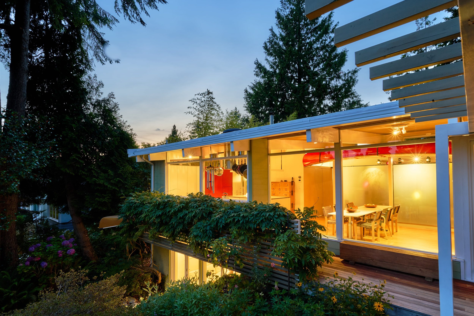
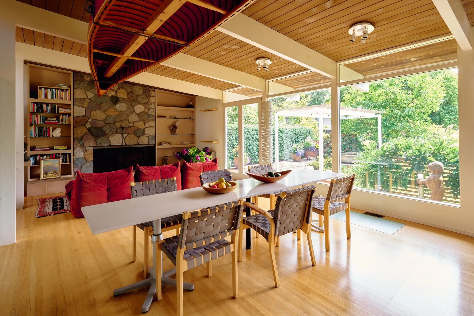
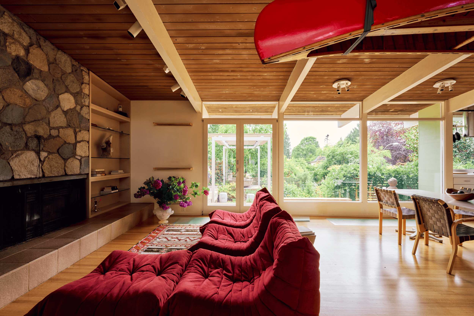
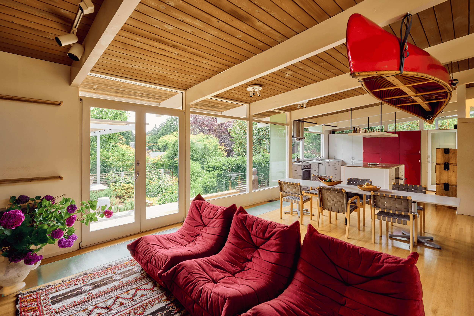
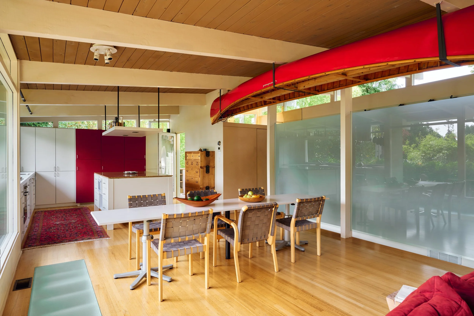
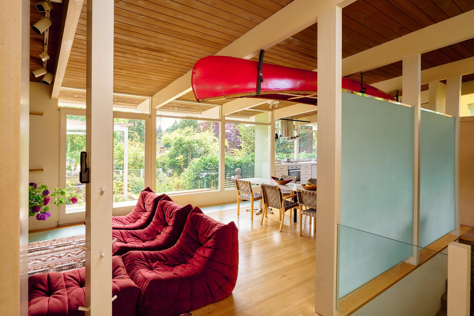
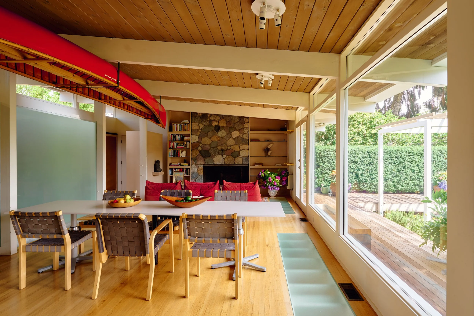
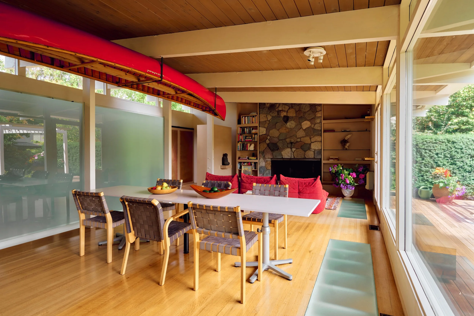
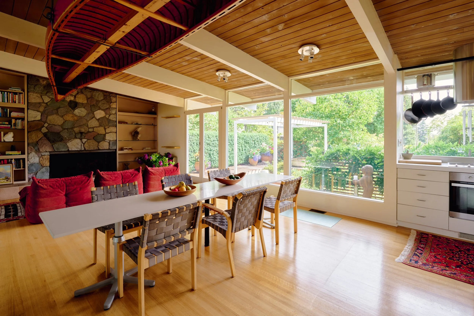
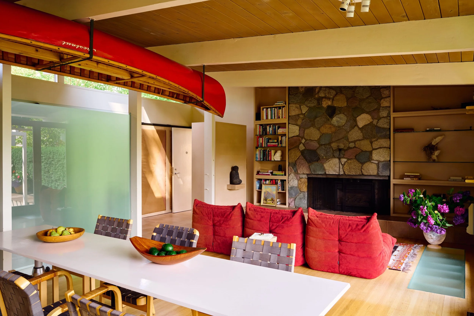
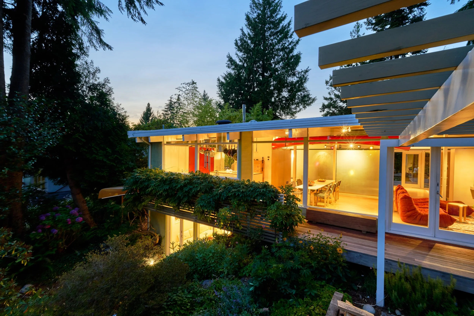
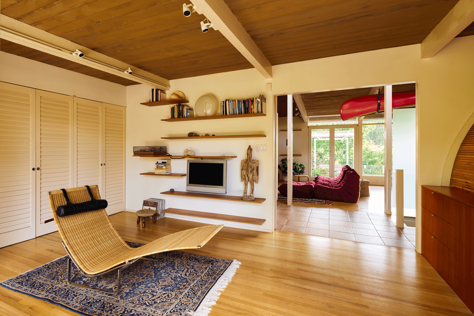
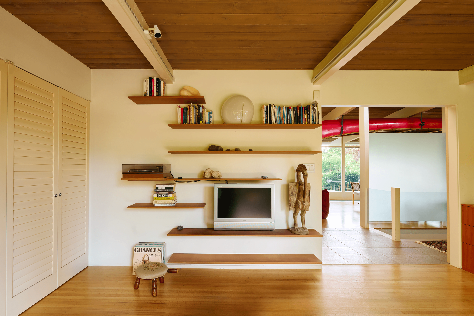
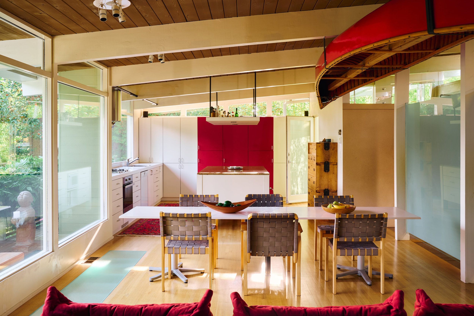
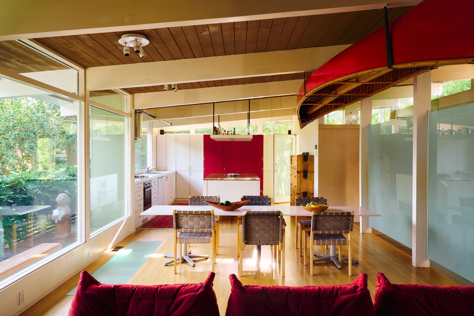
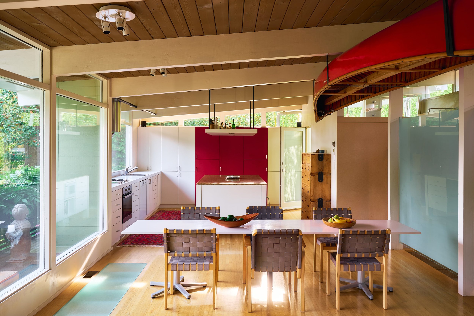
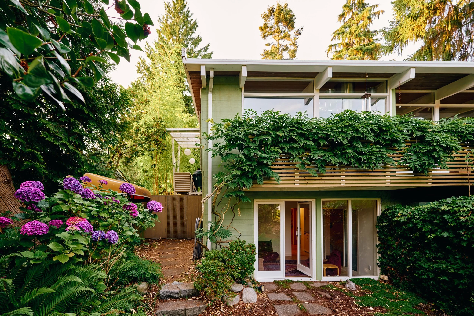
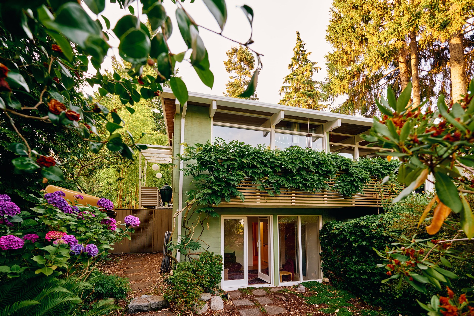
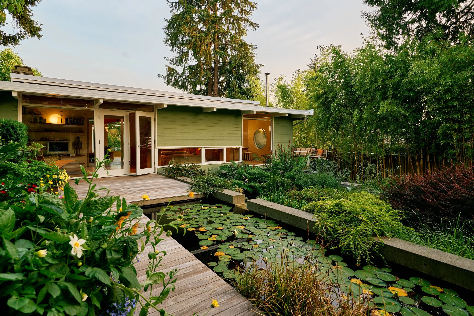
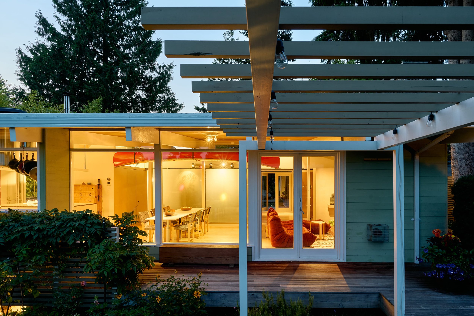
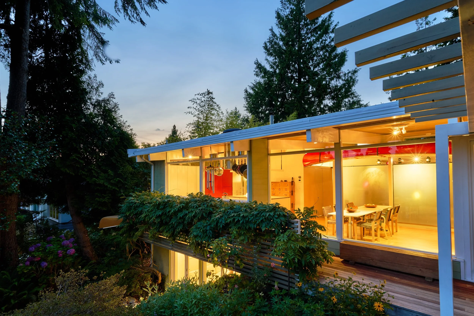
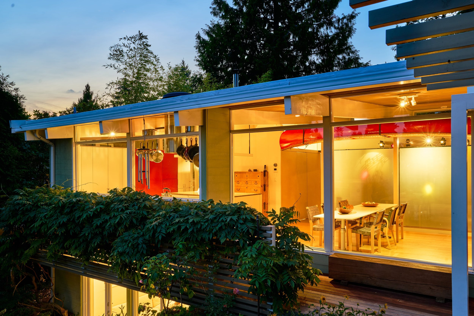
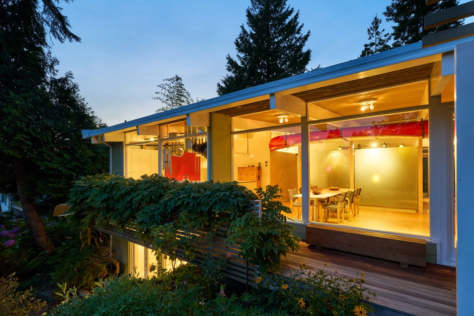
Watershed House is organized around a clear post-and-beam structure that forms two long, parallel zones, each opening to its own outdoor room. Just past the entry lie the home's public rooms, Living, Dining, and Kitchen, where crisp white beams march in rhythm along the garden elevation, framing a long run of glazing that shifts the room's mood across the day: bright by afternoon, softer and more shadowed by early evening. A river-rock fireplace anchors the space. Its asymmetrical form, low hearth, and flanking millwork are hallmarks of the house's mid-century roots; from here, the eye moves easily from fire to garden. Glazed floor panels carry an additional layer of light down to the Den and Bedroom below.
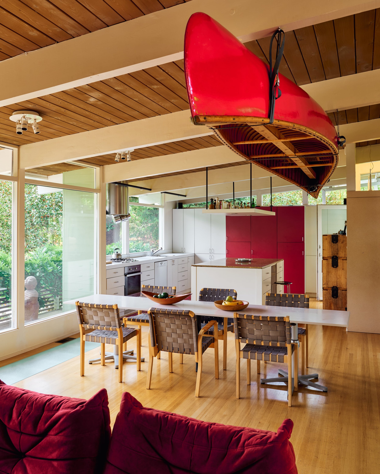
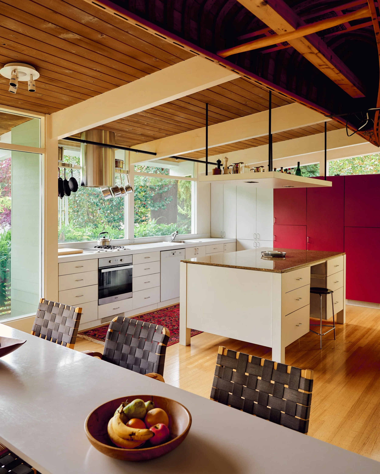
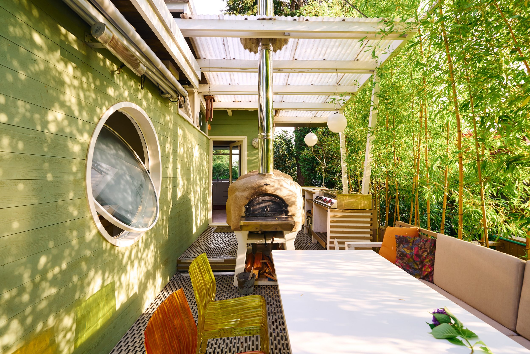
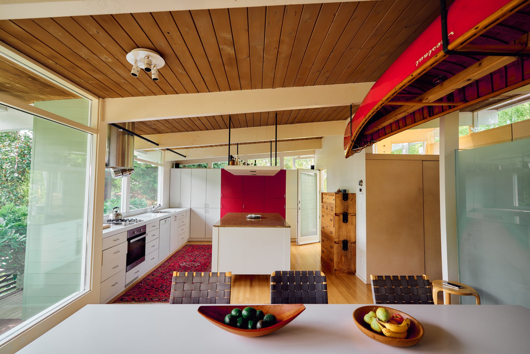
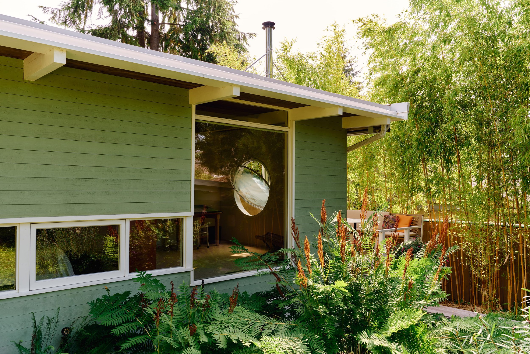
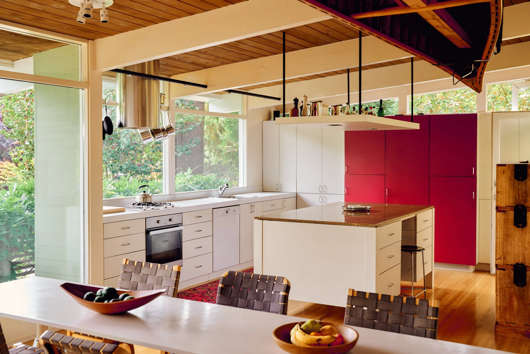
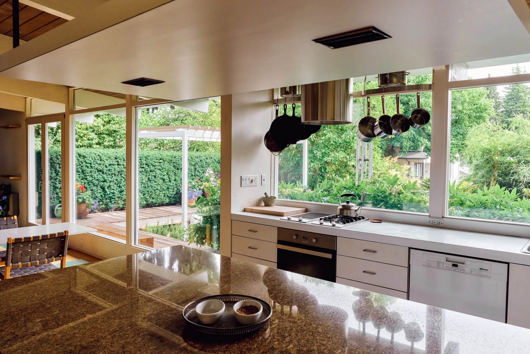
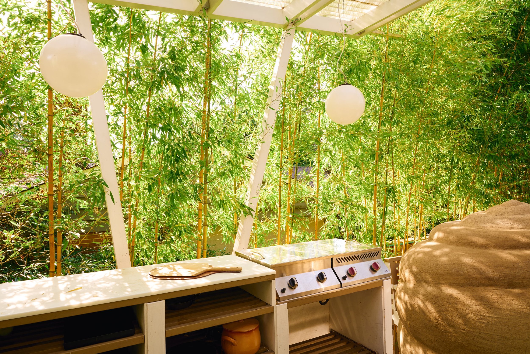
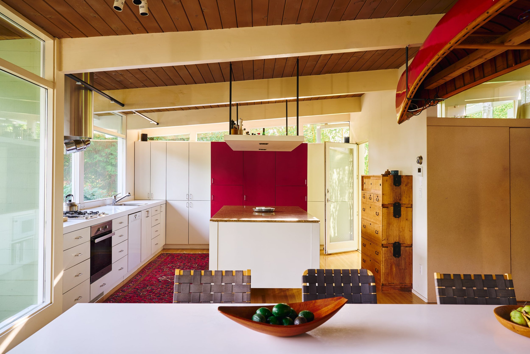
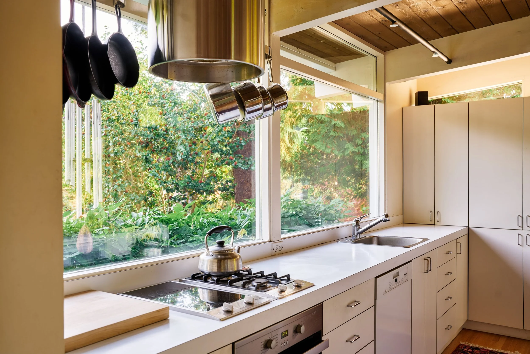
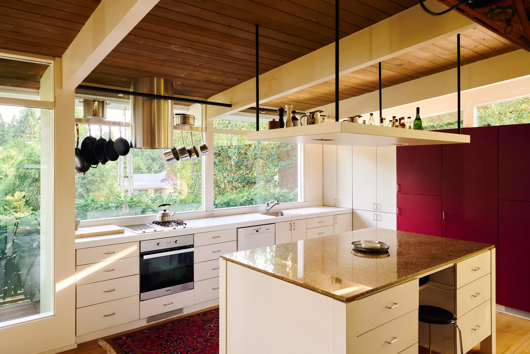
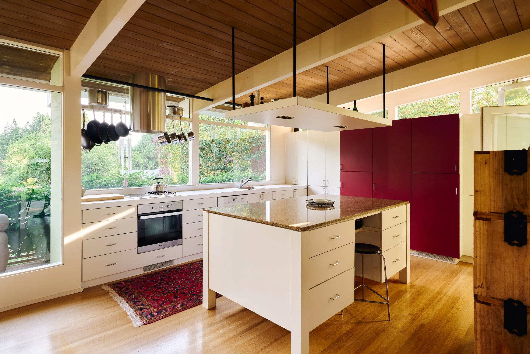
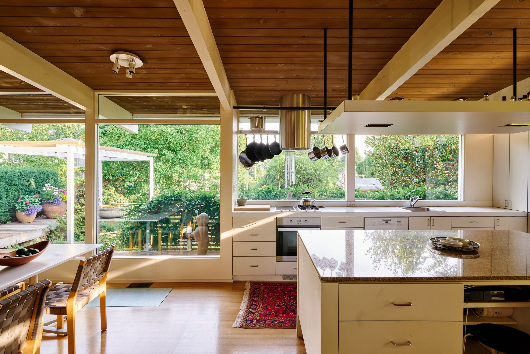
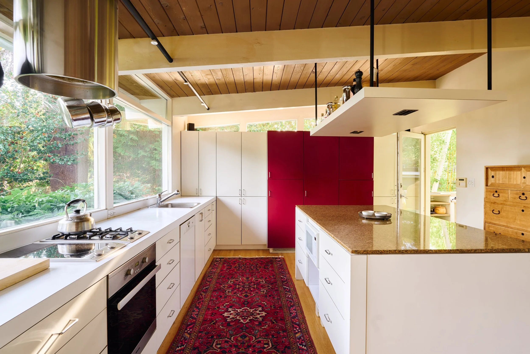
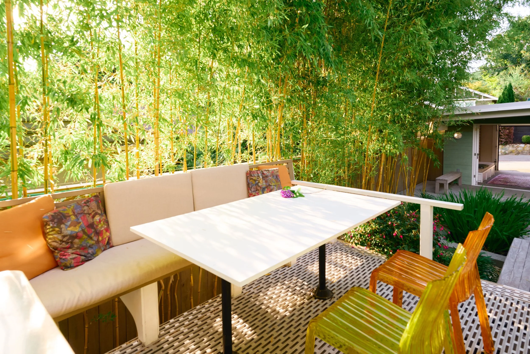
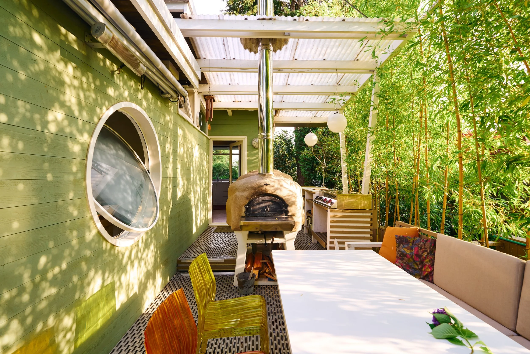
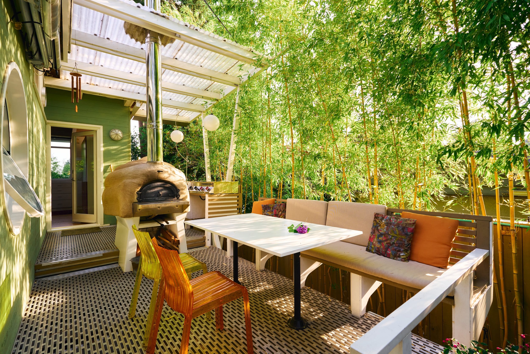
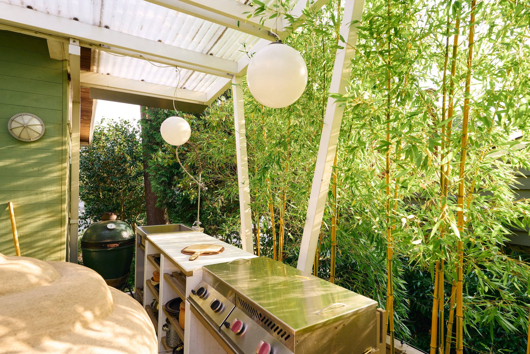
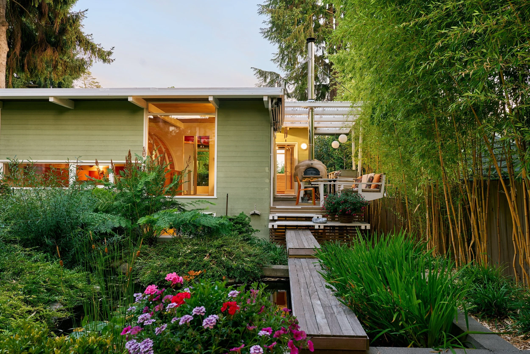
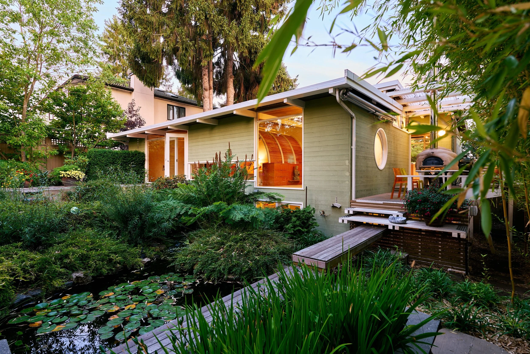
That same glazing drops to countertop height in the kitchen, low enough that even rinsing a dish or filling a kettle happens with the garden in full view. Storage lives in dedicated millwork around a generous island, built for a family that gathers as easily as it cooks. Beyond it lies a second garden room: a covered exterior kitchen and dining area, equipped with its own sink, barbecue, and pizza oven, where cooking and eating move outside as naturally as they happen within. A tall run of bamboo traces the length of the neighbouring property, keeping the whole space private despite its closeness to the fence line.
The Fire Garden
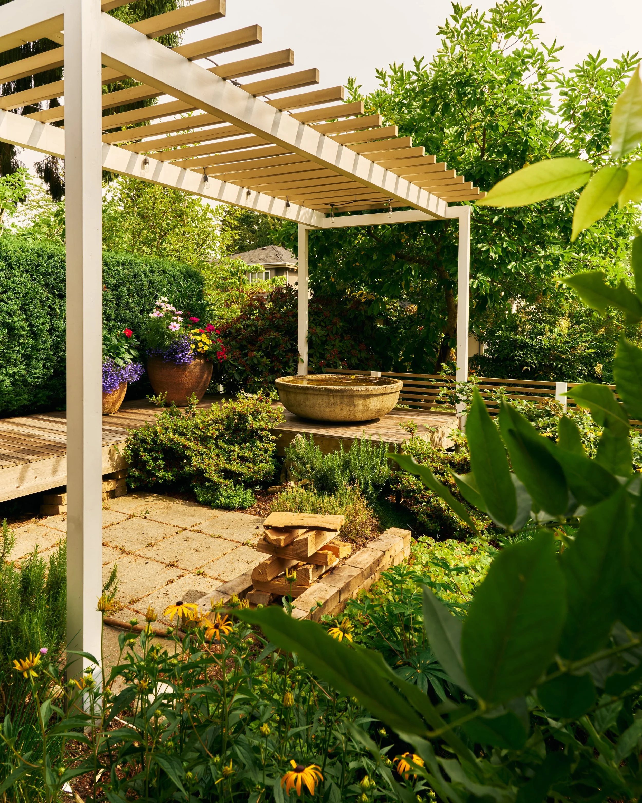
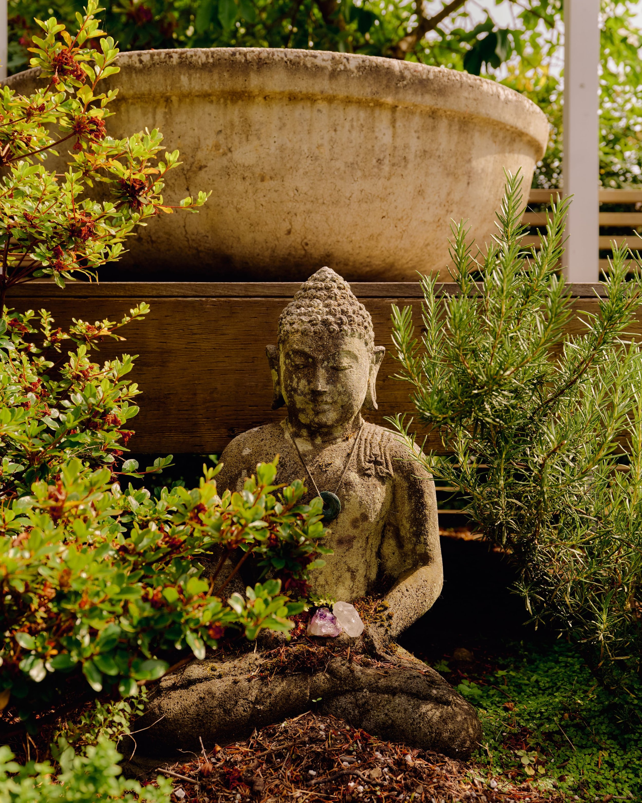
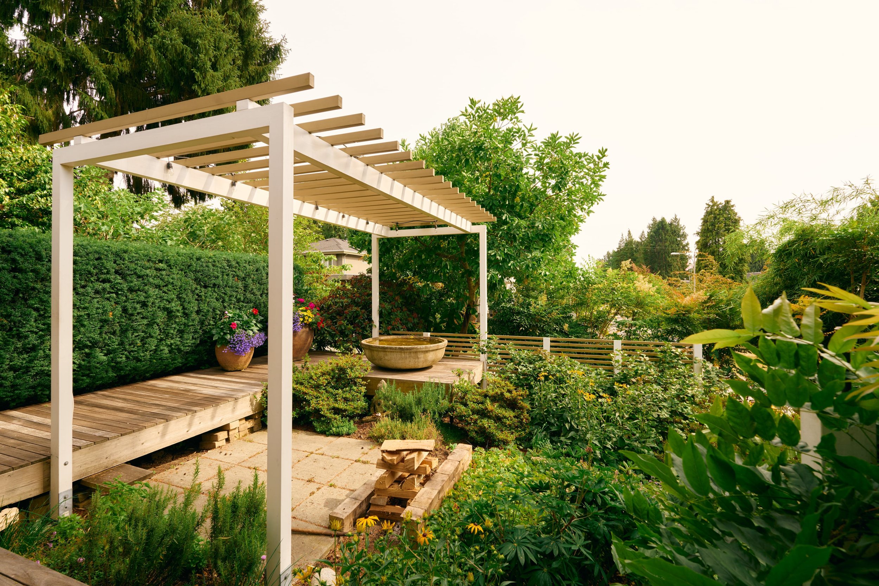
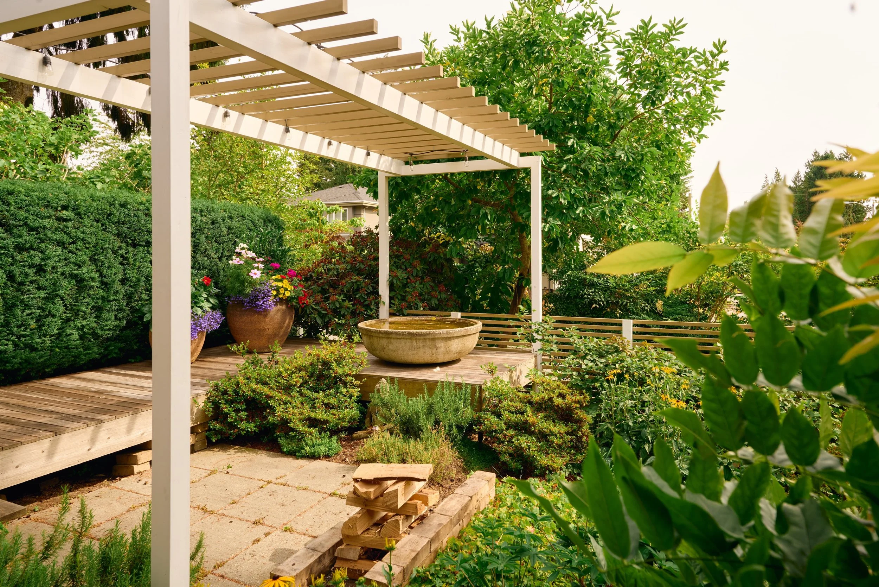
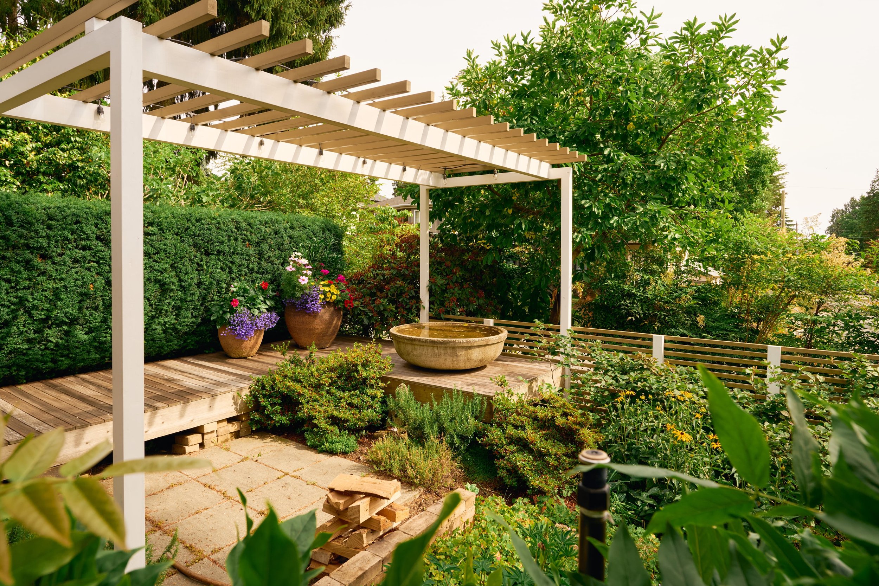
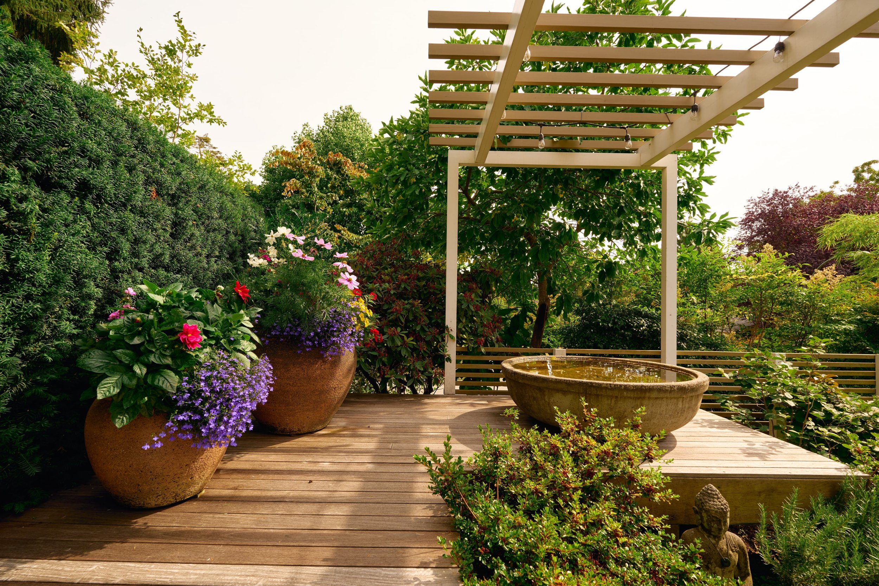
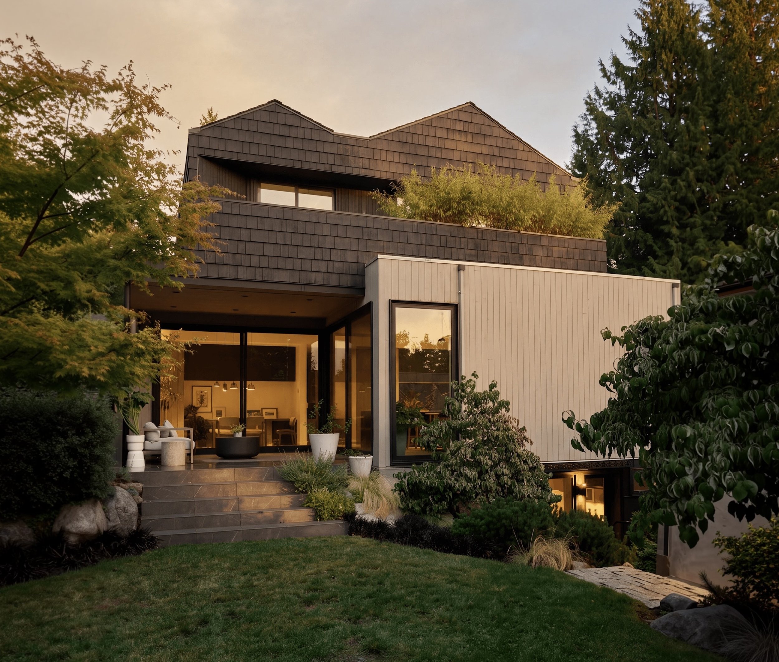
Past the fireplace in the Public Wing lies a third garden room, reached through a pair of glazed French doors. Sheltered from the road by a wall of greenery, the garden brings together a wood deck, pergola, fire pit, and water bowl. The effect recalls the restraint of a Japanese garden, where a few considered elements do more work than an abundance of ornament.
The Private Wing
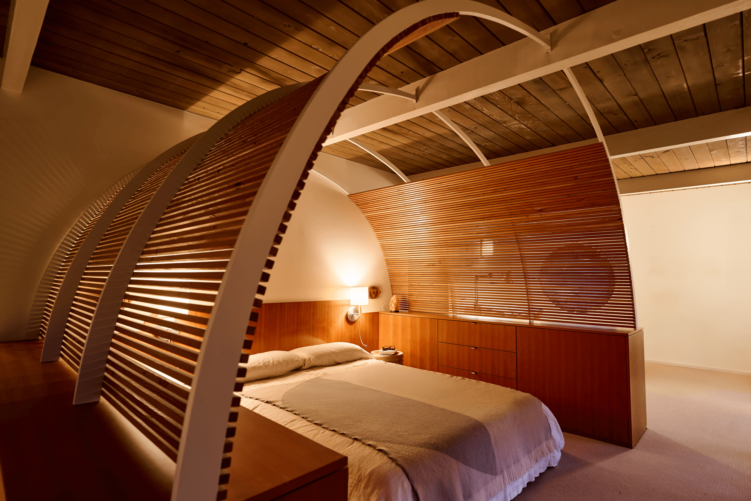
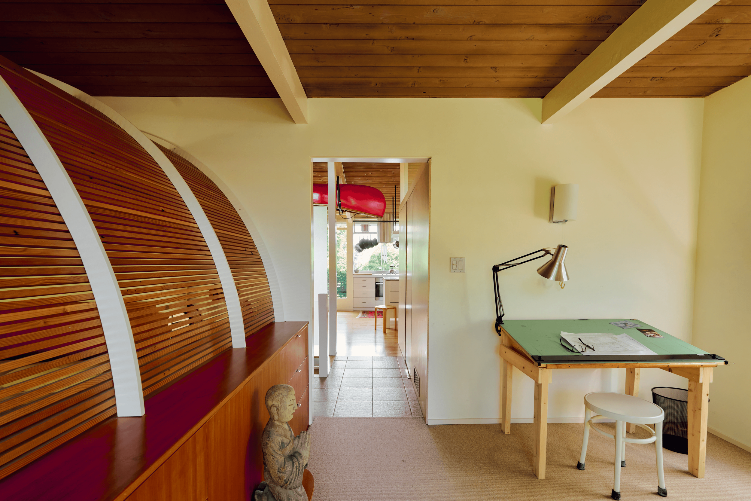
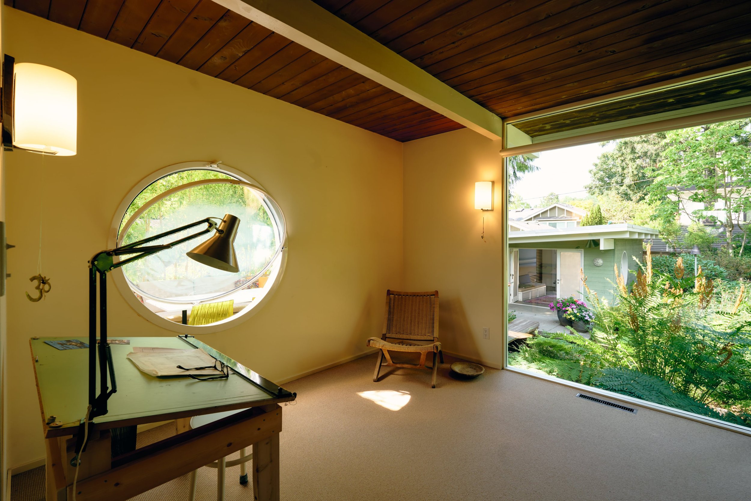
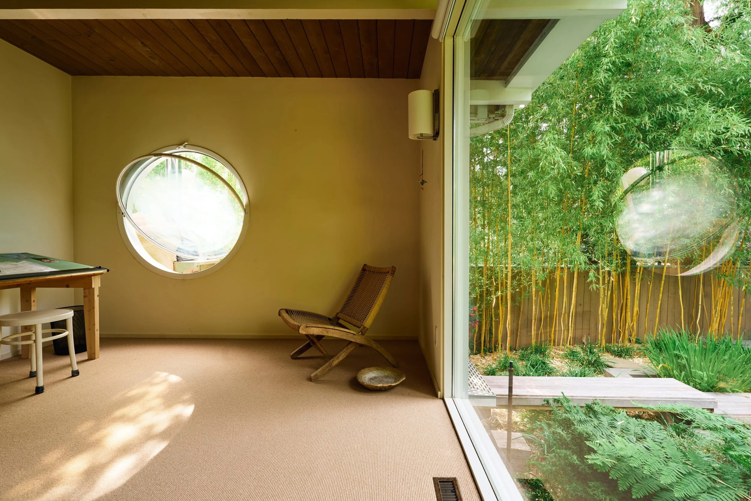
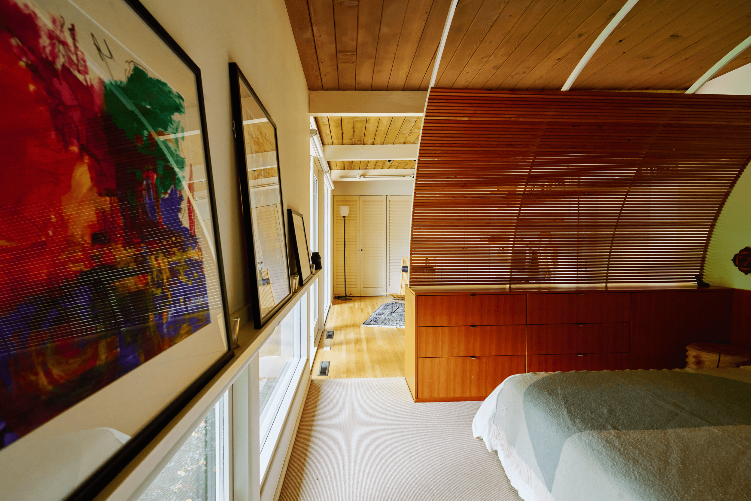
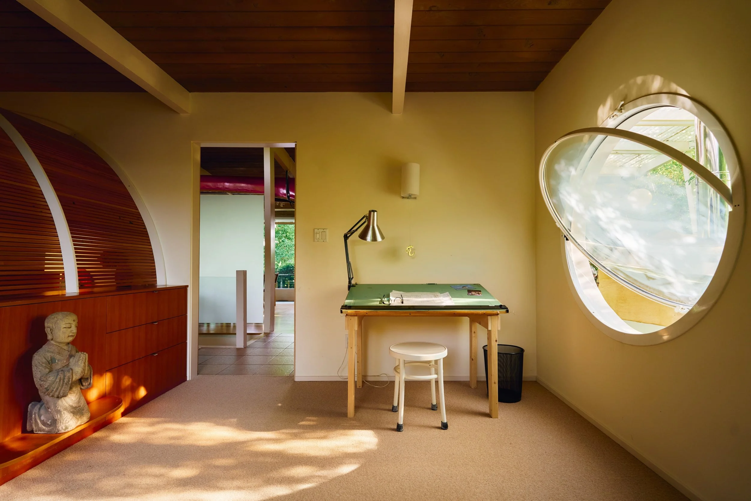
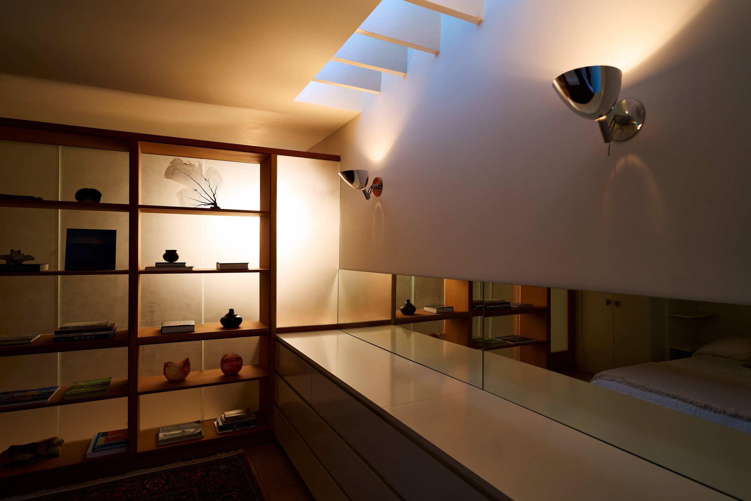
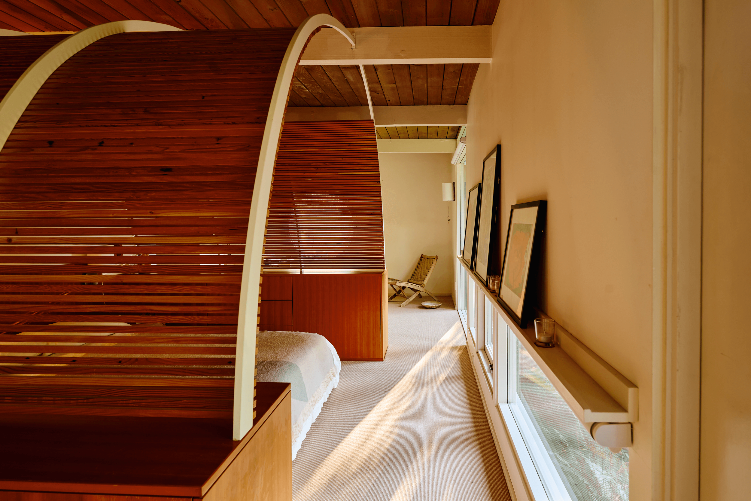
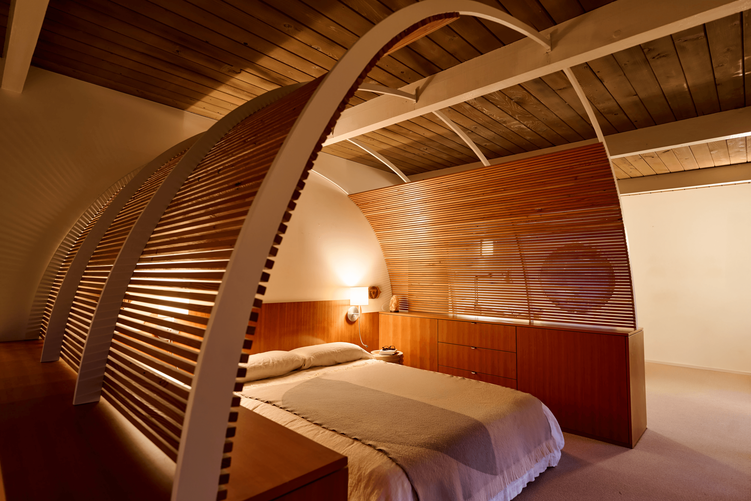
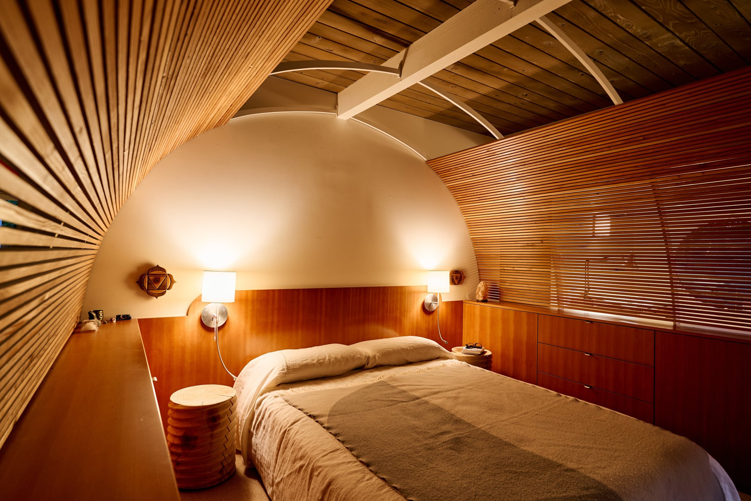
The primary bedroom occupies the northern side of the plan. Windows here, kept deliberately low in front of the bed, allow just enough light and privacy without giving up the view outward. Above the bed, a curved wooden canopy arcs overhead, threaded with slats that soften the light; below, the same wood continues into a long dresser, the two reading as one gesture. The adjoining Office receives the same quiet attention.
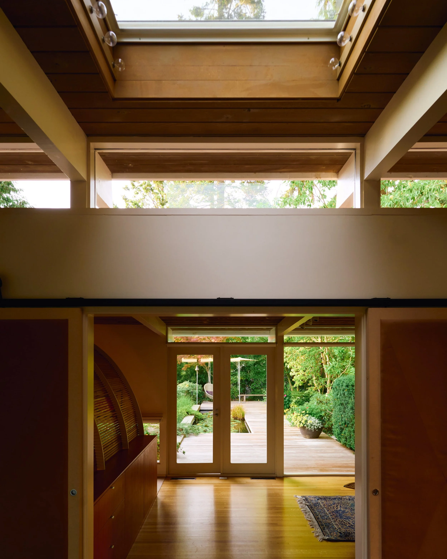
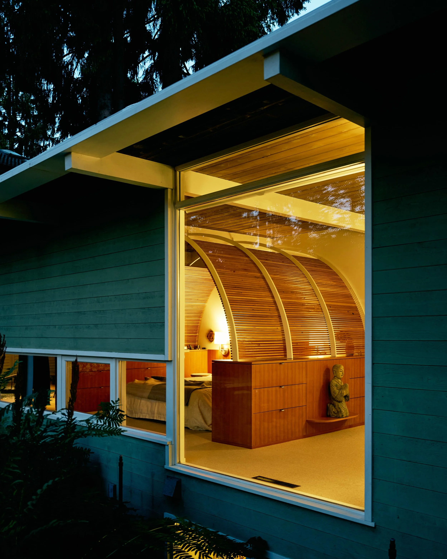
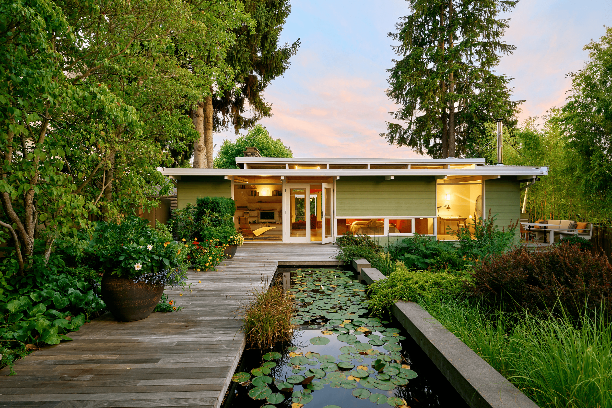
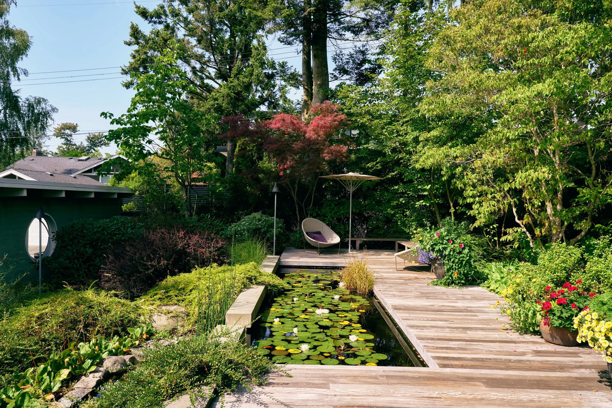
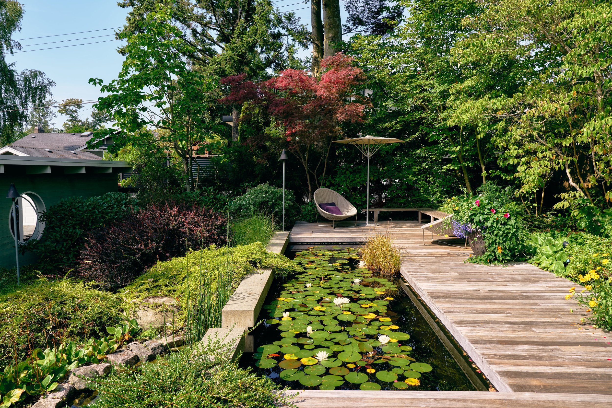
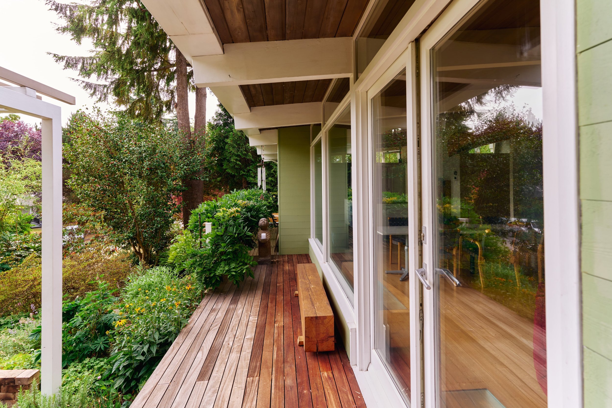
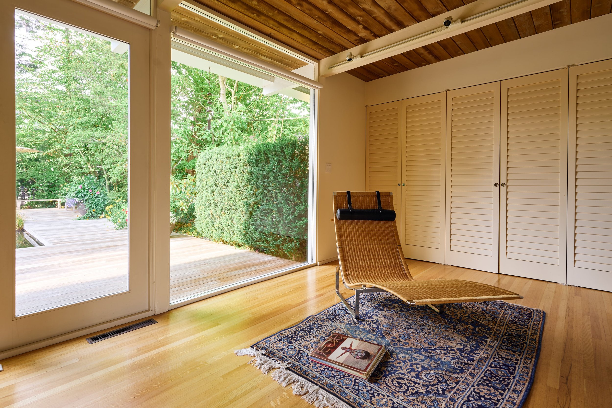
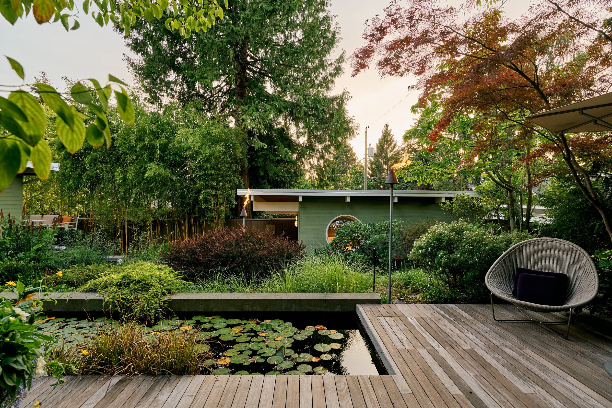
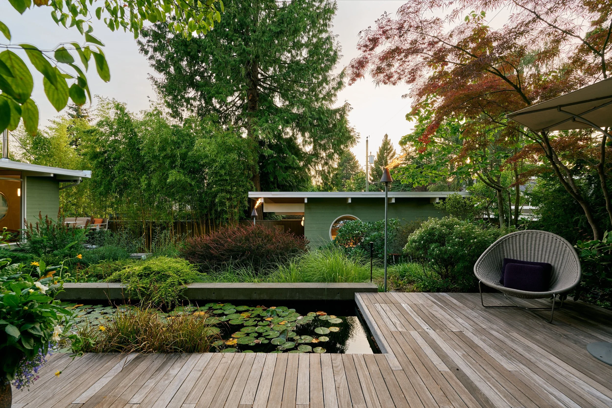
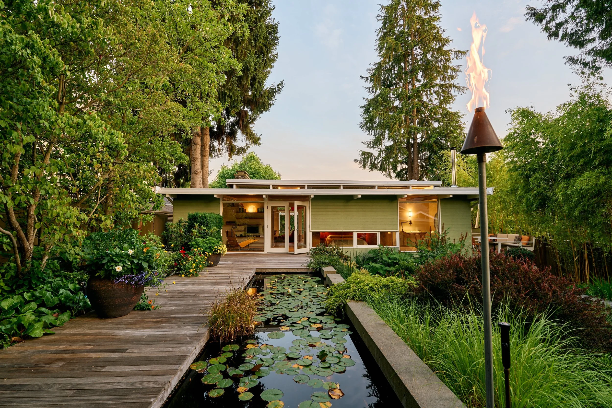
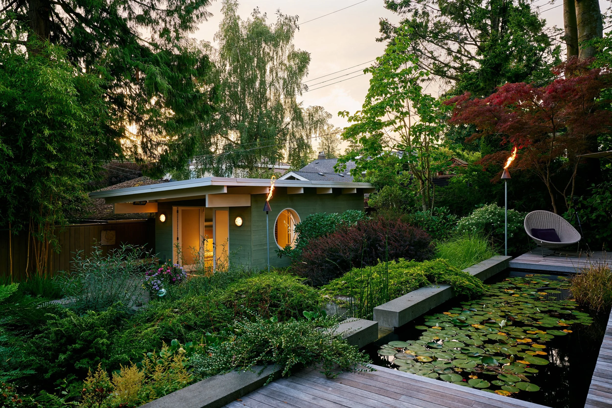
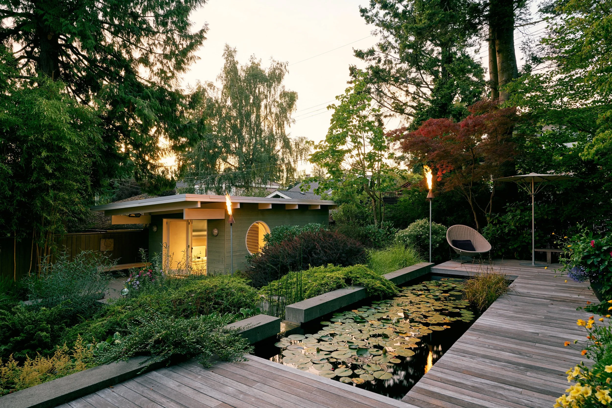
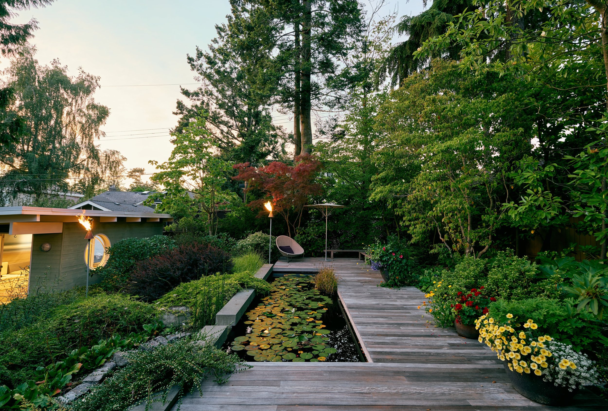
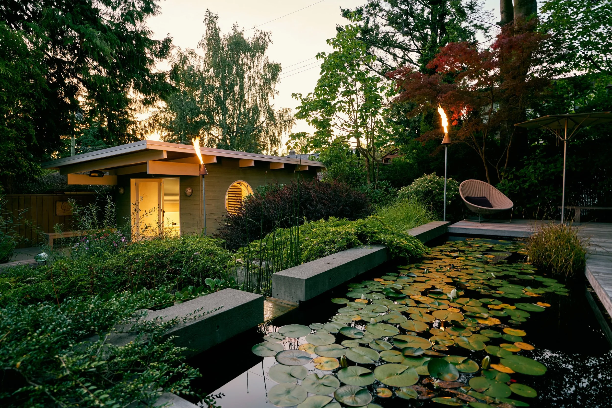
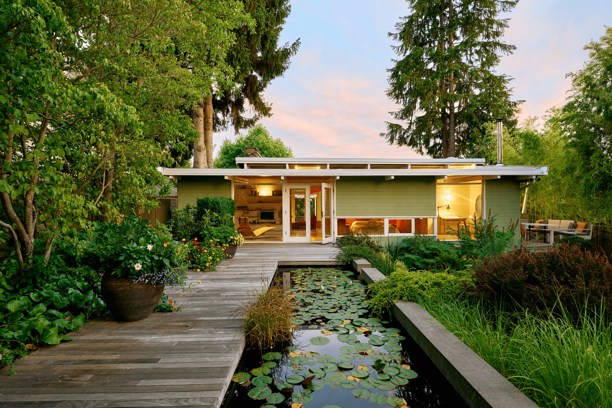
Large sliding doors can join the private rooms to the public ones or close them off entirely. A door leads directly out to a fourth garden room: an ipe hardwood deck and a pond overlooked by mature trees. A Japanese maple holds its red canopy above the water lilies, a single point of colour against the layered green that holds the neighbours at a comfortable distance. A cutout weir in the retaining wall lets the upper pond spill downward, feeding a creek that bubbles gently through the yard beyond, a small, sensuous piece of engineering tucked into the landscape.
Lower Level
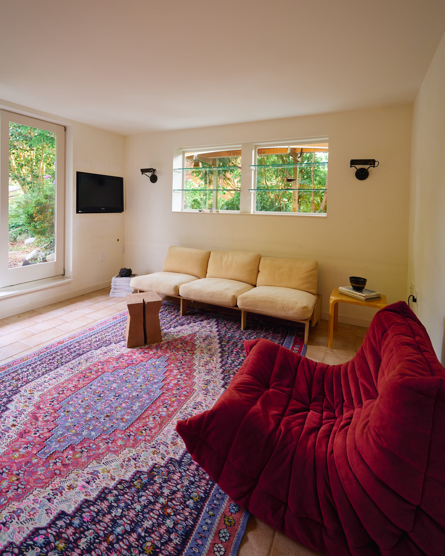
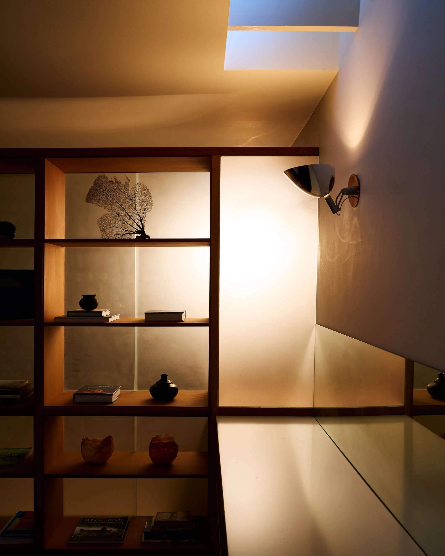
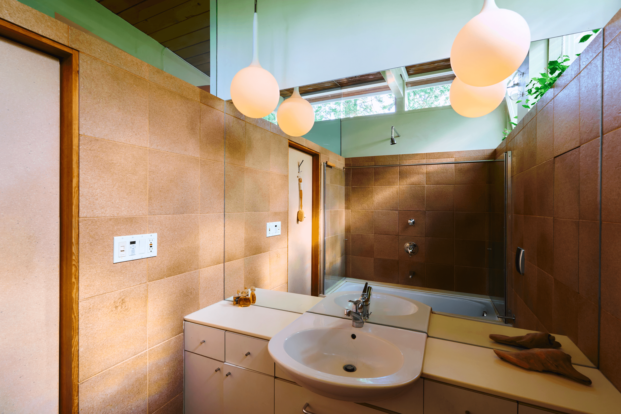
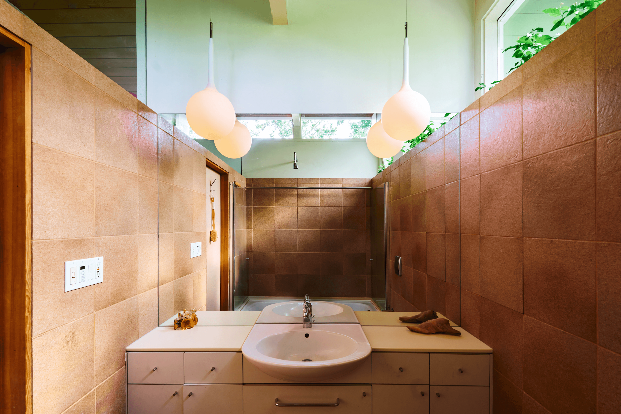
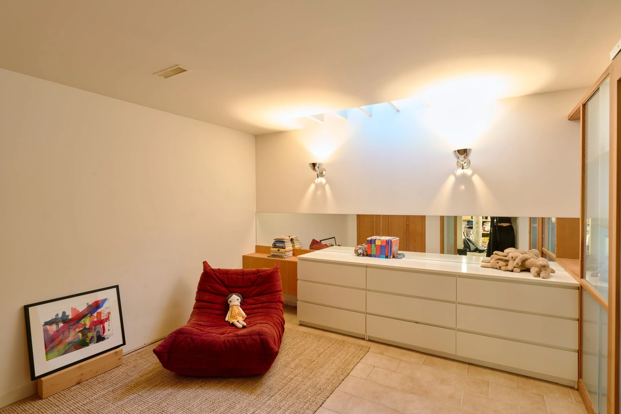
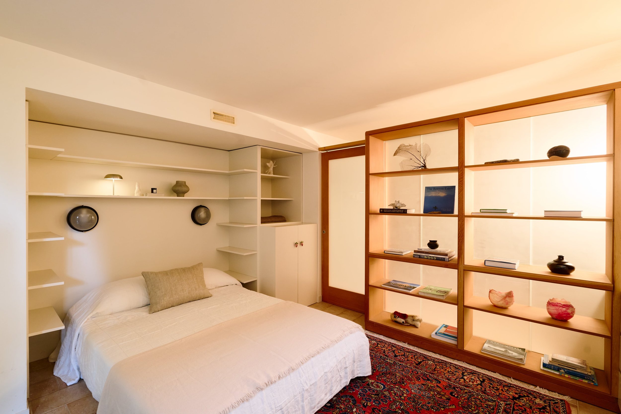
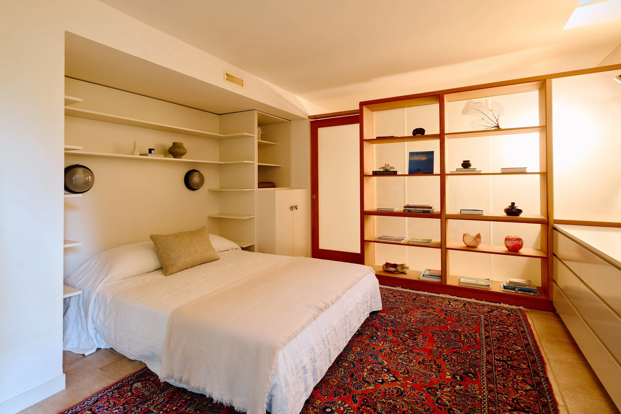
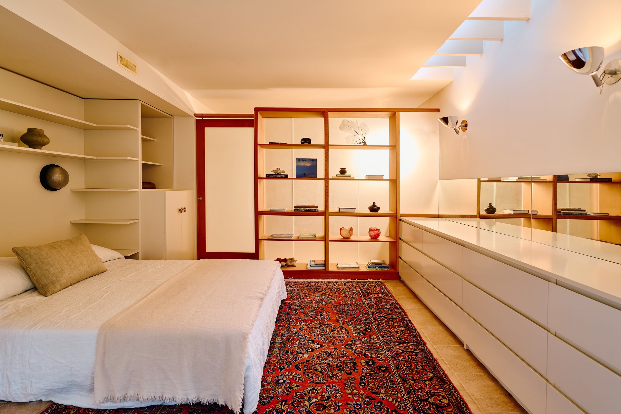
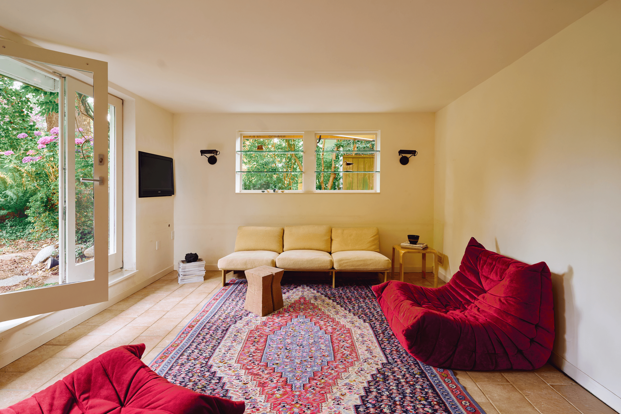
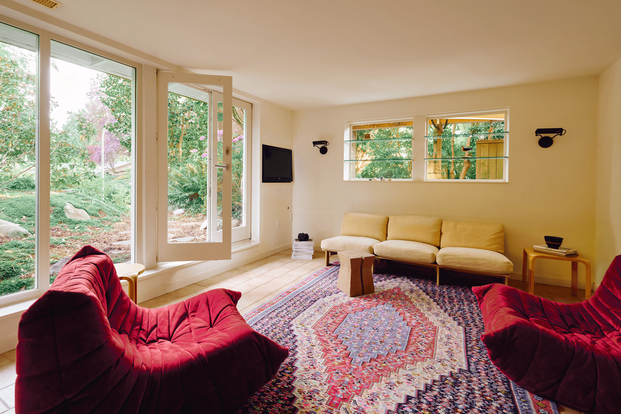
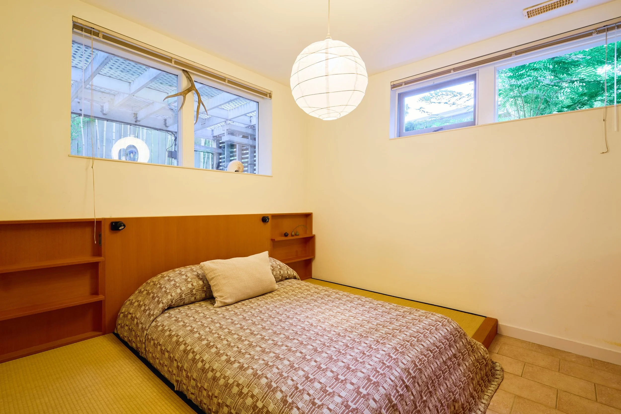
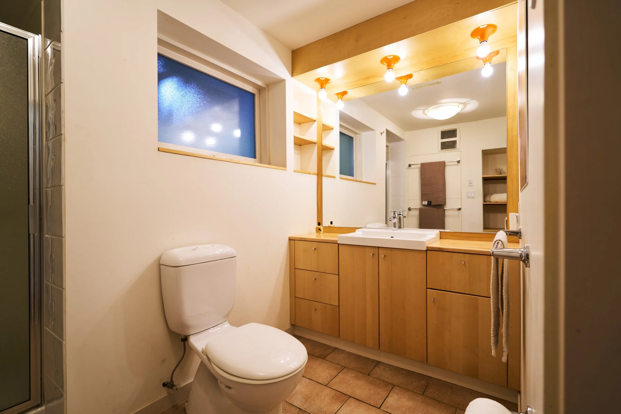
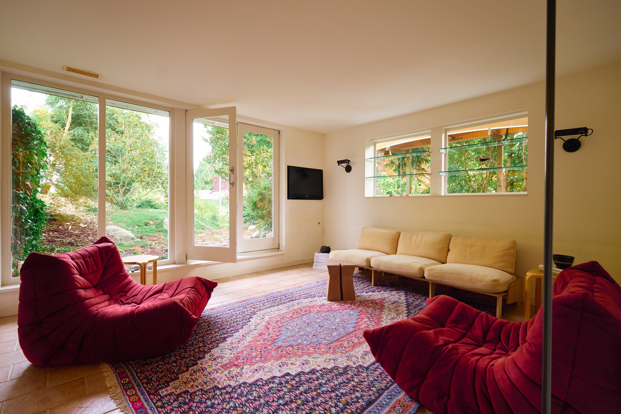
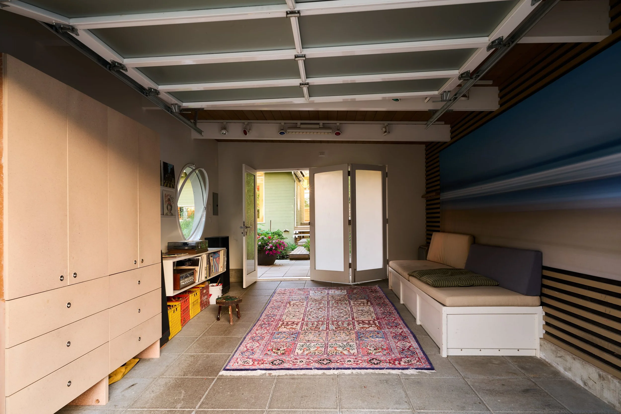
Below, generous ceiling heights and light drawn from above give the Lower Level an openness unusual for a lower floor. A pair of Bedrooms, a Den, and a Bathroom are arranged here, along with a Rec Room that opens to its own private outdoor space at the front of the house.
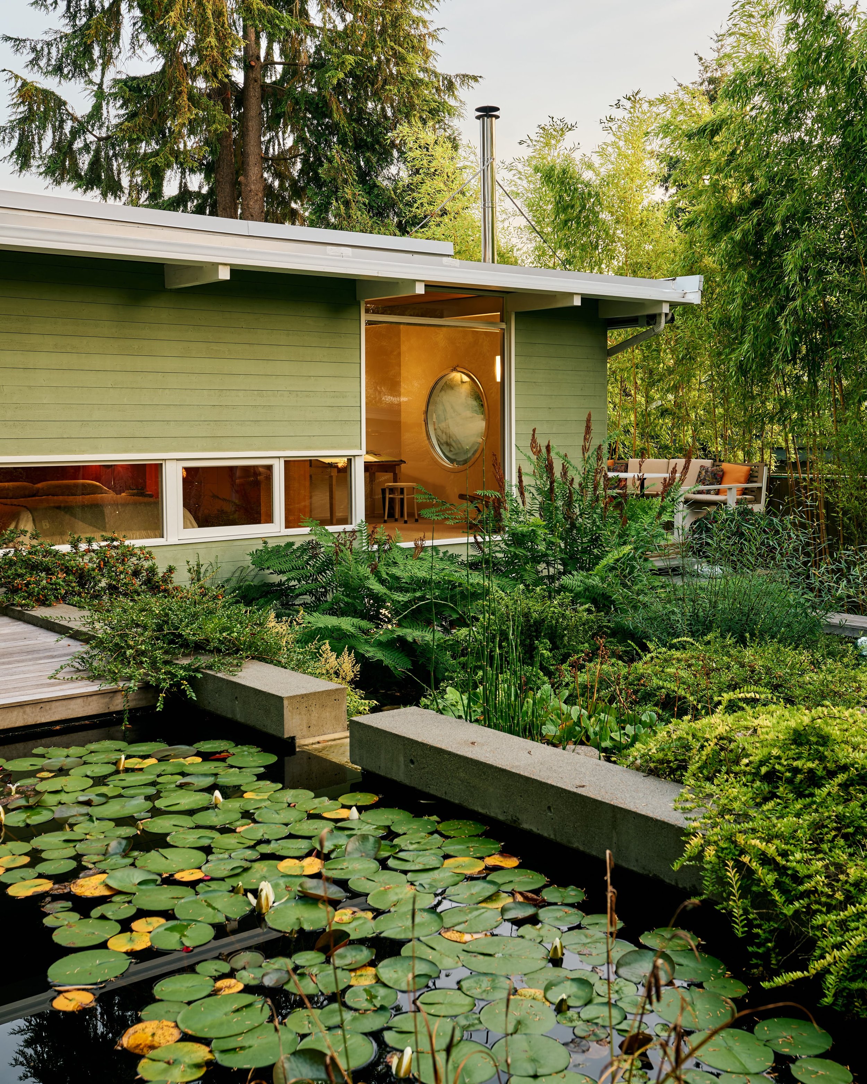
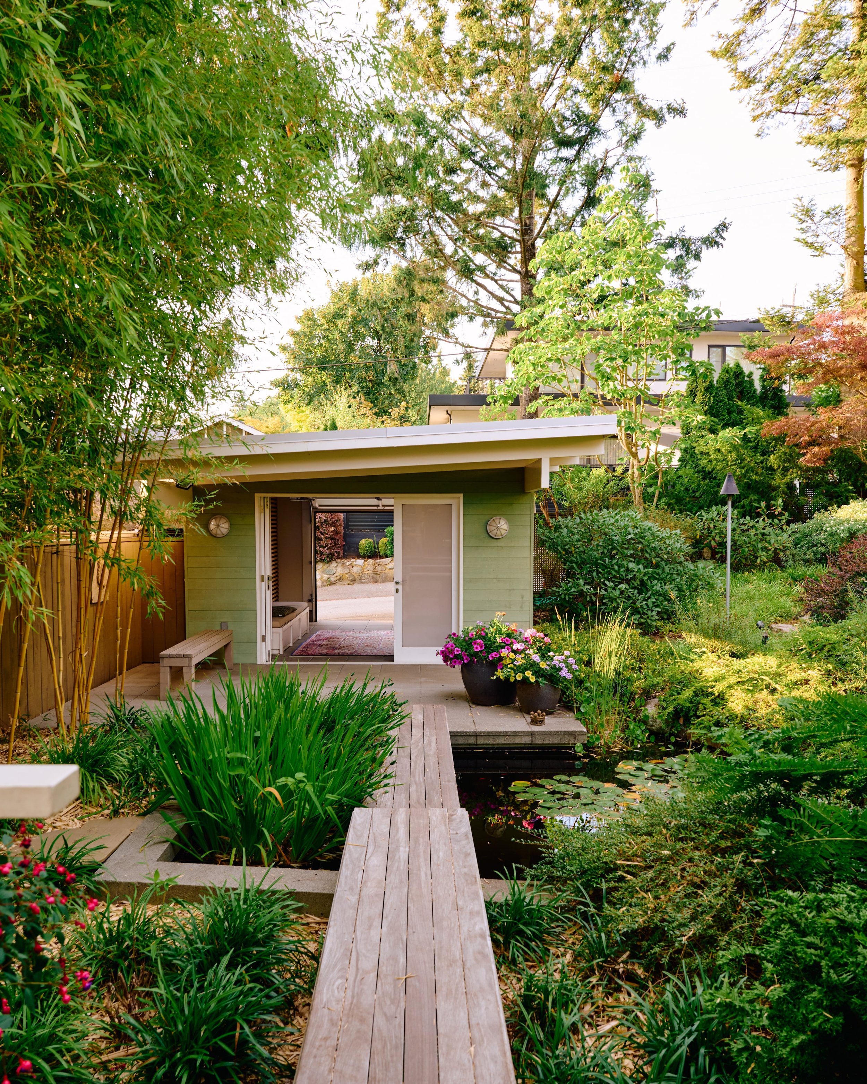
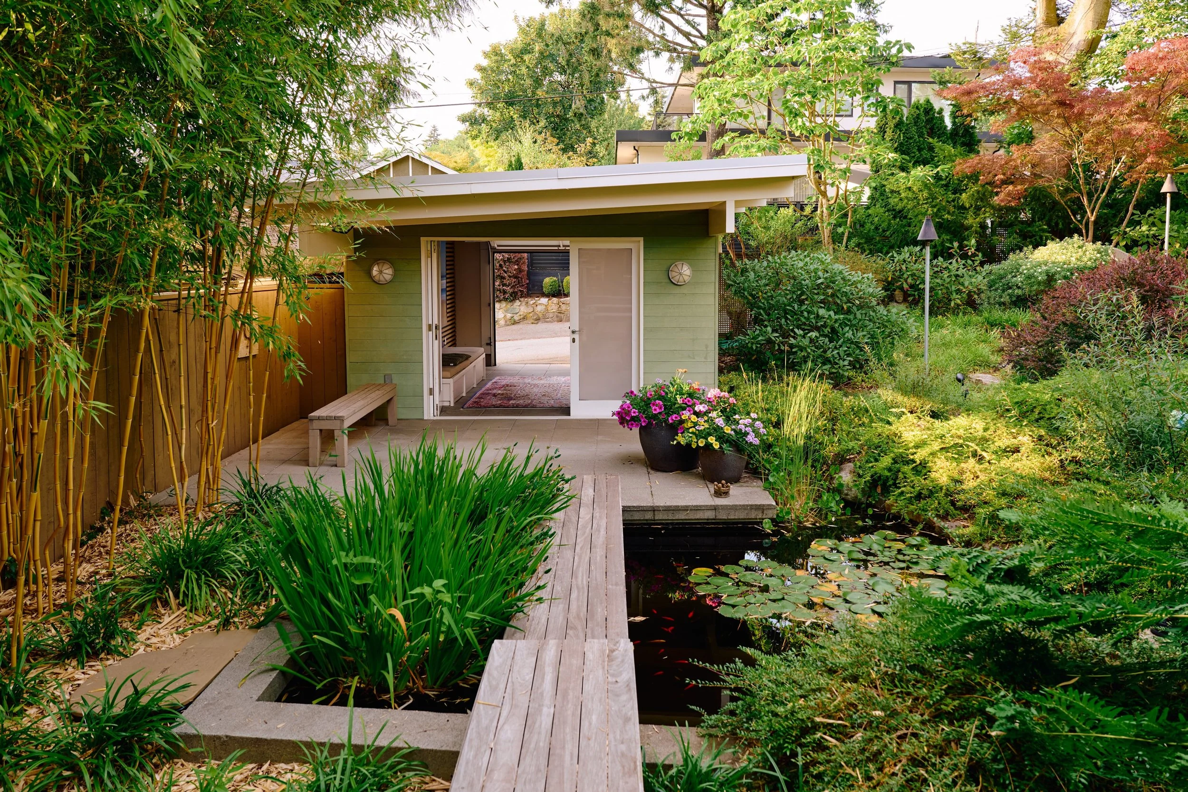
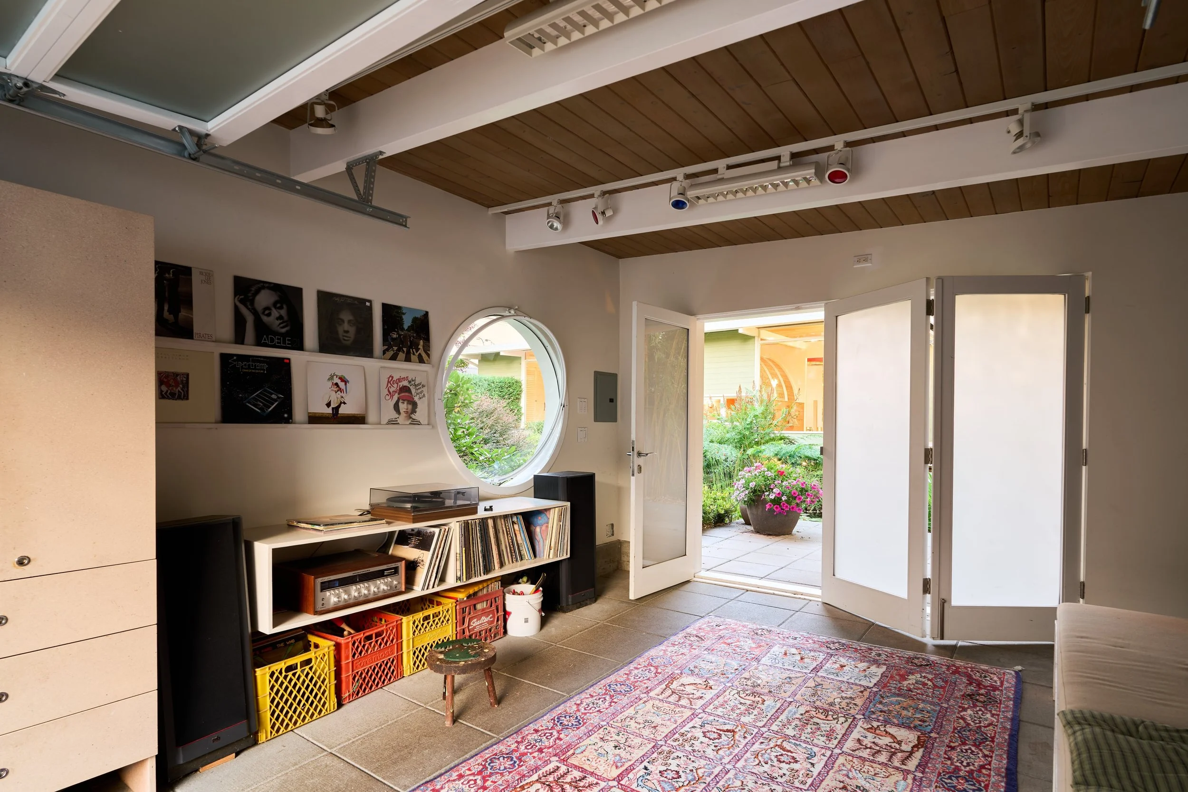
At the rear of the property waits a fifth and final garden room, reached by its own small journey. A wooden footbridge carries you over a pond just beyond the exterior kitchen, water and lily pads passing underfoot. On the other side, the path leads to a 250-square-foot accessory building the owners call the Listening Lounge, which can also serve as a garage. Behind it, a dense grove of bamboo, a flare of red maple, and spikes of red-orange bloom rise like flame beneath the tall conifers. Set apart from the house, it offers a genuine sense of escape, for listening, for a small project, for time alone.
Incremental Renovations
Watershed House needed little correcting, so the changes made over four decades were carried out with care for the qualities that initially attracted its owners. The white beams overhead, once finished in dark stain, are the clearest sign of this approach: Robert Ledingham, the celebrated Vancouver interior designer, visited one afternoon and suggested the change, and the room has felt lighter ever since. Materials elsewhere carry their own histories, including locally sourced cedar planking and the granite chimney, built from offcuts salvaged during work on a monument.
Those five garden rooms have shaped daily life here as much as any room inside. Fresh vegetables and berries fill the front planters. A fire pit and pizza oven make cooking and gathering as natural outside as in. And the sound of water, moving from pond to pond before slipping into the creek beyond, has become the steady backdrop to it all.
Call to the Next Custodian
For thirty-nine years, Watershed House has been shaped by careful, attentive hands, room by room, garden by garden. Its next custodian will inherit a home nearly four decades in the making, with the opportunity to keep it growing.




Home Facts
Name: Watershed House
Address: 1715 W 68th Ave, Vancouver, V6P 2V9
Neighbourhood: S.W. Marine
Designer / Architect: Ernest Wellwood
Price: $2,498,000
Year Completed: 1953
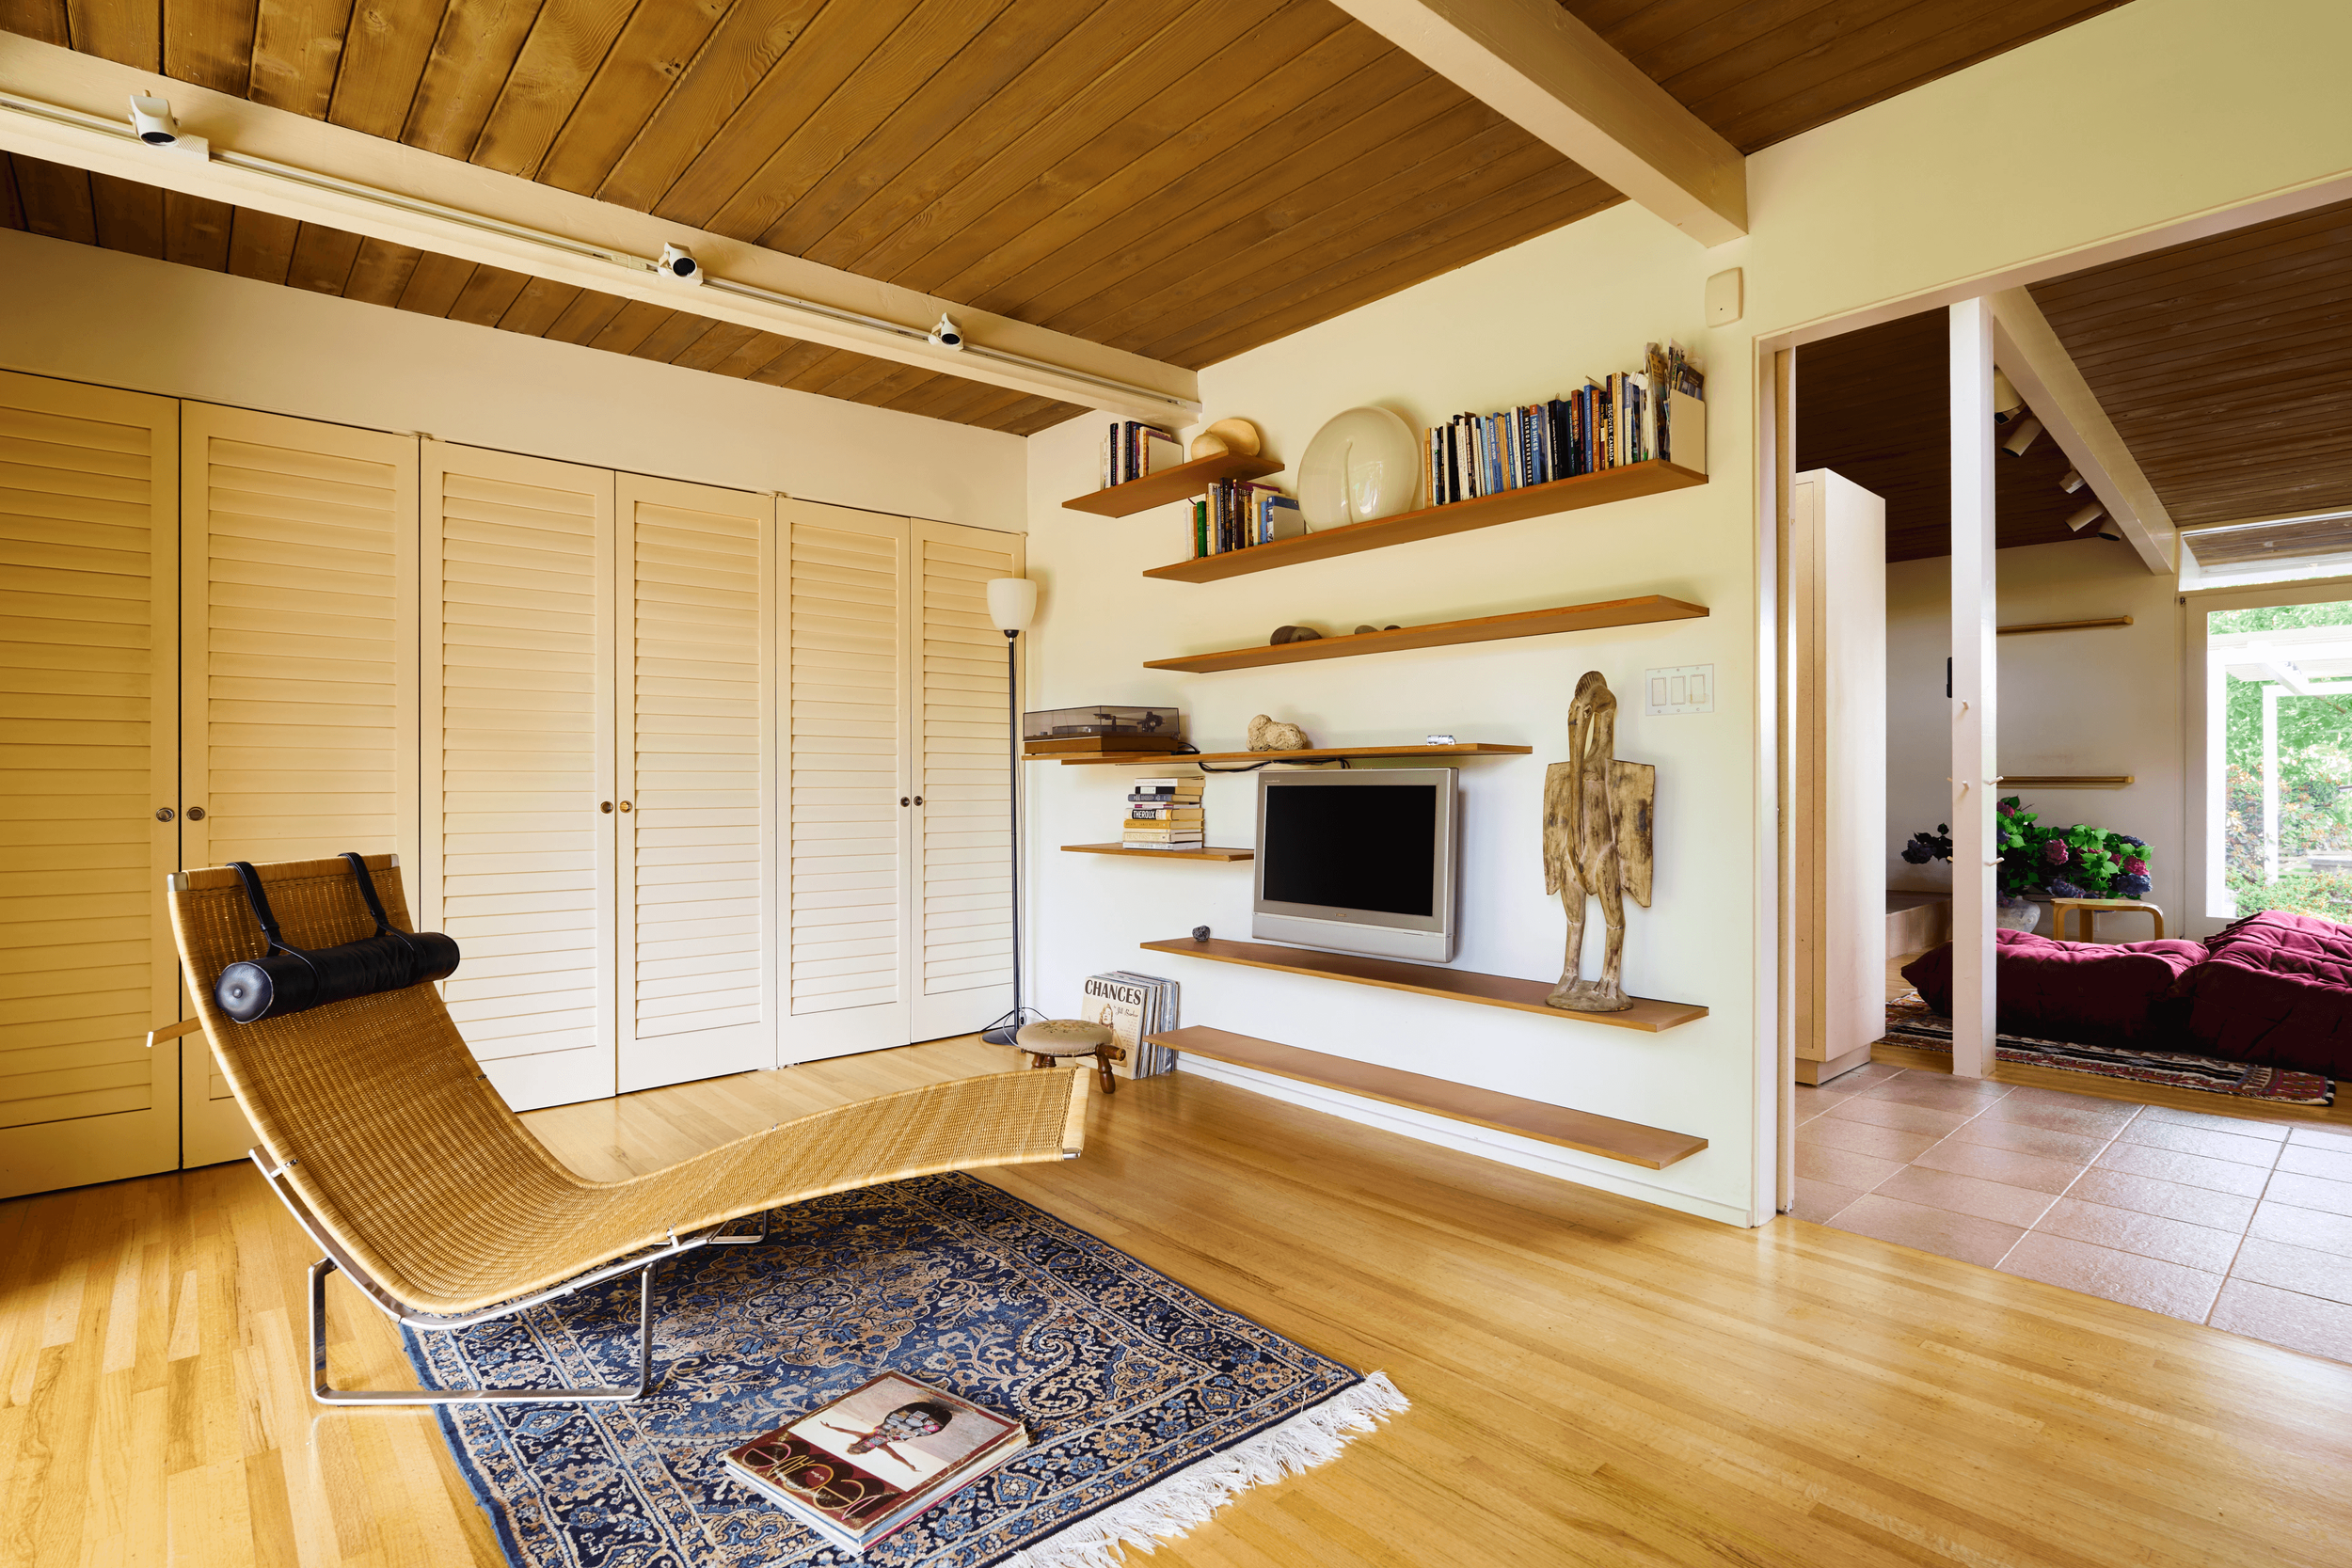
Interior Living: Inside, Watershed House reveals itself slowly rather than all at once. Rift-cut white oak floors and painted fir beams run beneath a ceiling that seems to float — a transformation, as the story goes, from a single decision to lighten the once-dark timber. Clerestory glazing draws deep, low winter light into the main living spaces, while a tiled entrance flows quietly down the hall, past a wall-hung toilet and into the practical rhythm of daily life. Built-in cabinetry throughout adds both convenience and a sense of spaciousness, and the quiet hush between floors — the product of careful sound insulation — lends the home an unusual calm.
Site Area: 6690 sqft
Levels: 2
Bedrooms: 3
Bathrooms: 2
Interior Living: 2,400 sqft
Exterior Living: 4,300 sqft
Structural / Engineering Highlights:
- Post-and-beam construction with a low, simple, unassuming roofline from the street
- House oriented side-to-side on the lot, with the main entrance placed at the mid-point of the short side, concealing it from the road
- Extra layer of plywood beneath main floor finishes, adding floor strength and tile stability
- Sound isolation ceiling system: metal channels and insulation panels beneath the drywall ceiling
- Minimal on-site-built window framing throughout
Landscape and Planning:
- Lot: 60' x 115', slightly elevated, south-facing, sloped in two directions
- Landscape Design: Dean Gregory, UBC Landscape Architect (since 2009)
- Site planning: House oriented side-to-side across the lot, with the main entrance placed at the mid-point of the short side, concealing it from the road
- Front yard: No grass; planted instead with berries, vegetables, and mature trees/shrubs; entrance pathway lined with bunchberry, huckleberry, kinnikinnick, salal, deer ferns, wild rose, Oregon grape, currant, wild ginger, and primula
- Back yard: Three ponds, a natural creek, and a lush garden; planting includes Japanese and paper maple, dogwood, laurel, rhododendron, water iris, water lily, water hawthorn, willow, viburnum, azalea, ferns, bamboo, and more
- Courtyard: Wisteria, various herbs, azalea, fothergilla, ground geranium, yew, black-eyed Susans
- Front garden: Rhododendron, nandina, wheel tree, stewartia, fringe tree, ironwood tree, mahonia, bamboo, fothergilla, saskatoons, haskap berry, strawberry, blueberry, camellia, hydrangea
- Garden structure: At least five distinct garden "rooms" around the property; strong axis connecting front and back gardens; two intricate side gates
Key Materials:
- Rift-cut white oak flooring
- Granite fireplace constructed from mortuary offcuts
- Fir beams and interlocking cedar roof planking, sourced from the historic Eburne Sawmill (near the present-day Milltown Marina)
- Tilt-and-turn window and door systems
Systems:
- Electric heat pump rated to -25°C
- On-demand hot water
- Pond system with Aquaspace equipment
Light + Orientation:
- South-facing glazing with ample clerestory light
- Large south-facing windows allow deep winter sun penetration
- Courtyard functions as a sun trap, useful across spring, fall, and winter
- Privacy on the main floor achieved without curtains
Outdoor Features:
- S-shaped meander along the front entrance steps
- Cooking fire pit in the front yard; natural gas tiki torches
- Outdoor cooking area adjacent to the kitchen door
Now on Tour in S.W. Marine
Reserve your private architectural tour.
Download the Story
Download a print-ready version of this feature.


Want to see more West Coast Modern homes?
Get Early Access to the Next West Coast Modern Home.